Leave a Message

Thank you for your message. We will be in touch with you shortly.

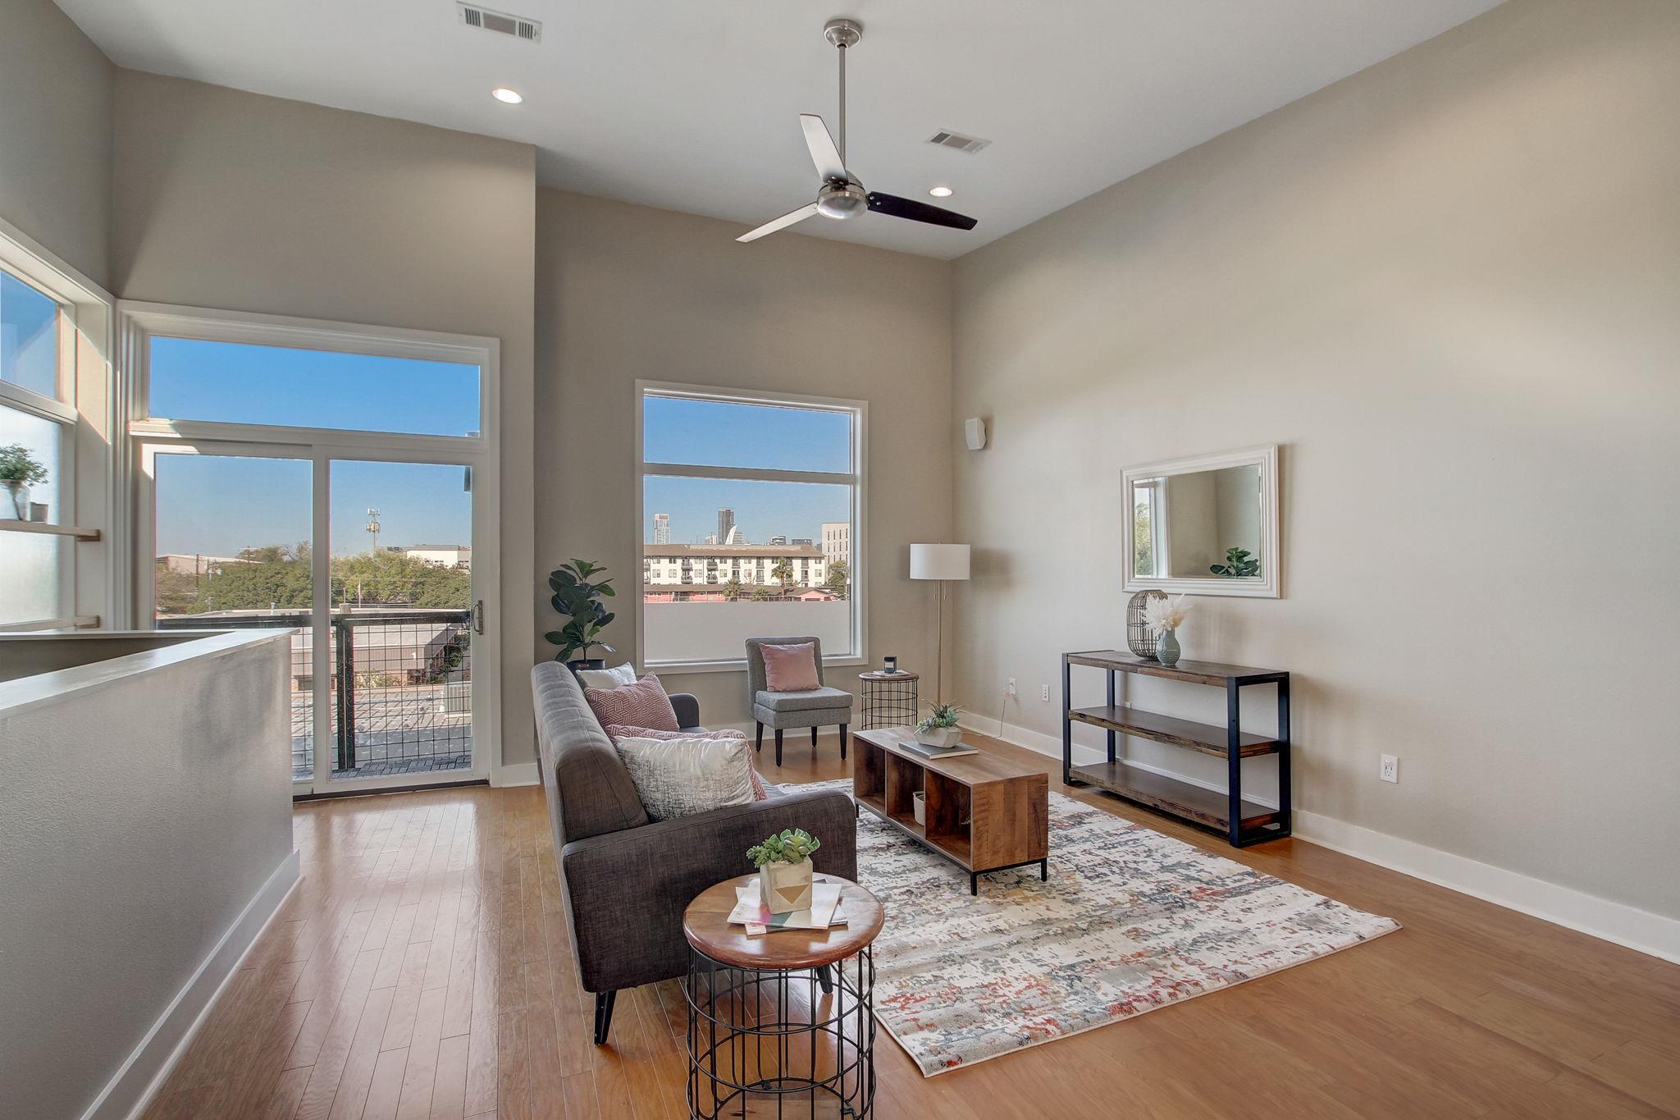
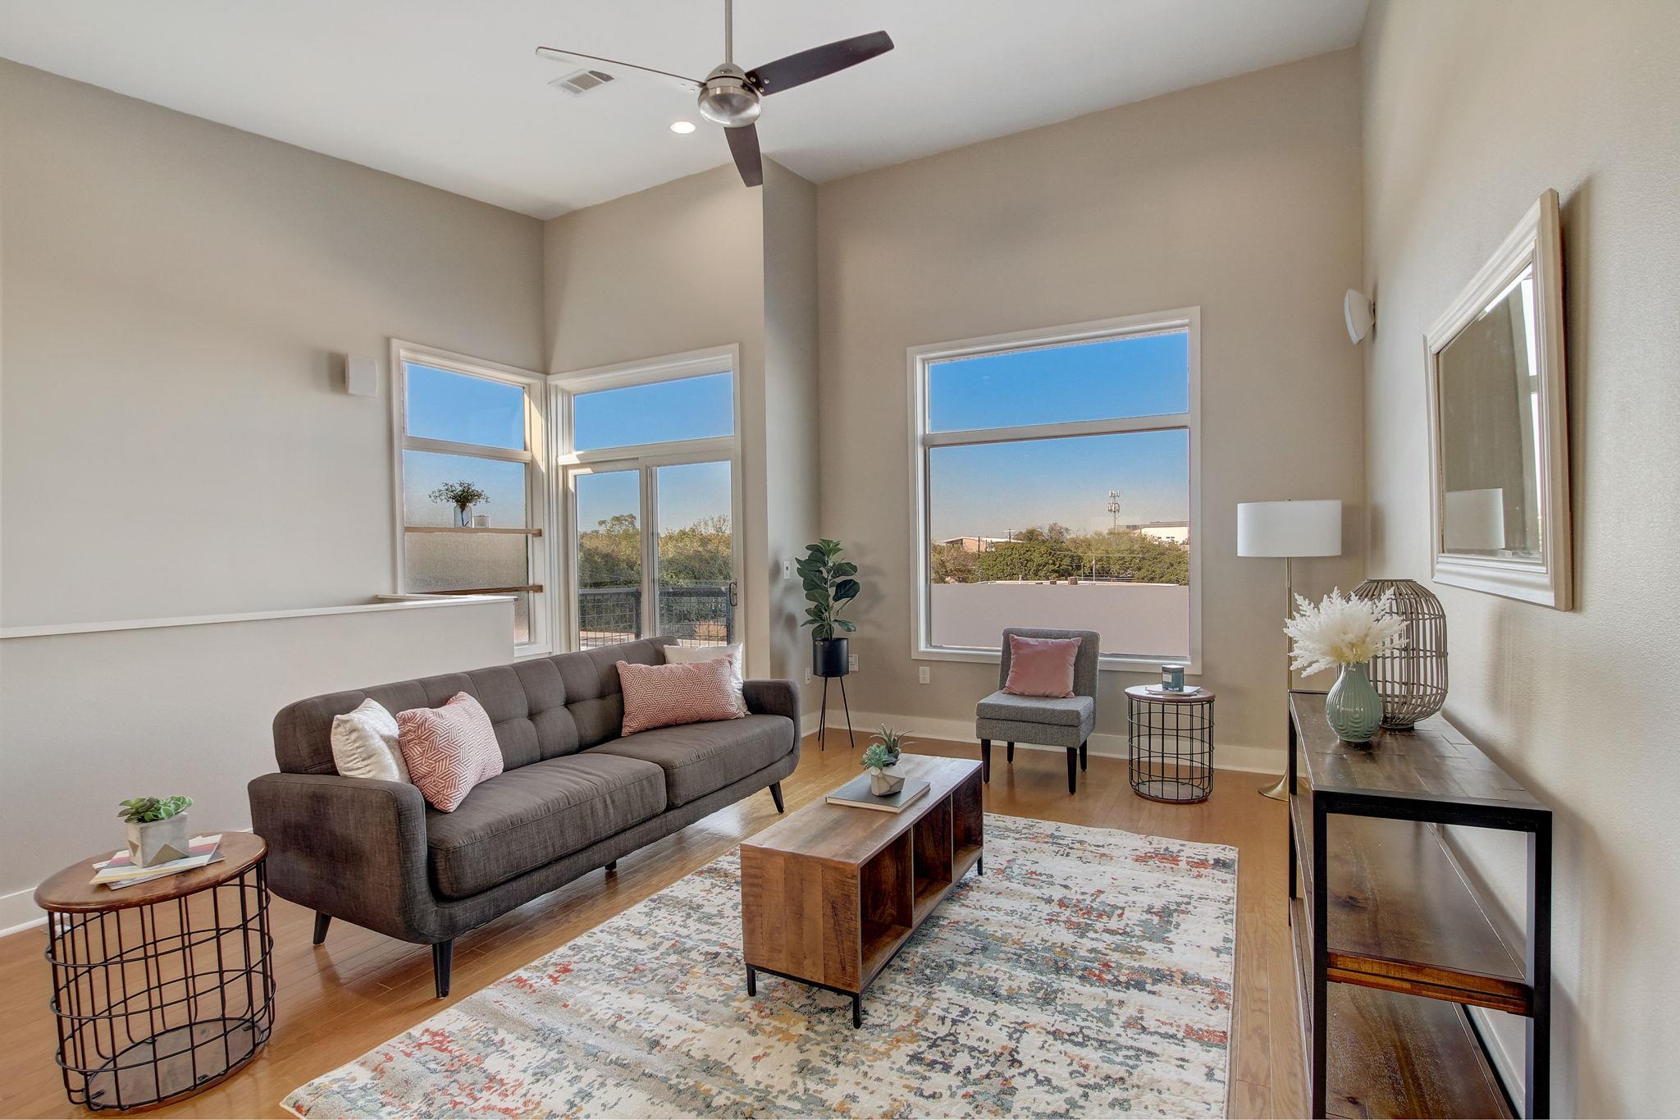
Staged living room with high ceilings, large windows, and a balcony overlooking the city.
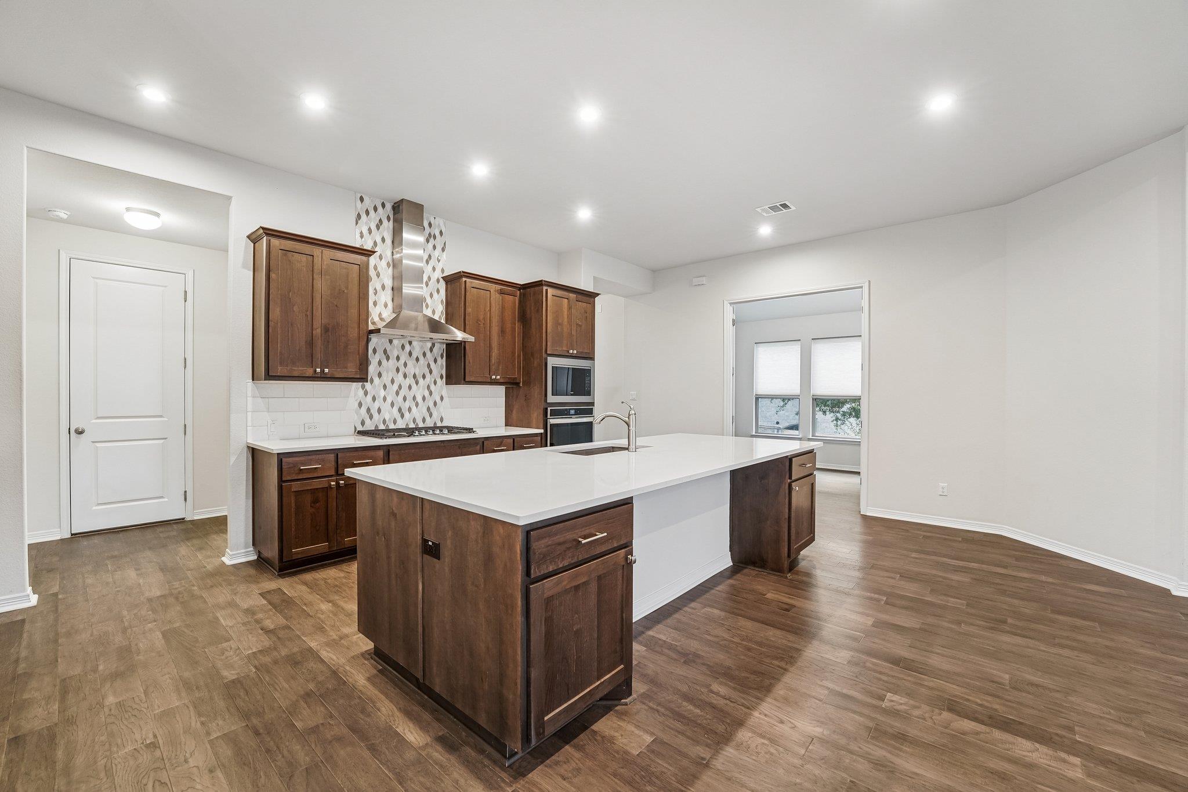
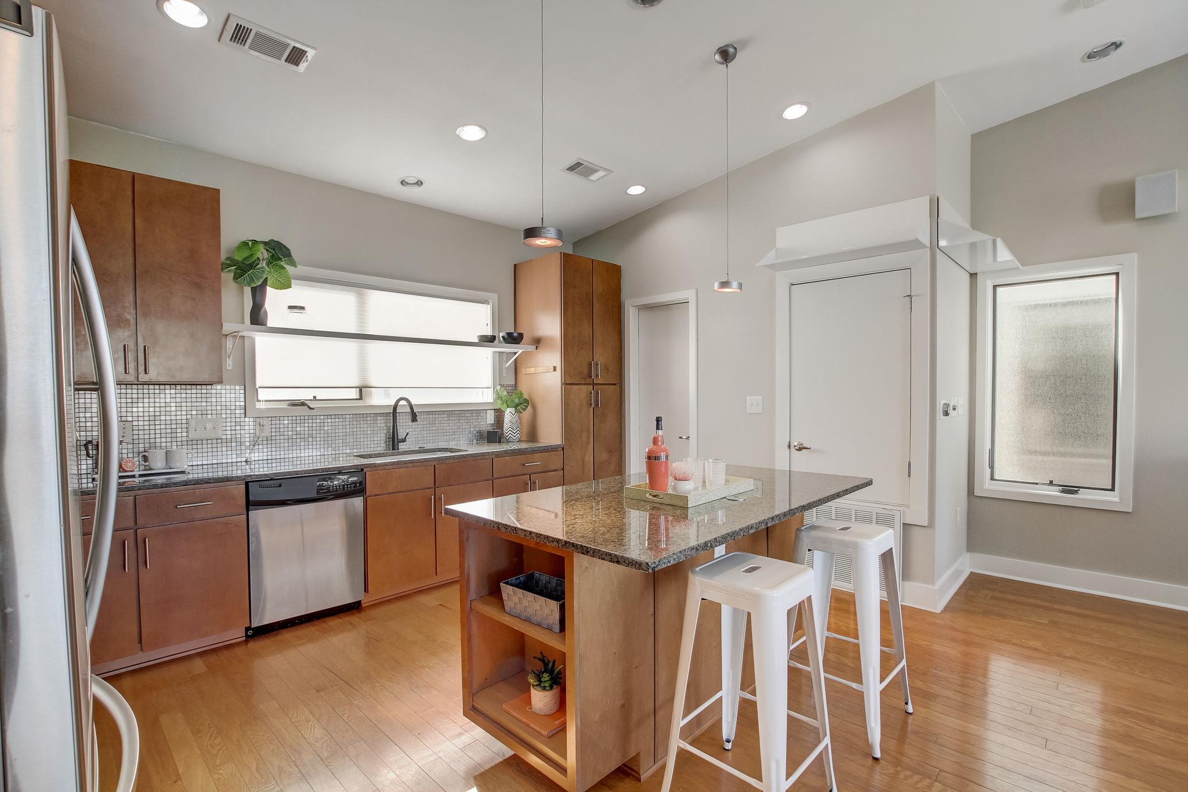
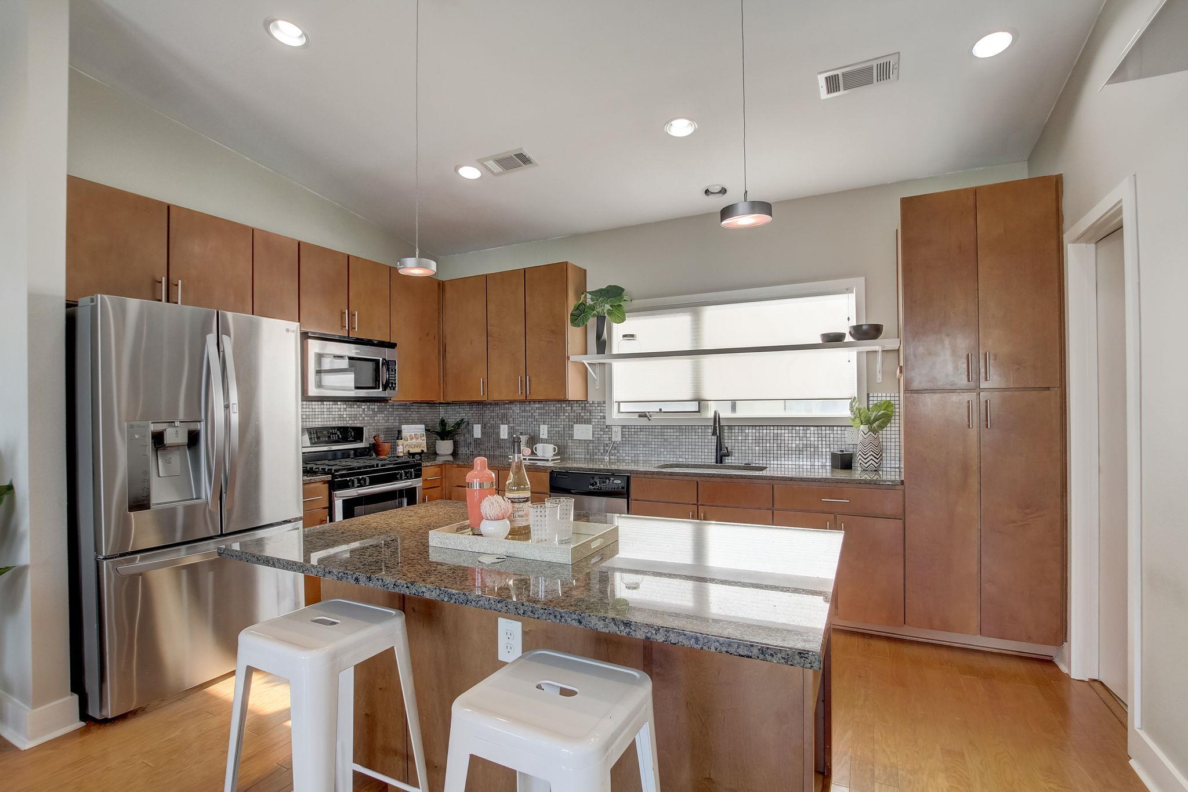
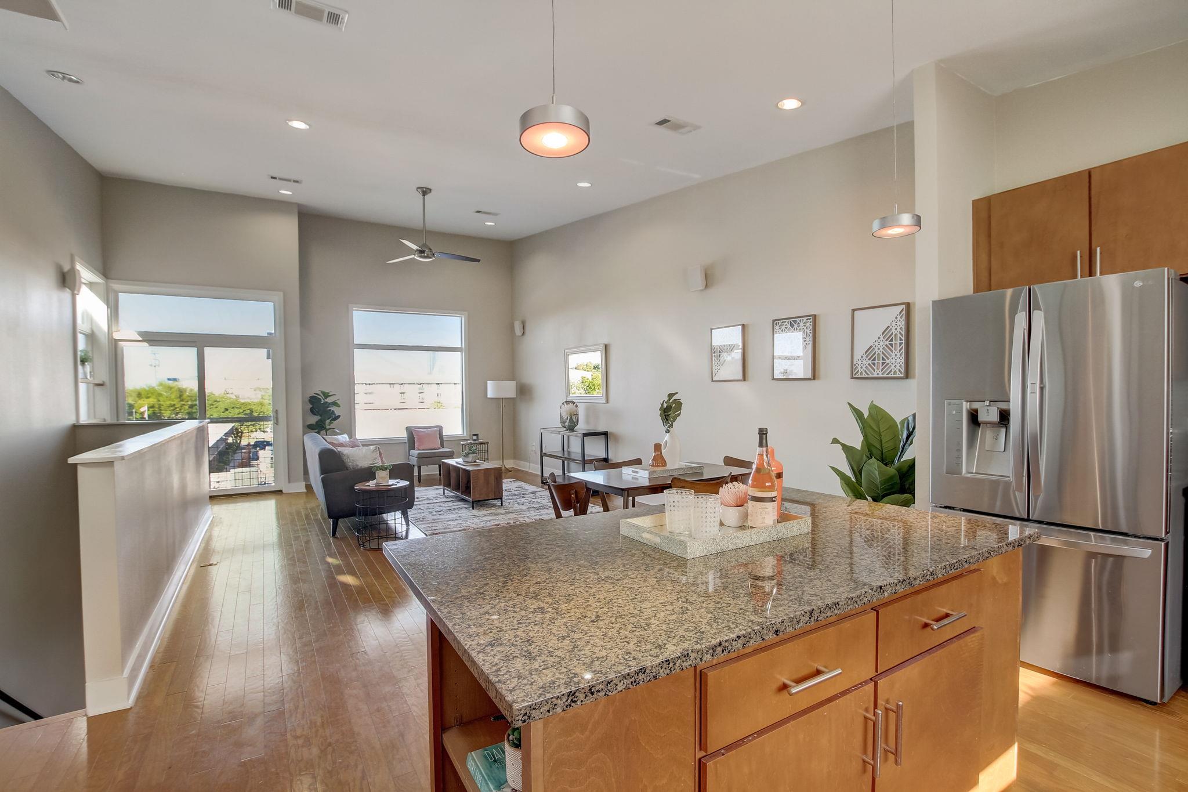
Modern kitchen with warm wood cabinetry, stainless steel appliances, and a granite island with white stools.
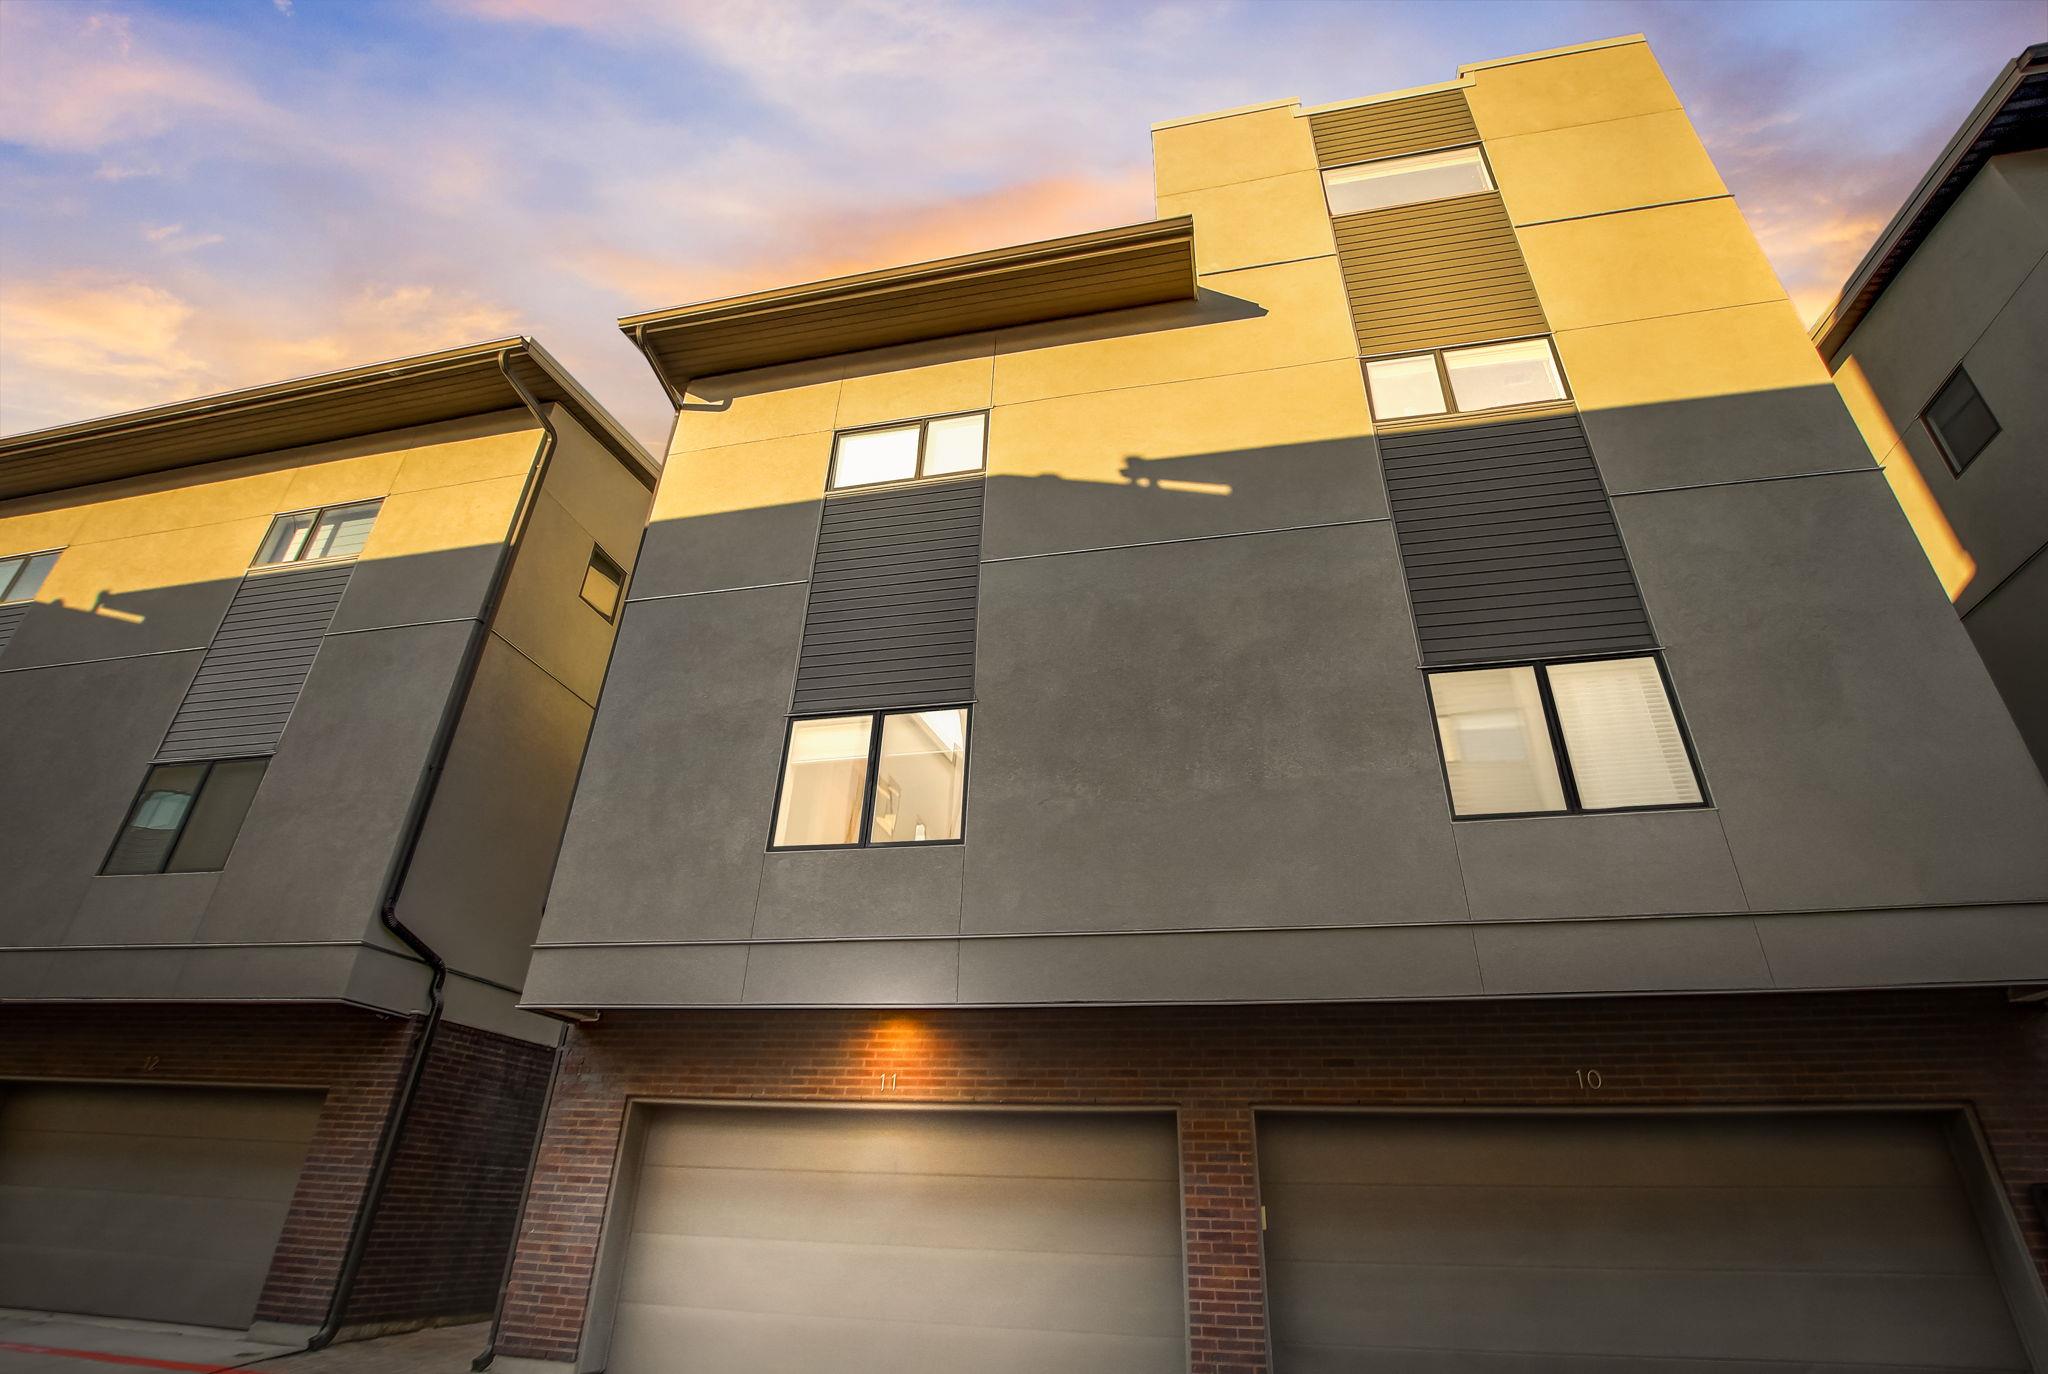
Modern townhouse exterior with gray and yellow siding and garage bay 11 beneath the facade.
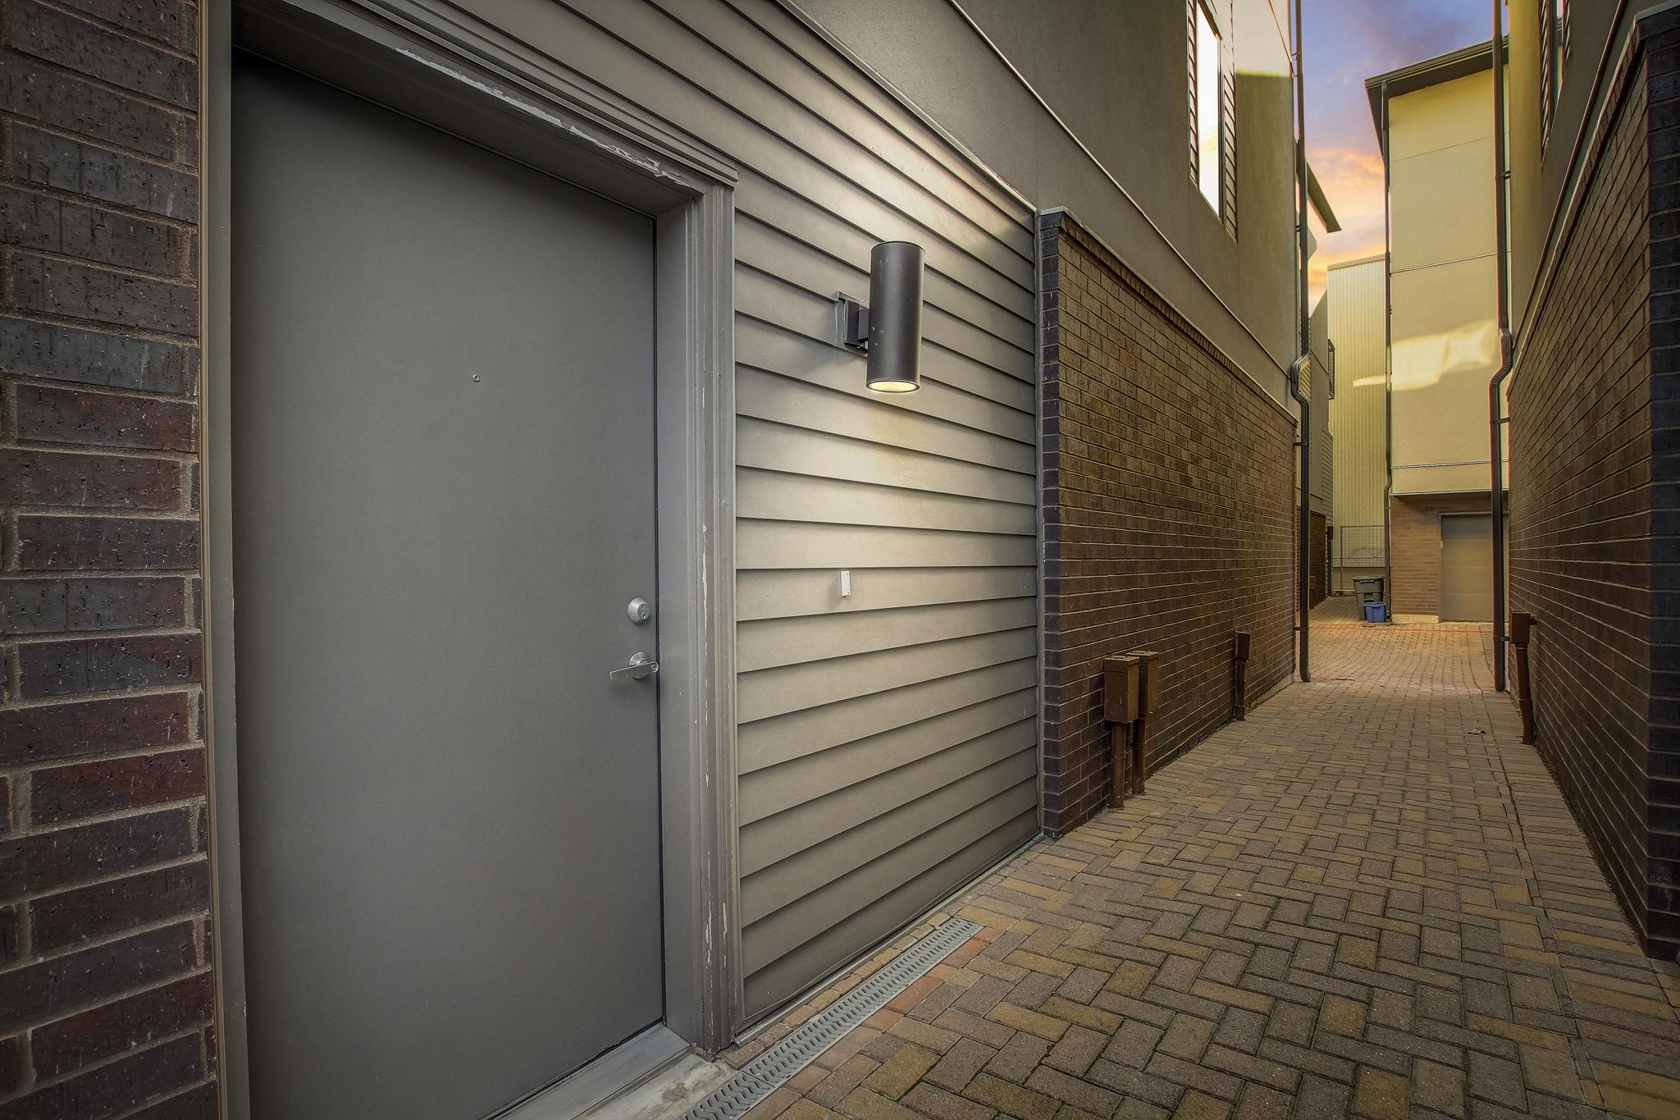
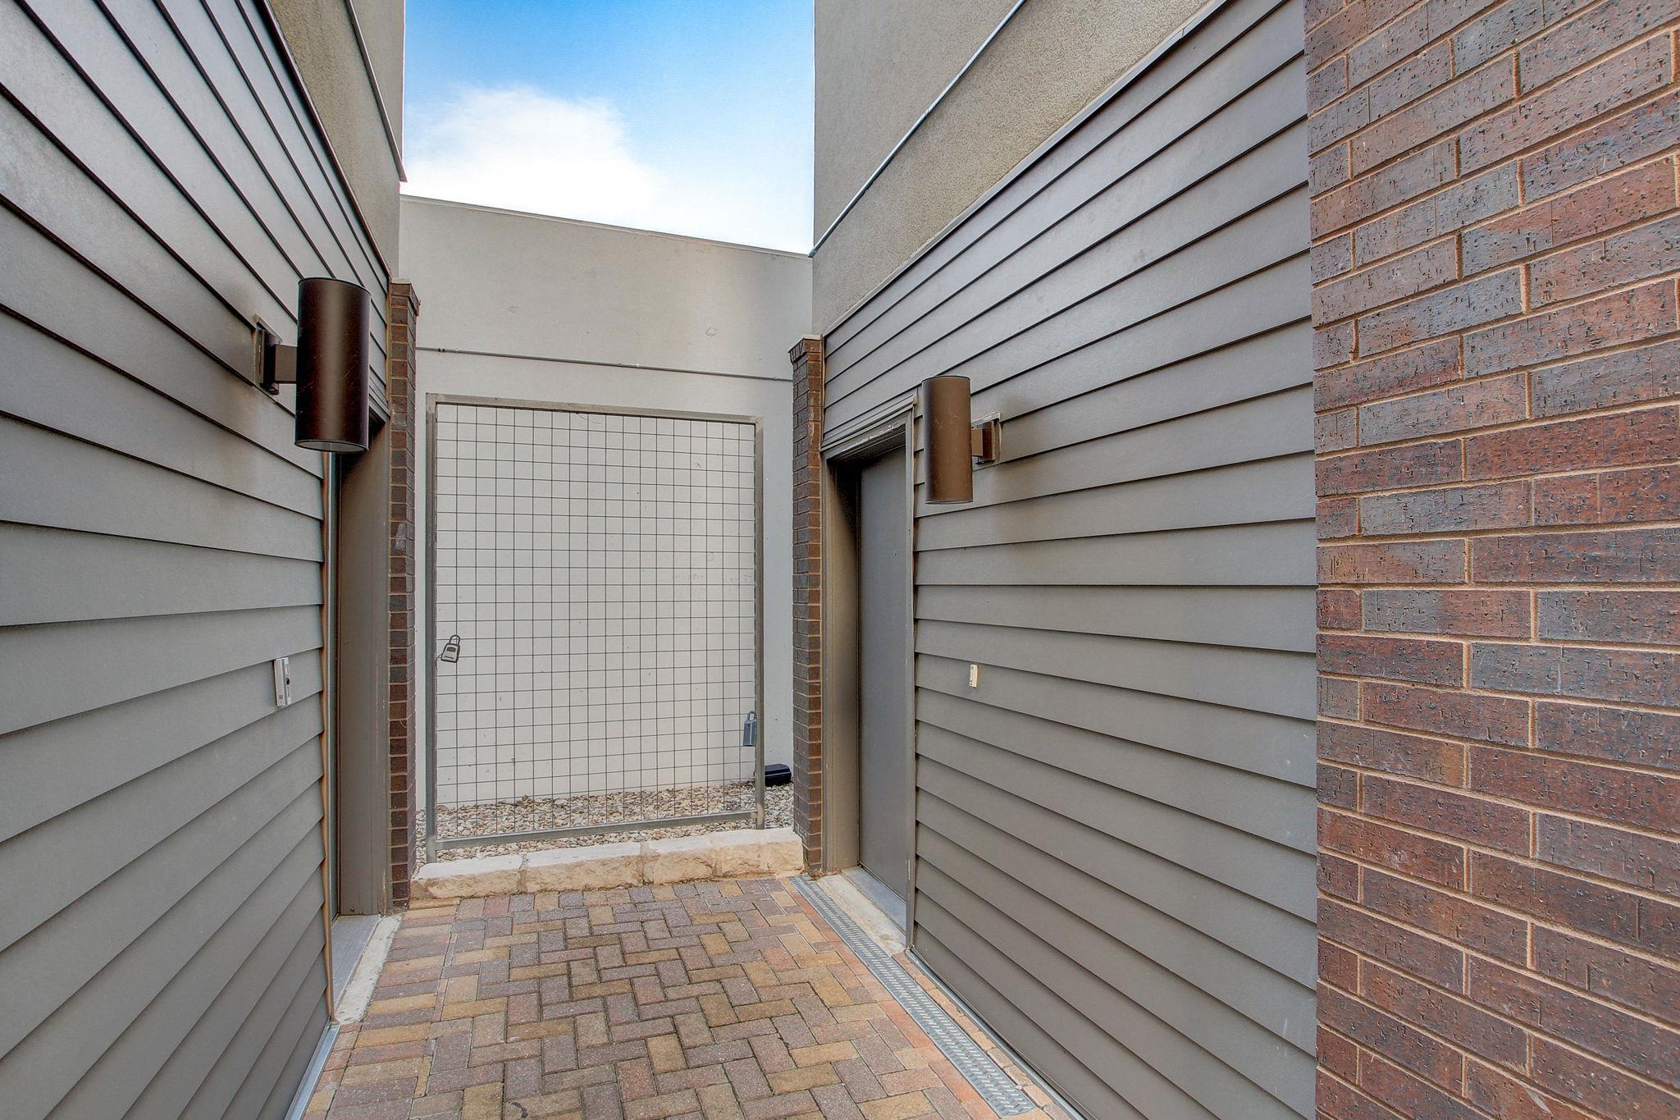
Gray entry door with a lit wall sconce beside a brick-paved passage between buildings.
Exterior entry passage with gray siding, brick accents, and a paver walkway leading to a metal gate.
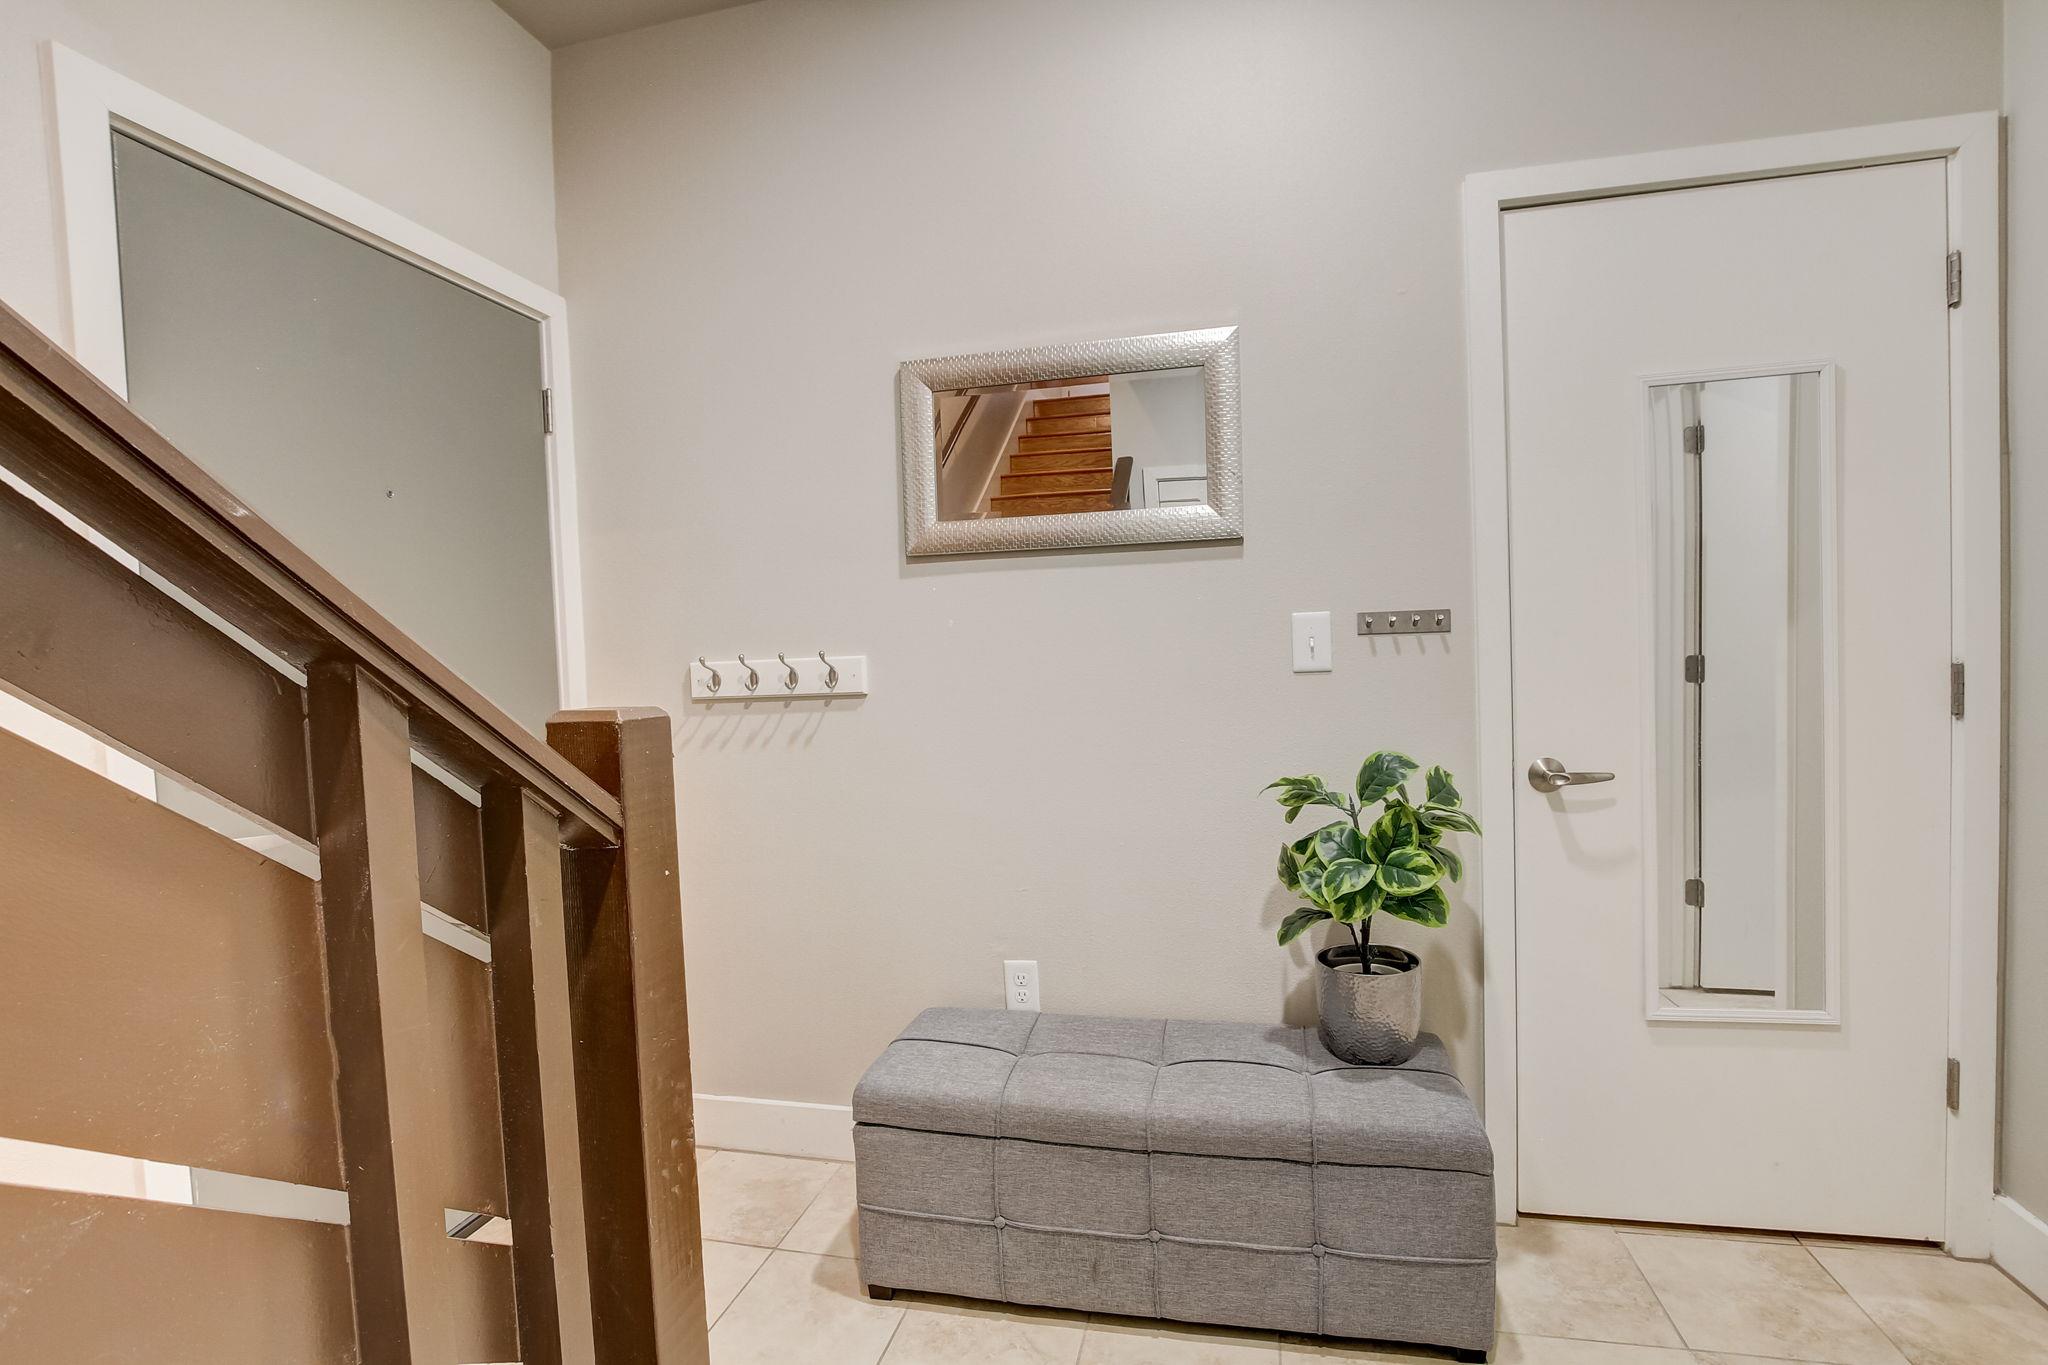
Entryway with a dark wood staircase, gray bench, potted plant, and mirrored door.
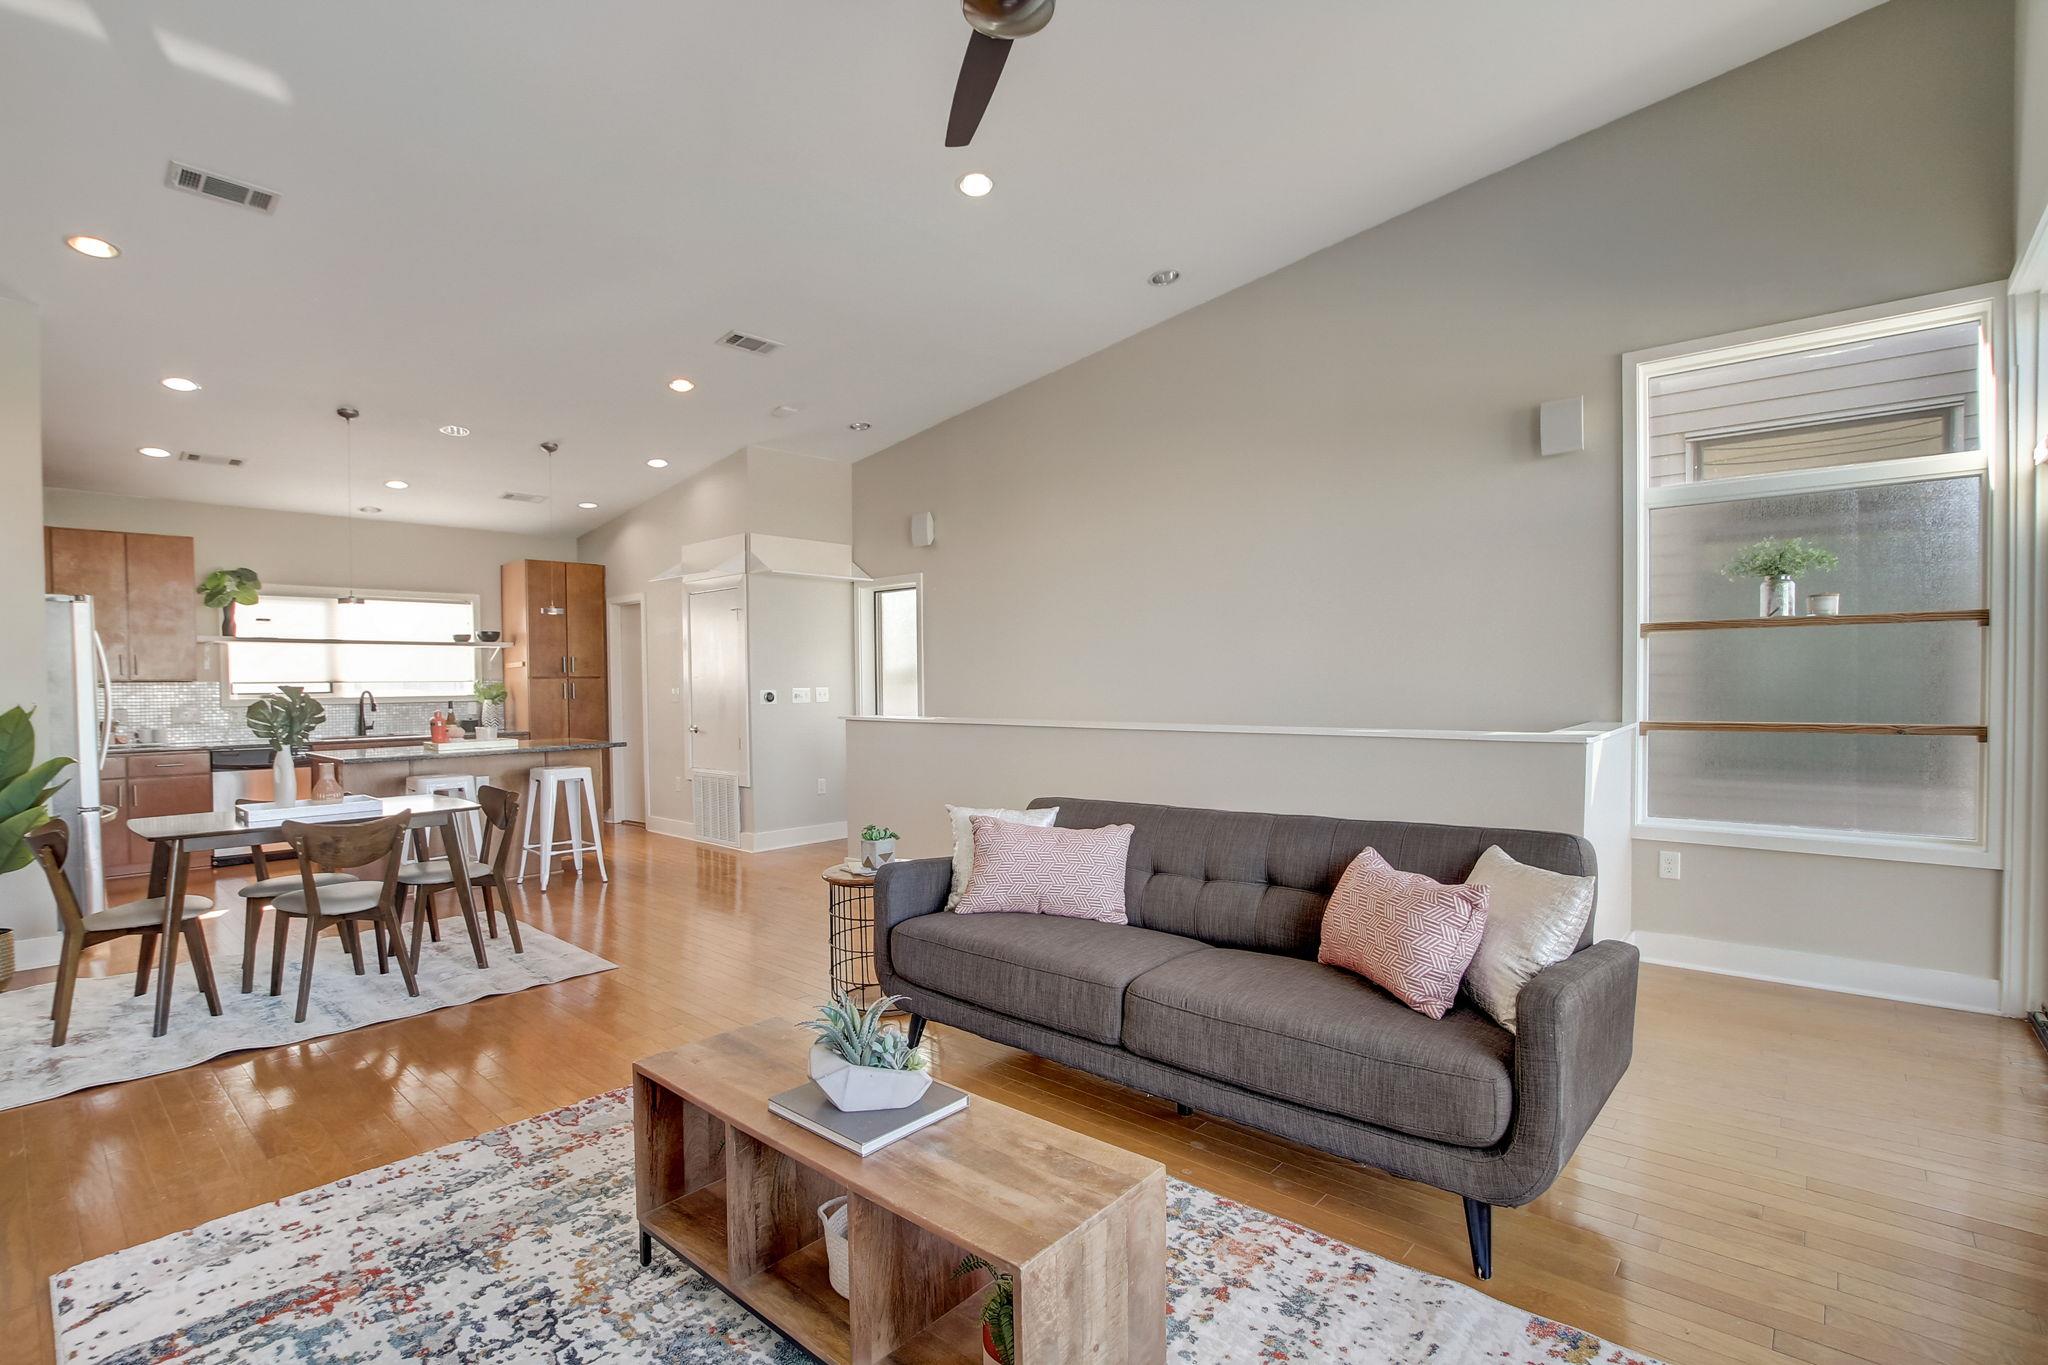
Open-plan living room with gray sofa and wood floors adjoining a dining area and kitchen.
Staged living room with a high ceiling, large windows, gray sofa, and patterned rug.
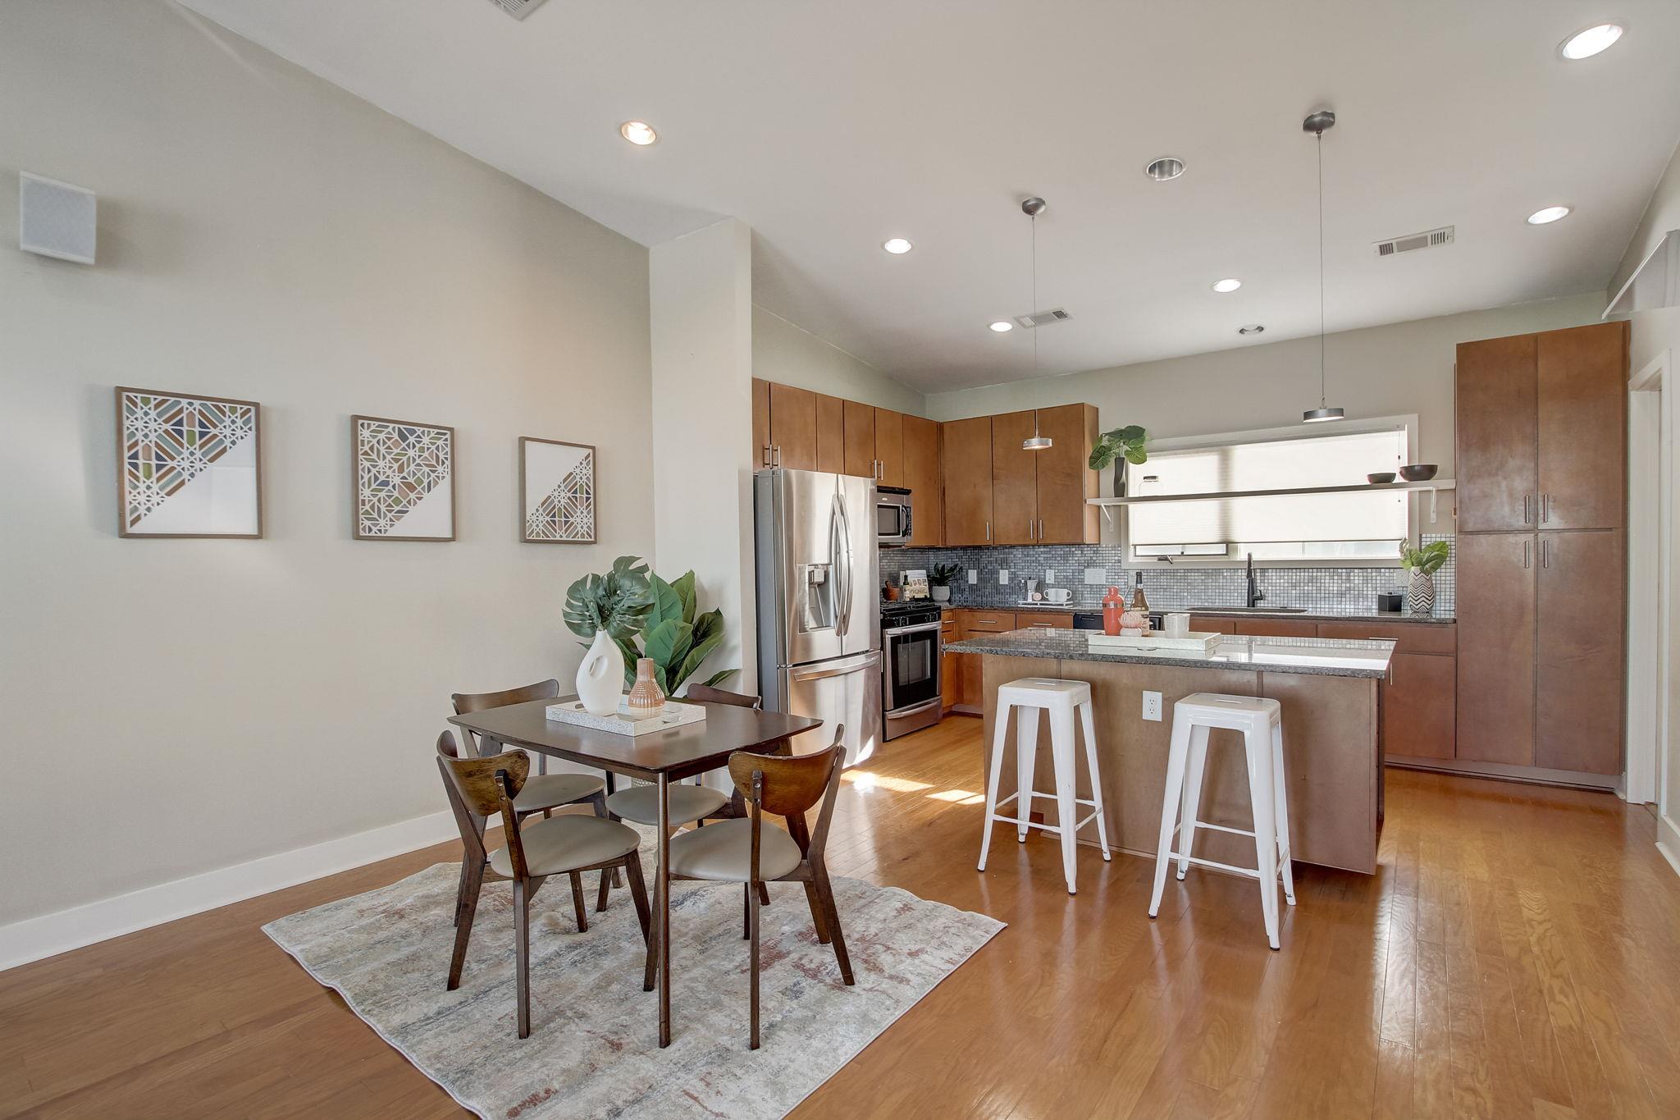
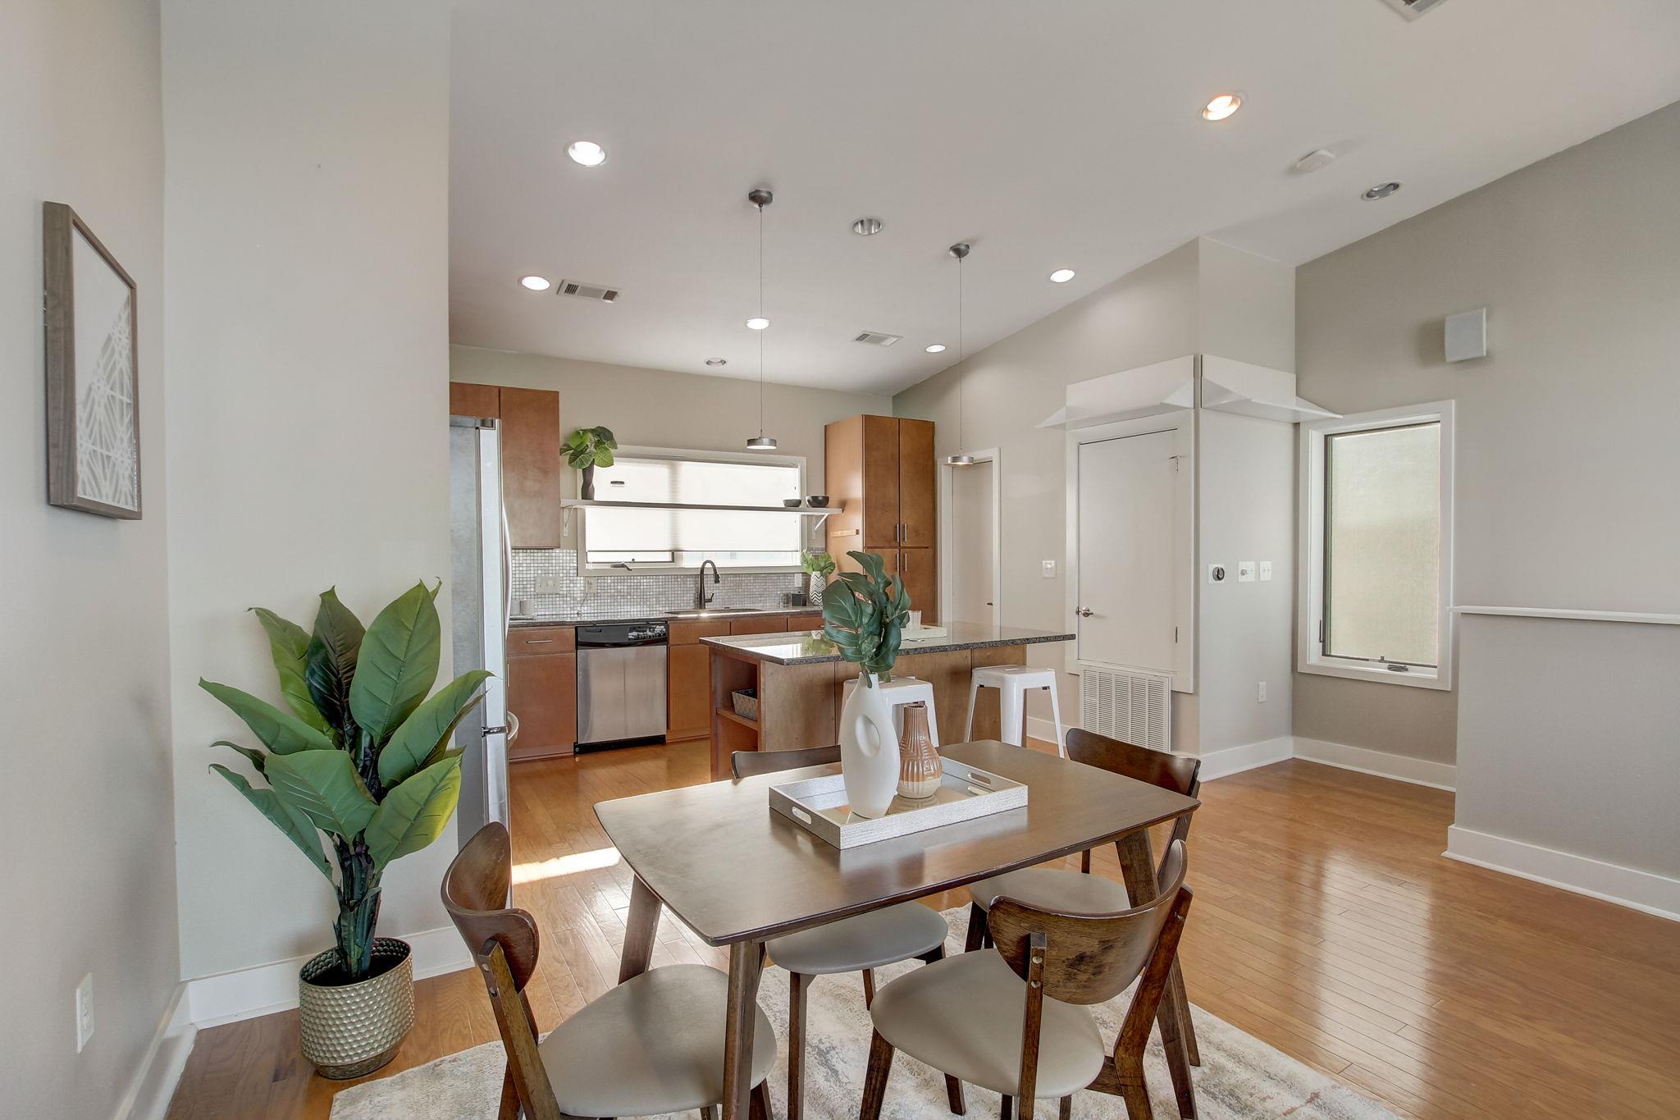
Open-plan kitchen and dining area with wood cabinetry, stainless steel appliances, and a white-stooled island.
Dining area opening to a modern kitchen with wood cabinets, stainless steel appliances, and a breakfast island.
Kitchen with warm wood cabinets, stainless steel appliances, and a granite island with white stools.
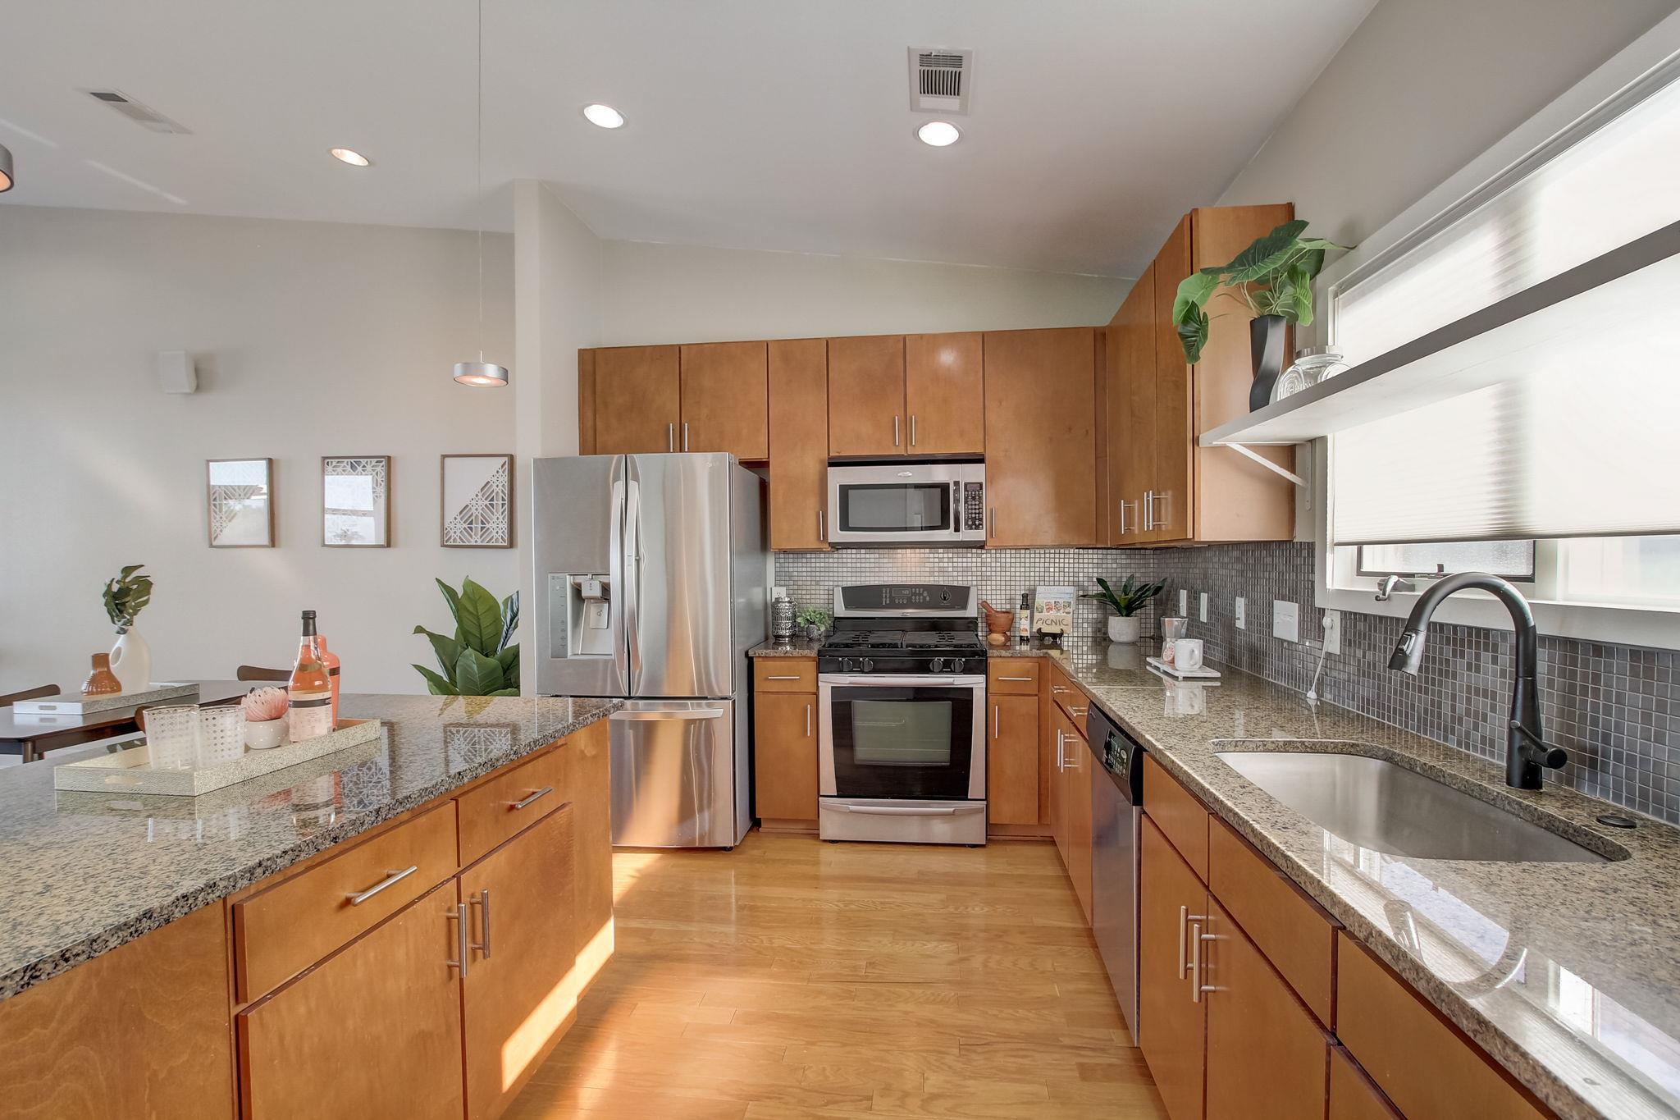
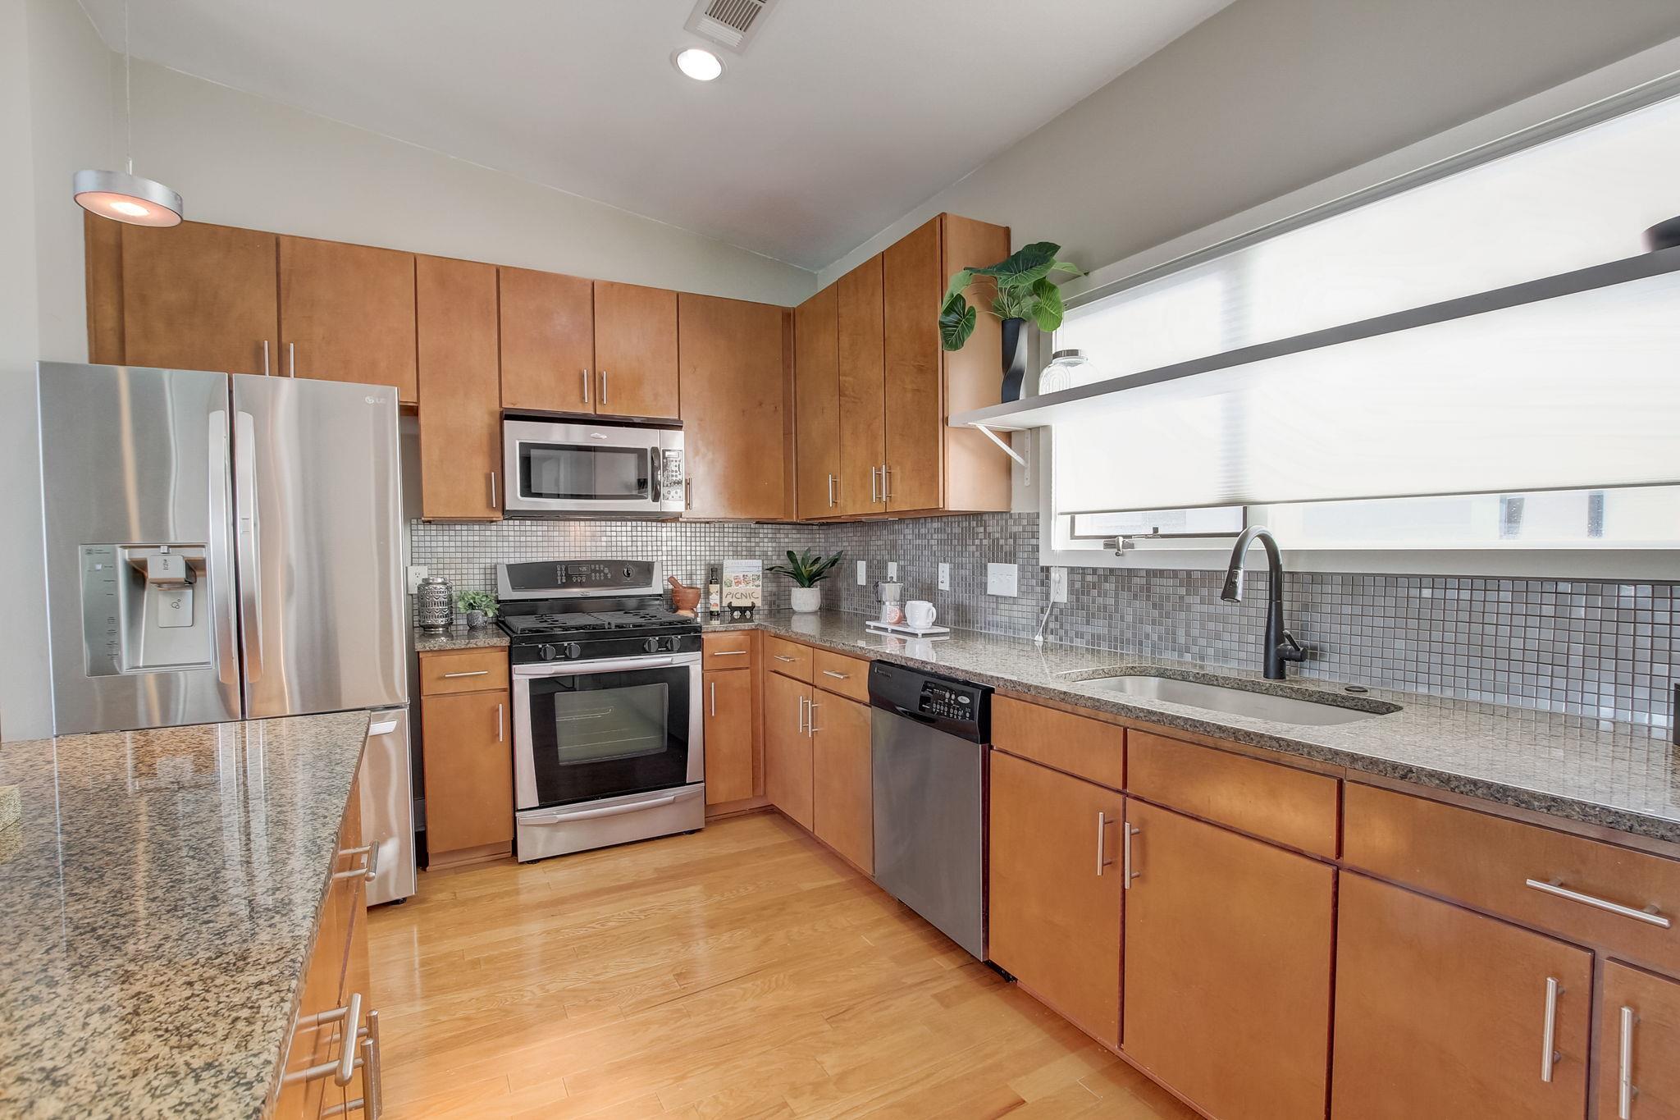
Kitchen with warm wood cabinets, granite counters, stainless steel appliances, and a large island.
Open-plan kitchen and living area with a granite island, stainless steel refrigerator, and tall windows.
Kitchen with wood cabinets, granite counters, stainless steel appliances, and a wide window over the sink.
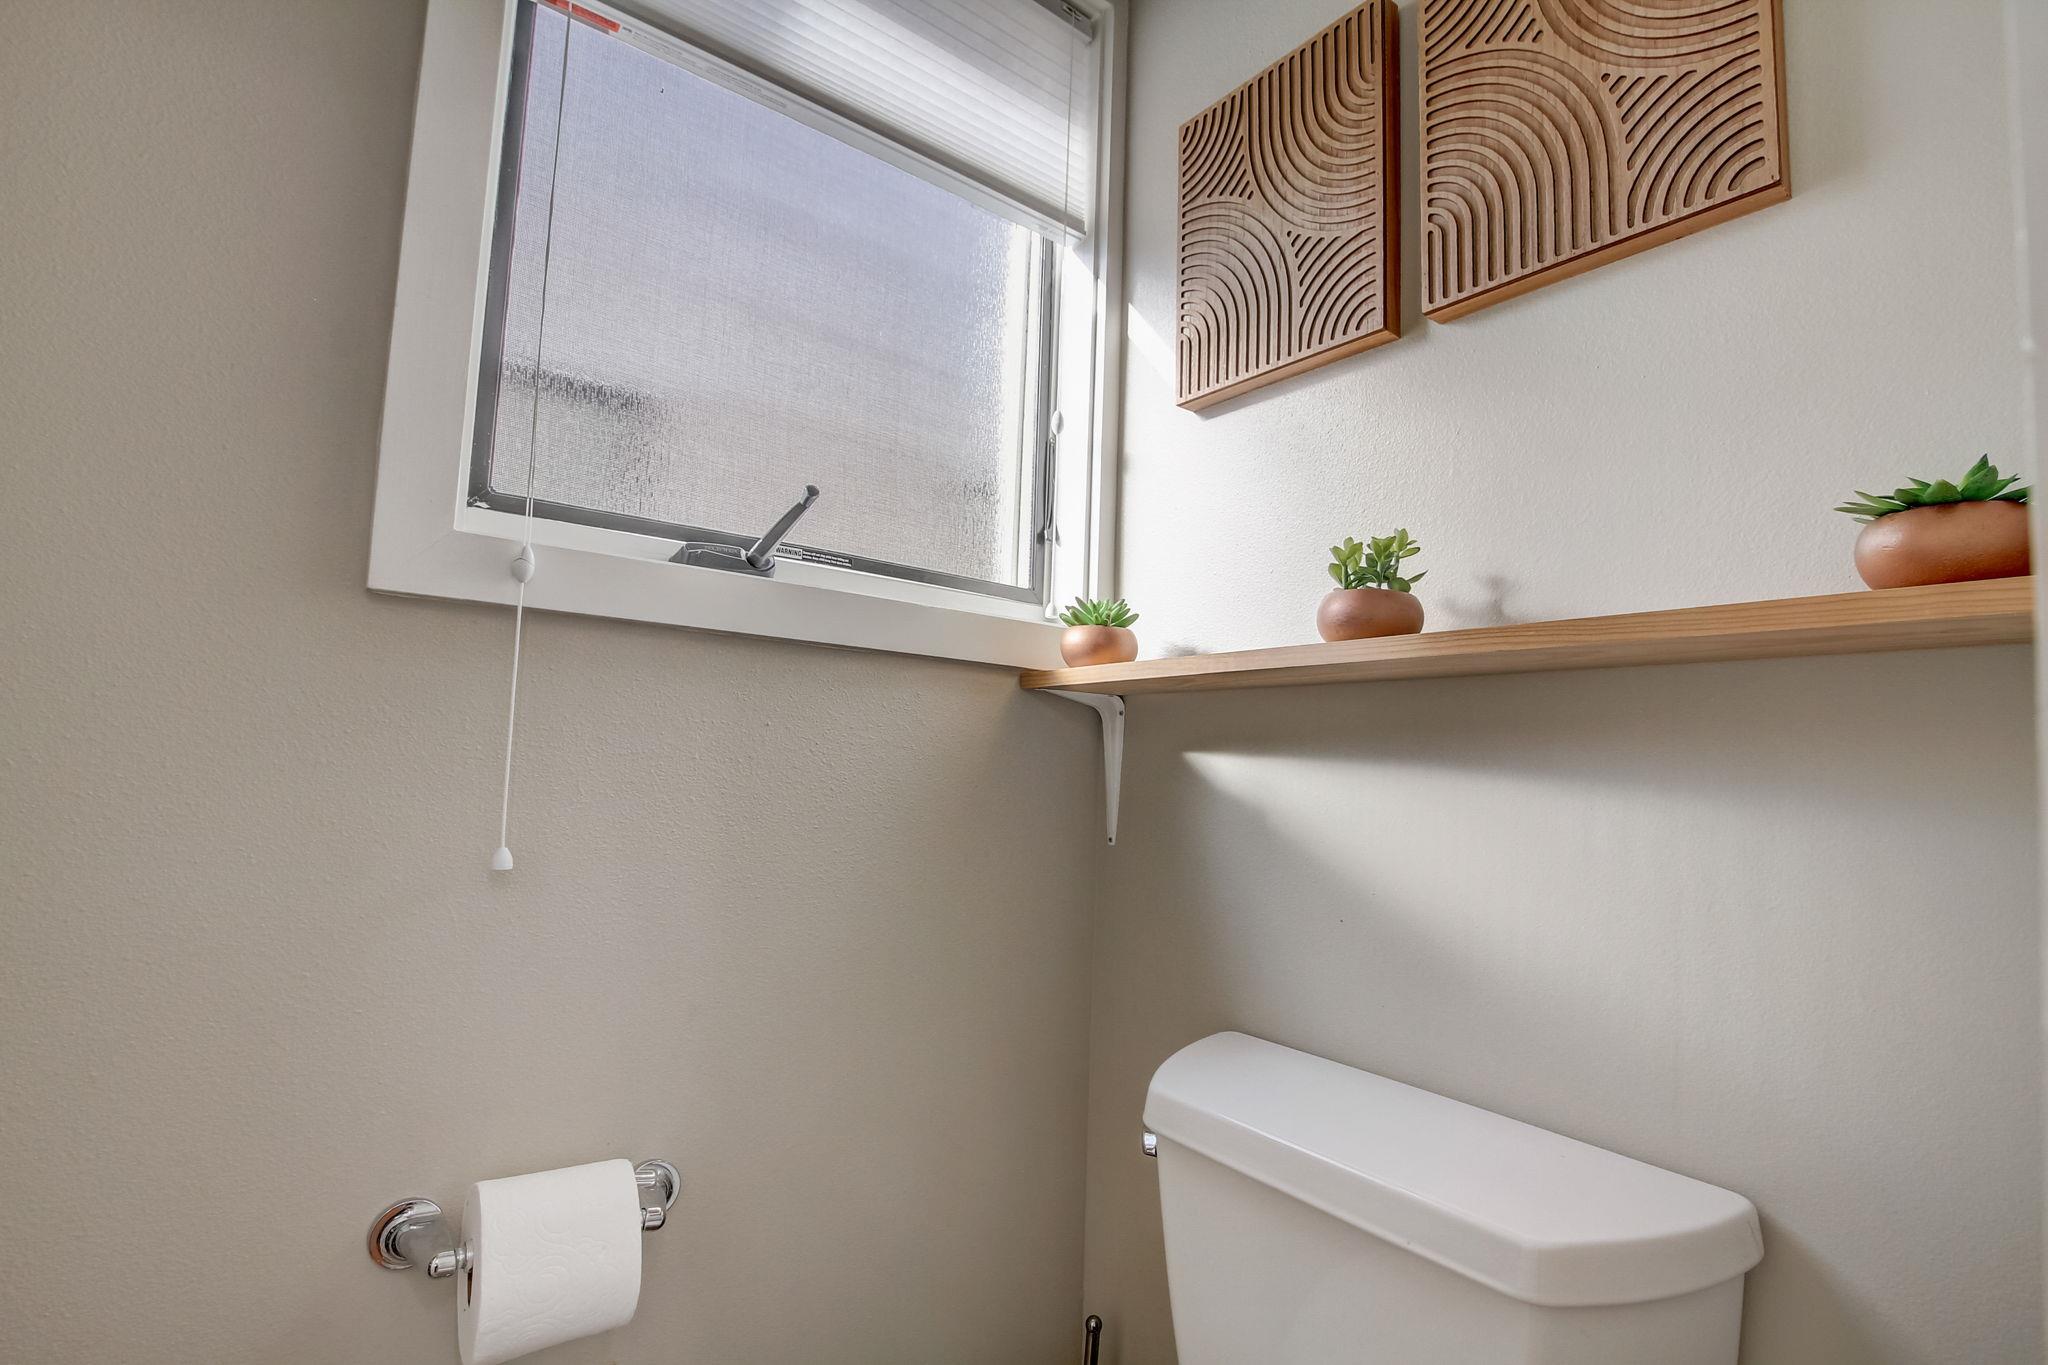
Bathroom toilet beneath a window, with a wooden shelf of succulents and geometric wall art.
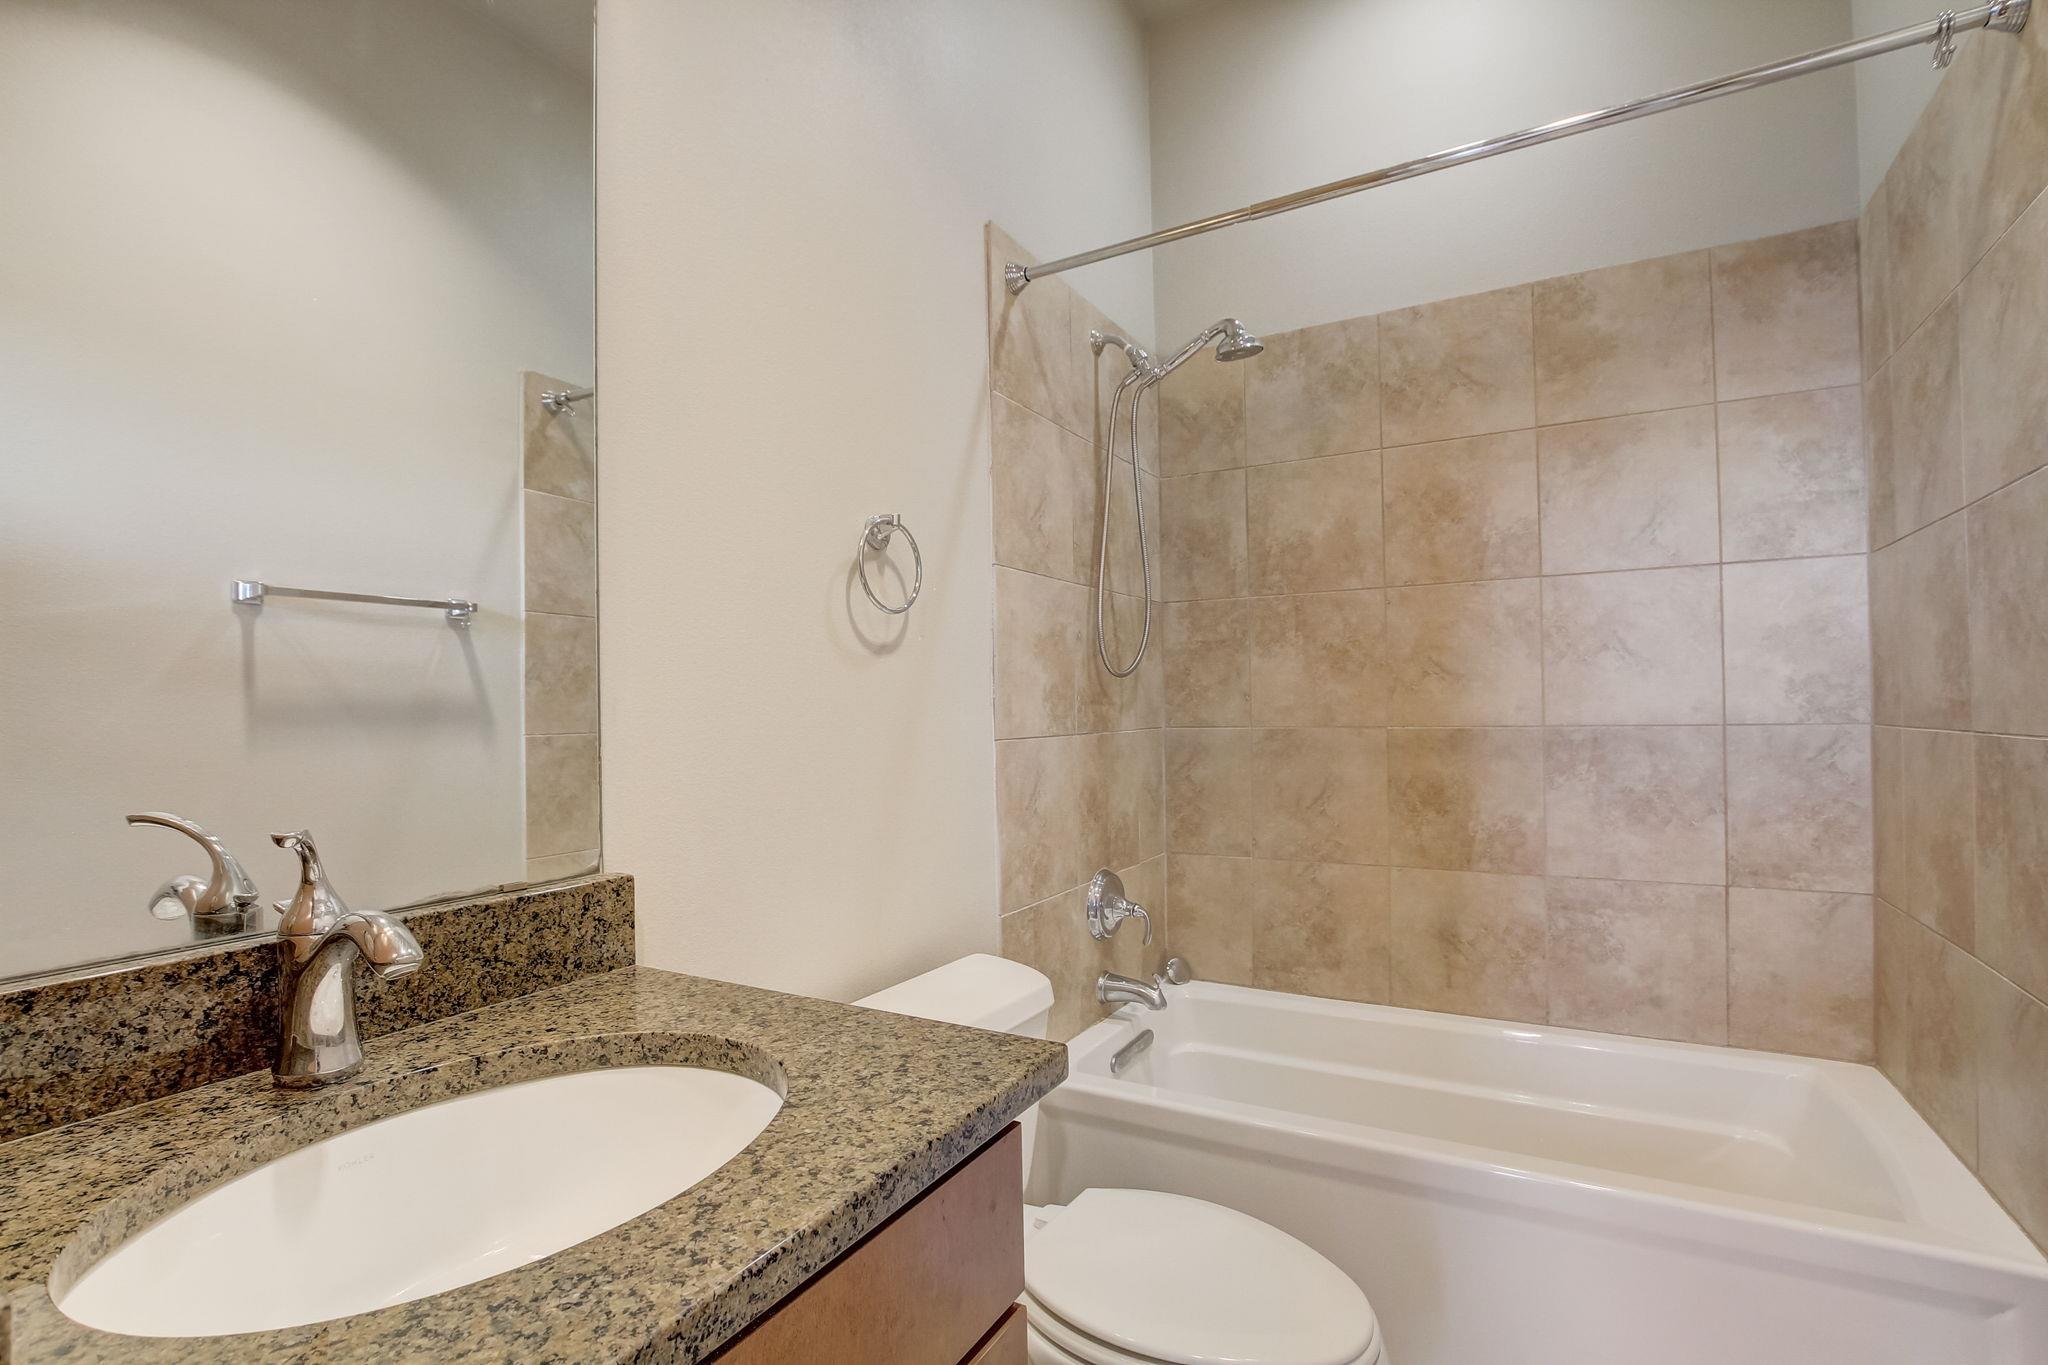
Bathroom with a granite vanity and sink beside a white tub with tan tile and a handheld showerhead.
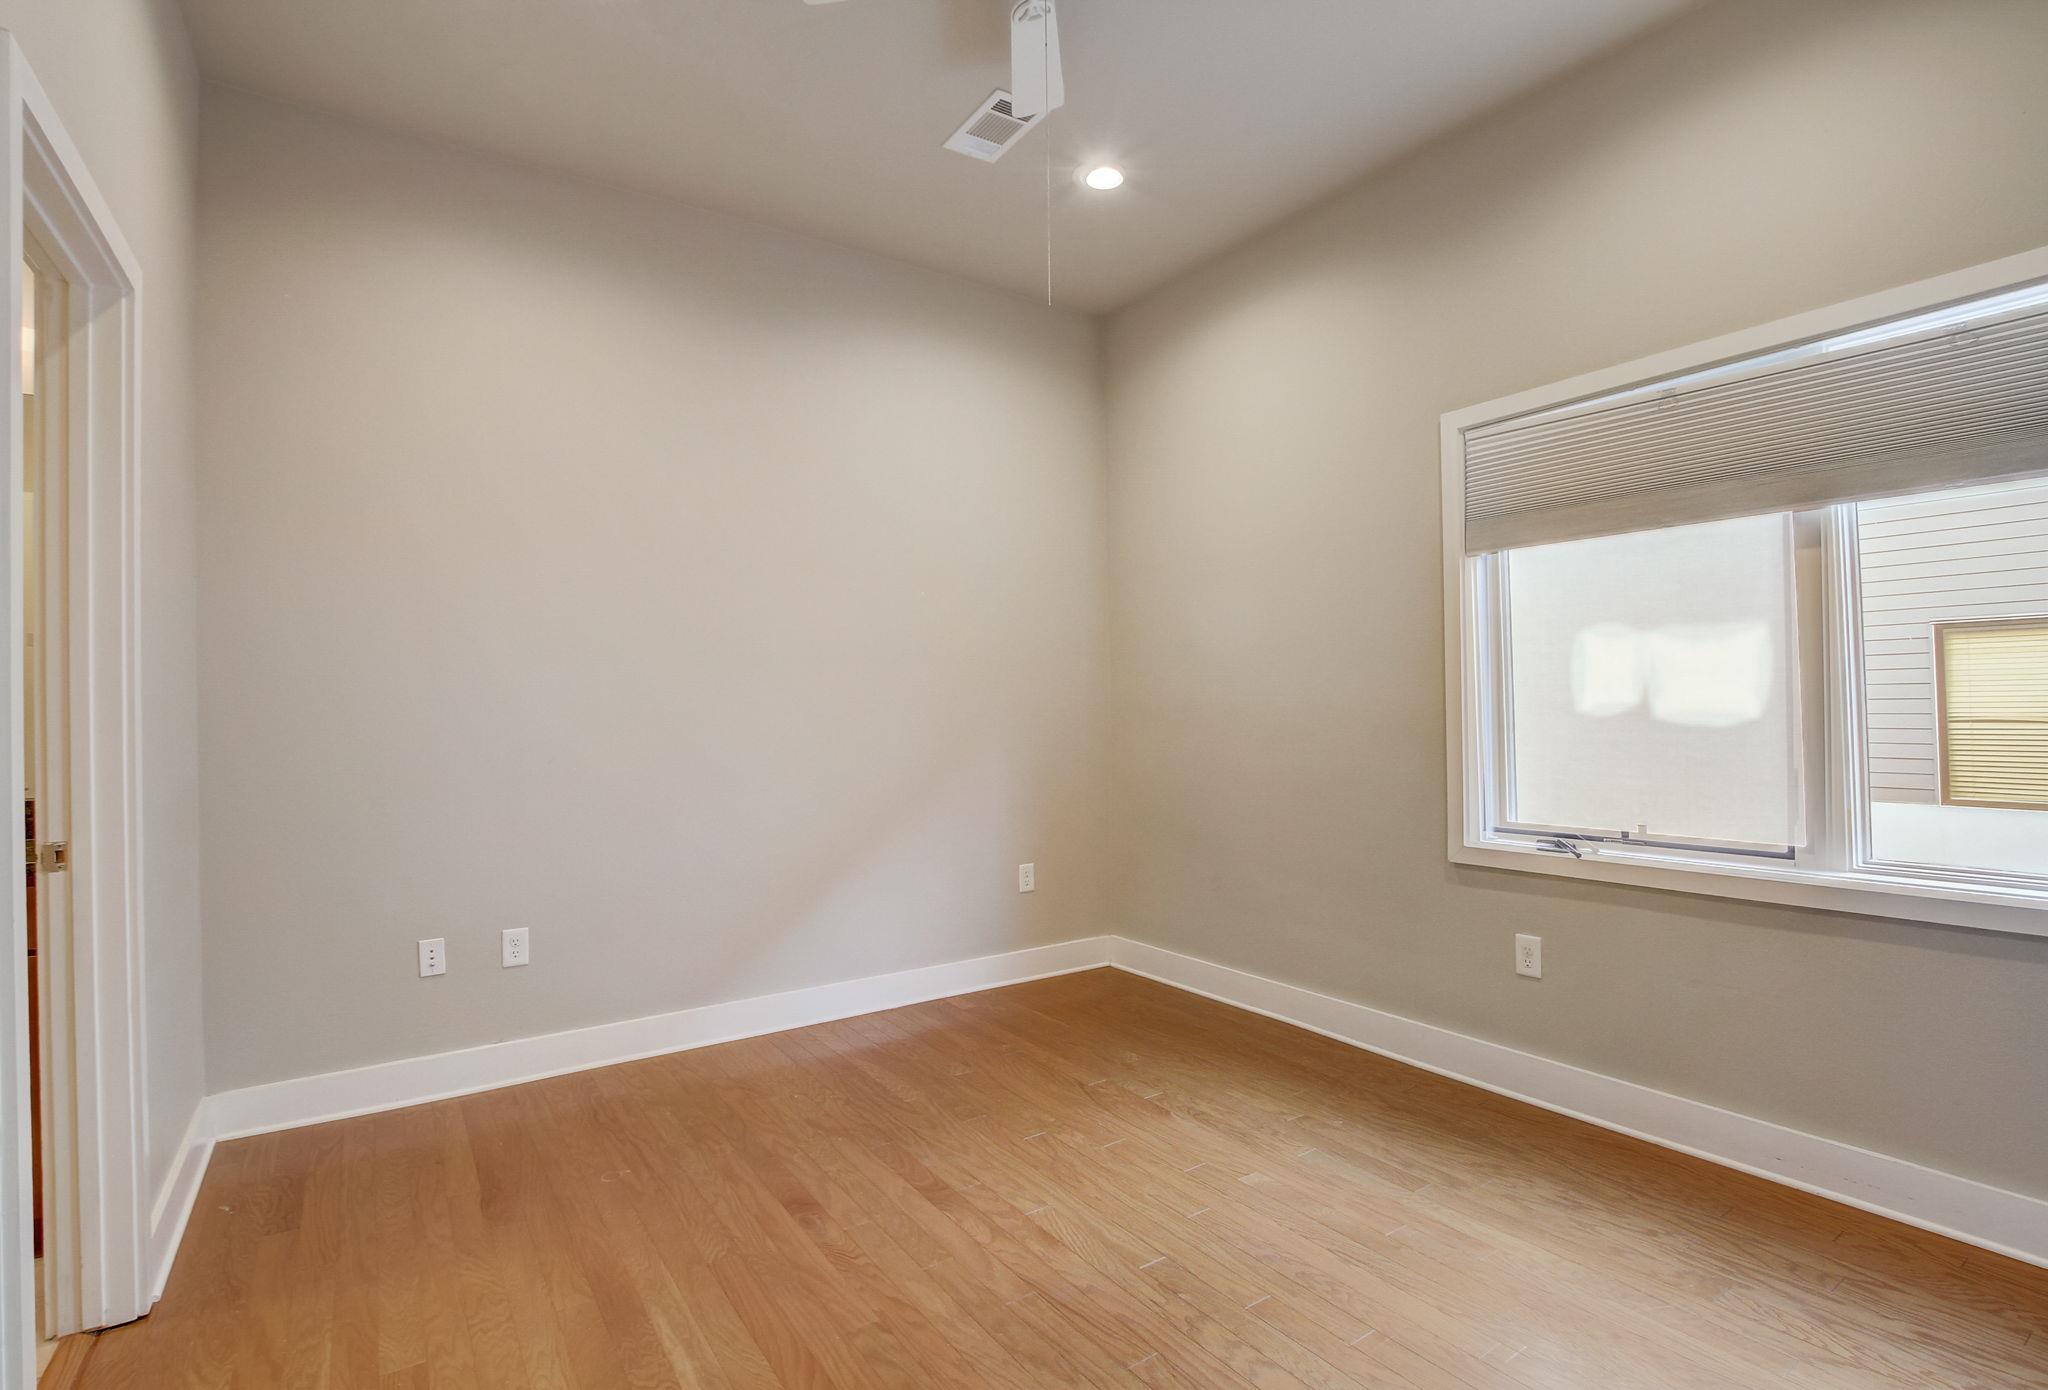
Empty room with hardwood floors and a wide window with a partially lowered blind.
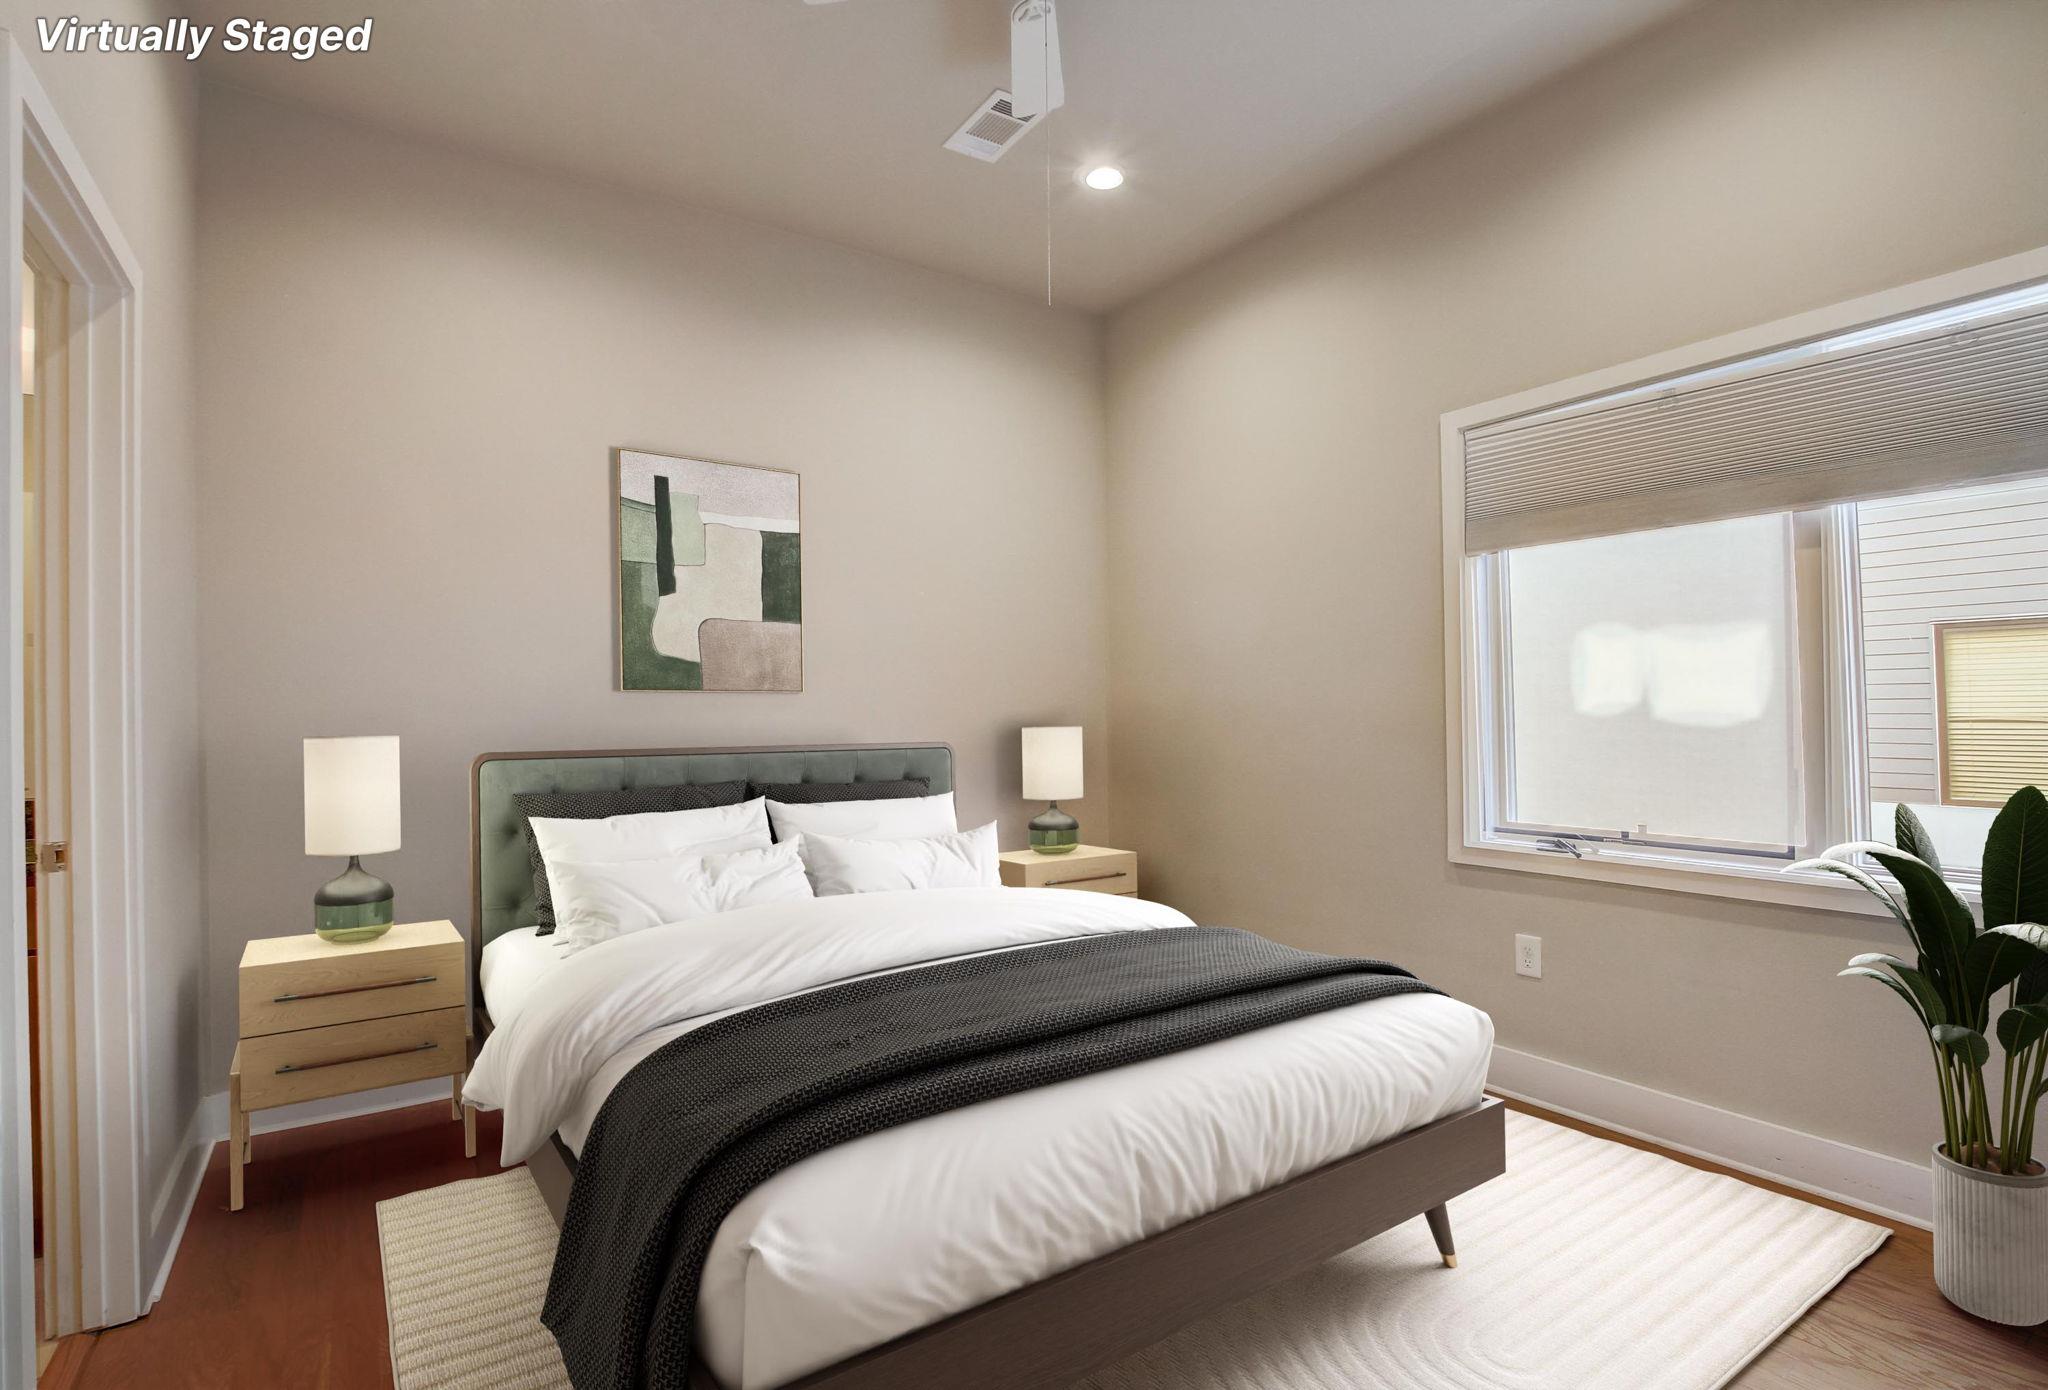
Virtually staged bedroom with a white bed, gray headboard, and large window.
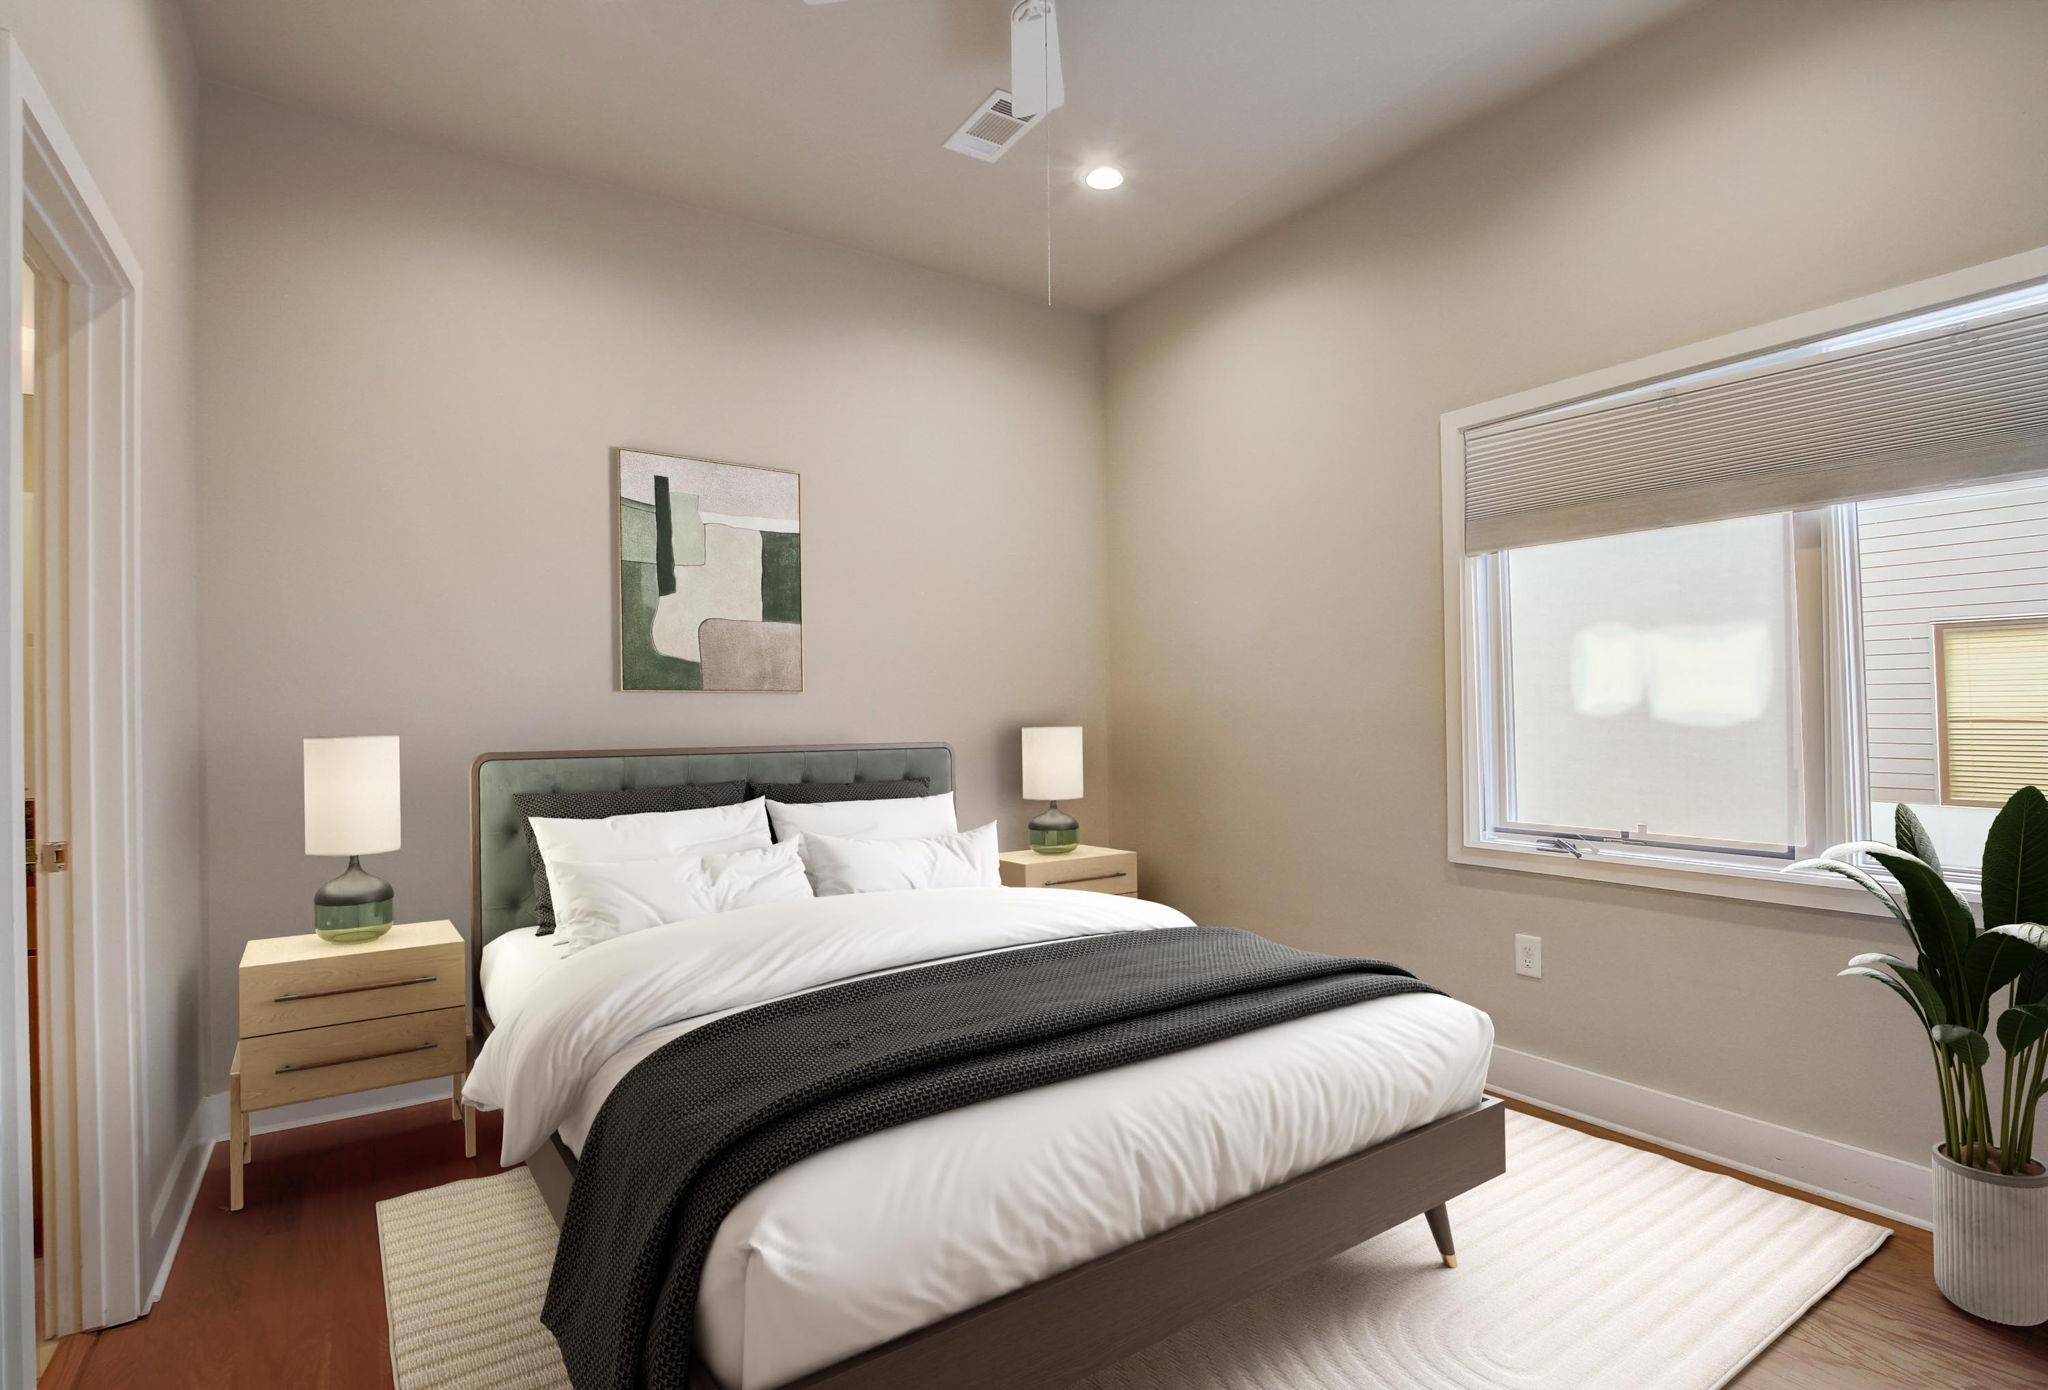
Staged bedroom with a white bed, charcoal throw, abstract wall art, and a large window.
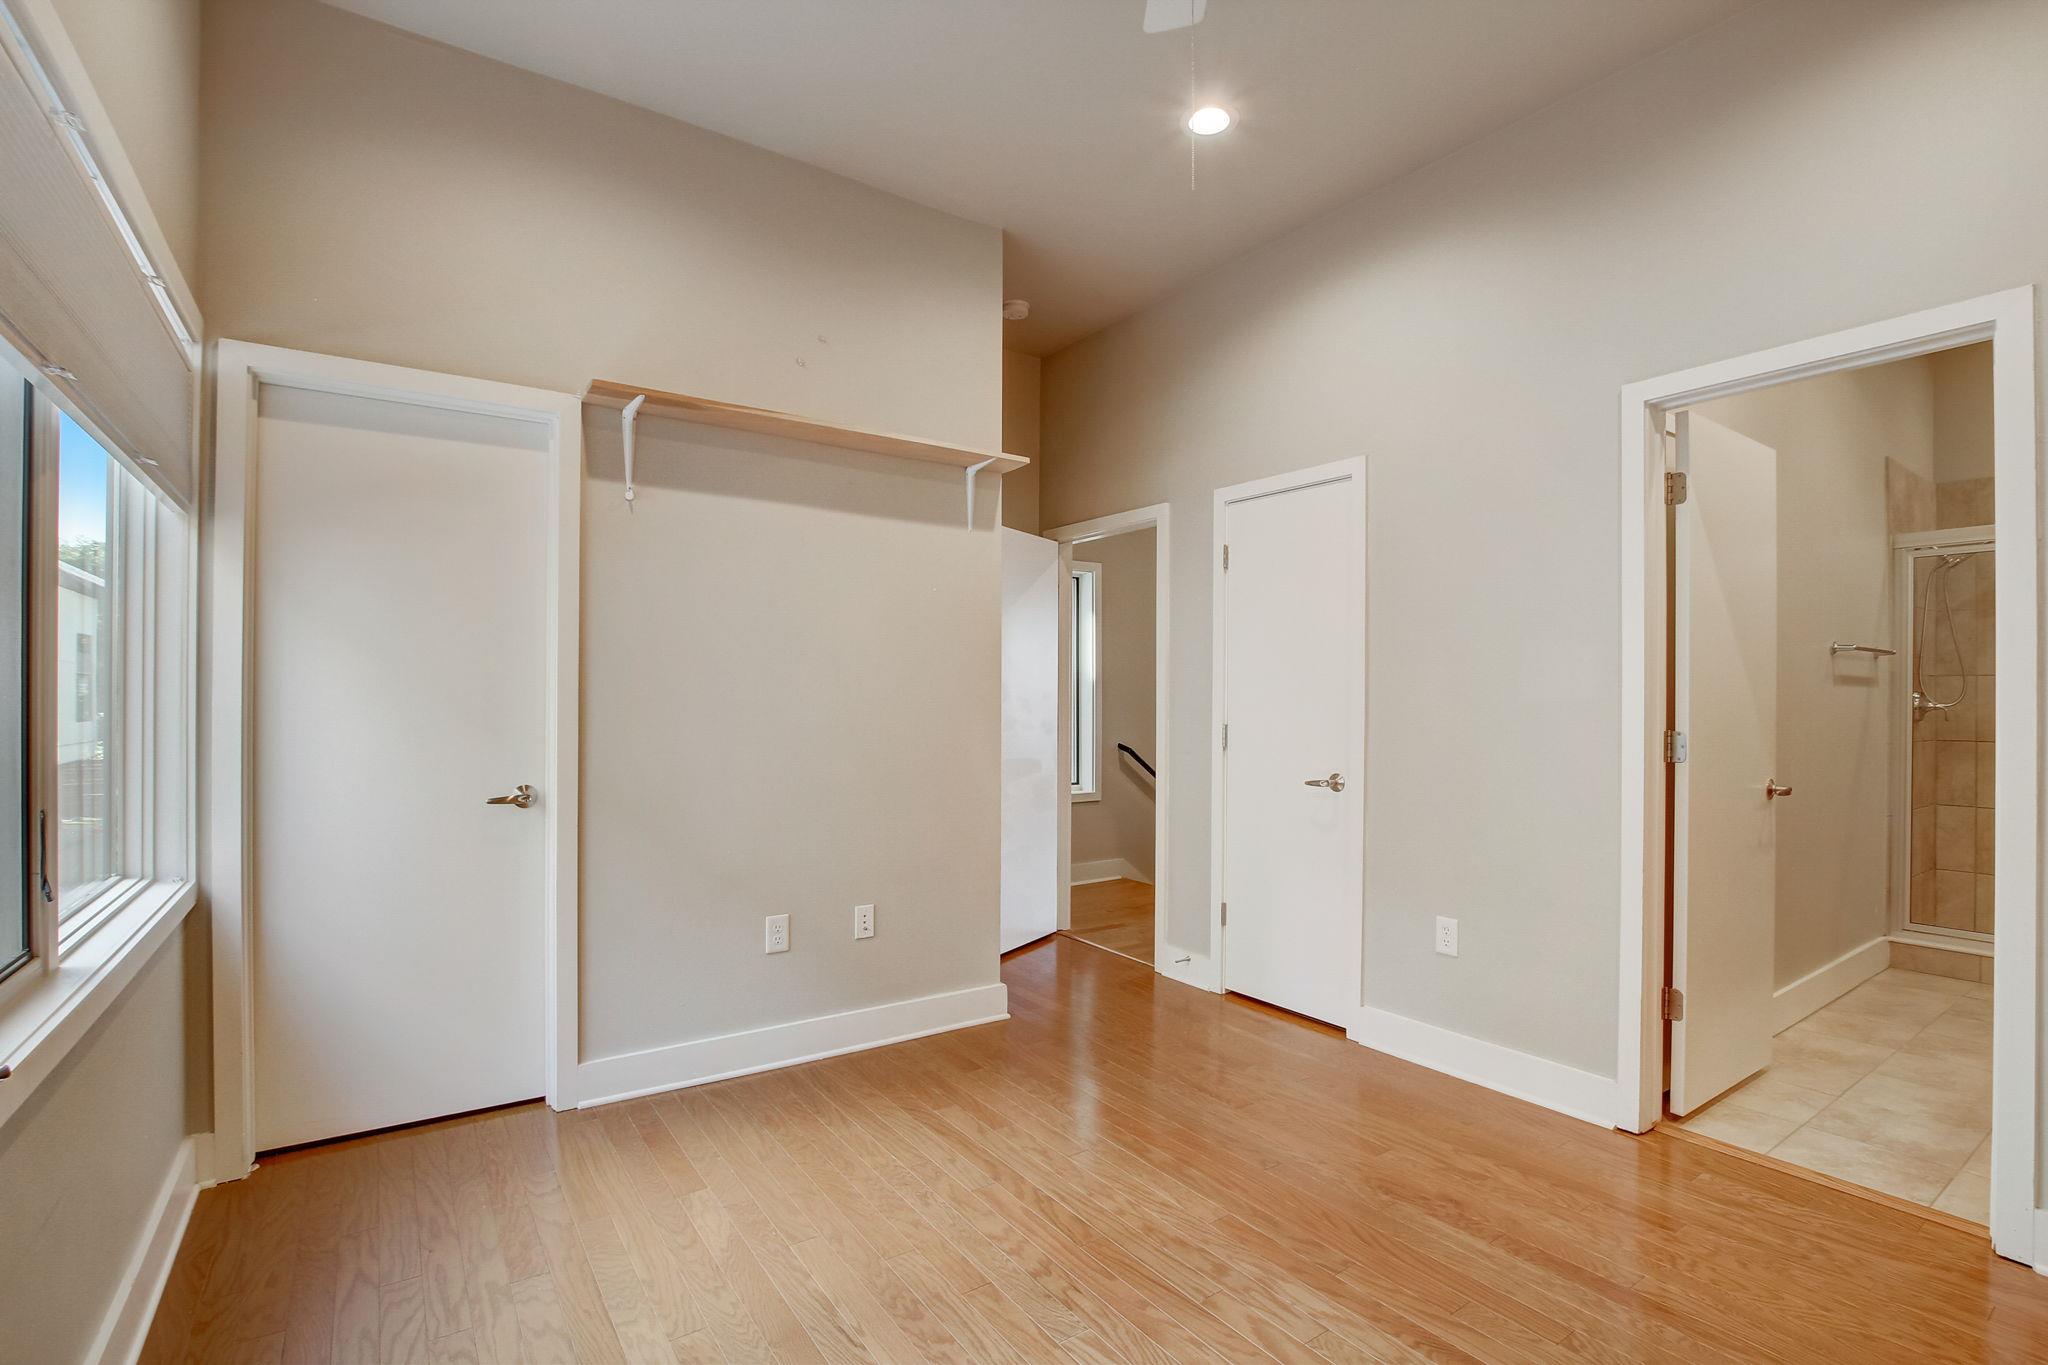
Empty bedroom with wood flooring, a large window, and an open doorway to a tiled bathroom.
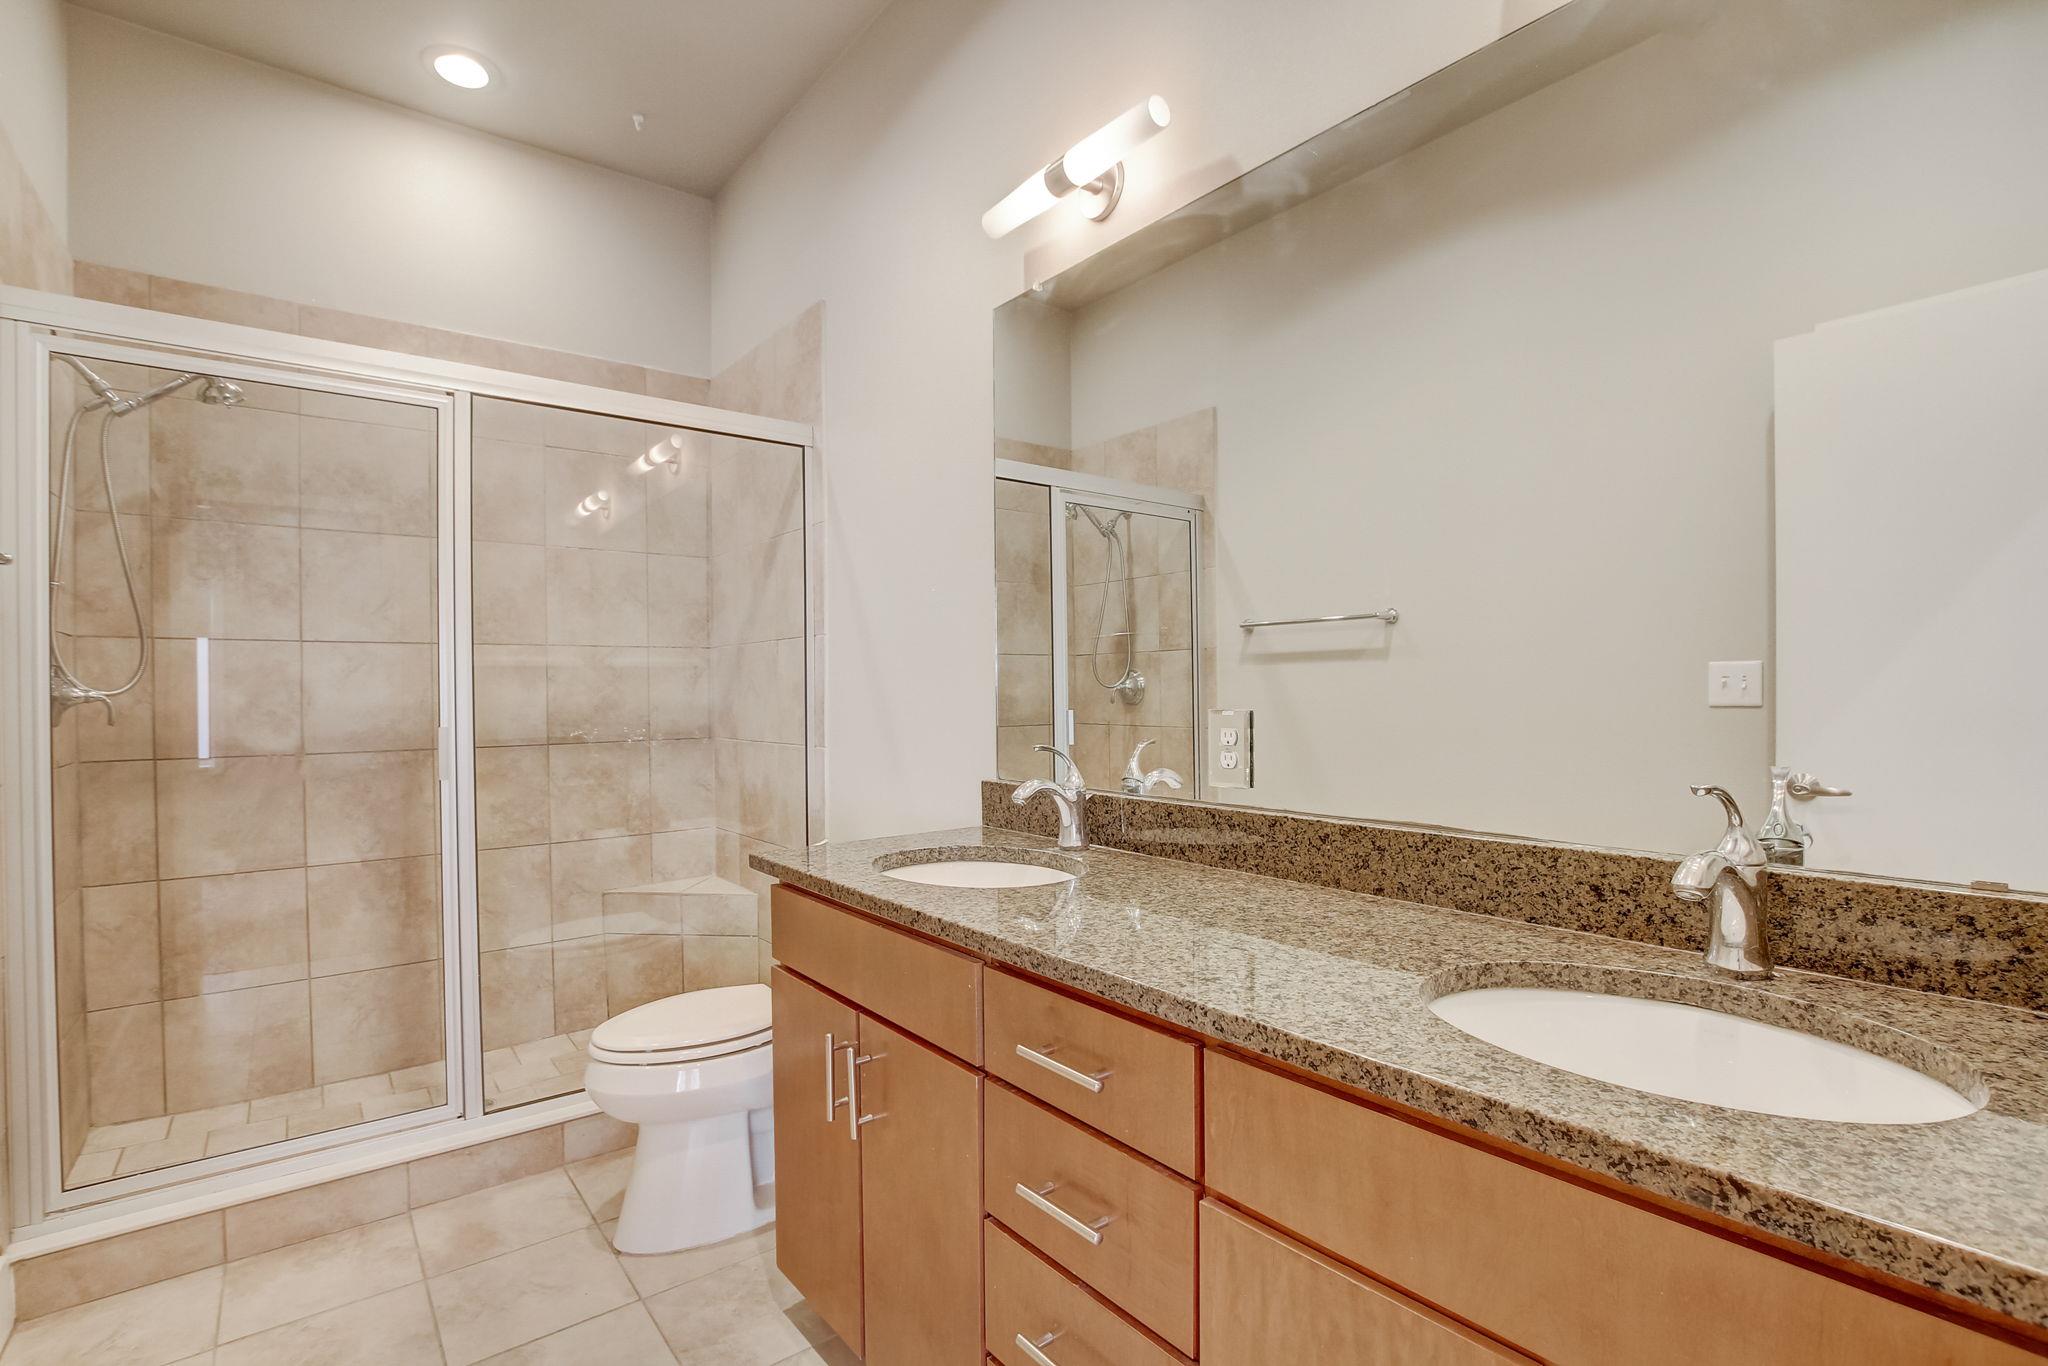
Bathroom with a glass shower and granite double-sink vanity.
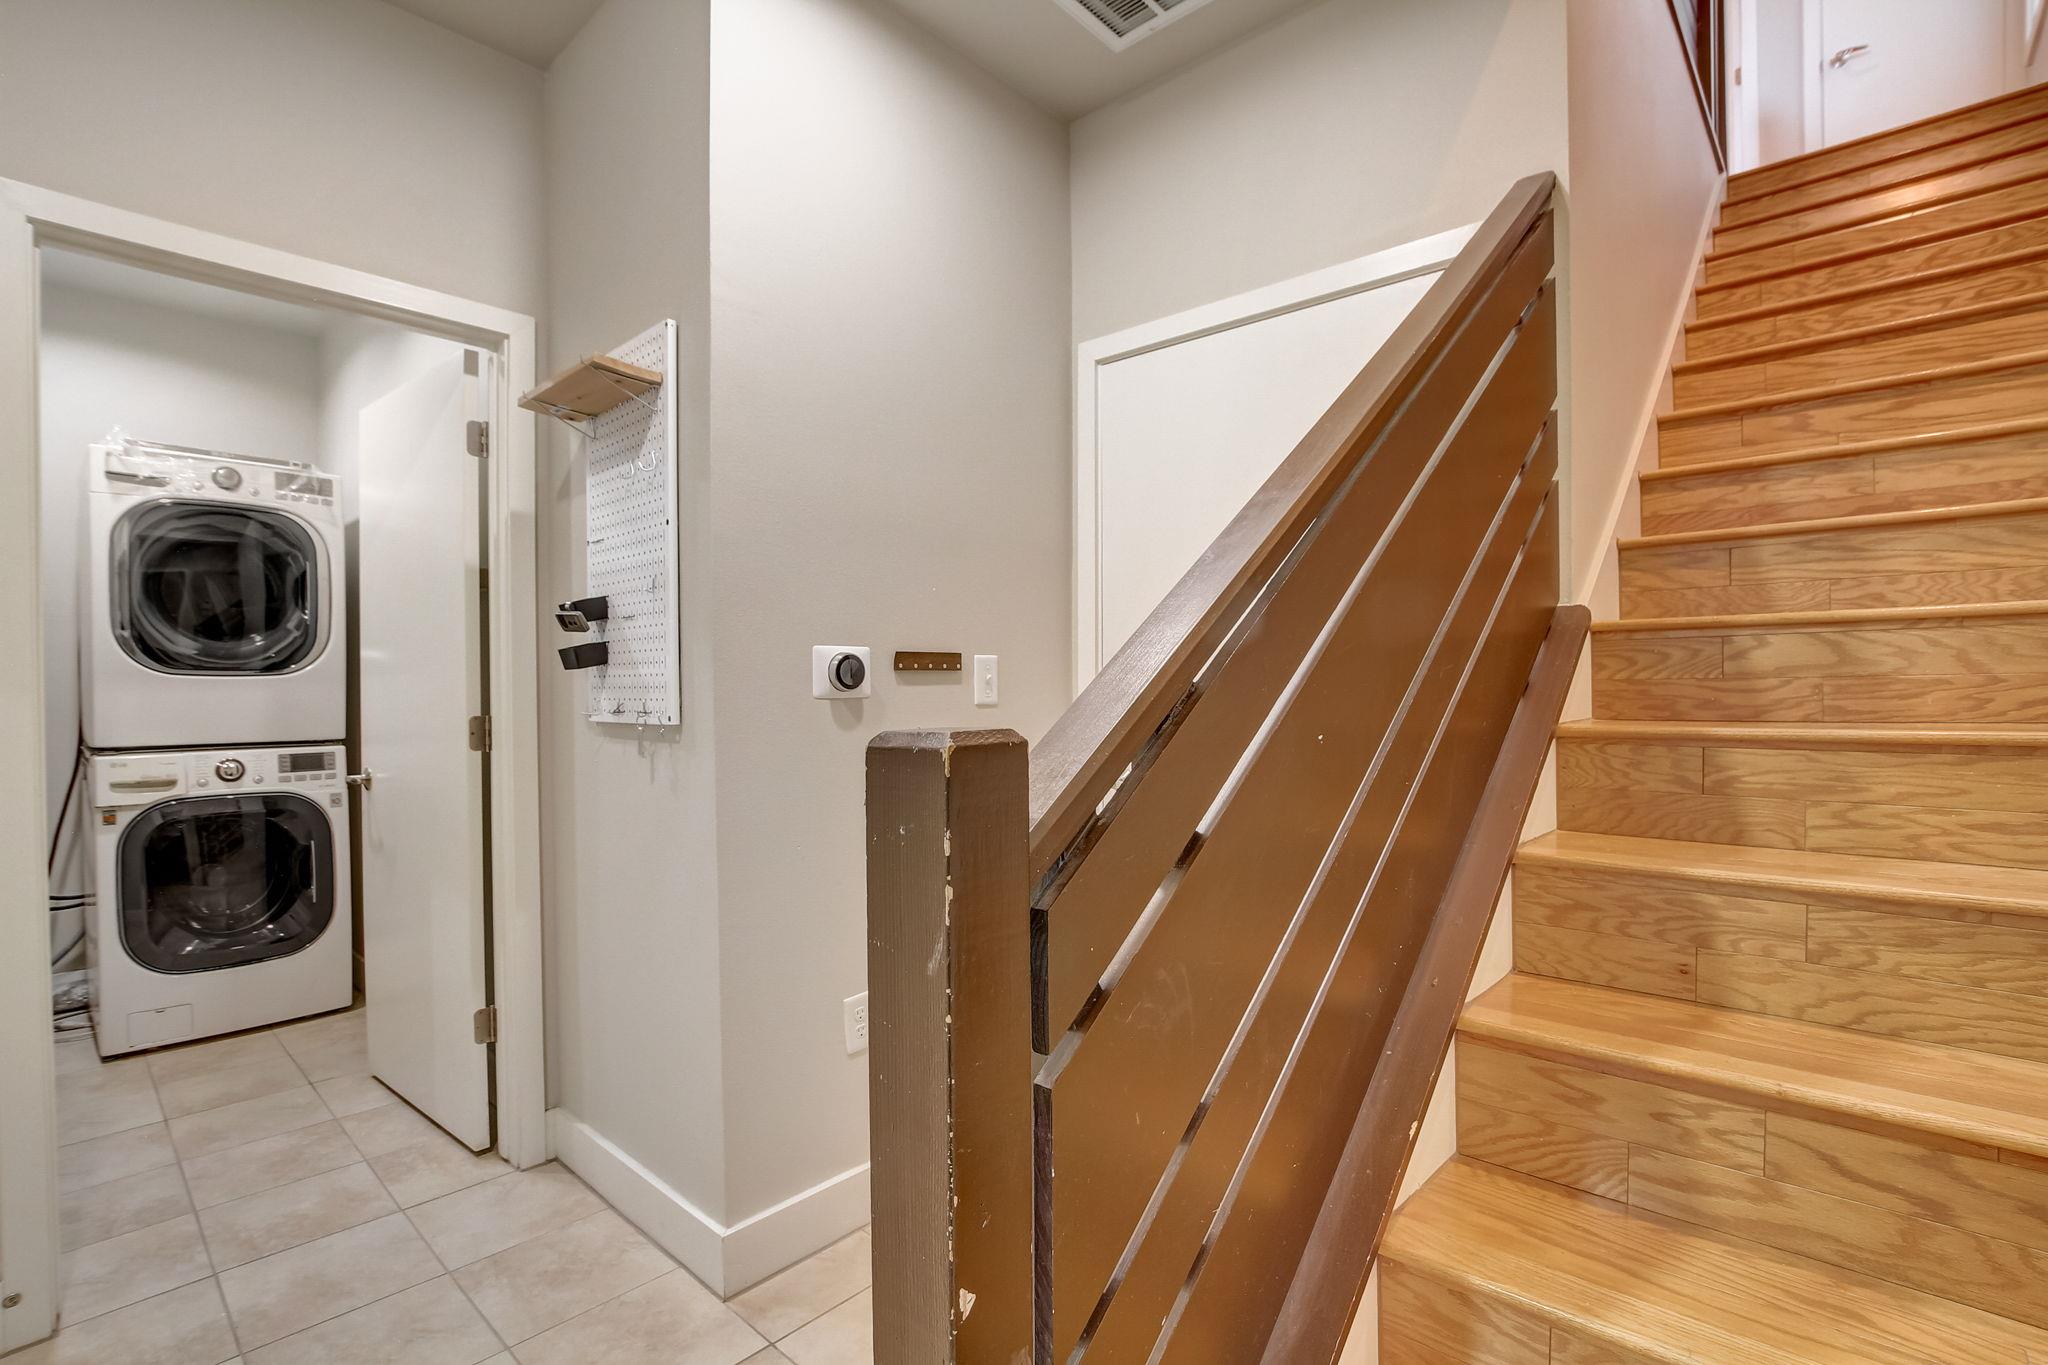
Wooden staircase beside a laundry closet with a stacked washer and dryer and wall-mounted pegboard organizer.
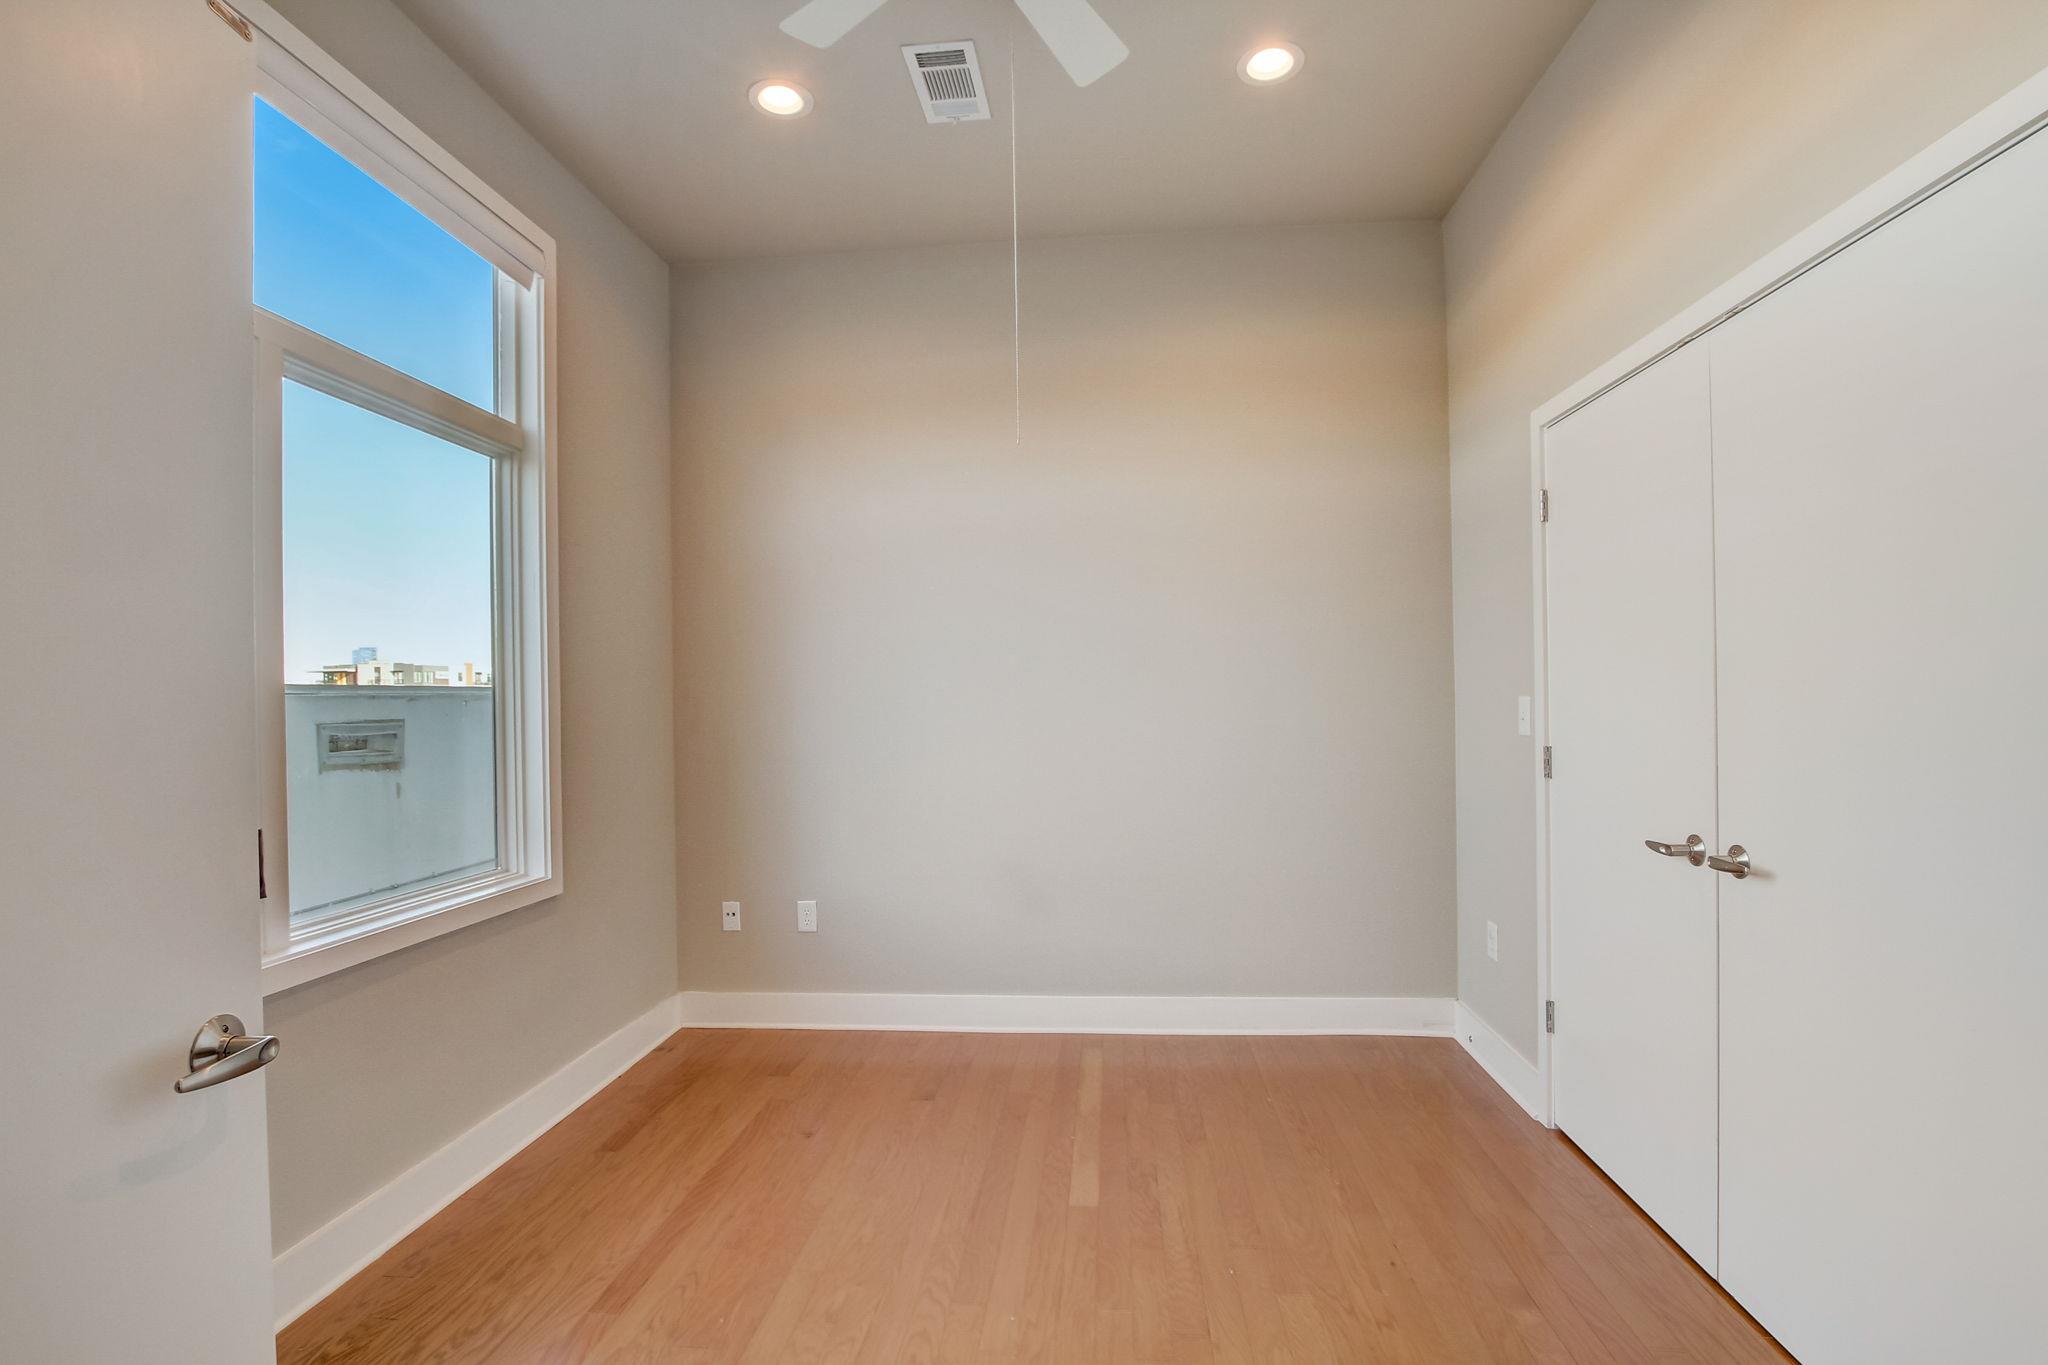
Empty room with wood flooring, a large window, and double closet doors.
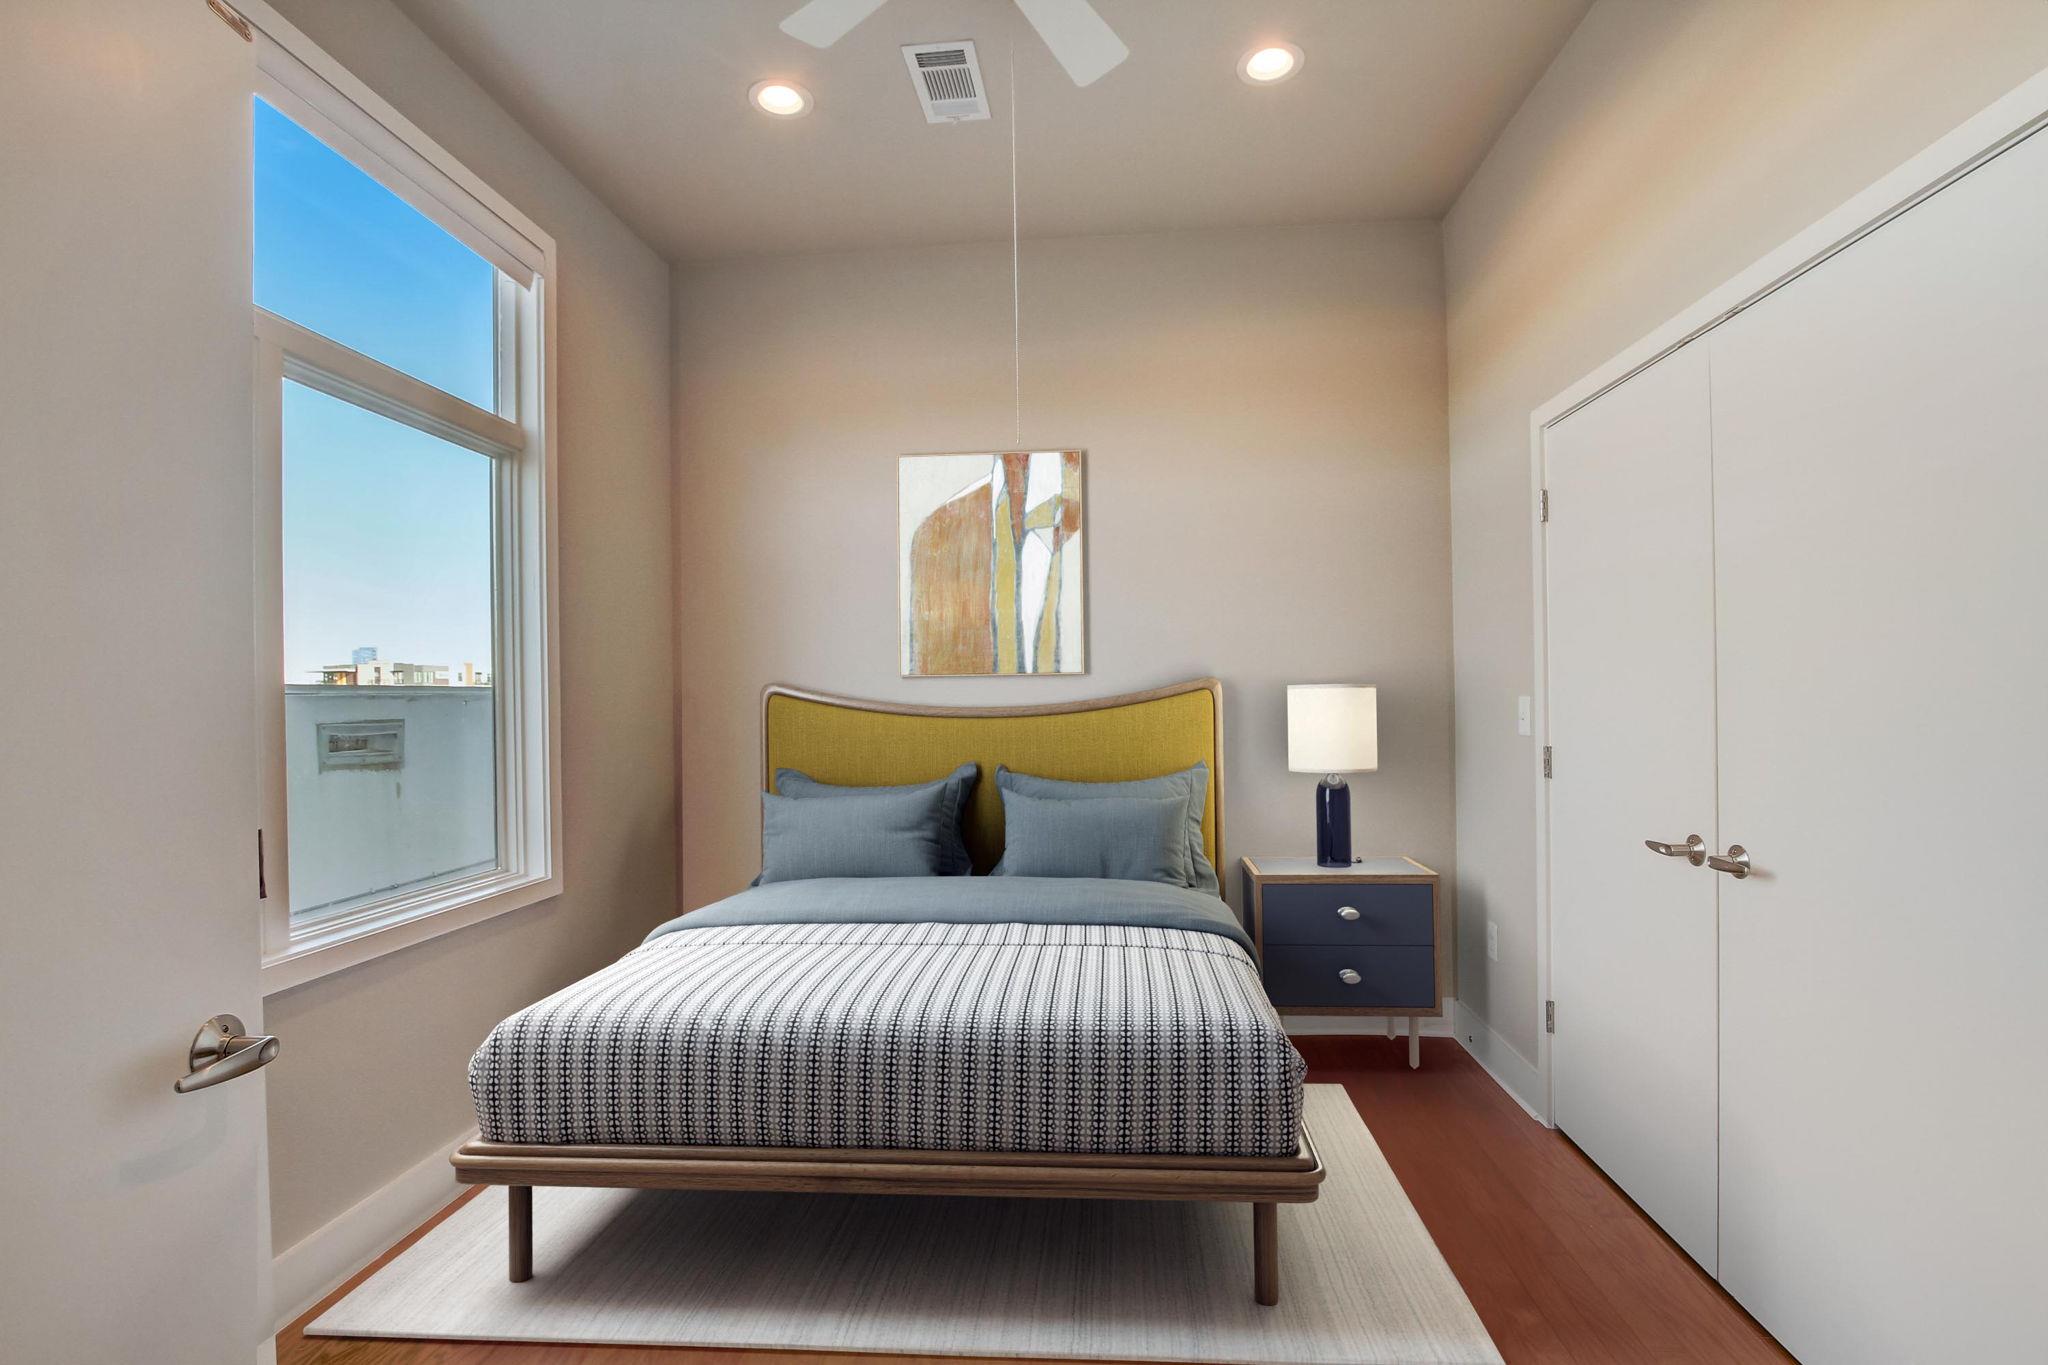
Bedroom with a mustard-yellow headboard, blue-gray pillows, and a large window.
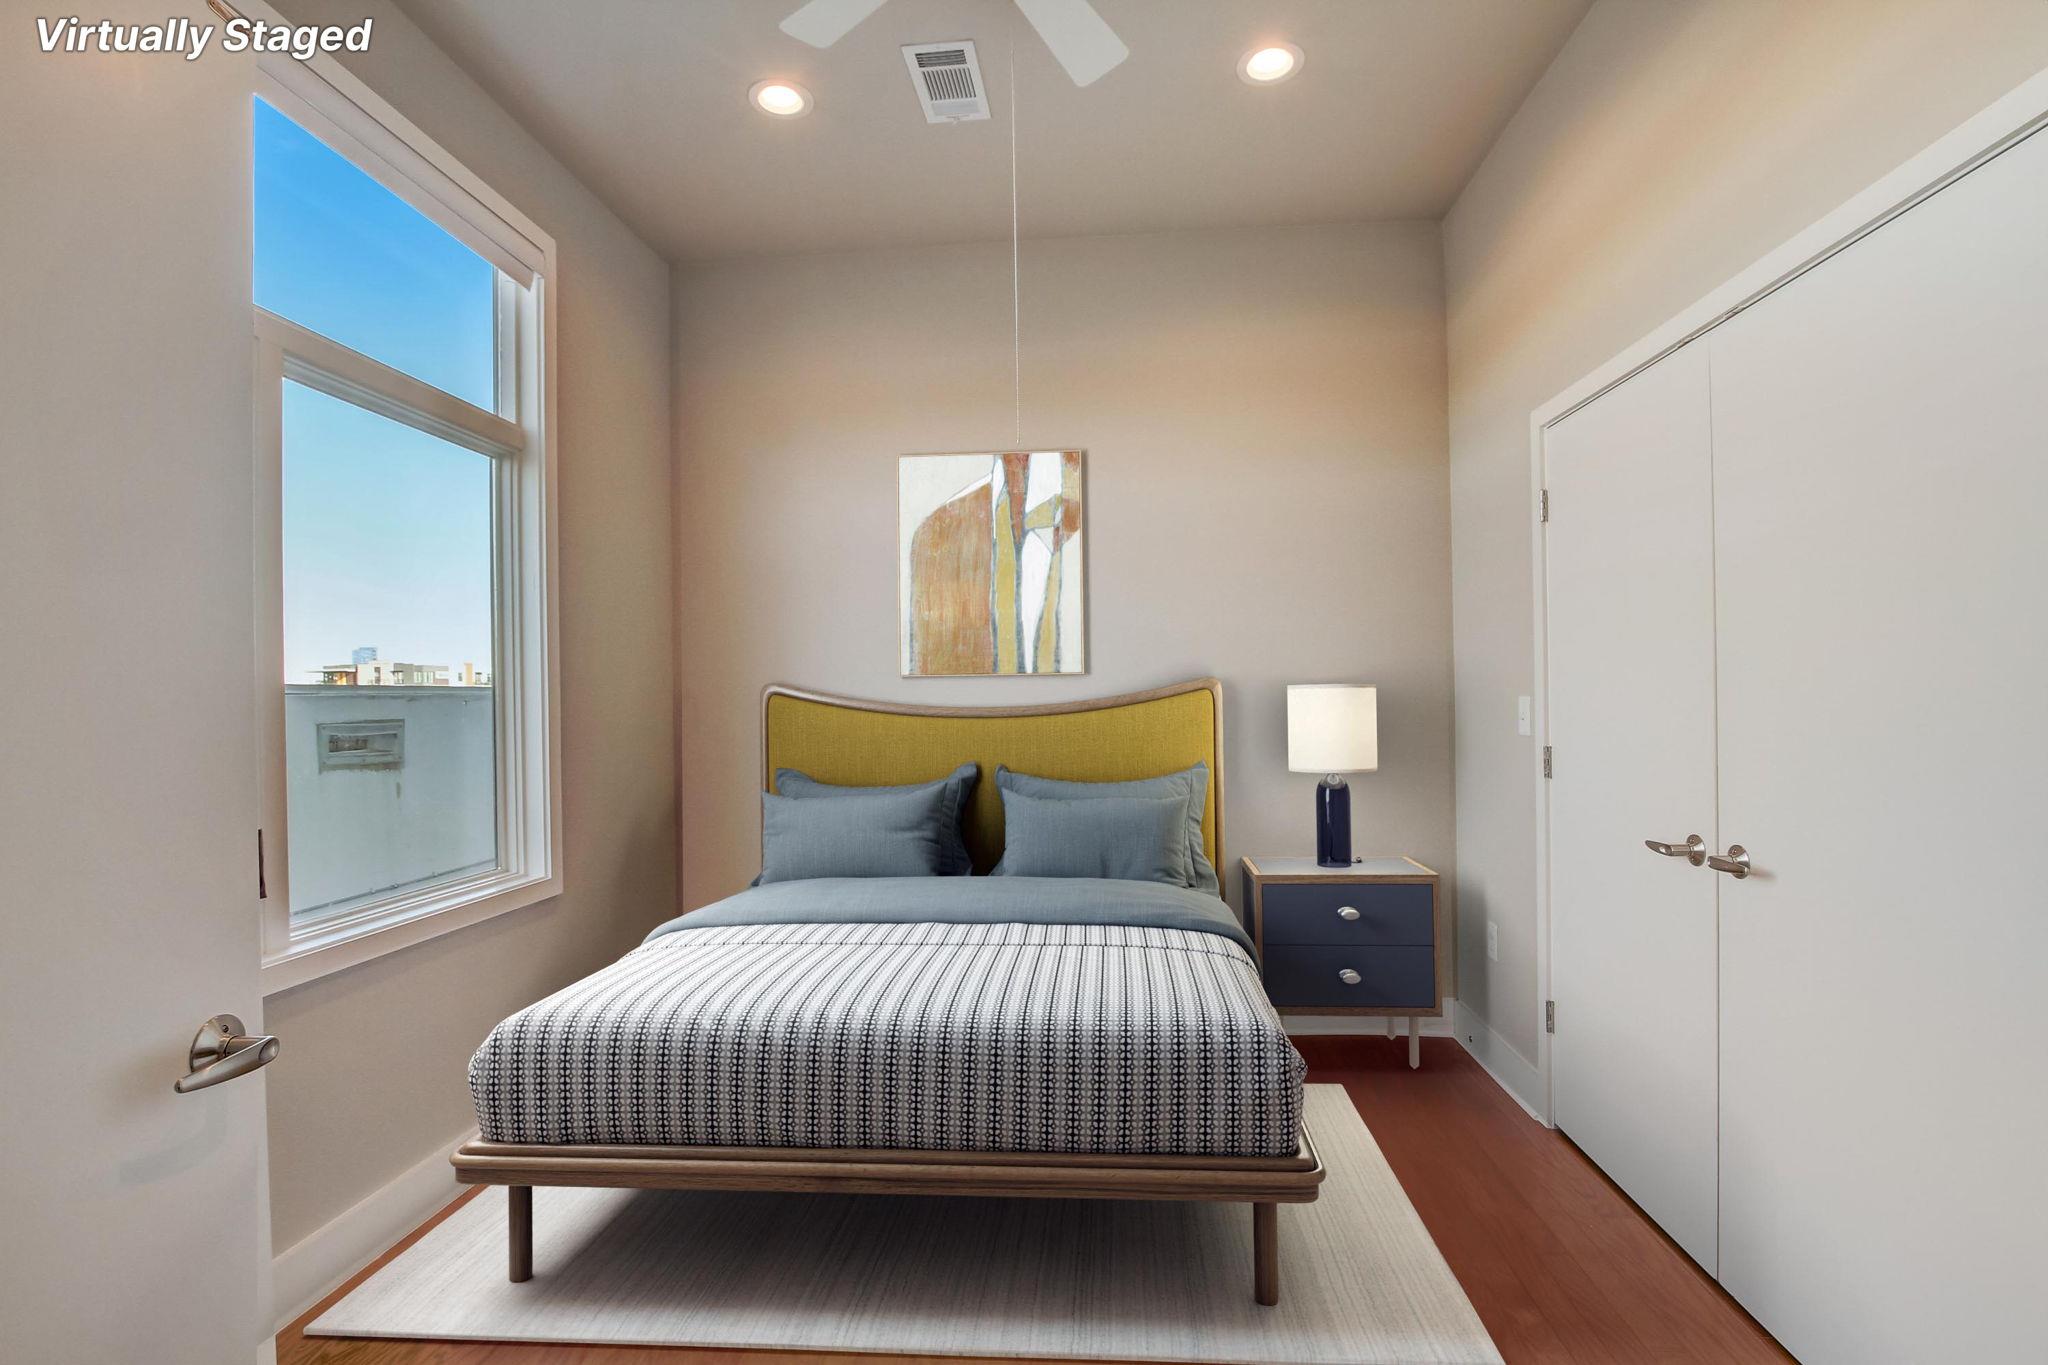
Staged bedroom with a mustard-yellow headboard, patterned bedding, and a large daylight window.
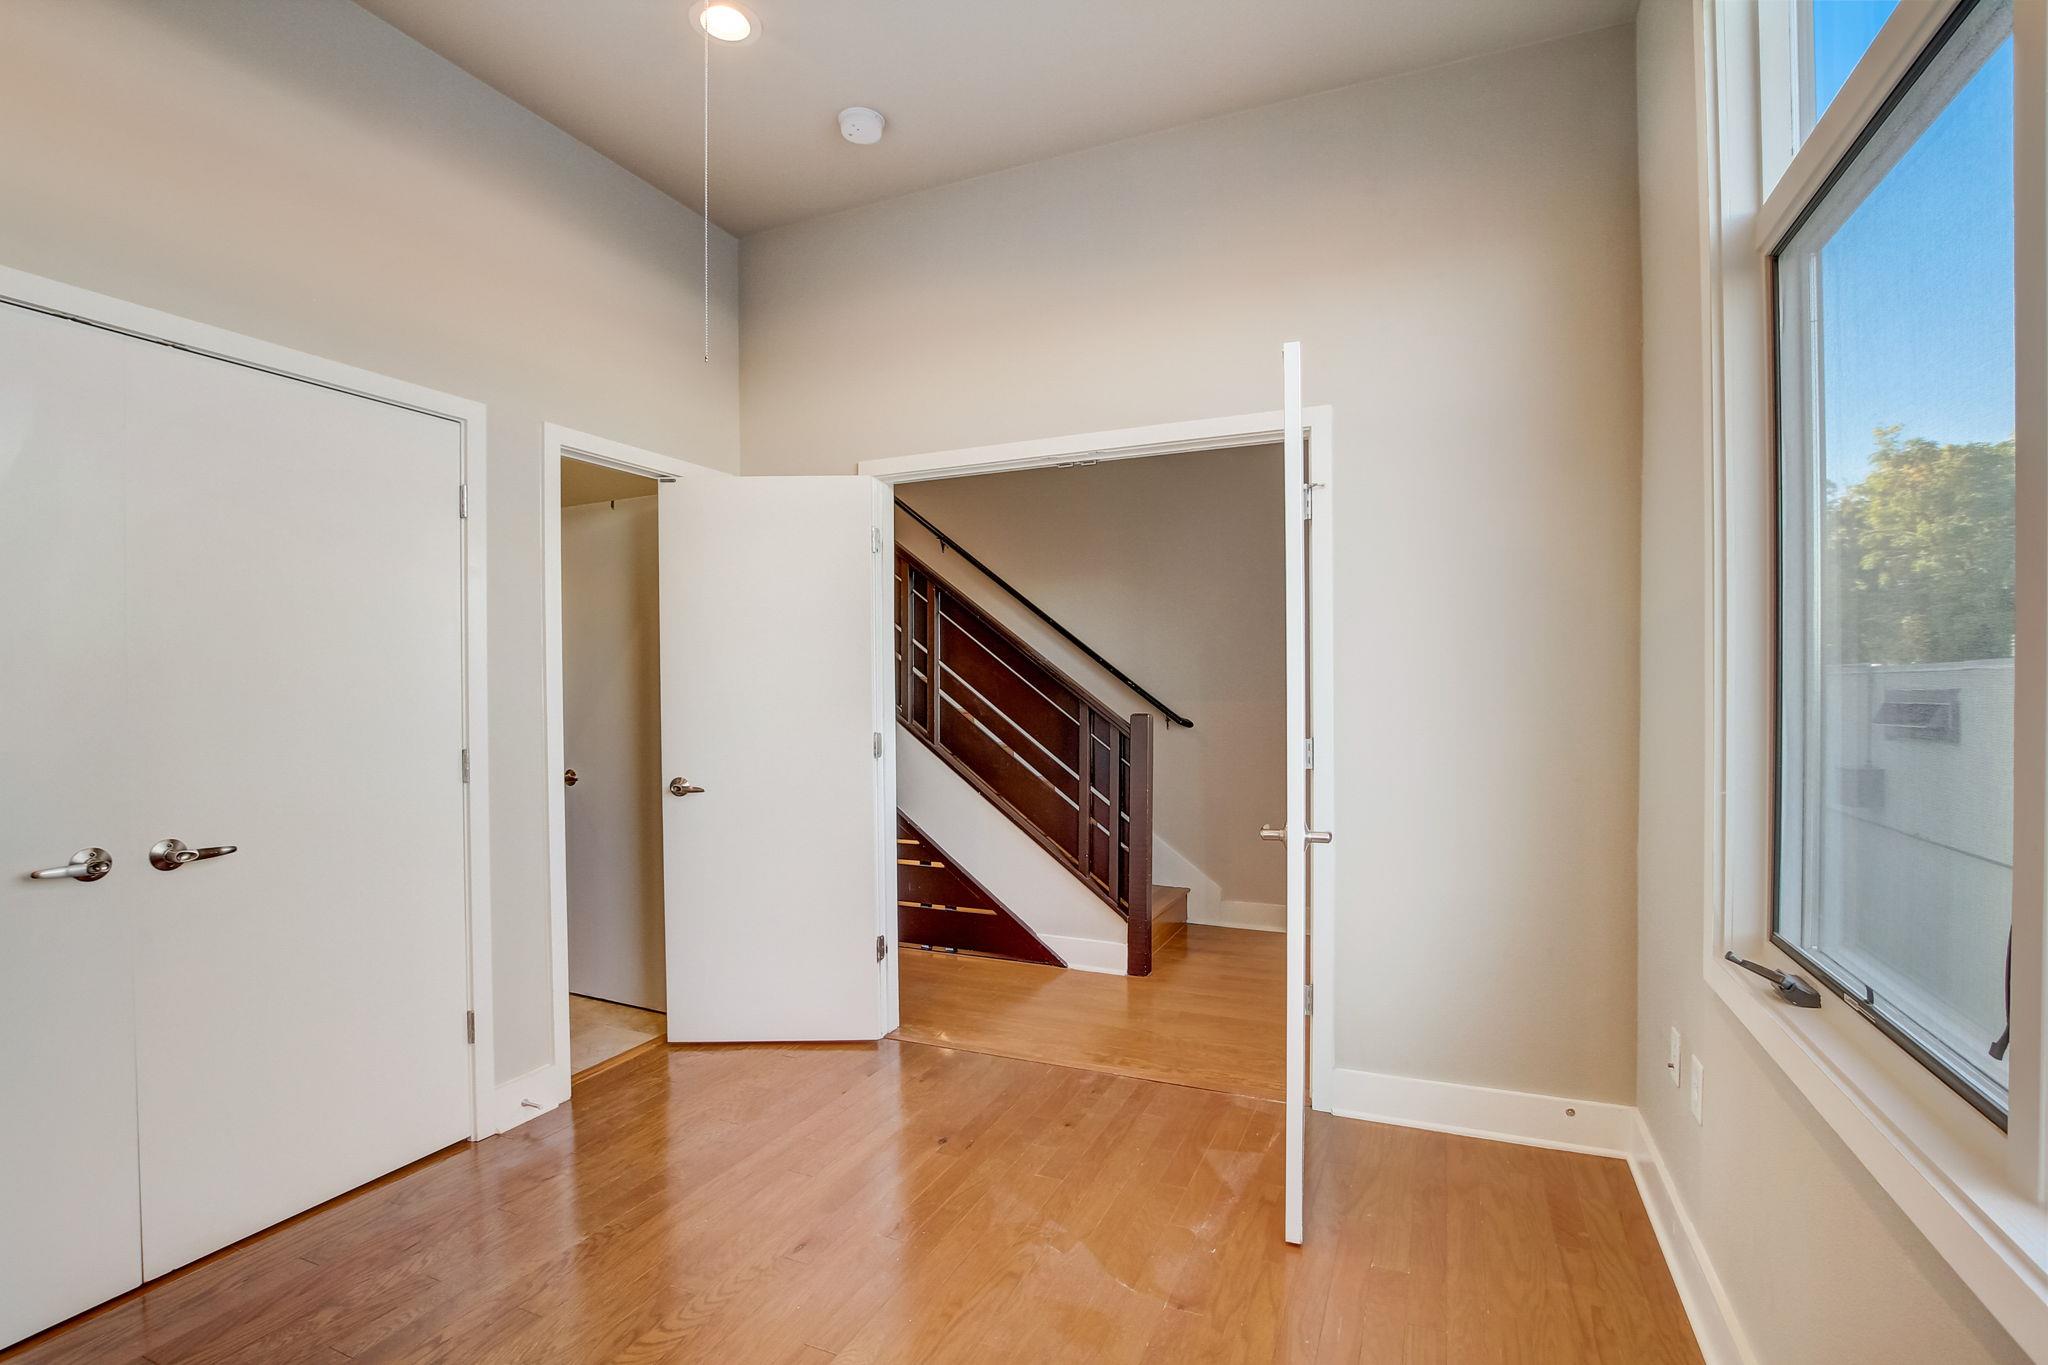
Empty room with hardwood floors and large window; an open doorway frames a dark wood staircase.
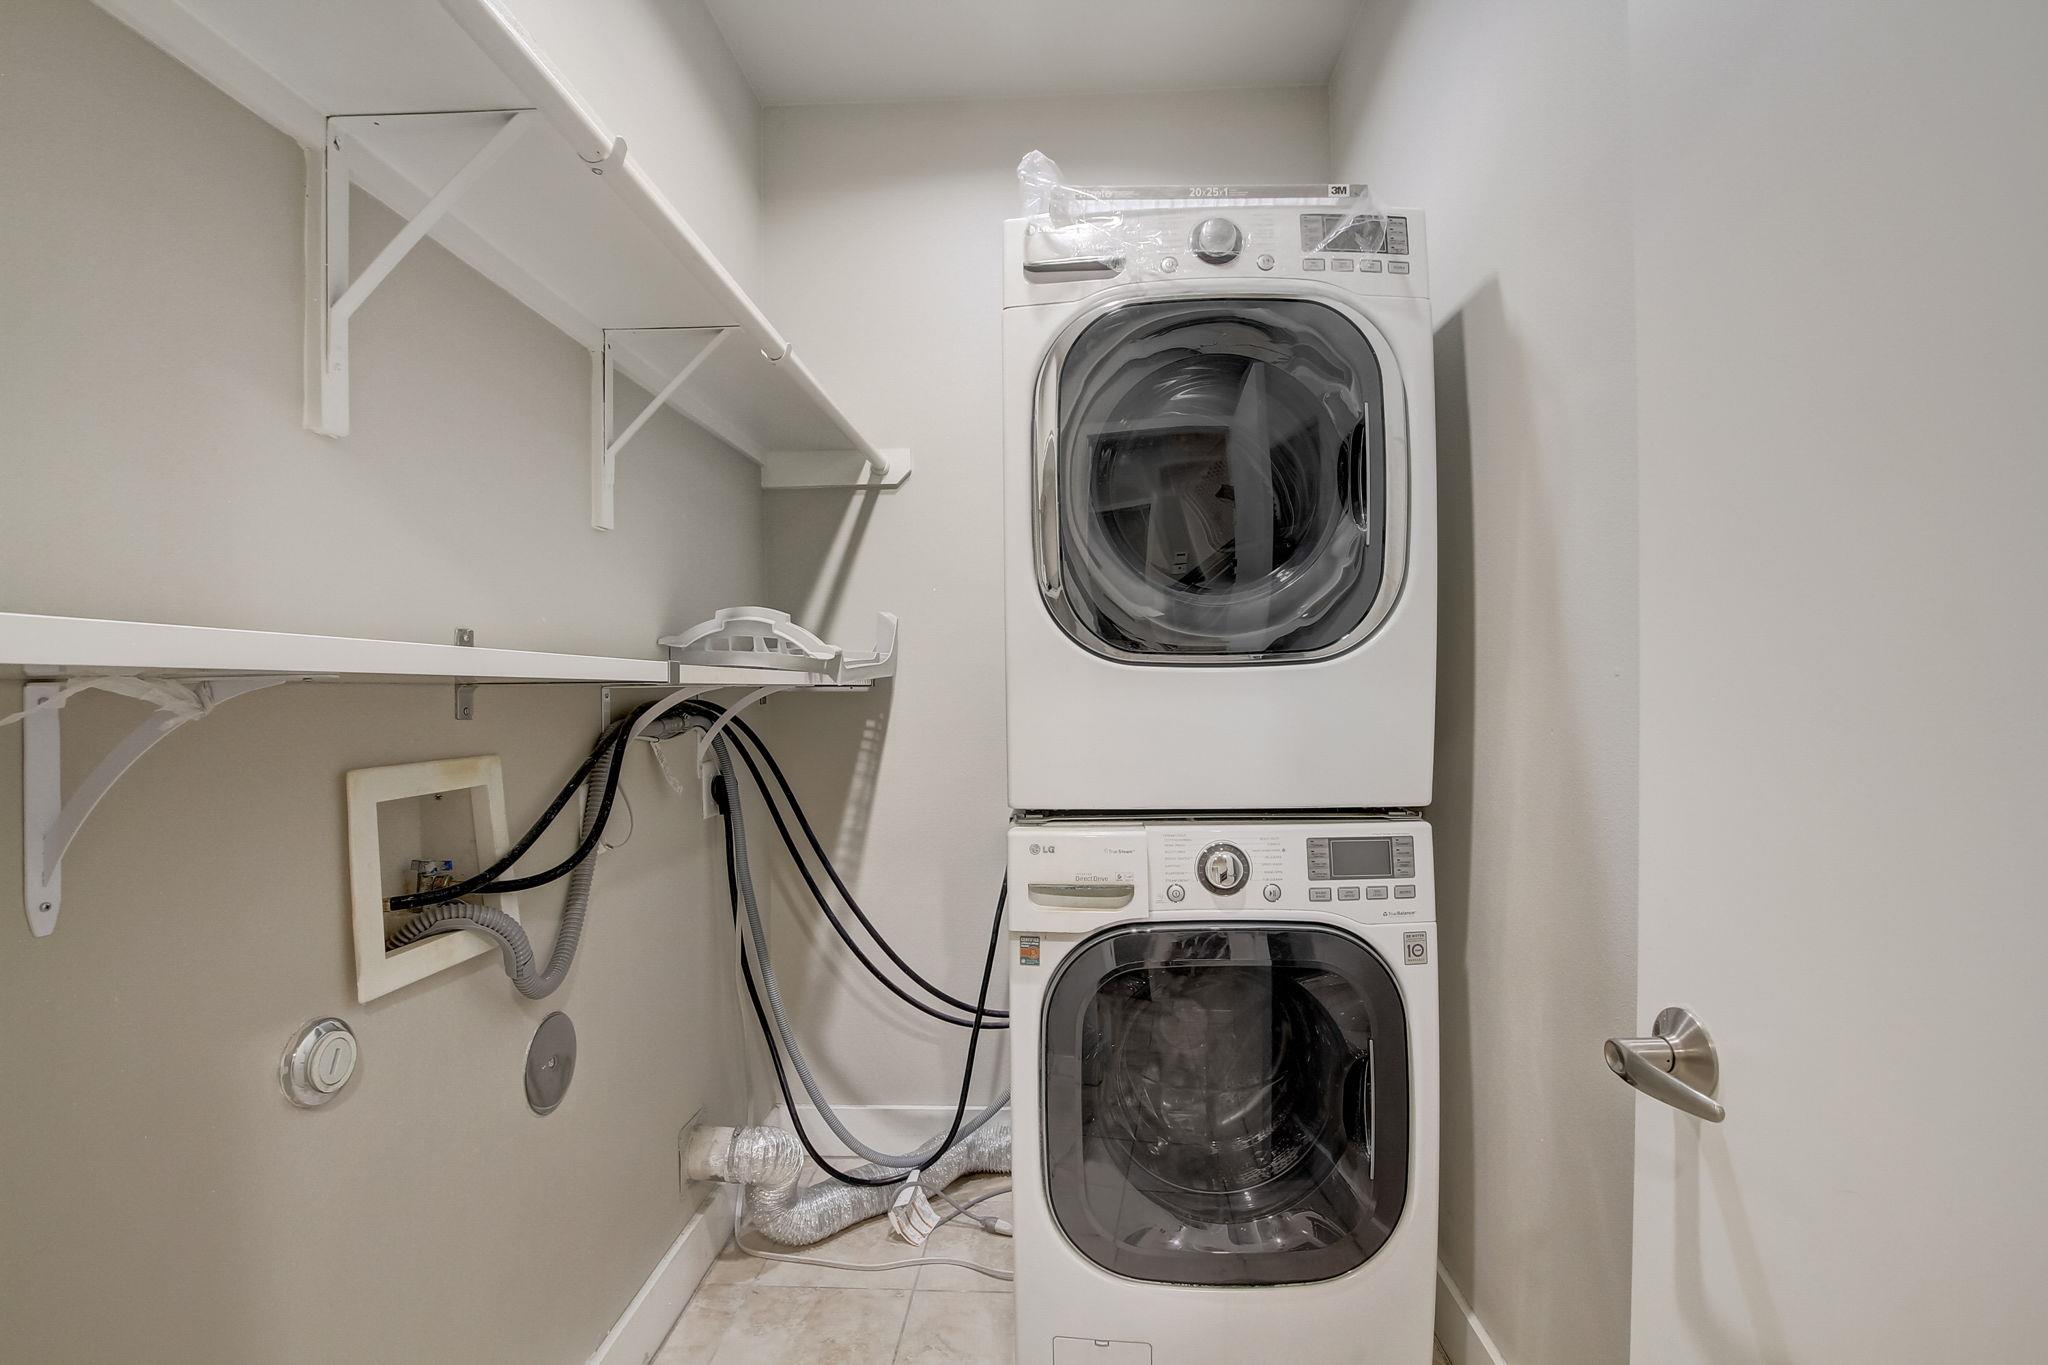
Laundry room with stacked front-loading washer and dryer beside wall-mounted drying racks.
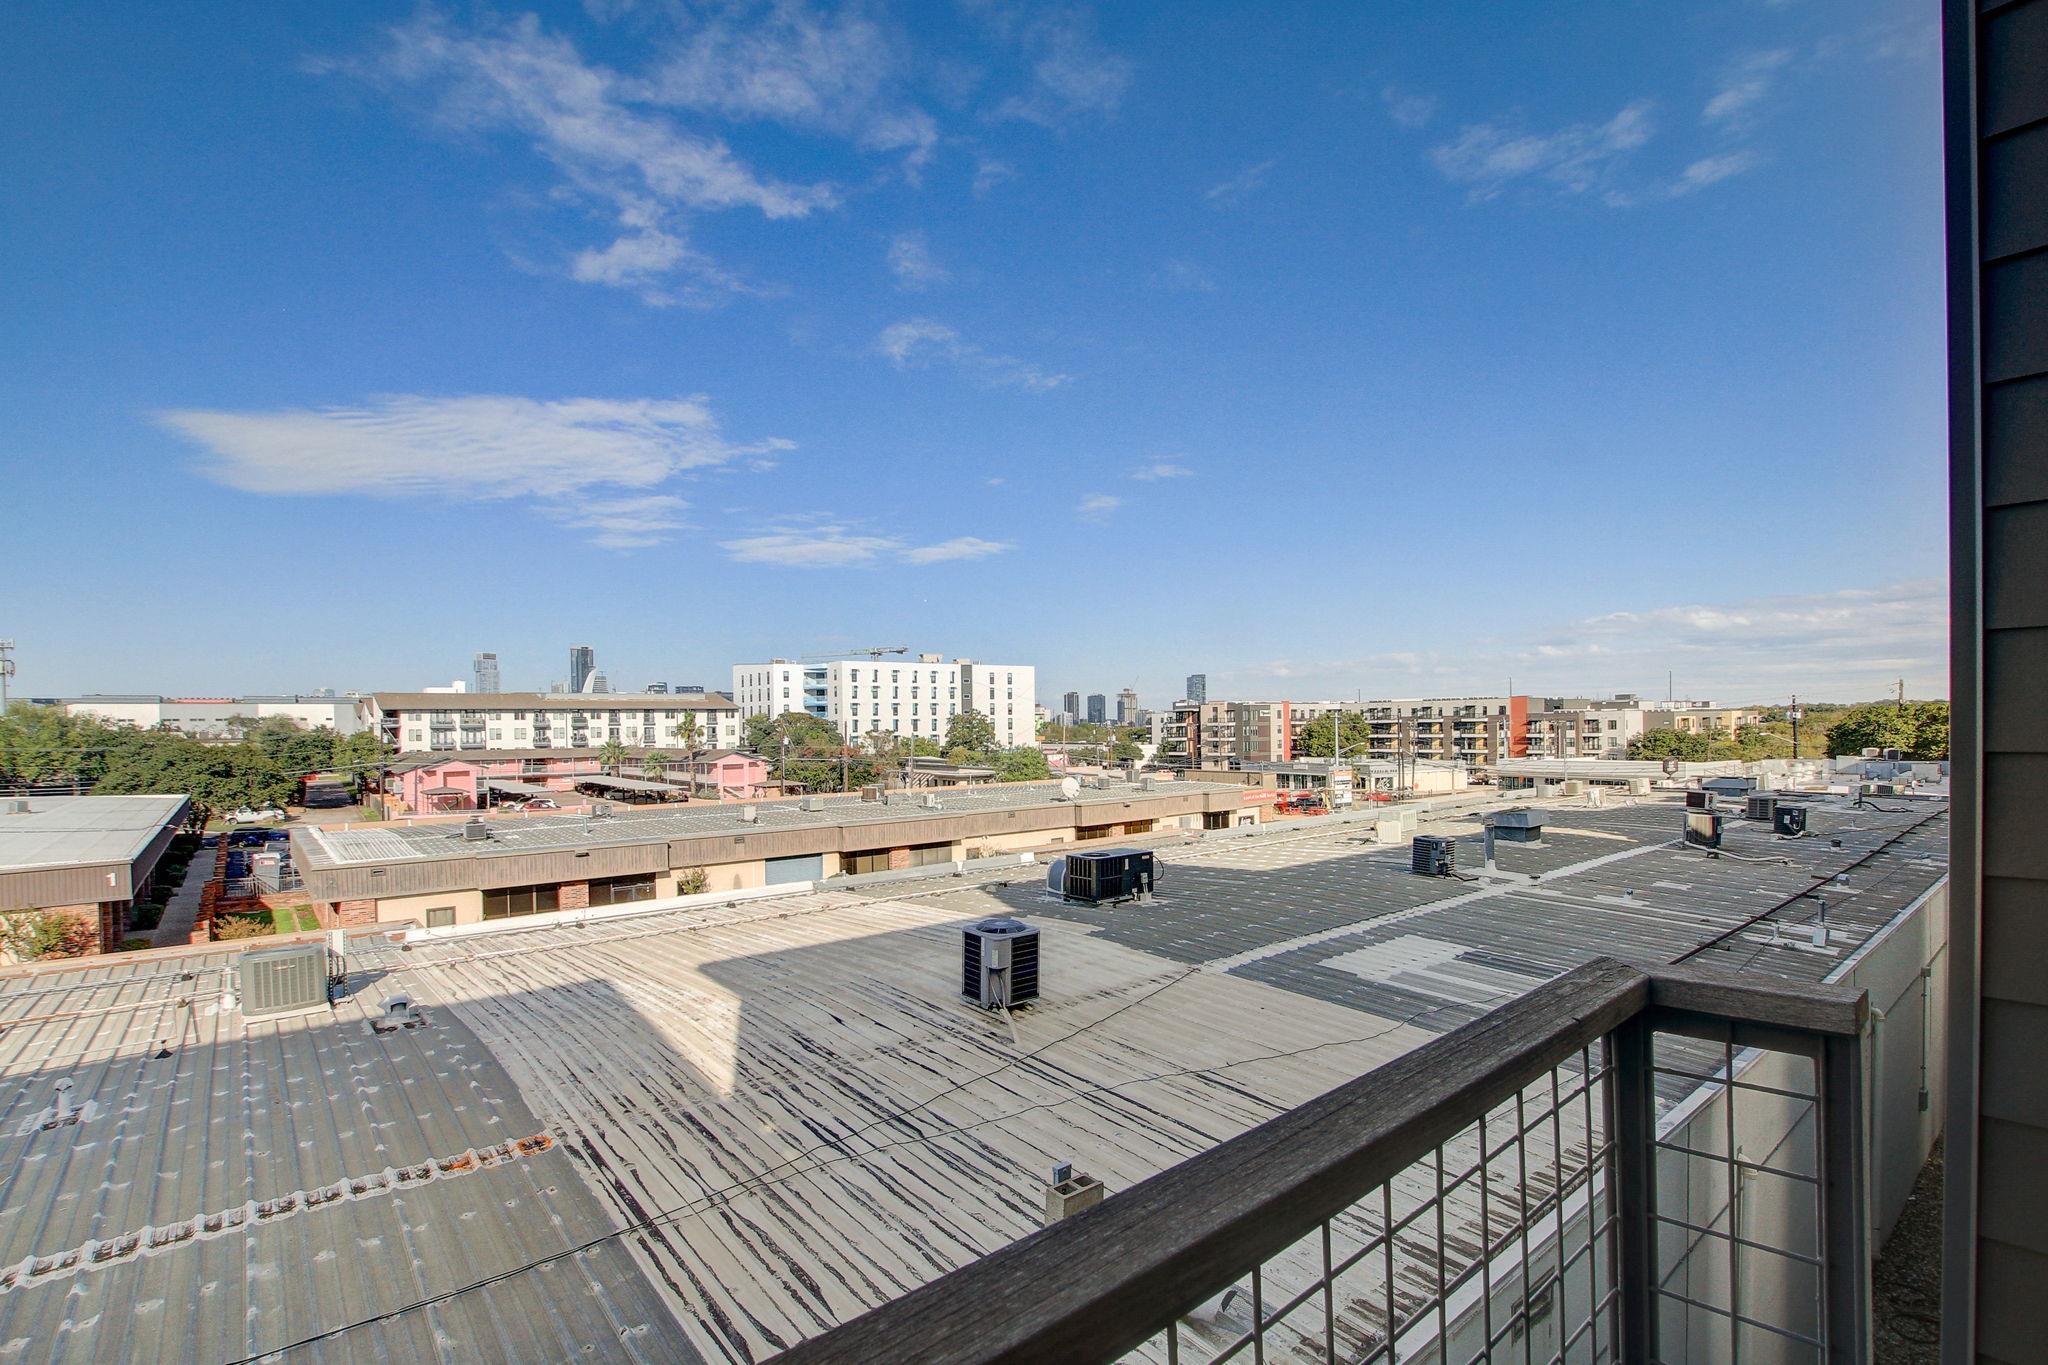
Balcony view across nearby rooftops toward the distant city skyline.
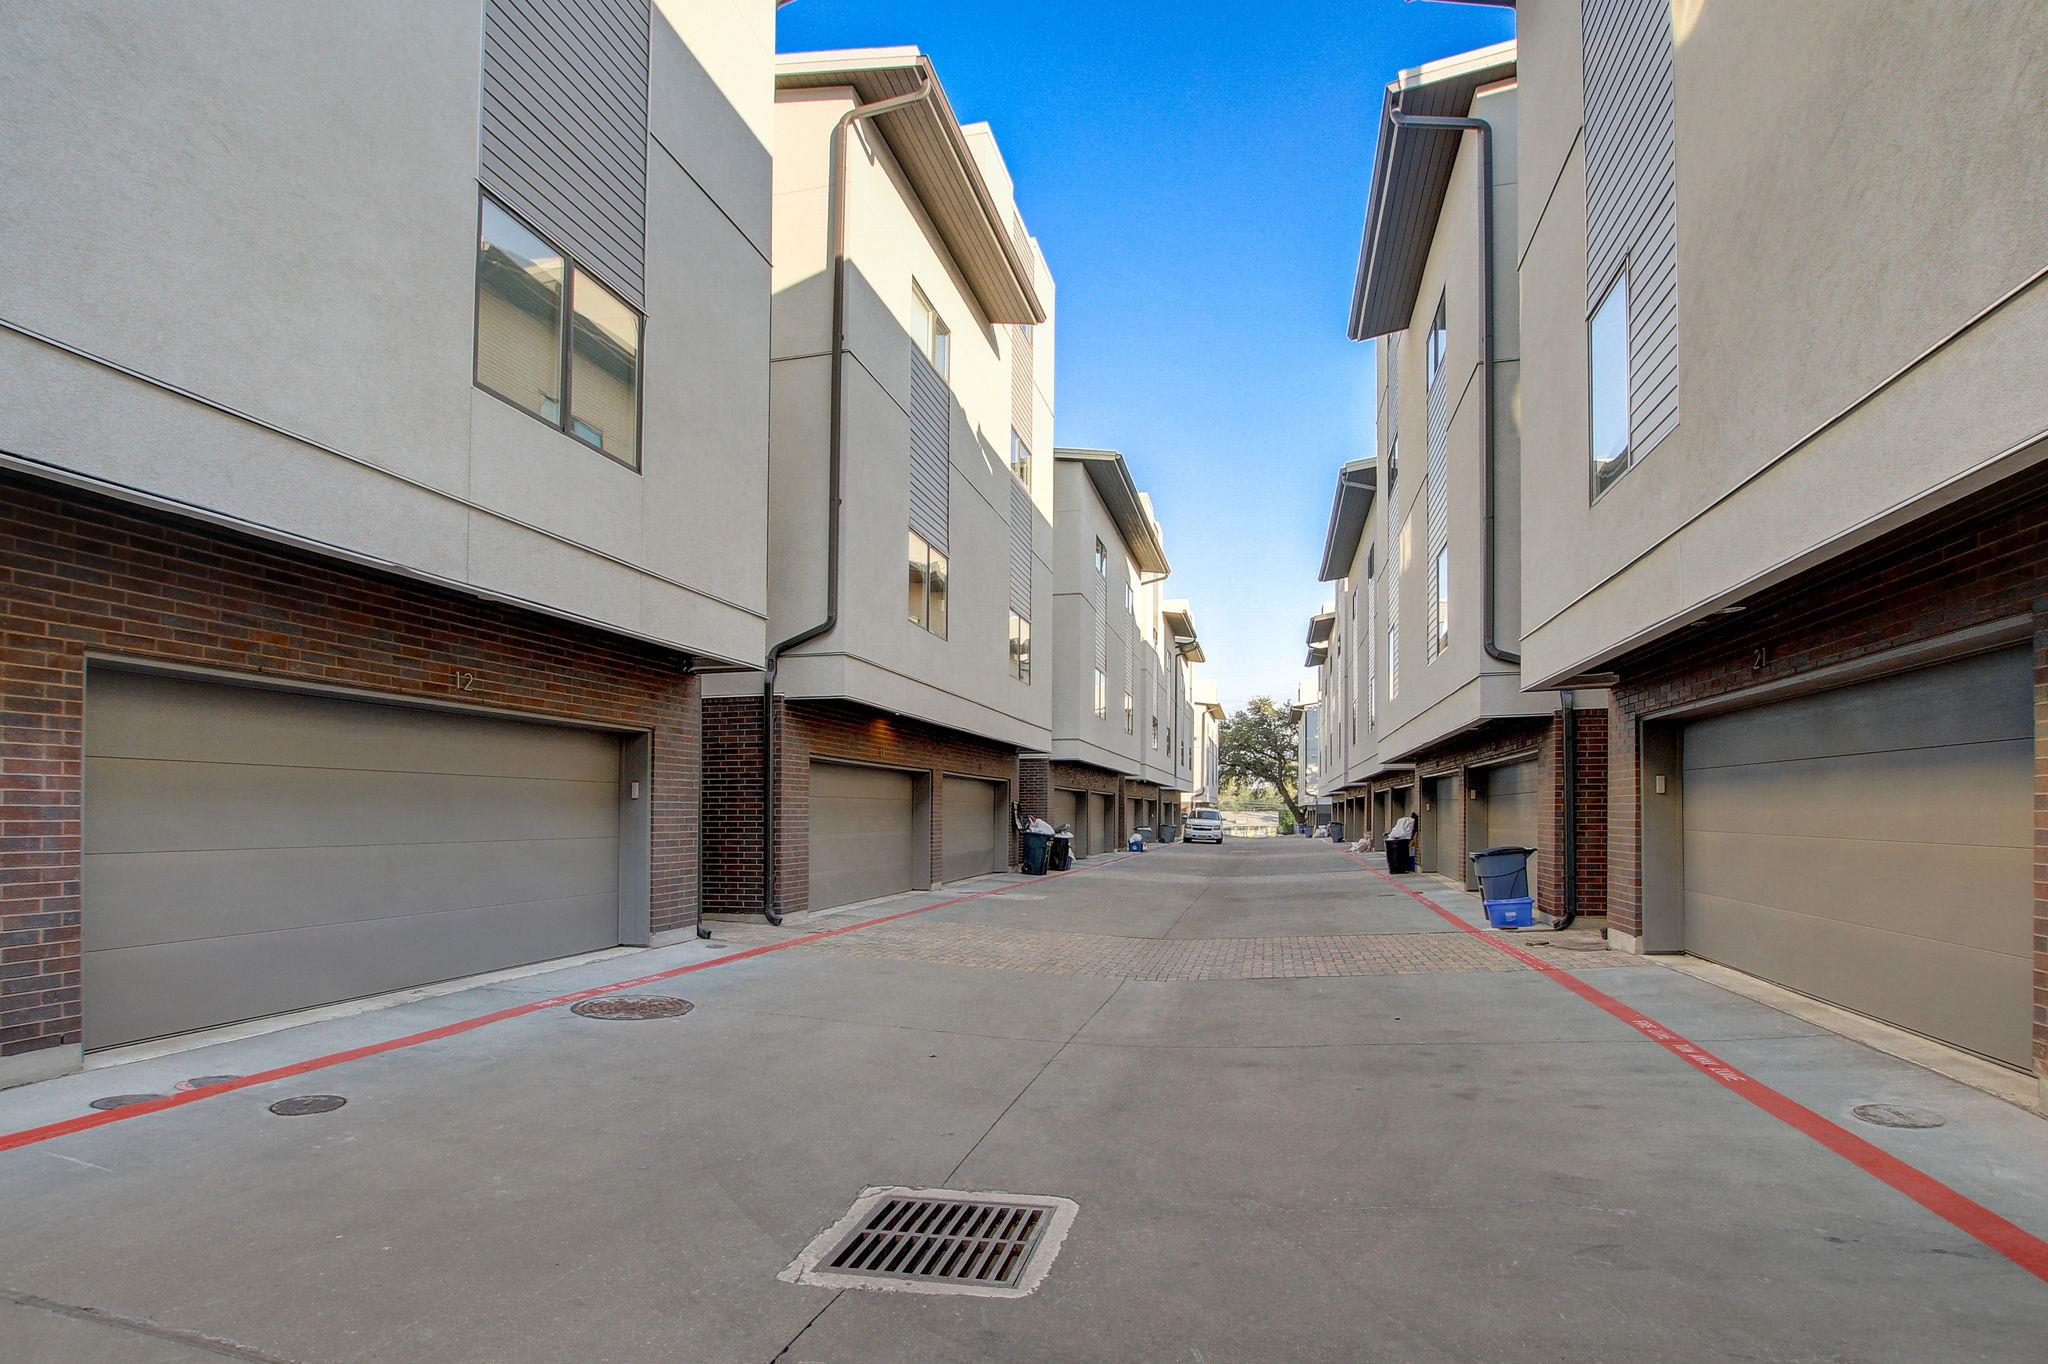
Shared driveway between modern townhomes, lined with attached garages beneath light facades.
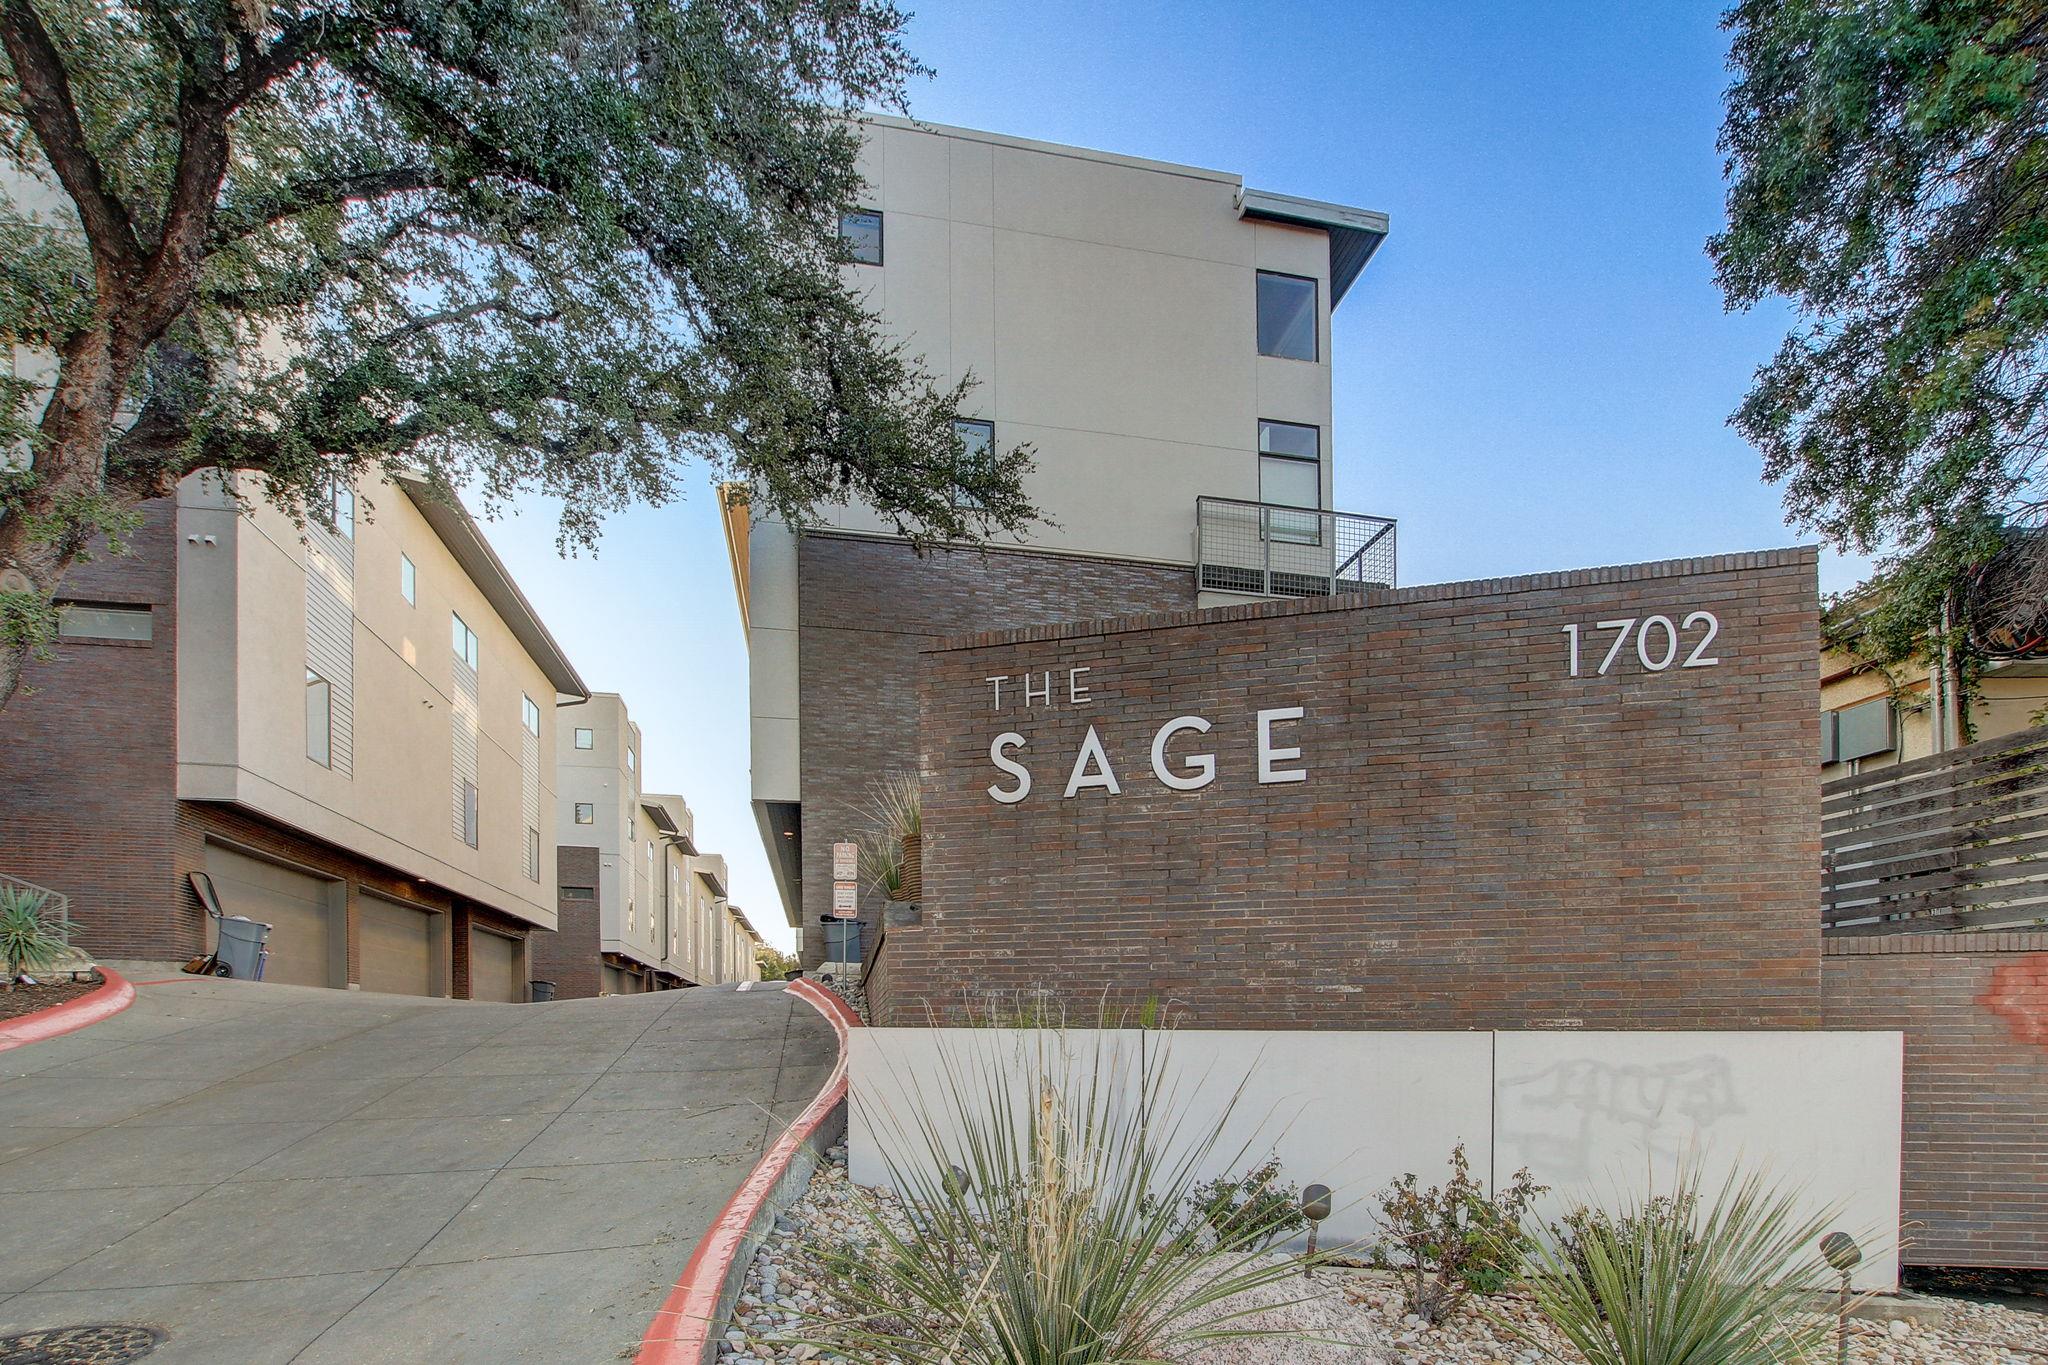
The Sage condominium entrance with a brick monument sign beside the uphill driveway.
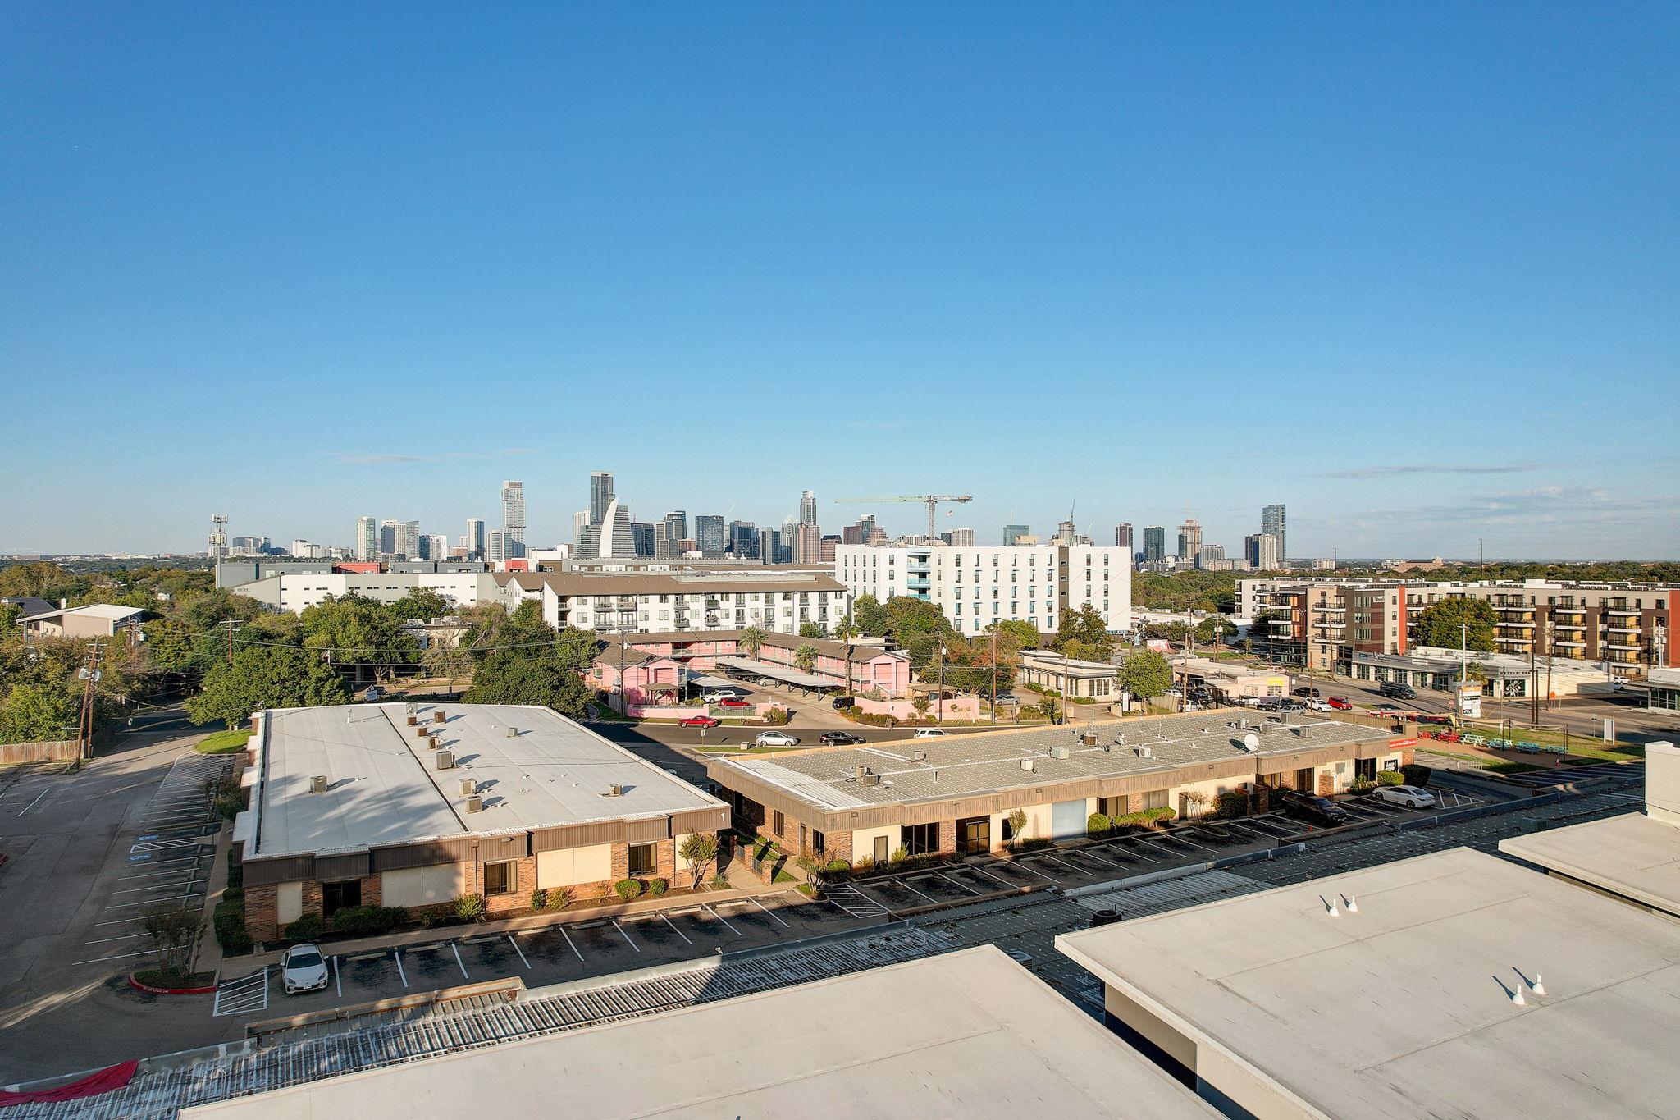
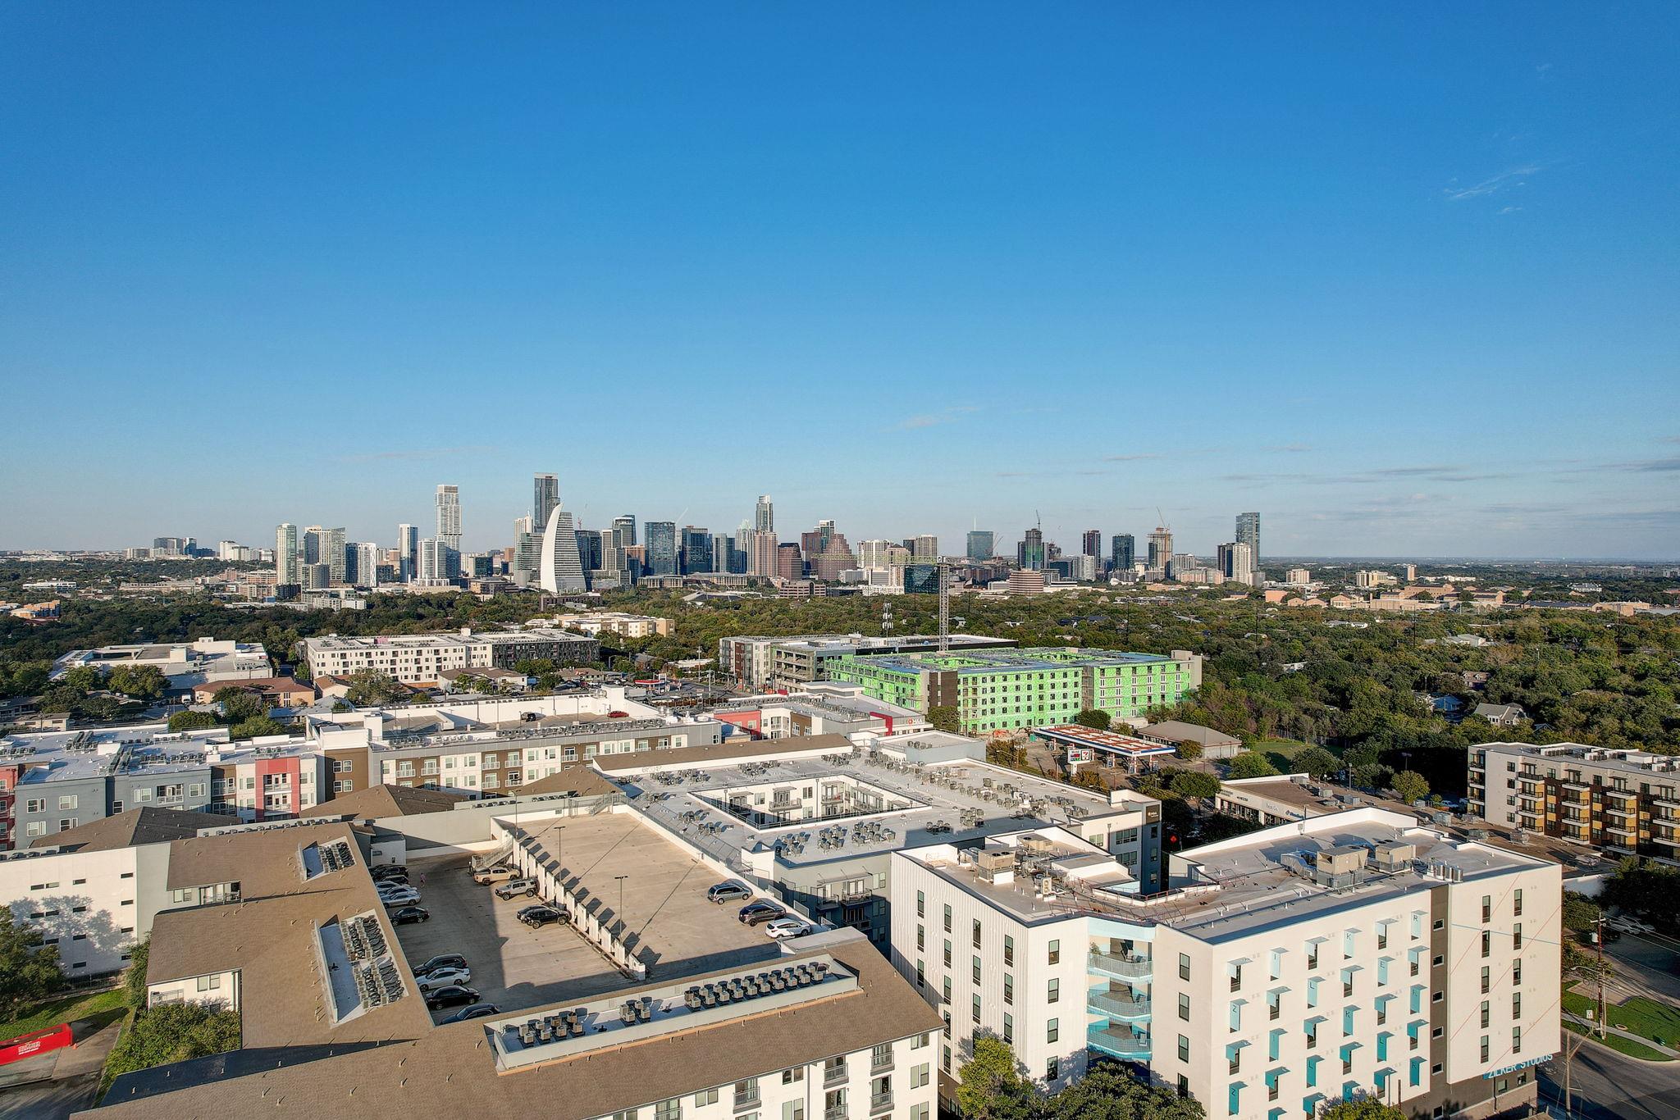
Austin skyline beyond nearby apartment buildings and rooftops, viewed from above.
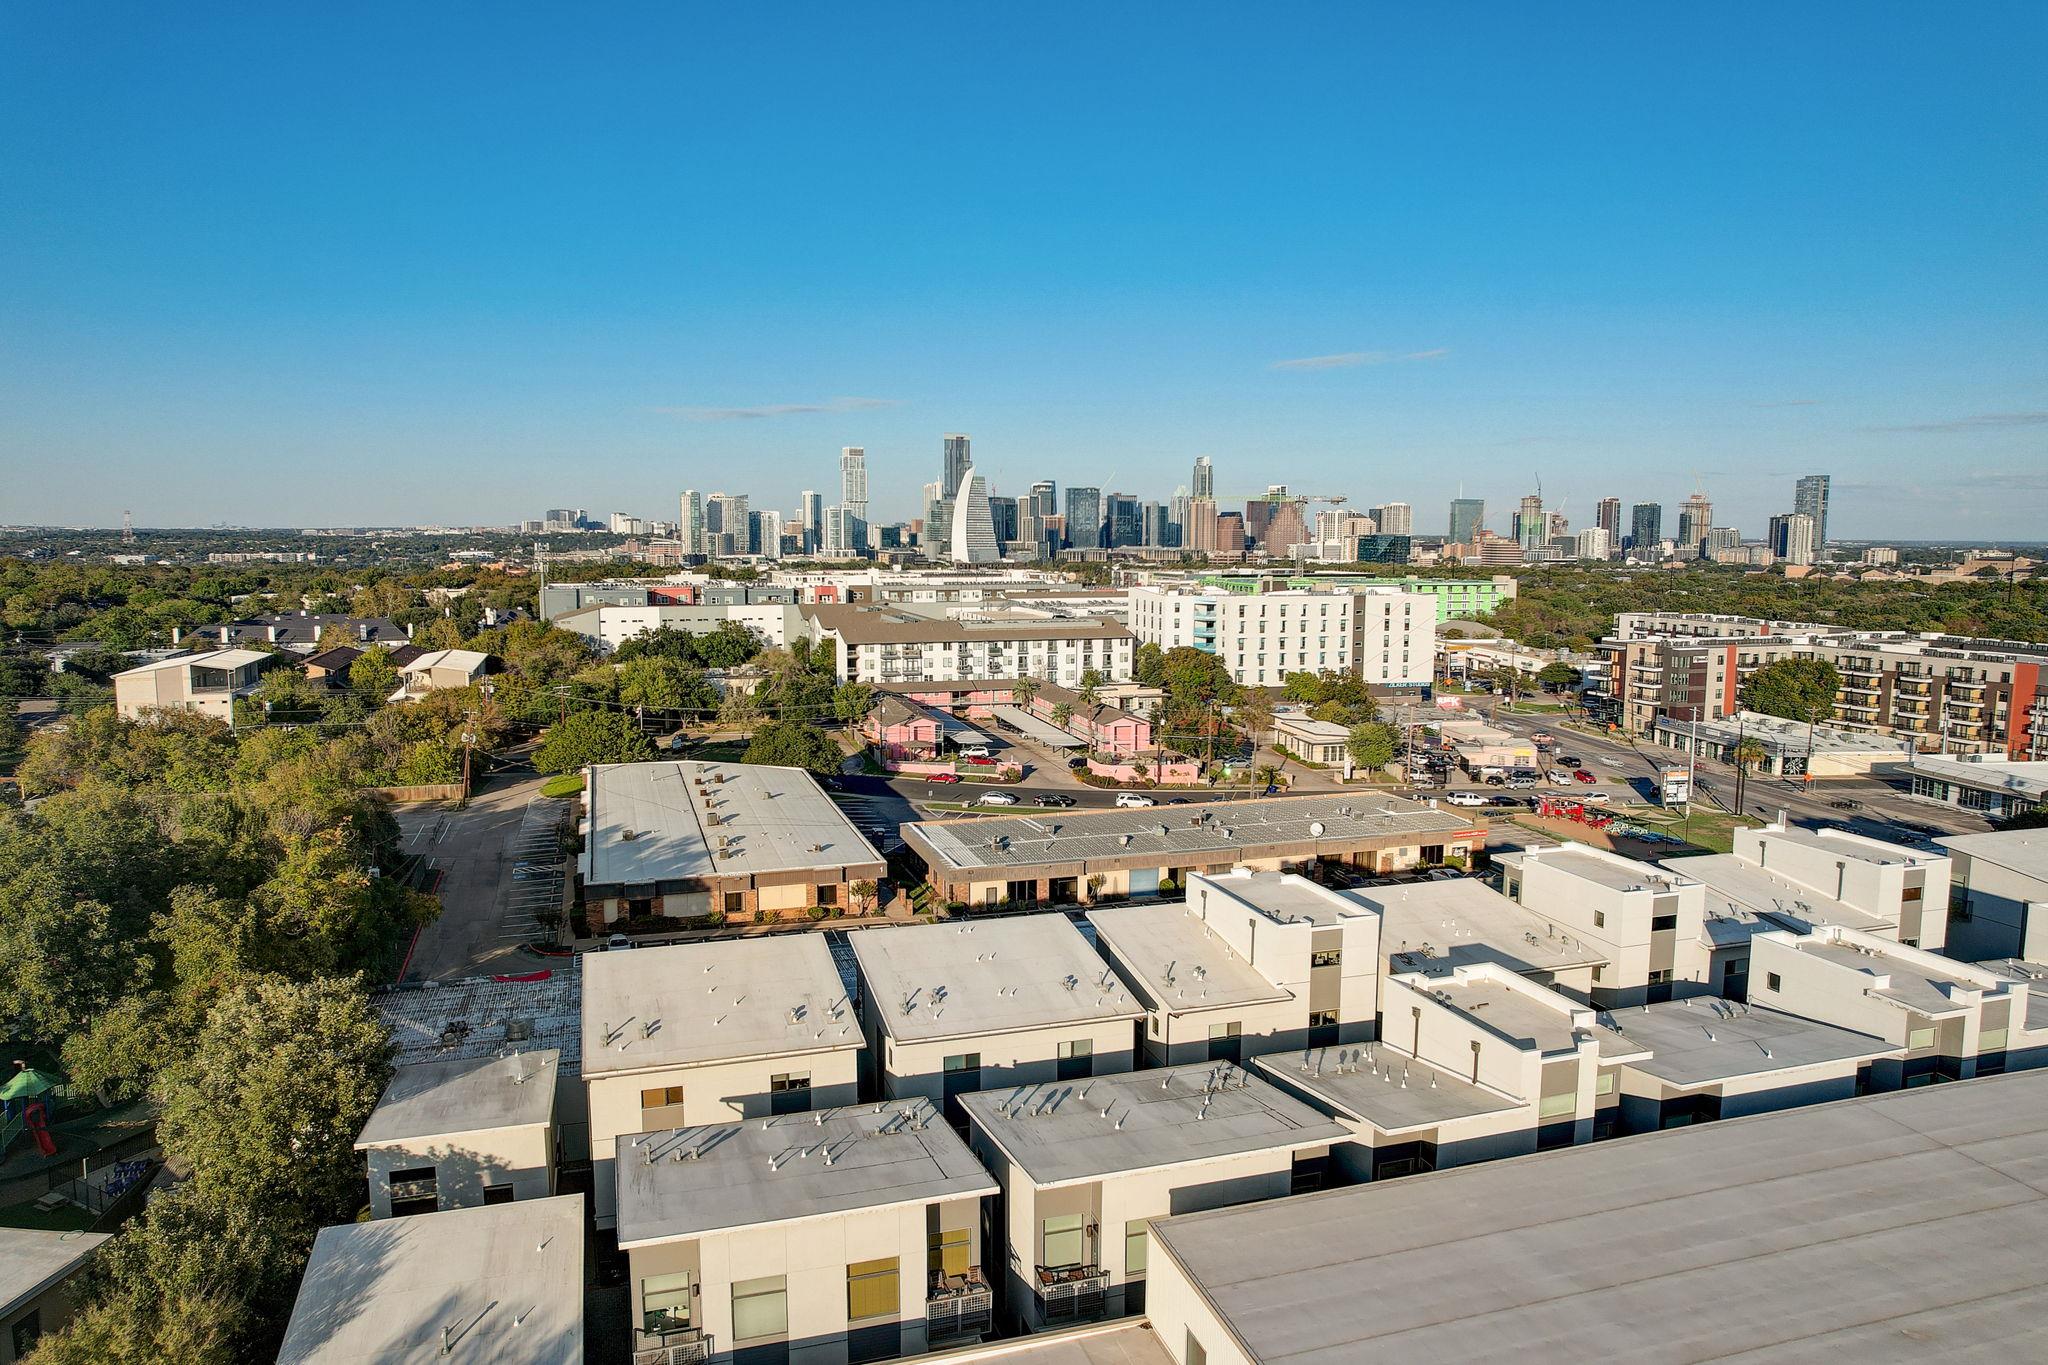
Aerial view of nearby rooftops with the Austin skyline in the distance.
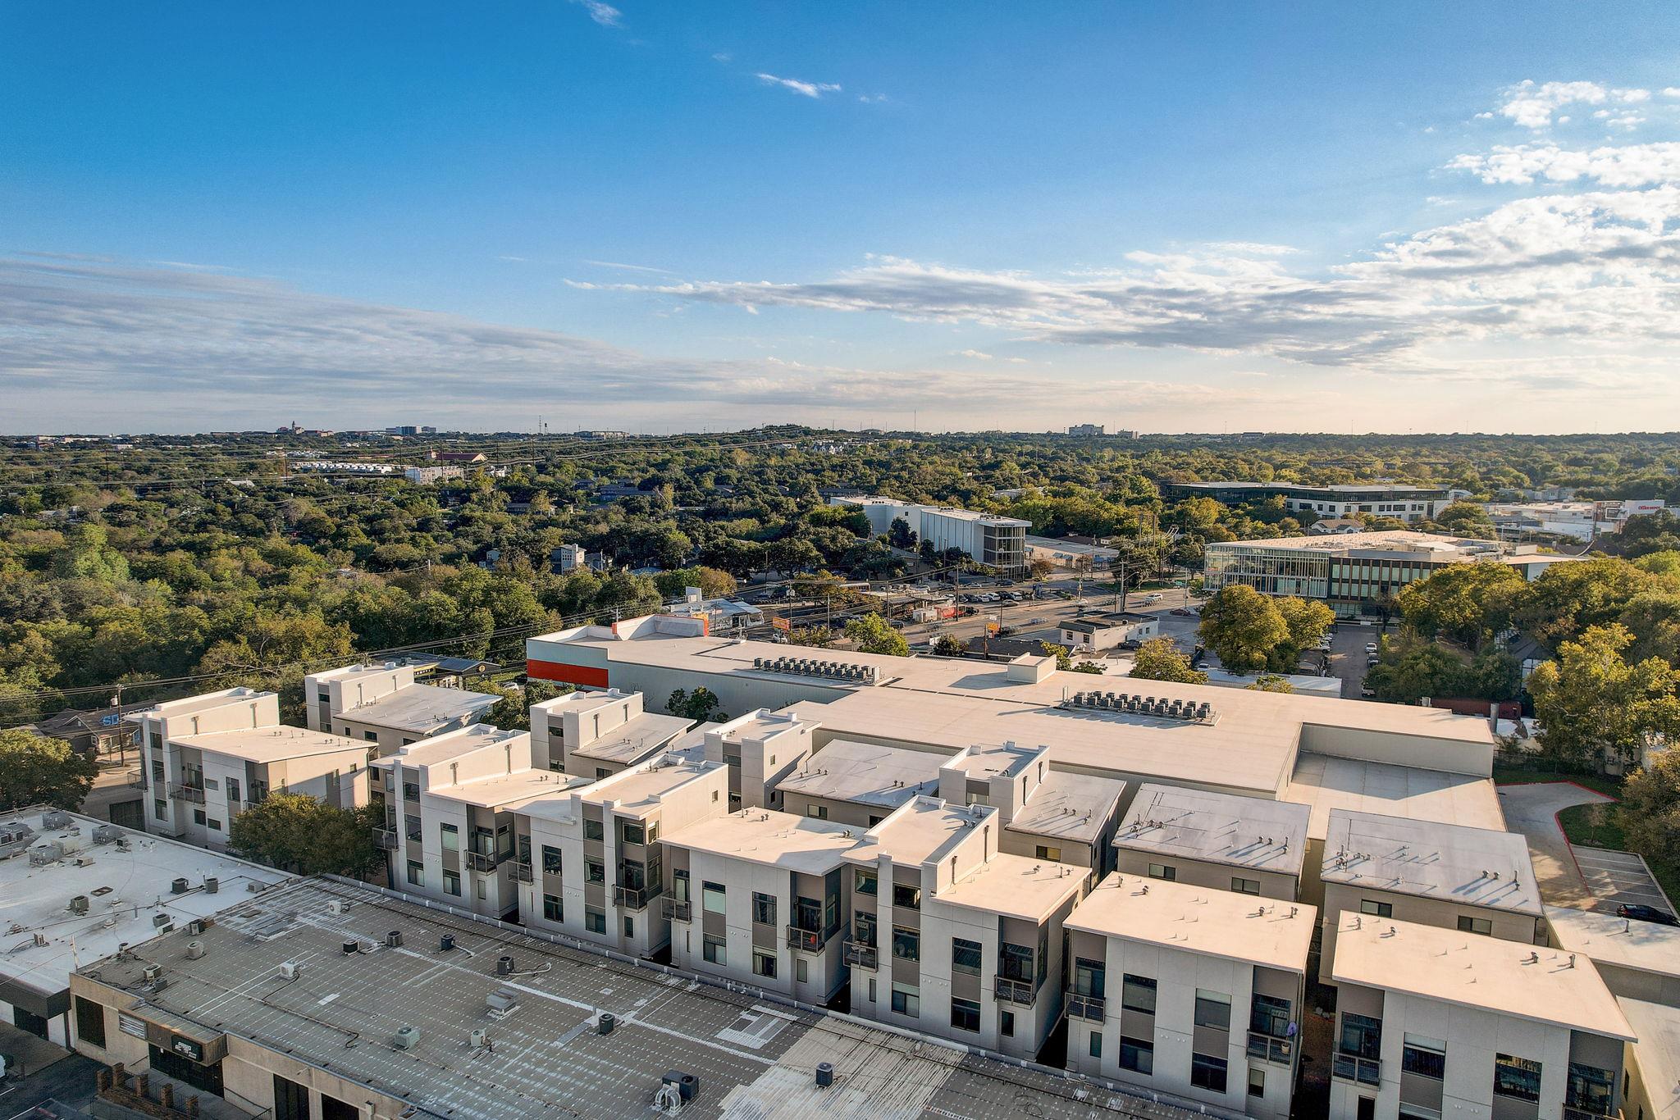
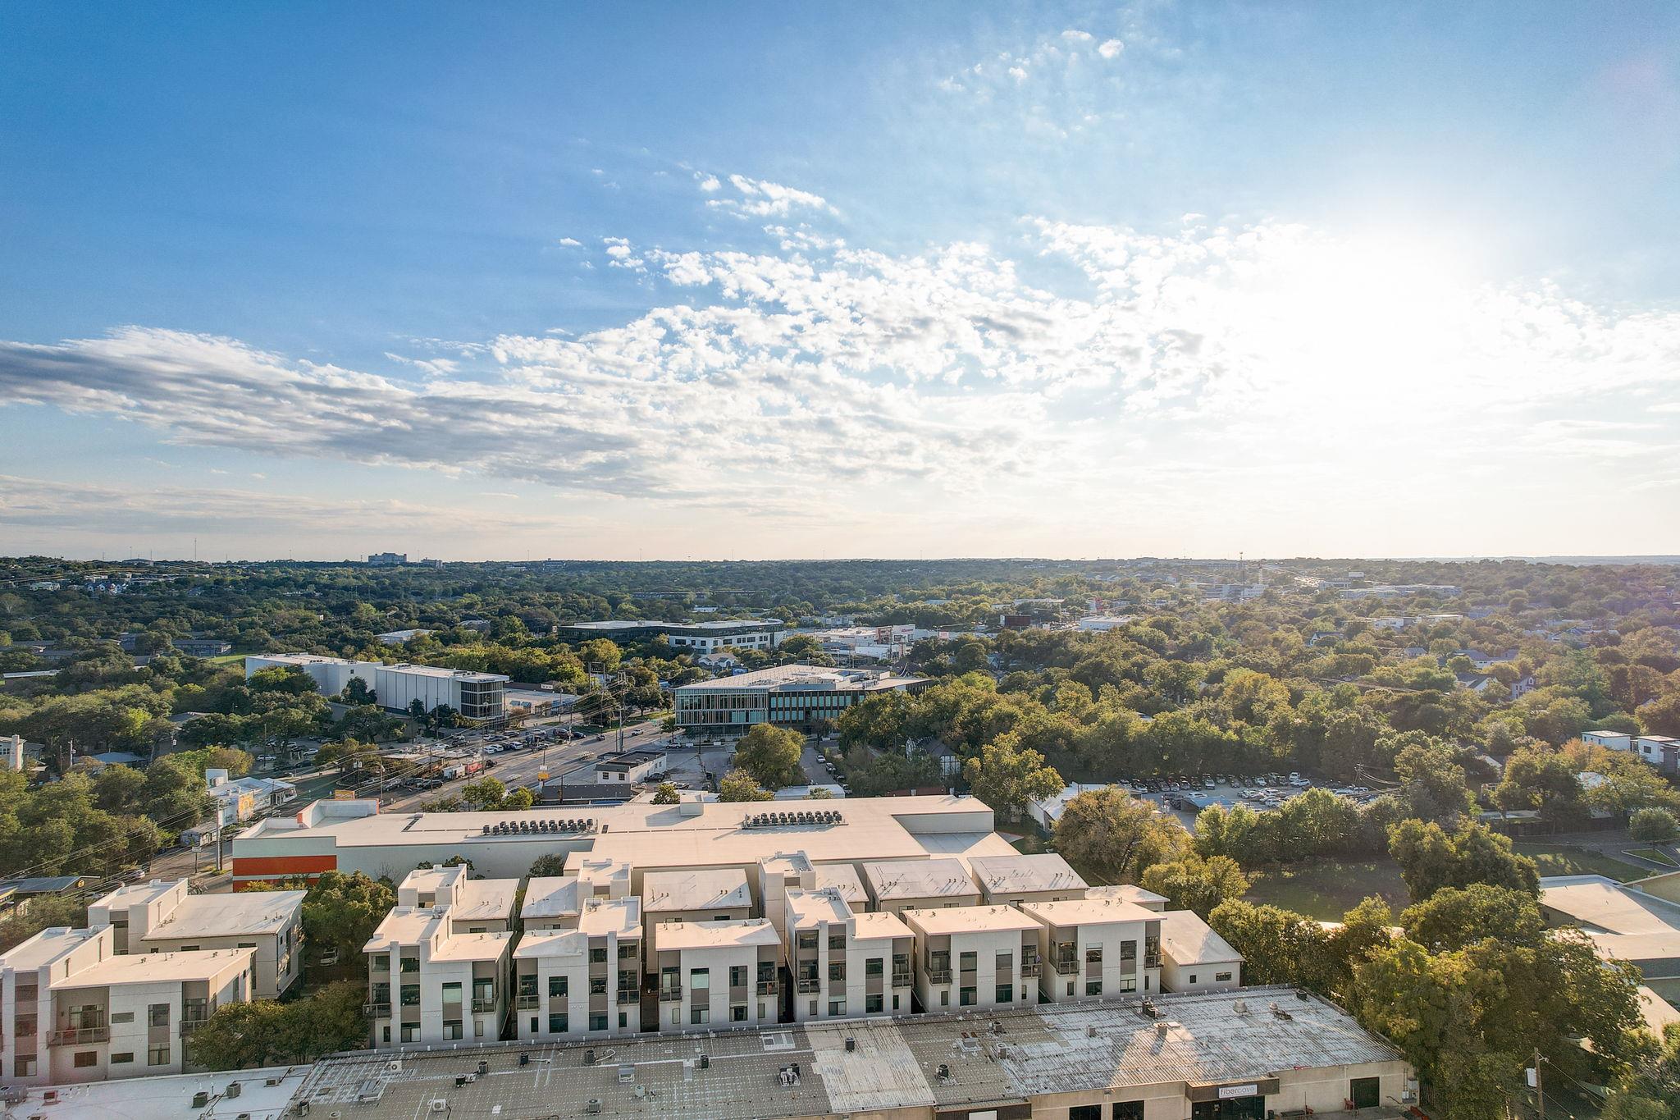
Aerial view of a modern apartment complex surrounded by trees and low-rise commercial buildings.
Aerial view of modern residences amid leafy Austin neighborhoods and commercial buildings.
Aerial view of mid-rise buildings with the downtown Austin skyline in the distance.
VIEW PHOTOS
Courtesy of Encore Real Estate, Lori Goto Listing Contact: (512) 461-1577 
$550,000

1702 S Lamar BLVD # 11

2 Beds 3 Baths 1,523 Sq.Ft. 8,668.44 Sq.Ft.

Description

This Sage Condo is described as immaculate and boasts a fantastic location in South Austin. It is within walking distance to numerous restaurants and attractions, making it convenient for residents to enjoy the local amenities. The condo is situated in the heart of South Austin, close to popular destinations such as Zilker Park, Barton Springs, hiking and biking trails, and the Austin City Limits (ACL) music festival.
The condo itself is a well-designed unit with two bedrooms and two and a half bathrooms. It features multiple levels and comes with an attached two-car garage, providing convenient parking and storage space. The interior is adorned with hardwood flooring and large windows, allowing for ample natural light to brighten the living spaces. The kitchen showcases granite countertops and stainless steel appliances, and it opens up to an open-concept layout, which is ideal for entertaining guests.One of the highlights of this condo is its views, which must be seen to be appreciated. Whether you prefer cityscape vistas or scenic surroundings, you can enjoy the breathtaking views from this property. Guest parking options allowed through SAGE HOA with the Church behind the condo complex/Dog Park area. Overall, this Sage Condo offers a combination of a well-maintained living space, great location, and attractive features, making it an appealing option for those looking to experience the best of South Austin.

Share Property

Location

1702 S Lamar BLVD # 11, Austin, TX 78704

Status

For Sale
Lori Anne Goto

Lori Anne Goto

TITLE

Founder

PHONE

5124611577

Property Amenities

Interior
Fireplace None
Appliances Dishwasher, Disposal, Microwave, Free-Standing Gas Oven, Free-Standing Gas Range, Refrigerator, Self Cleaning Oven, Washer/Dryer, Washer/Dryer Stacked, Gas Water Heater, Tankless Water Heater
Flooring Tile, Wood
Total Bedrooms: 2
Half Bathrooms: 1
Full Bathrooms: 2
Other Interior Features 2 Primary Baths, 2 Primary Suites, Breakfast Bar, Ceiling Fan(s), High Ceilings, Open Floorplan
Area & Lot
Lot Area 8,668.44 Sq.Ft.
Living area 1,523 Sq.Ft.
MLS® ID 4220665
Year Built 2008
School District Austin ISD
High School Austin
Middle School O Henry
Elementary School Zilker
Water Frontage None
View Description City,City Lights,Panoramic,Skyline
Type Condo
Status For Sale
Exterior
Stories 3
Pool None
Air conditioning Central Air
Heat type Central
Disability Features None
Water Source Public
Garage Space 2.0
Sewer Public Sewer, See Remarks
Other Exterior Features None
Parking Attached, Door-Single, Garage, Garage Door Opener, Garage Faces Front
Lot Features Private Maintained Road, See Remarks
Roof Membrane, Metal
Utilities Electricity Available, Natural Gas Available
Finance
Sales Price $550,000
HOA Fees $361 monthly
Real Estate Tax $9,009 yearly
Modern kitchen with warm wood cabinetry, stainless steel appliances, and a granite island with white stools.

360 Virtual Tour

Take a tour of this property
Modern kitchen with warm wood cabinetry, stainless steel appliances, and a granite island with white stools.

Schedule a Showing

We would love to show you our beautiful property. Please select your preferred date and time below. An agent will be in touch shortly to confirm your appointment.

Schedule a Showing

We would love to show you our beautiful property. Please select your preferred date and time below. An agent will be in touch shortly to confirm your appointment.
Thank you for your interest in 1702 S Lamar BLVD # 11, Austin, TX 78704. We are reviewing your request and will be in touch shortly!

Western Oaks

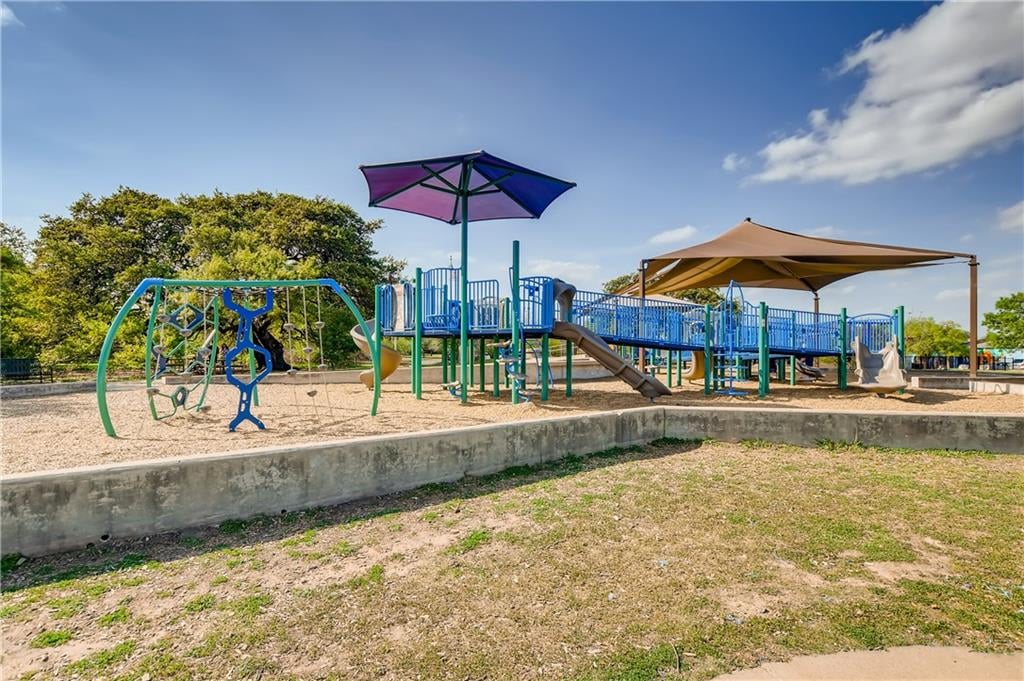
Village at Western Oaks, Western Oaks in Southwest Austin adjacent to Circle C Ranch neighborhood. Dick Nichols park has a community pool, basketball, sand volleyball, trails, playscape, picnic area, and tennis courts. Located near grocery store, HEB, and restaurants and stores. Only minutes to Mopac (hwy1) and 15 minutes to the airport and 12 min to downtown Austin,

Let's Talk

You've got questions and we can't wait to answer them.