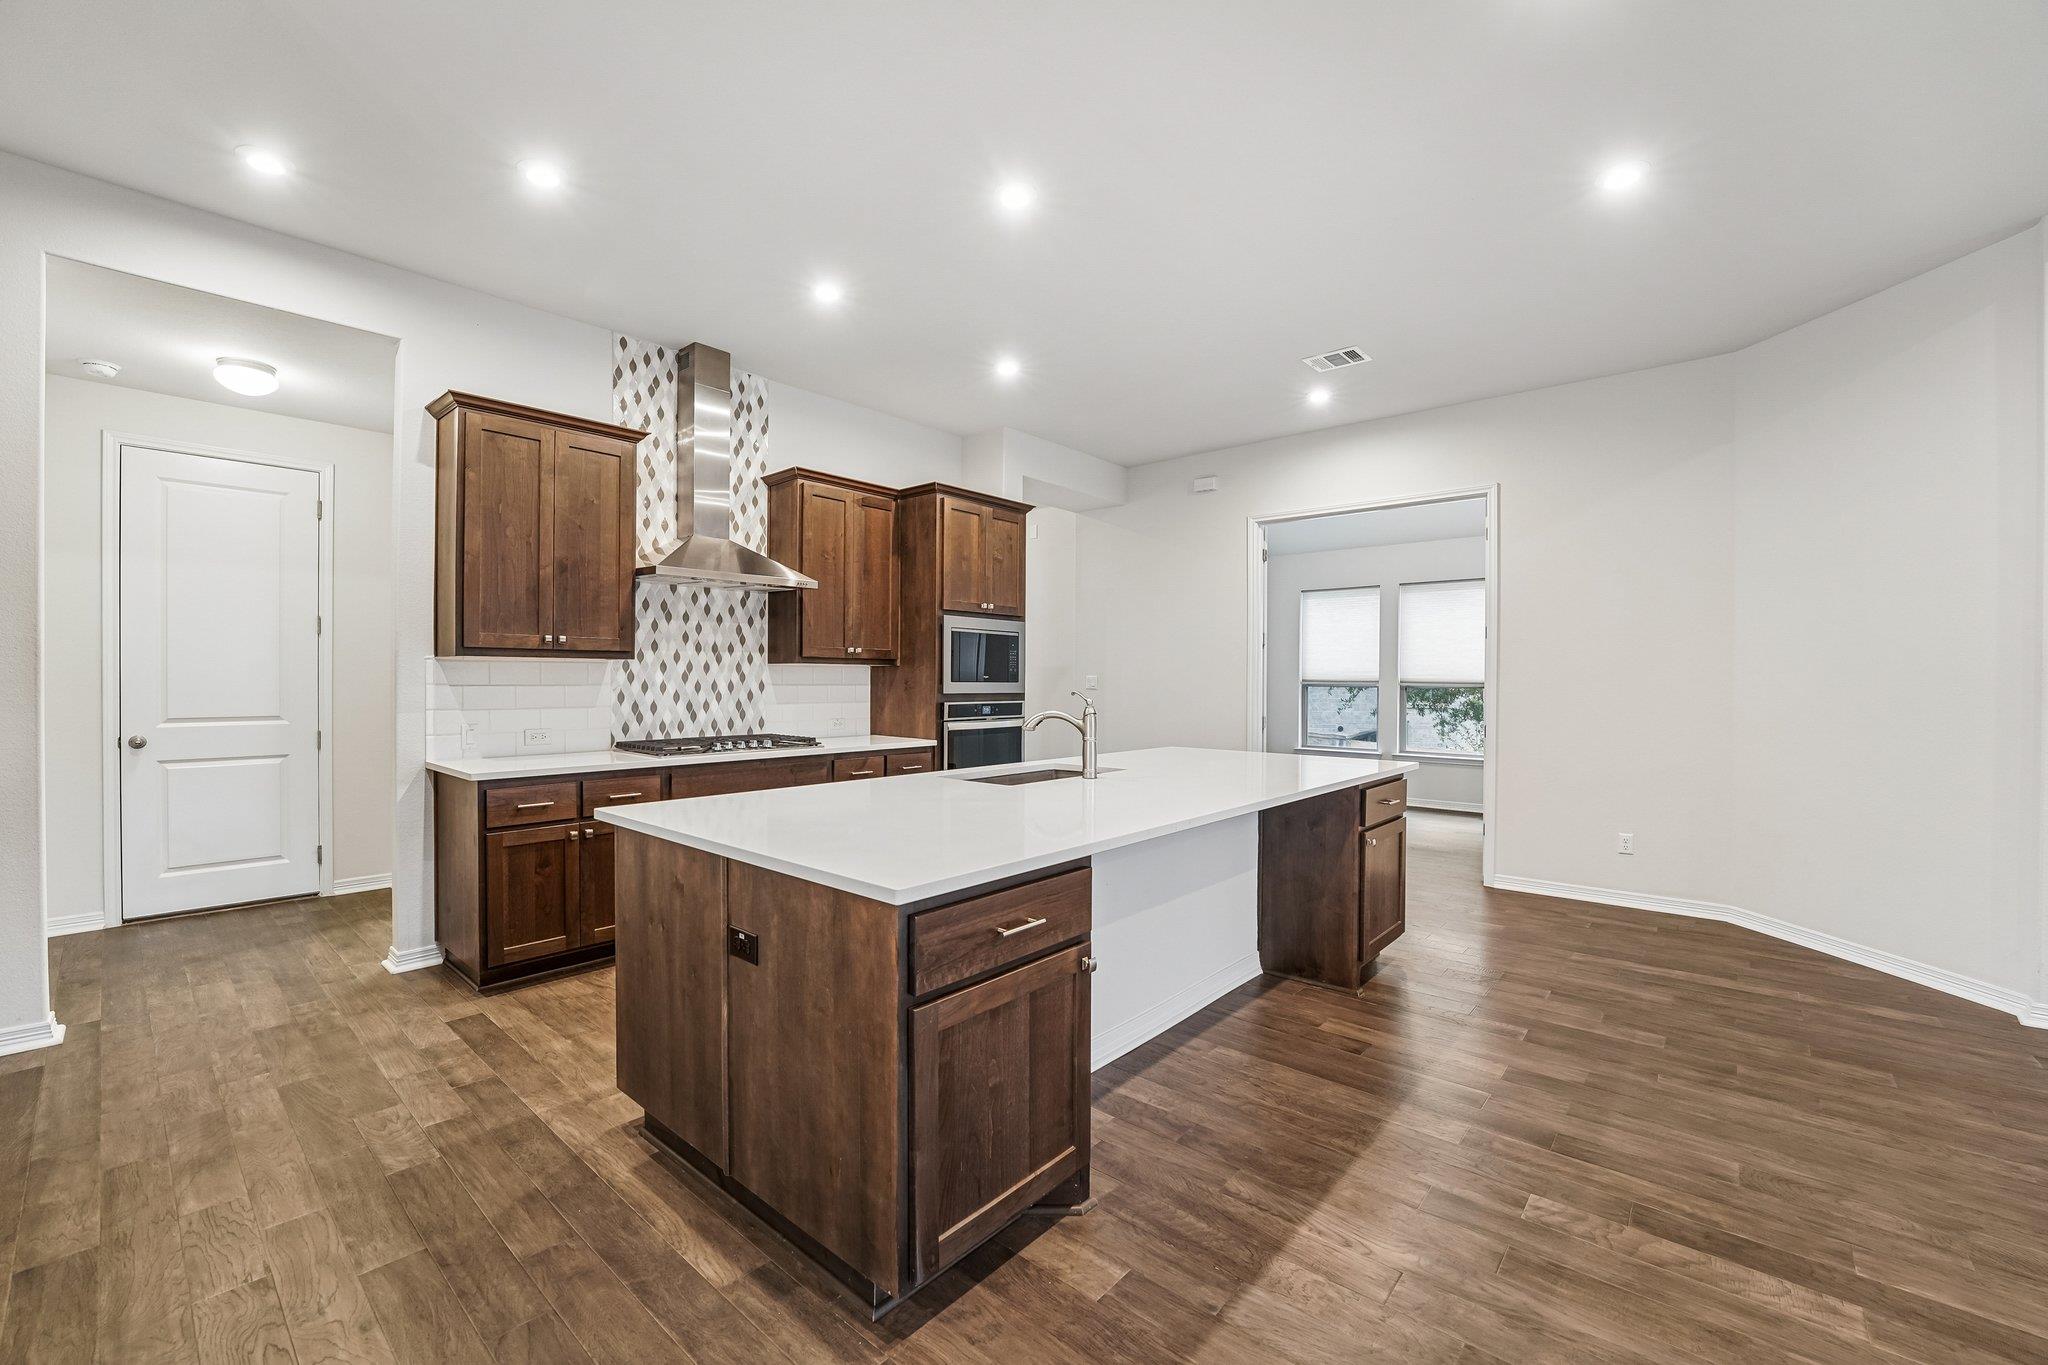
Open kitchen with a large white island, dark wood cabinetry, patterned backsplash, and built-in double ovens.
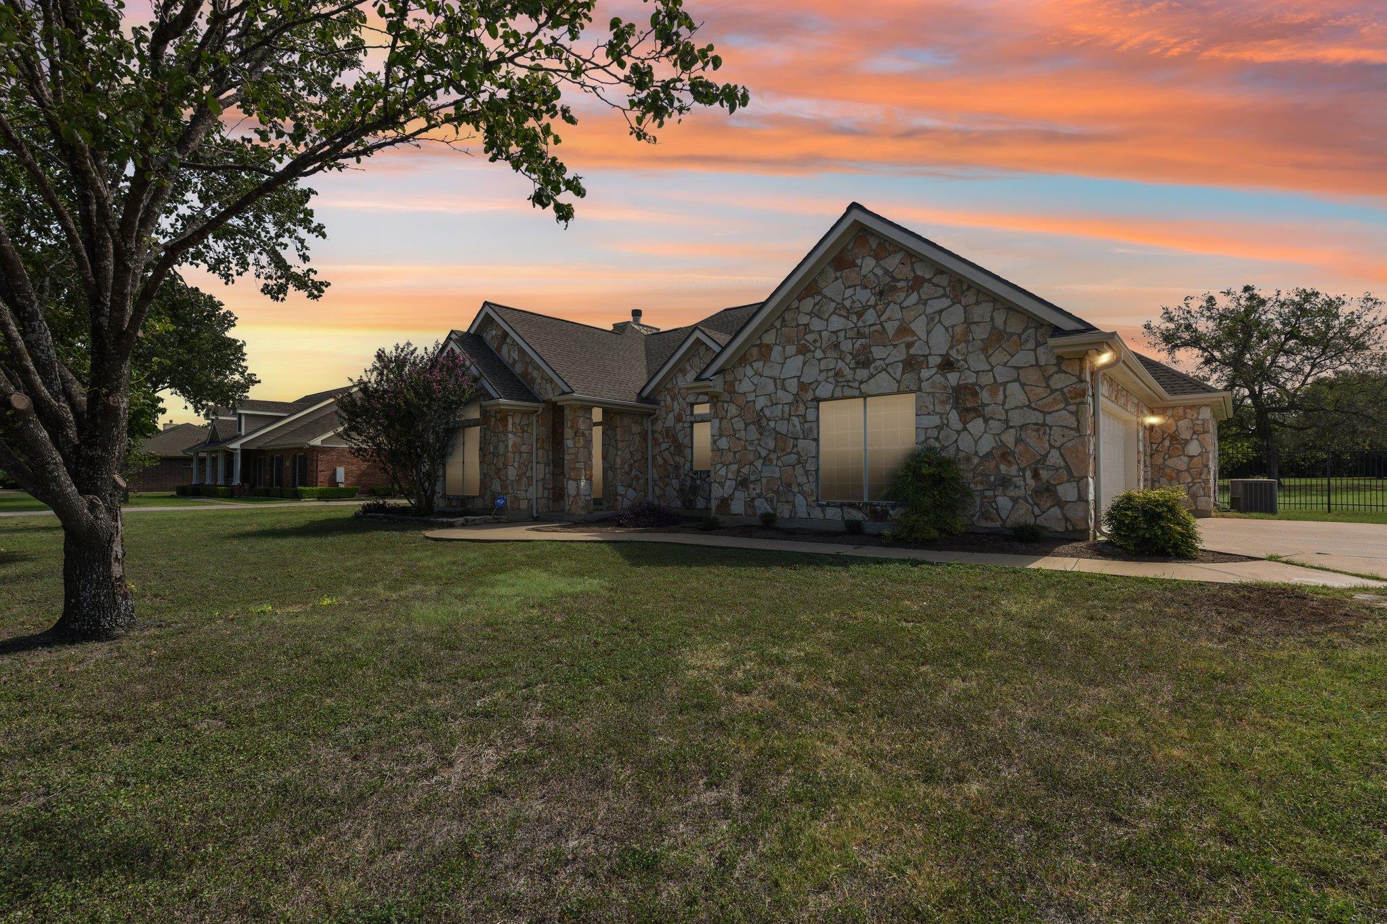
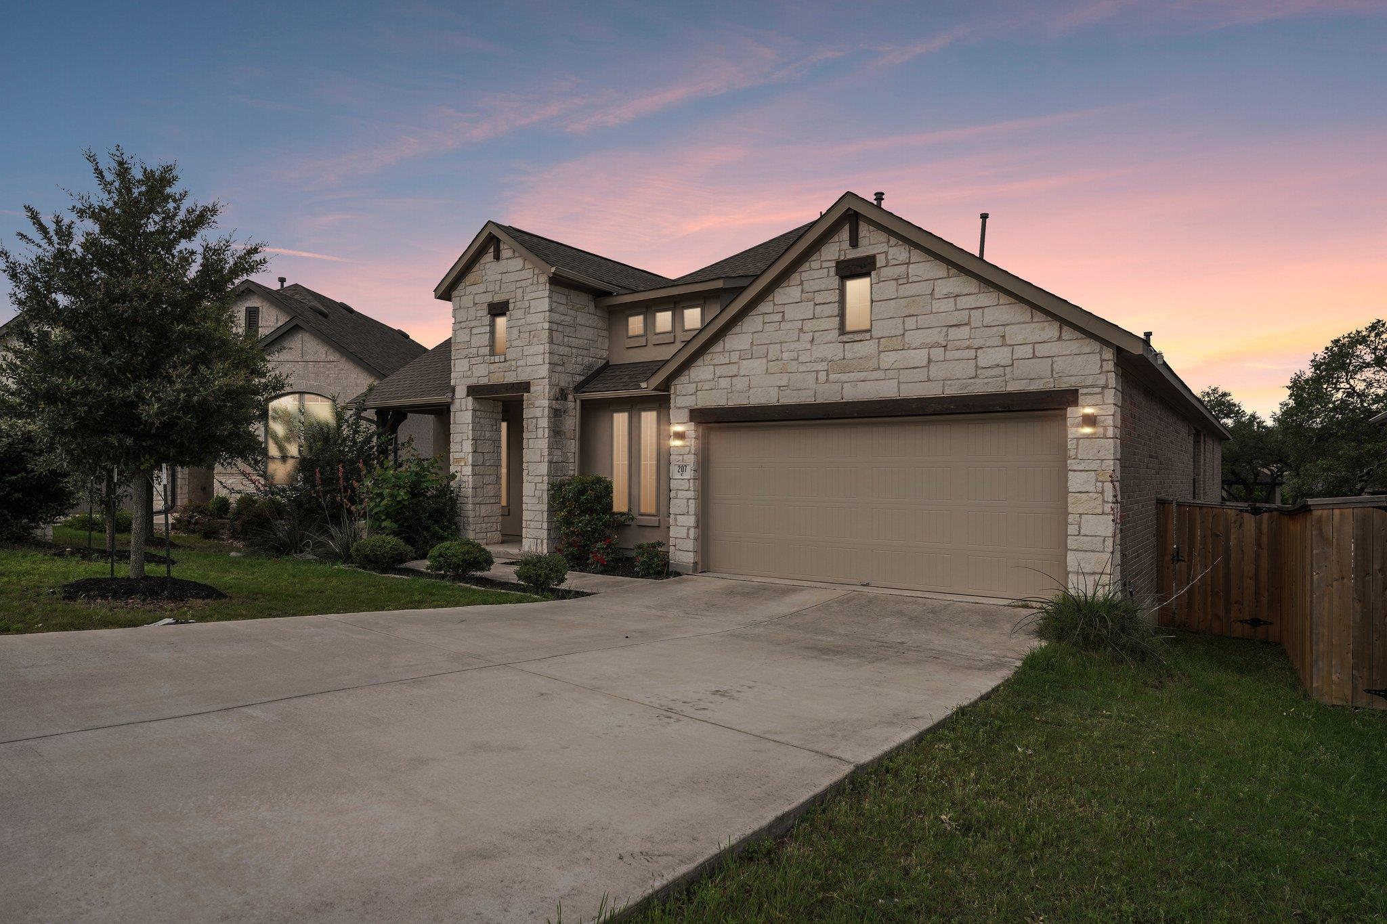
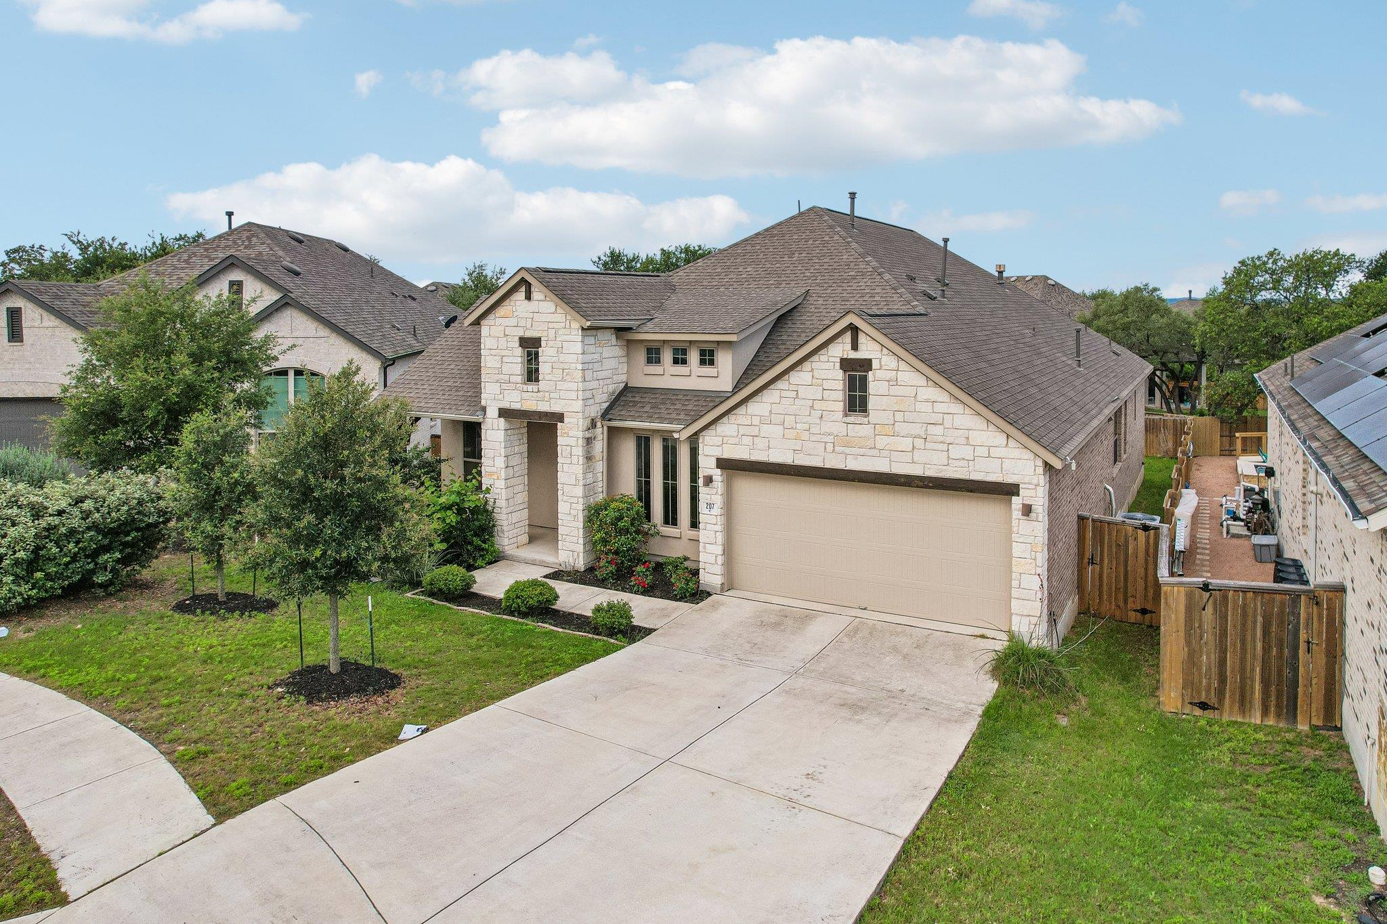
Stone-front two-story house with a double garage and broad driveway at dusk.
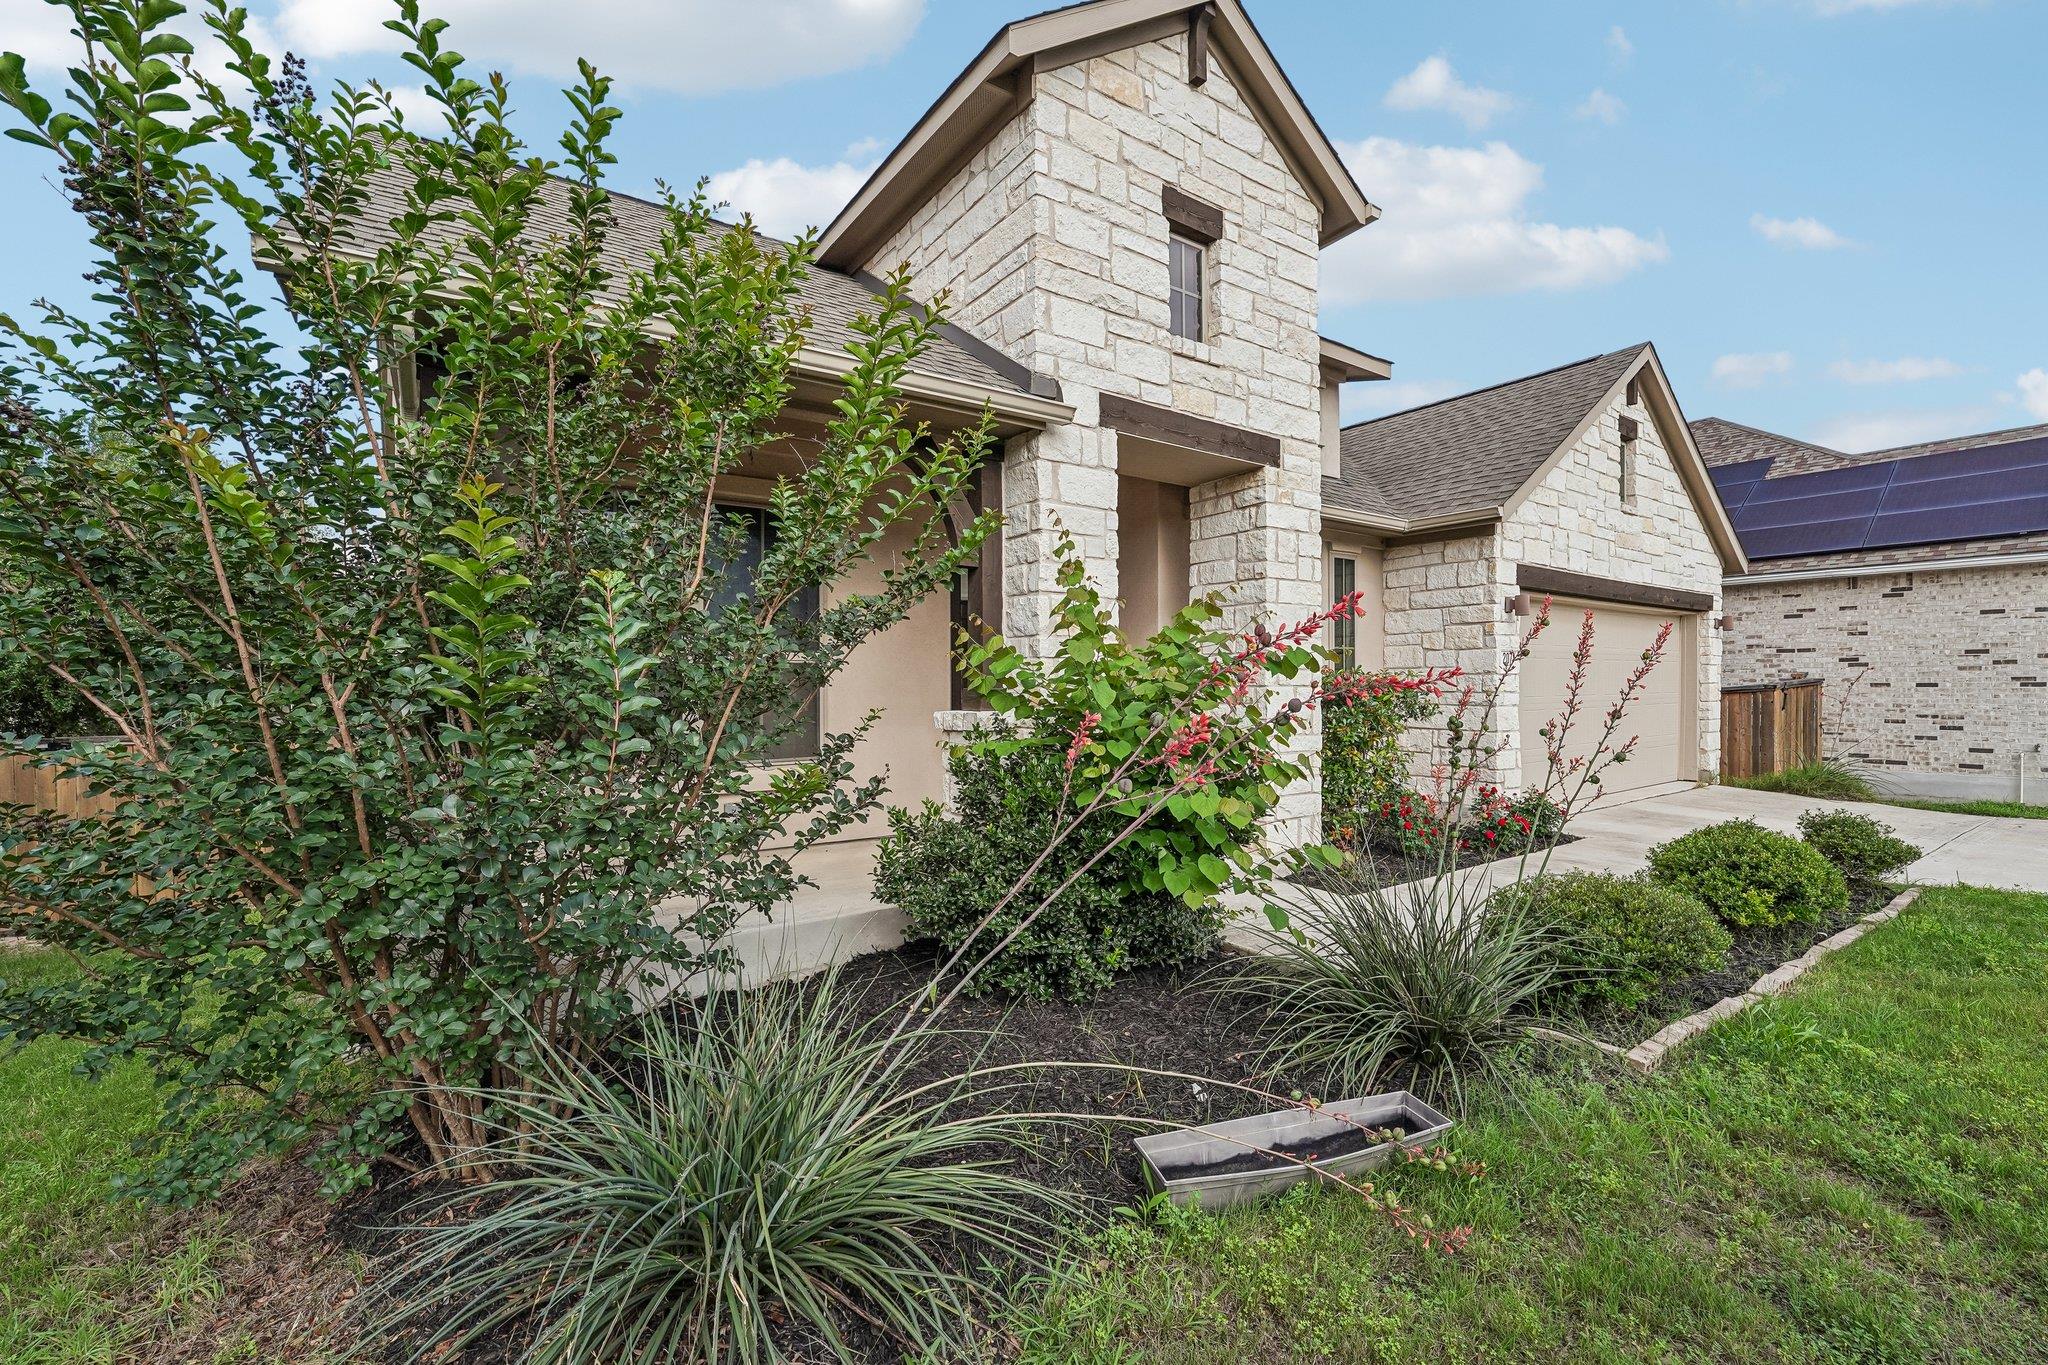
Light stone home with a tall gable, covered porch, landscaped garden, and solar panels on a neighboring roof.
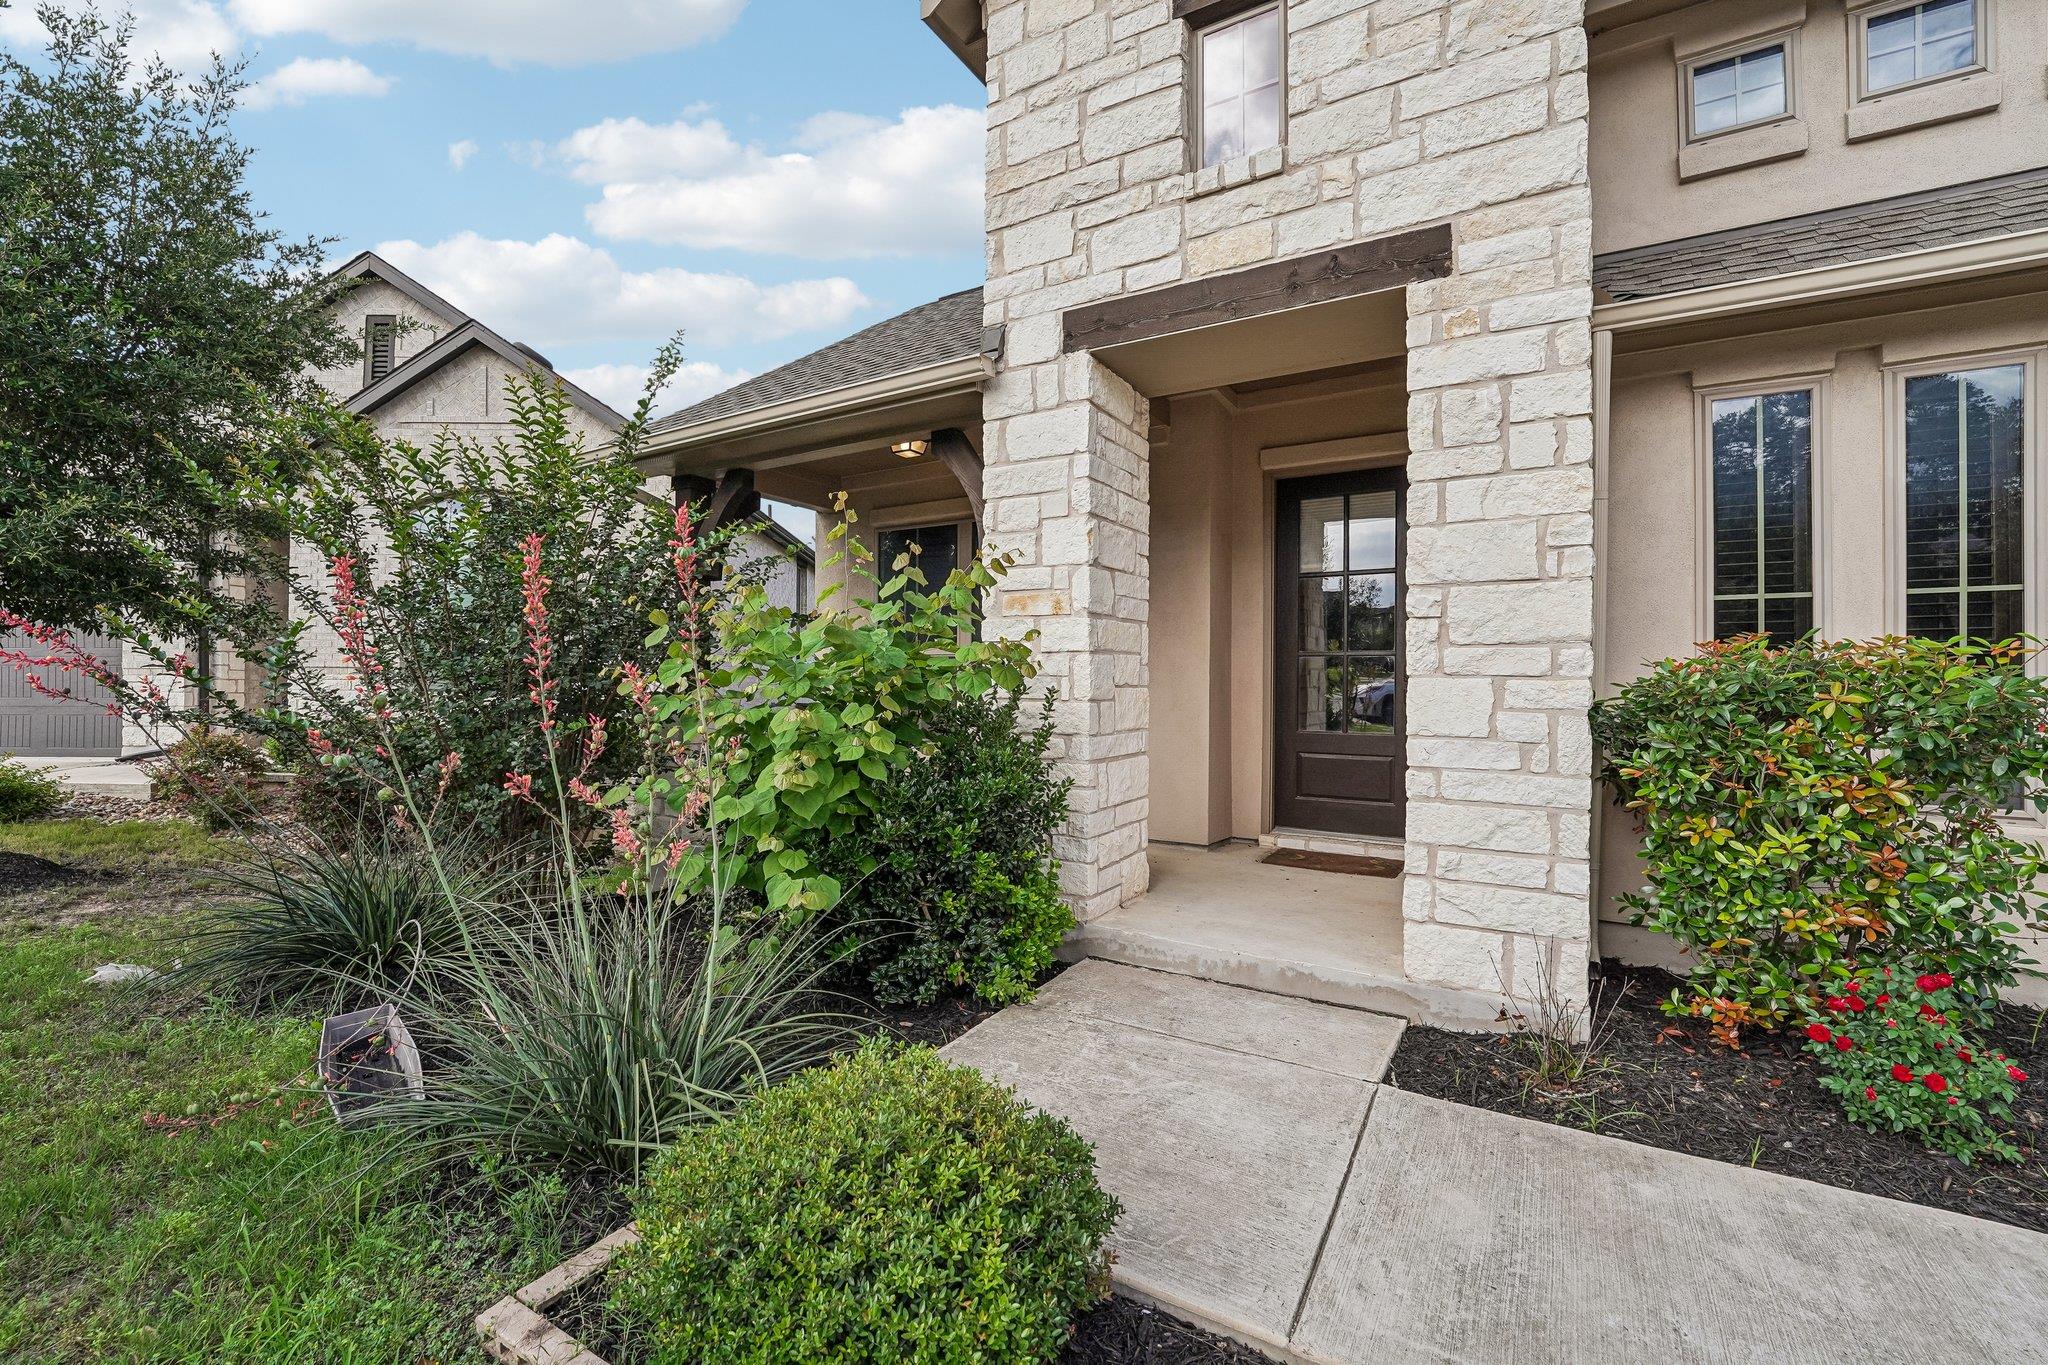
House entrance framed by pale stone, with a dark front door and landscaped shrubs along the walkway.
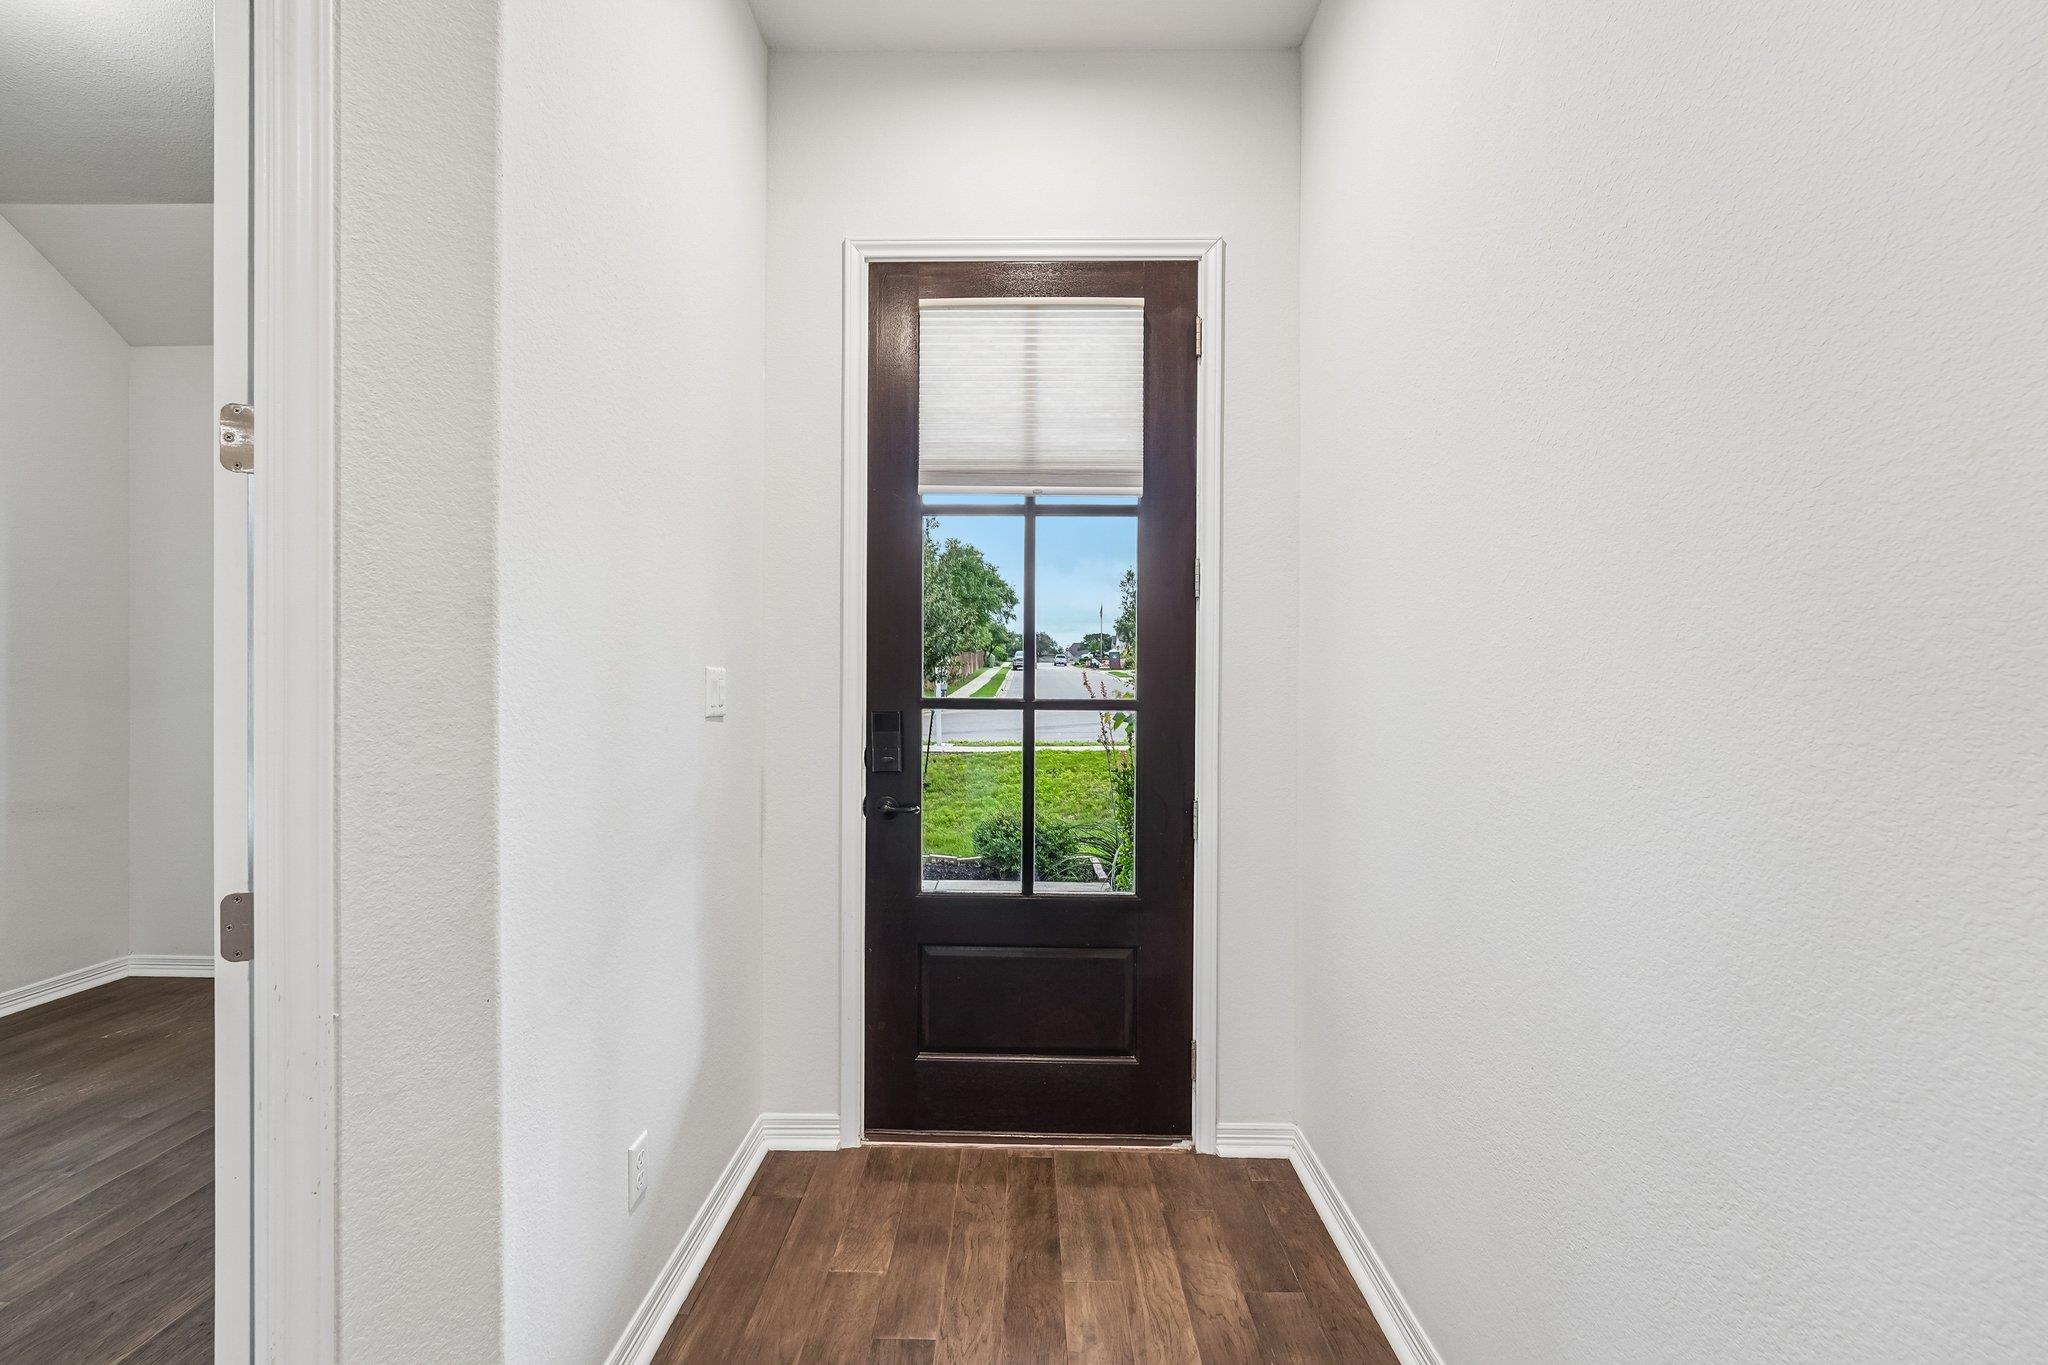
Empty entry foyer with wood-look flooring and a dark glass-paneled front door.
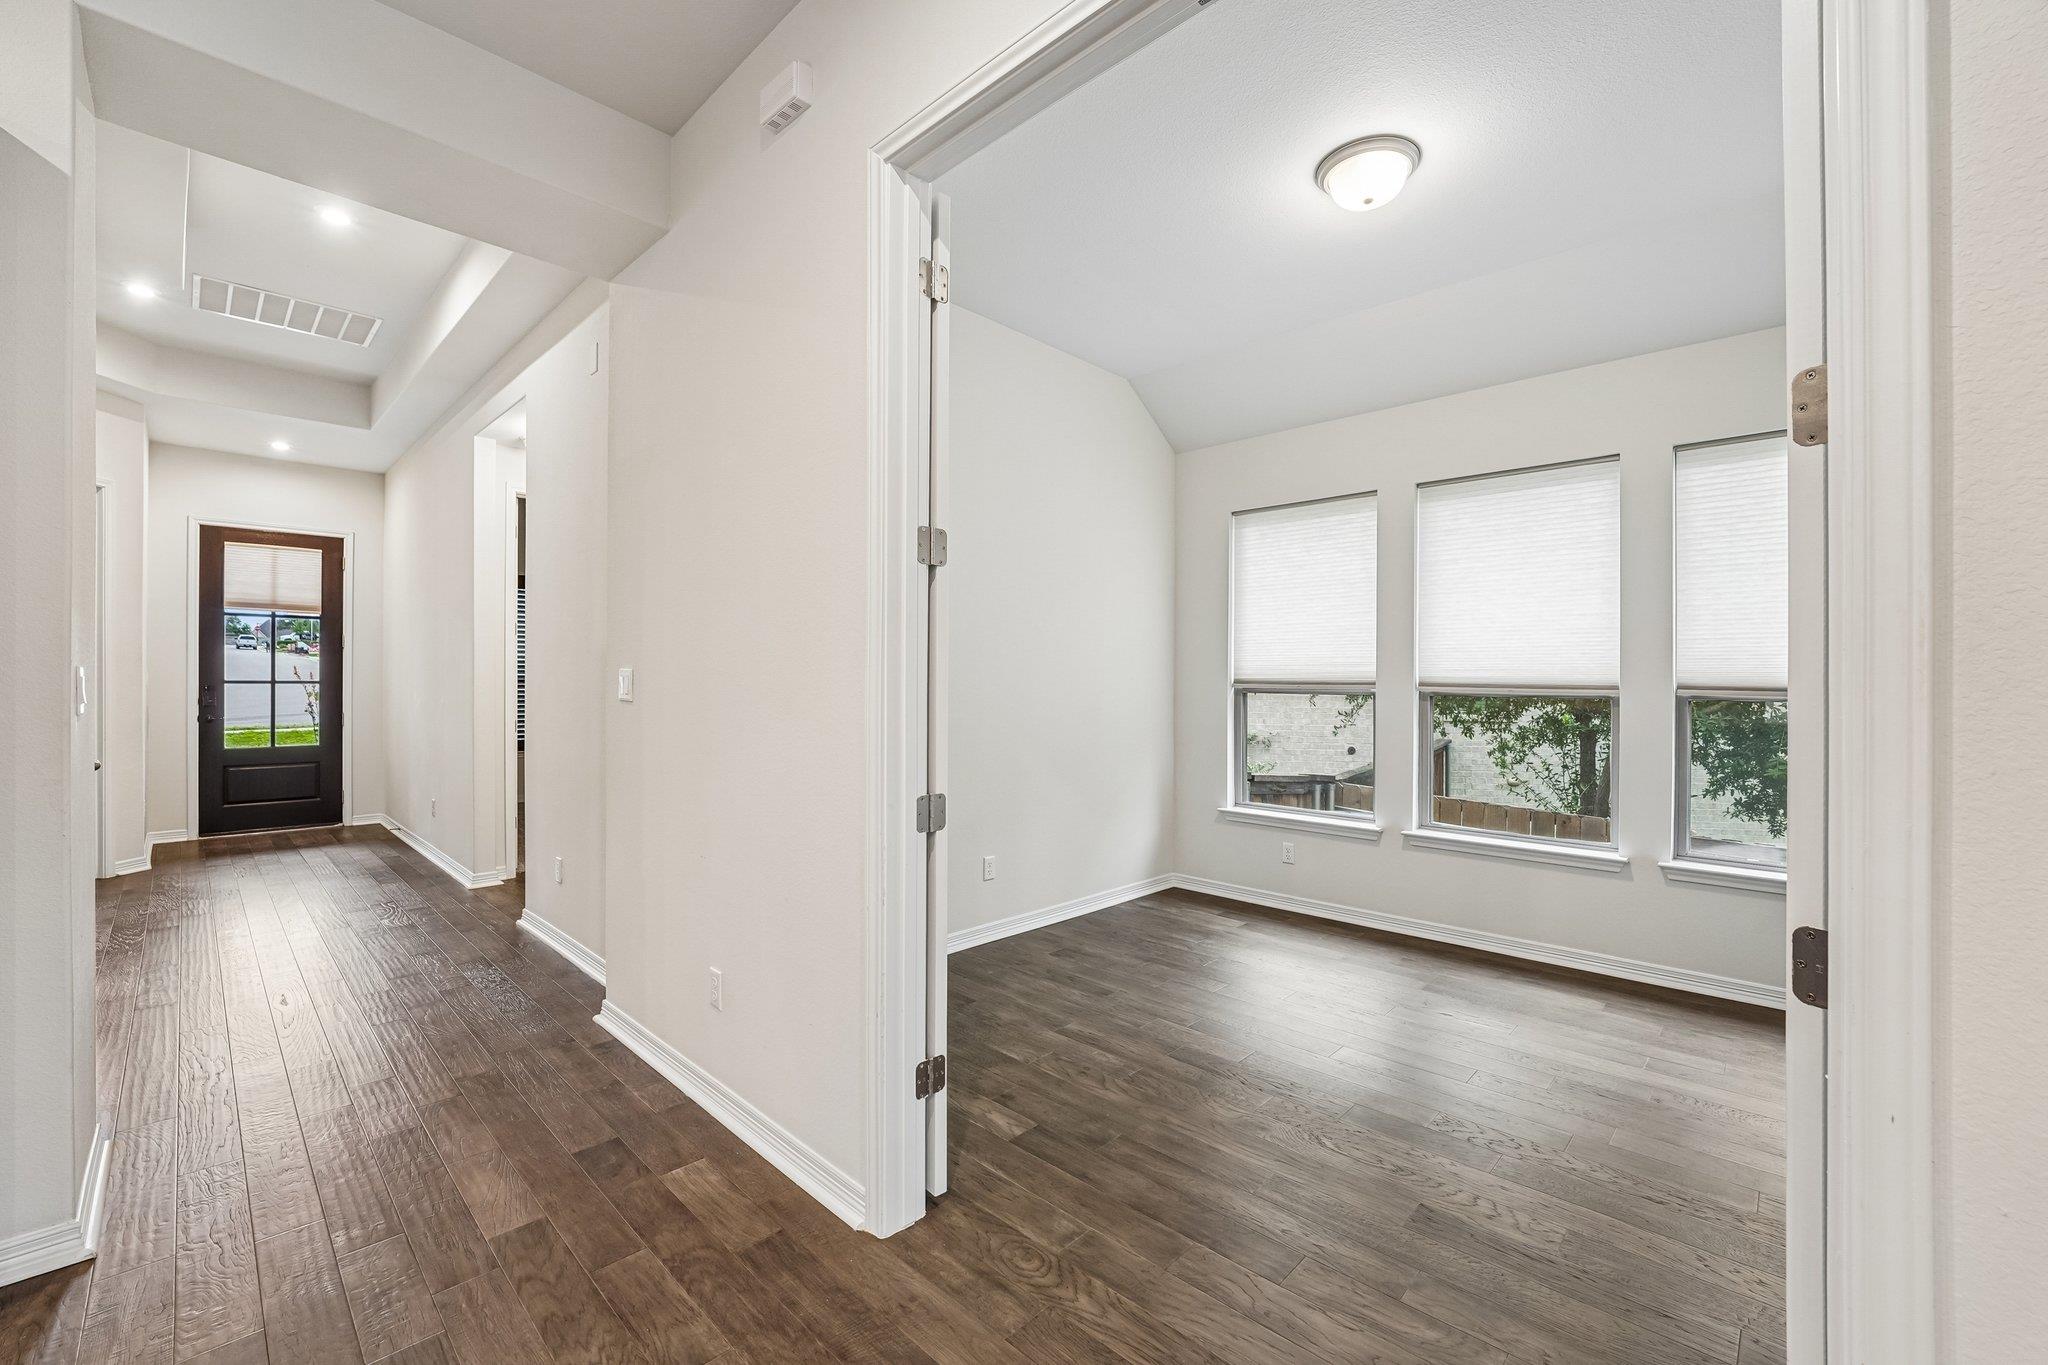
Empty room with three windows and dark wood-look floors beside a tiled-wood entry hallway.
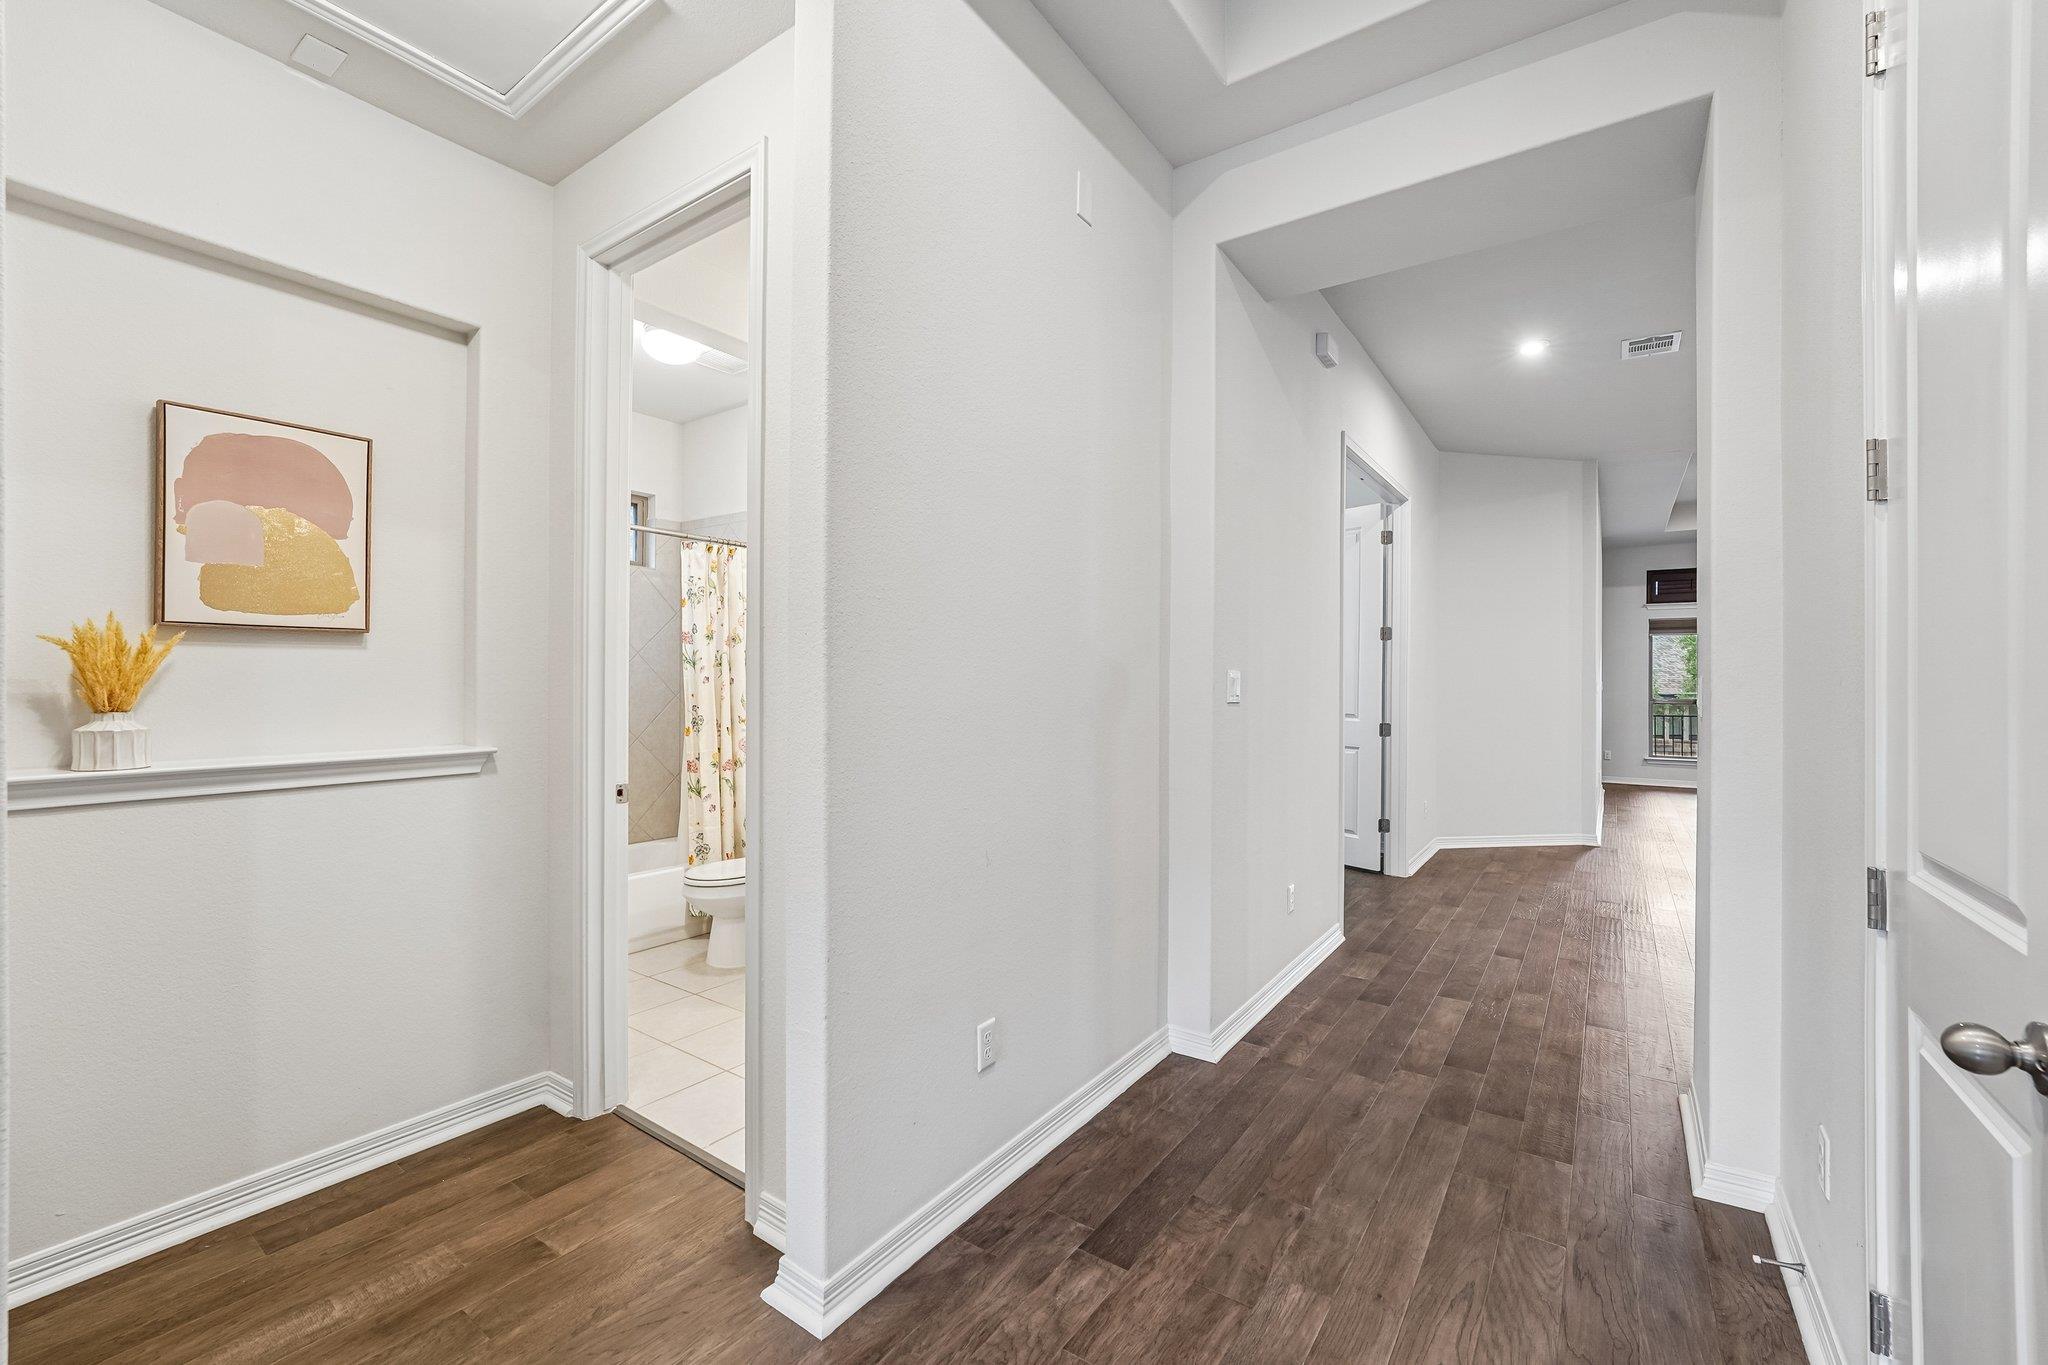
Bright hallway with dark wood-look floors, a bathroom doorway, and a window at the far end.
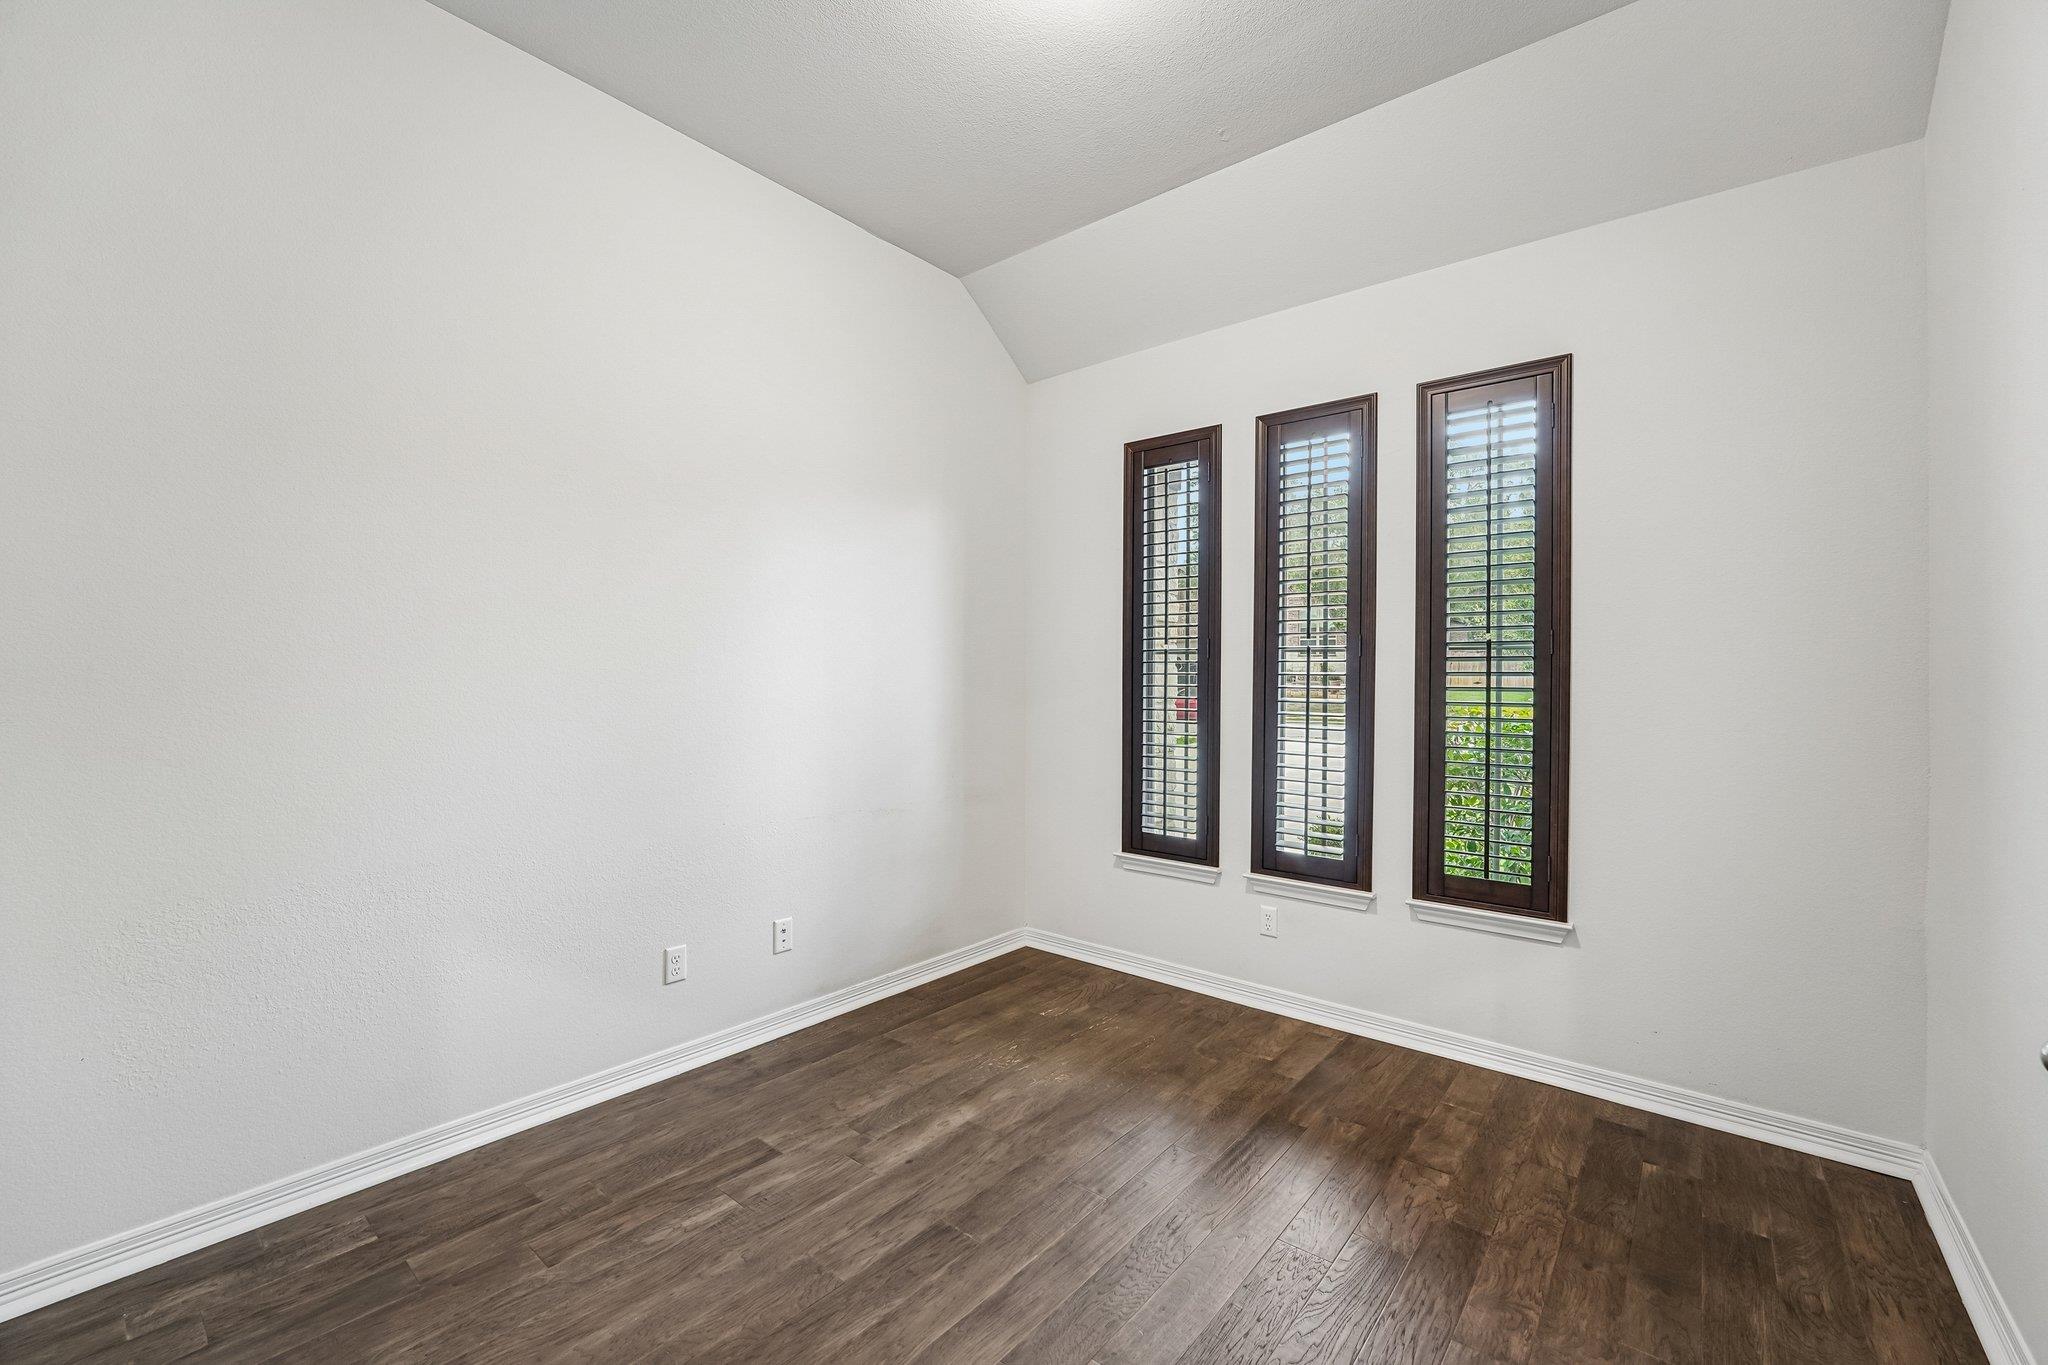
Empty room with dark wood floors and three tall windows with plantation shutters.
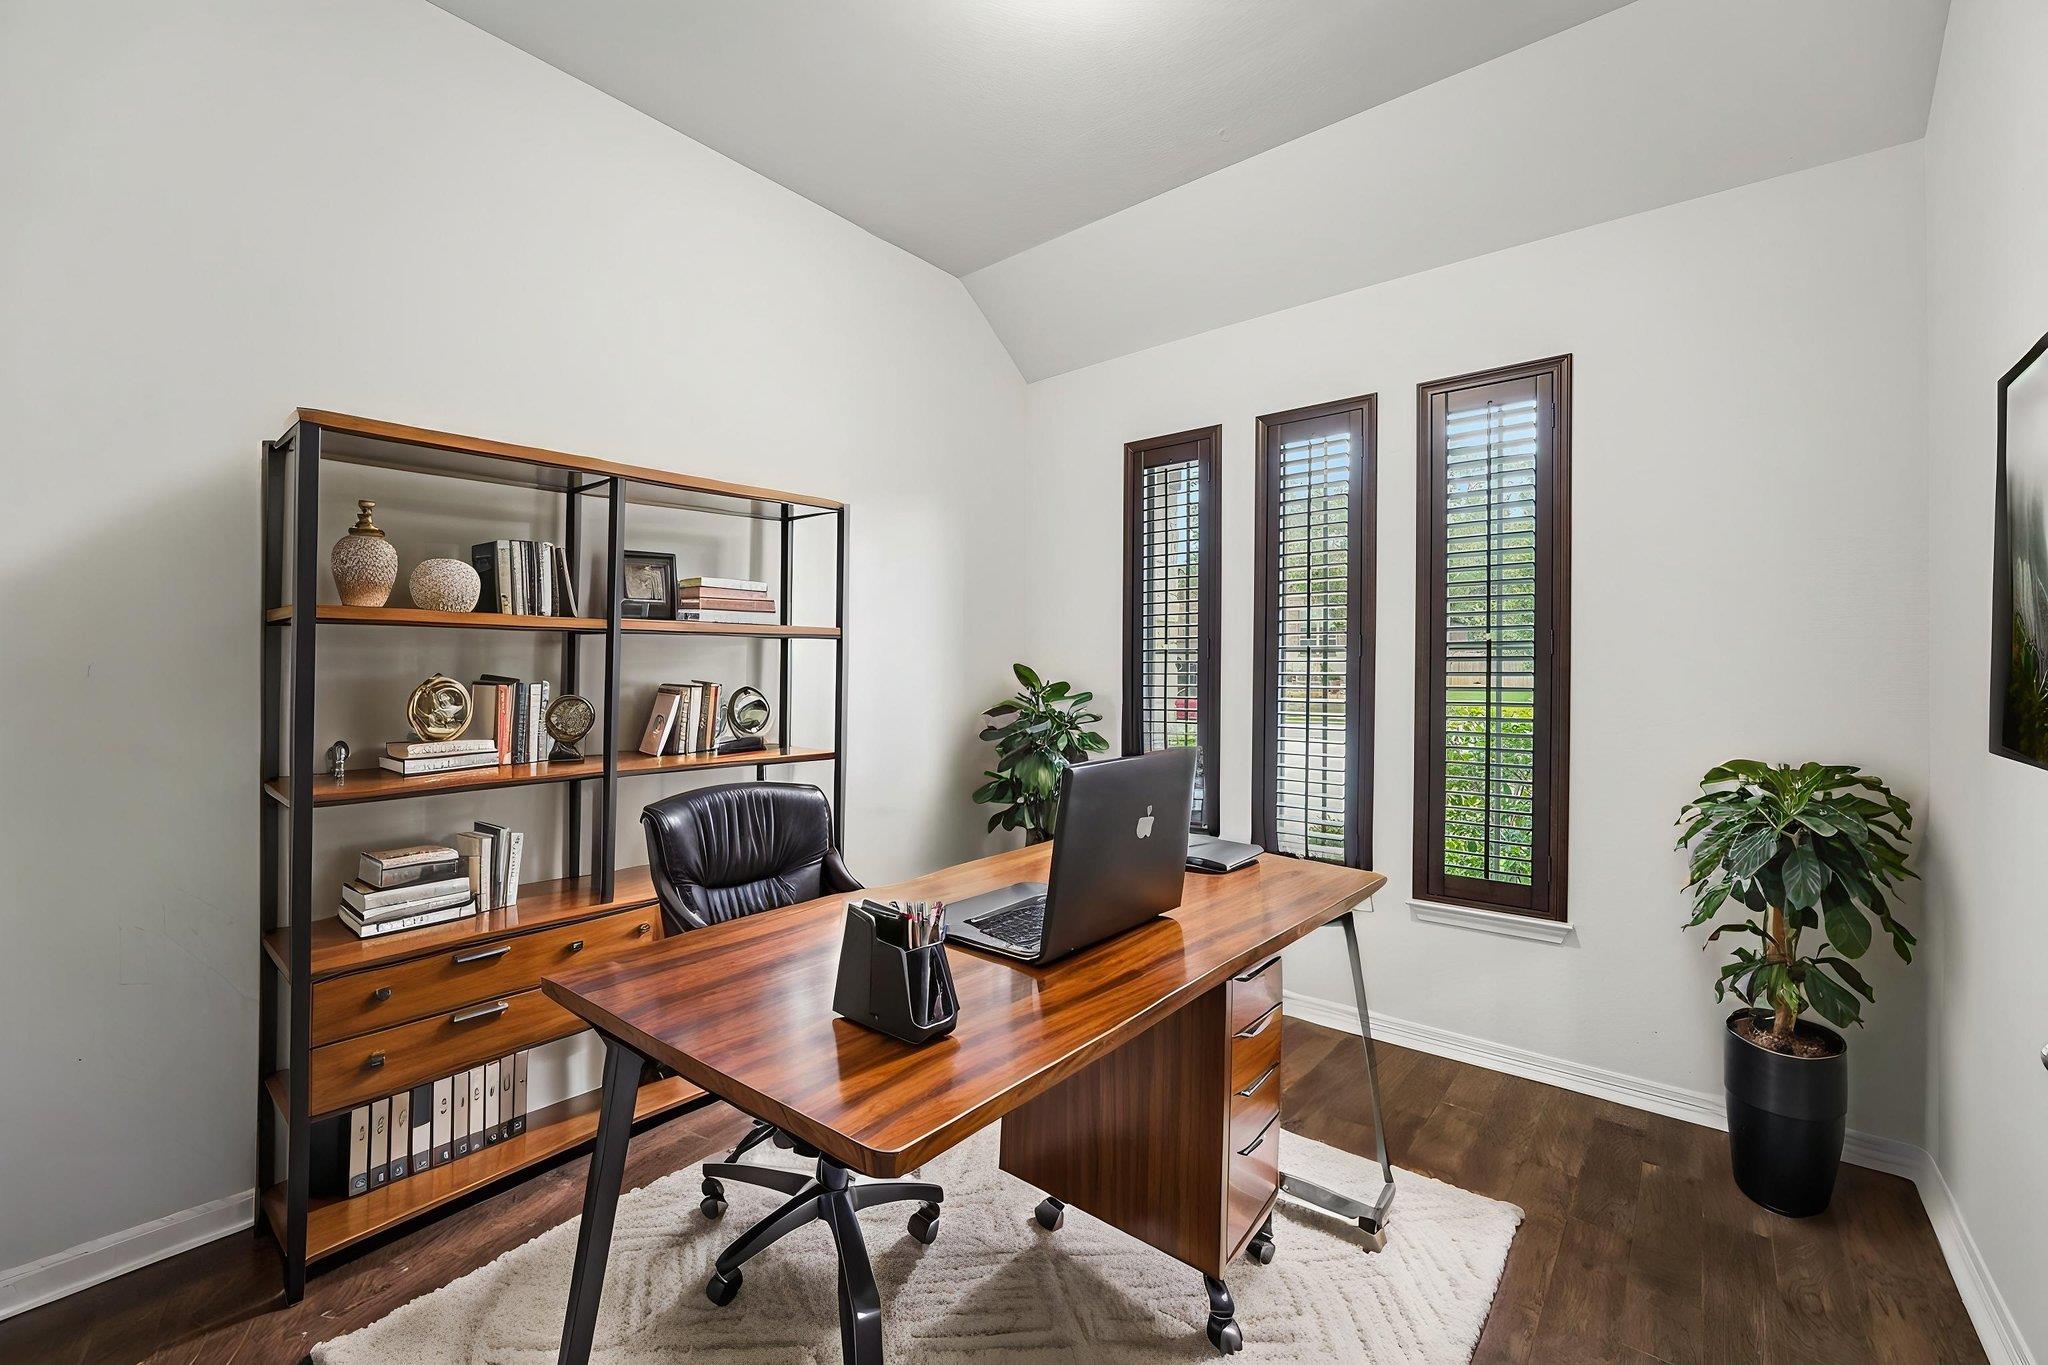
Furnished home office with a broad wooden desk, tall shuttered windows, and display shelving.
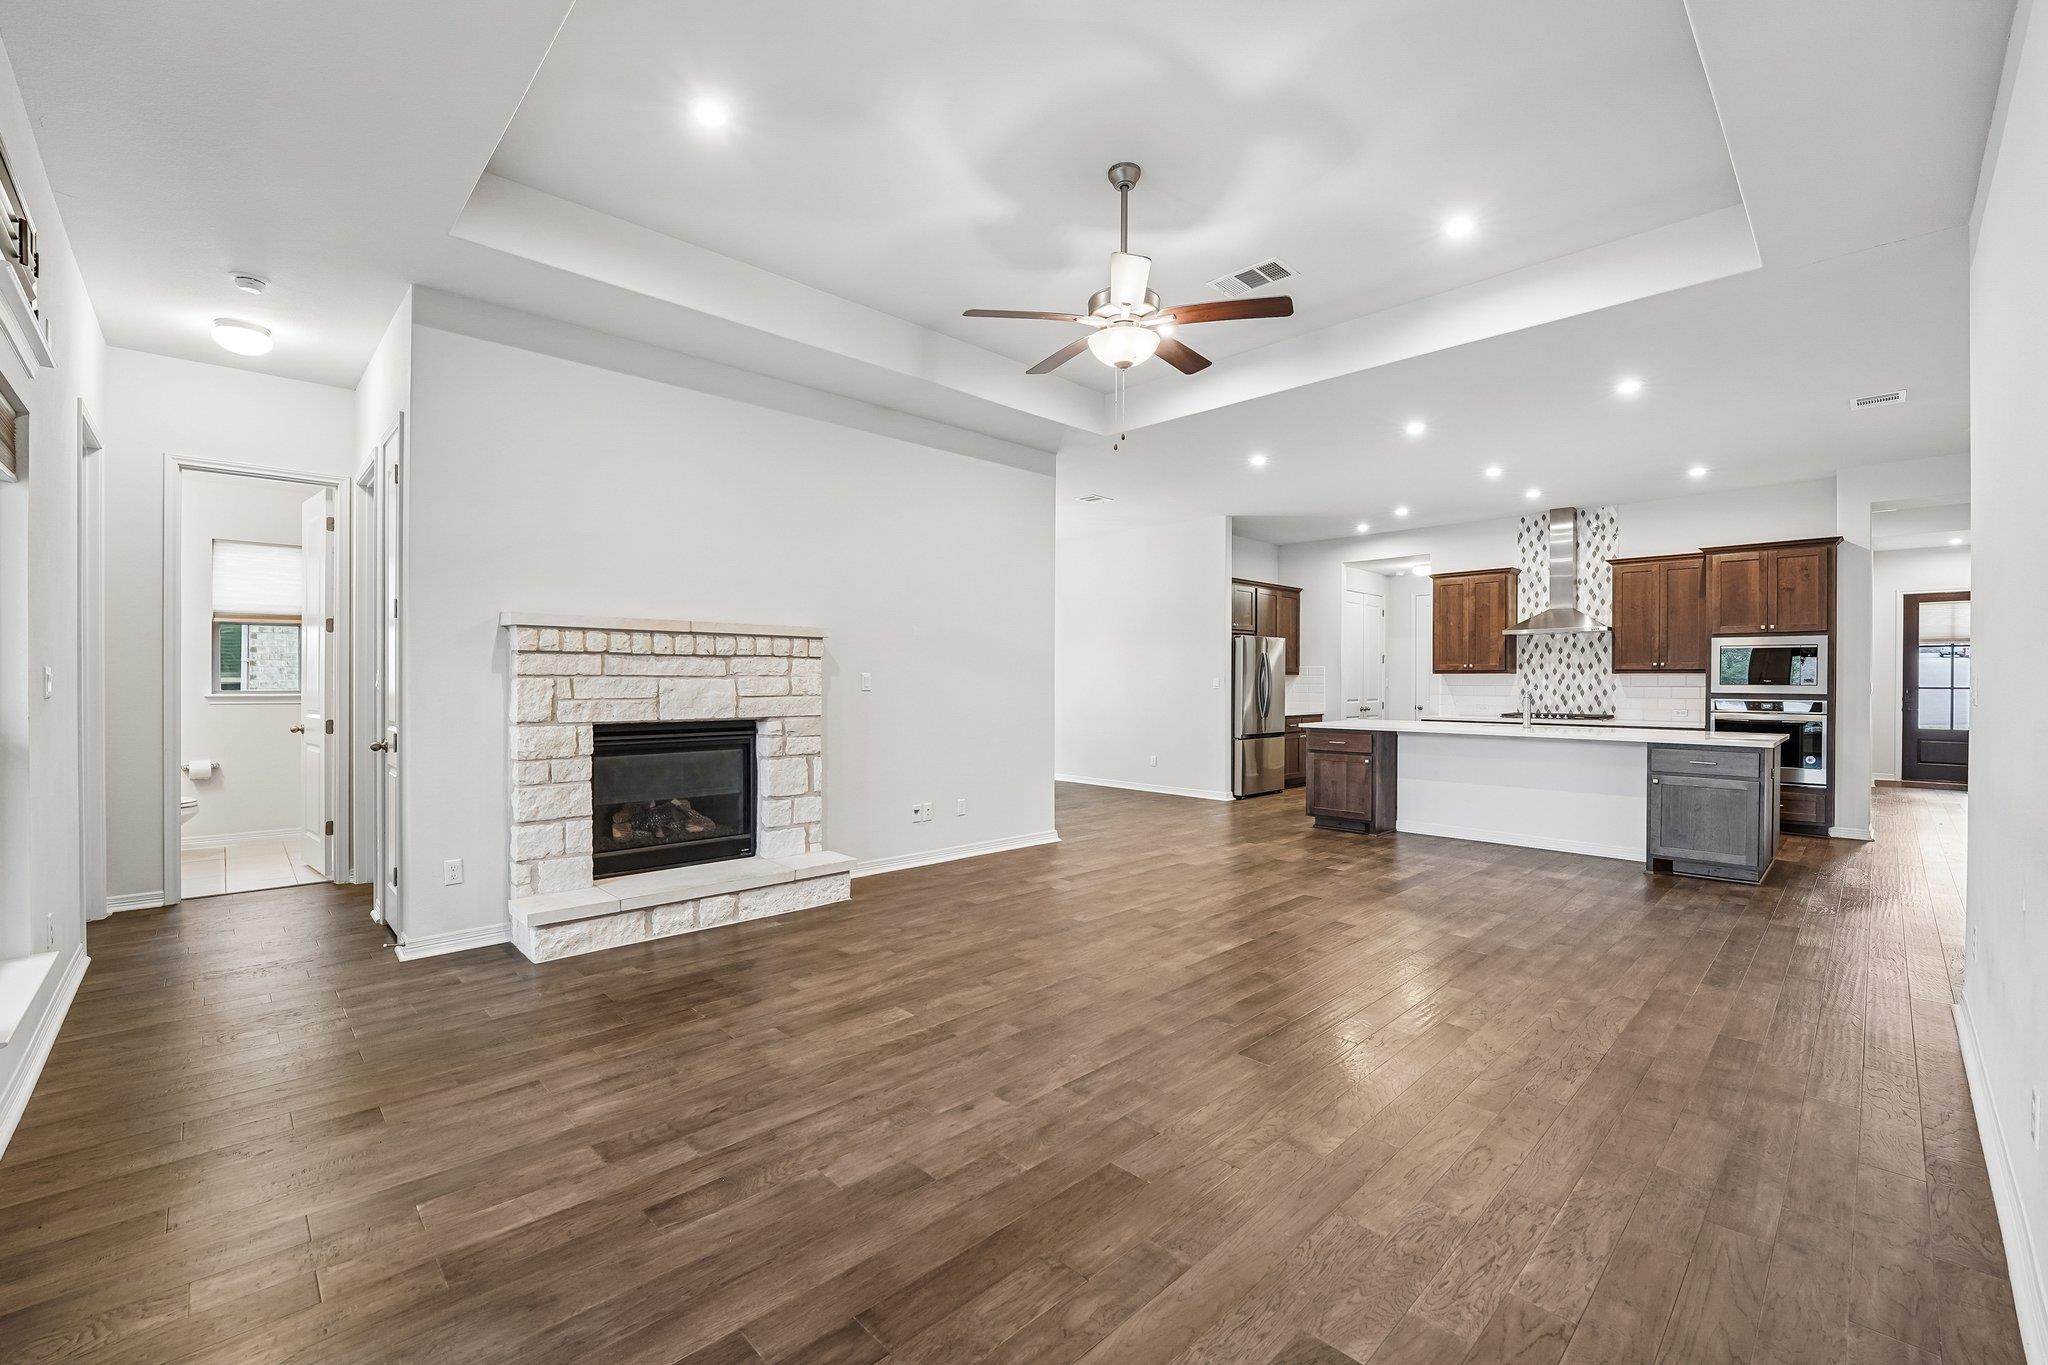
Open-plan living room and kitchen with a stone fireplace, wood floors, and a large island.
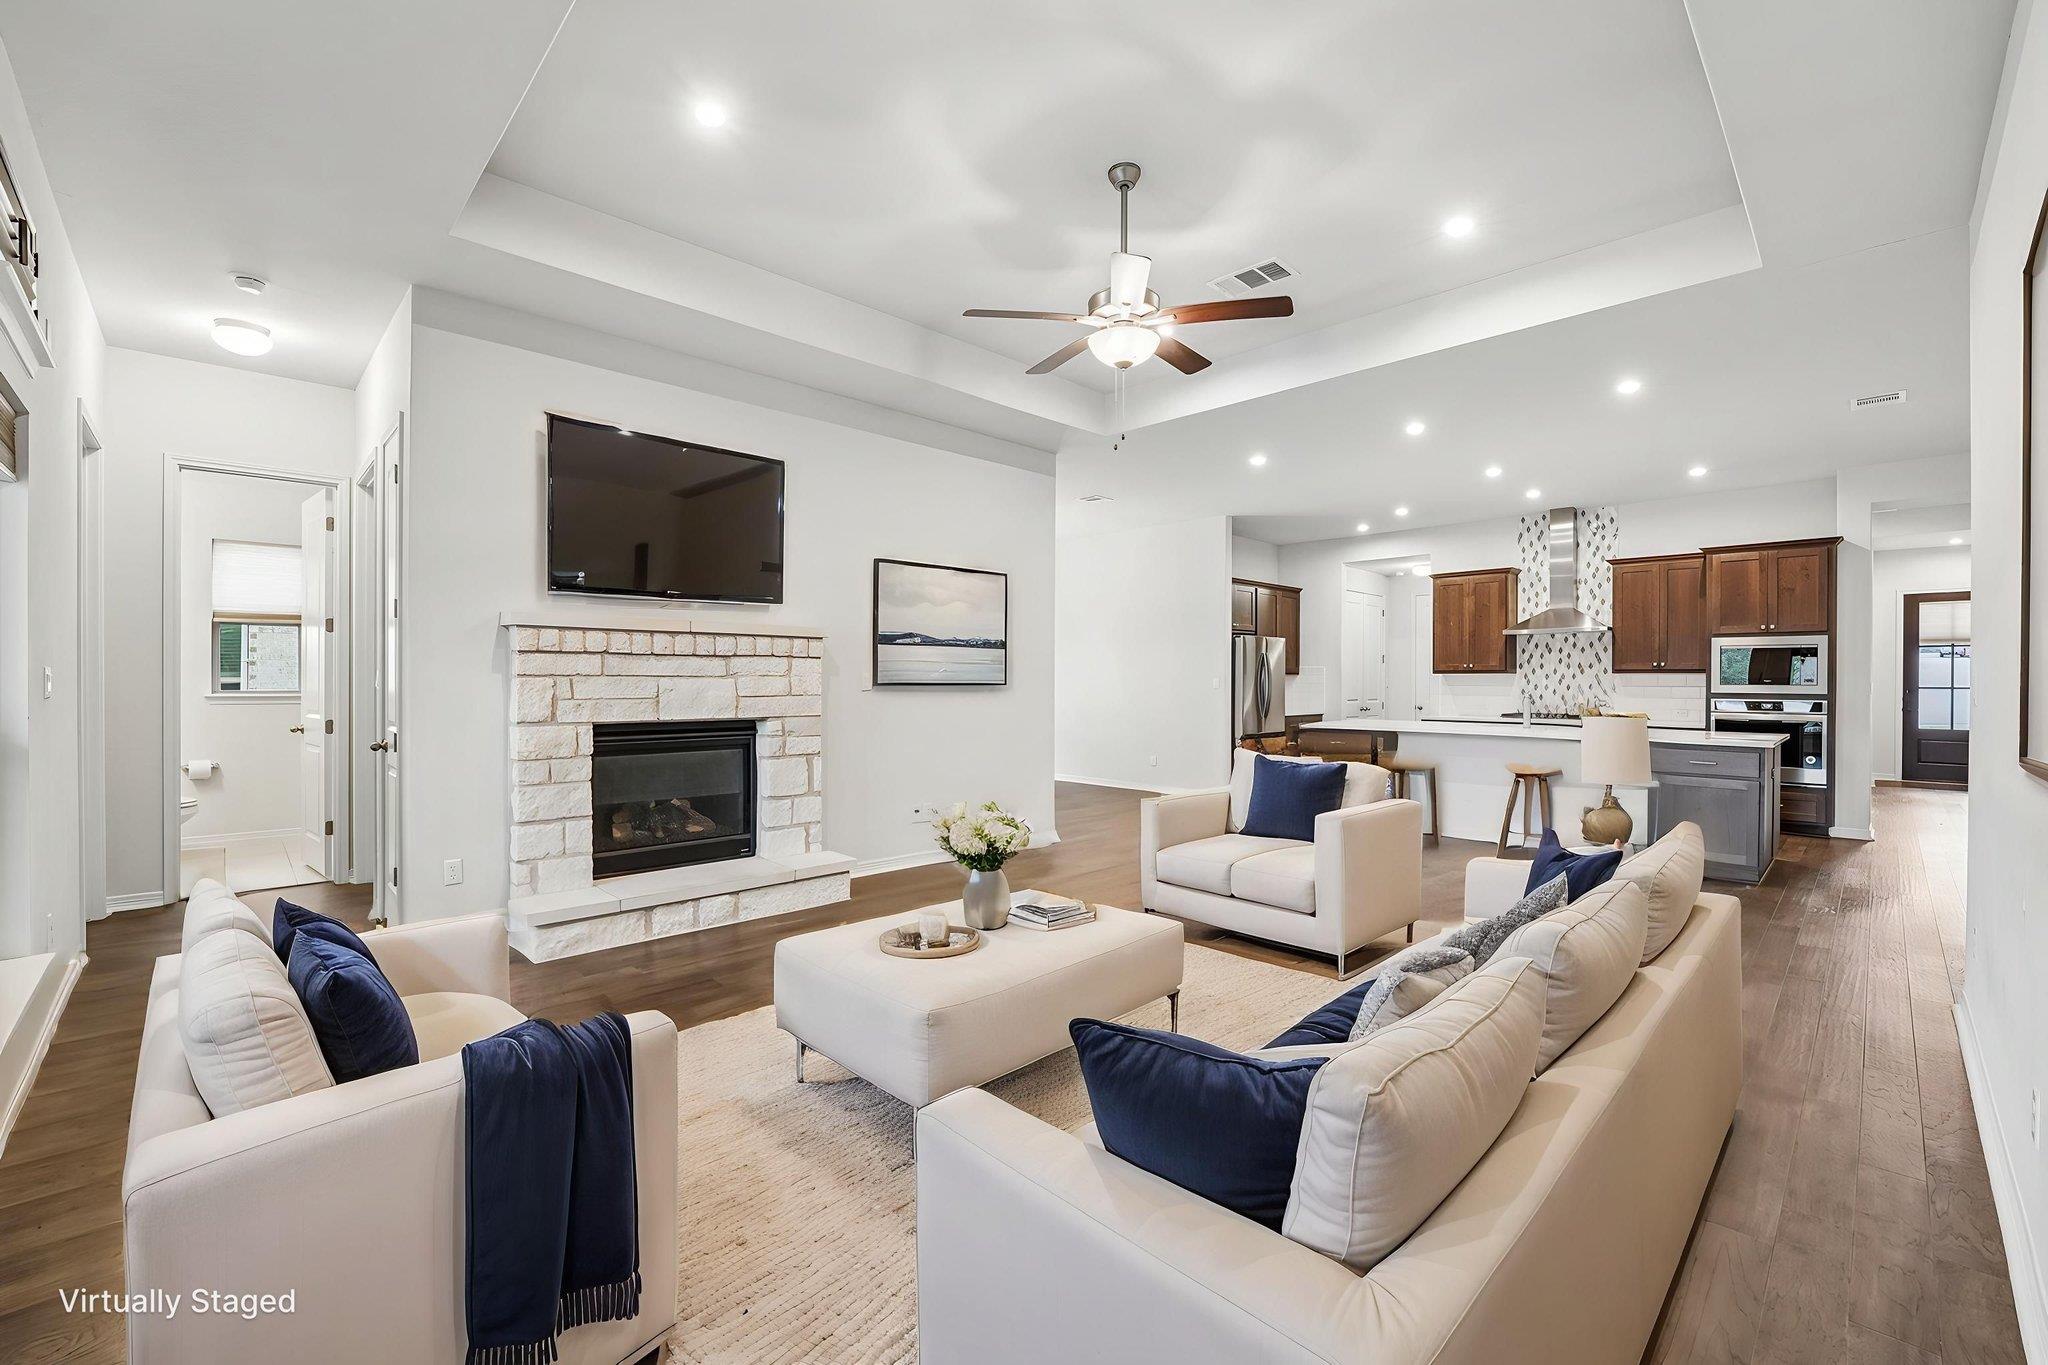
Virtually staged living room with stone fireplace, white sofas, and an open kitchen.
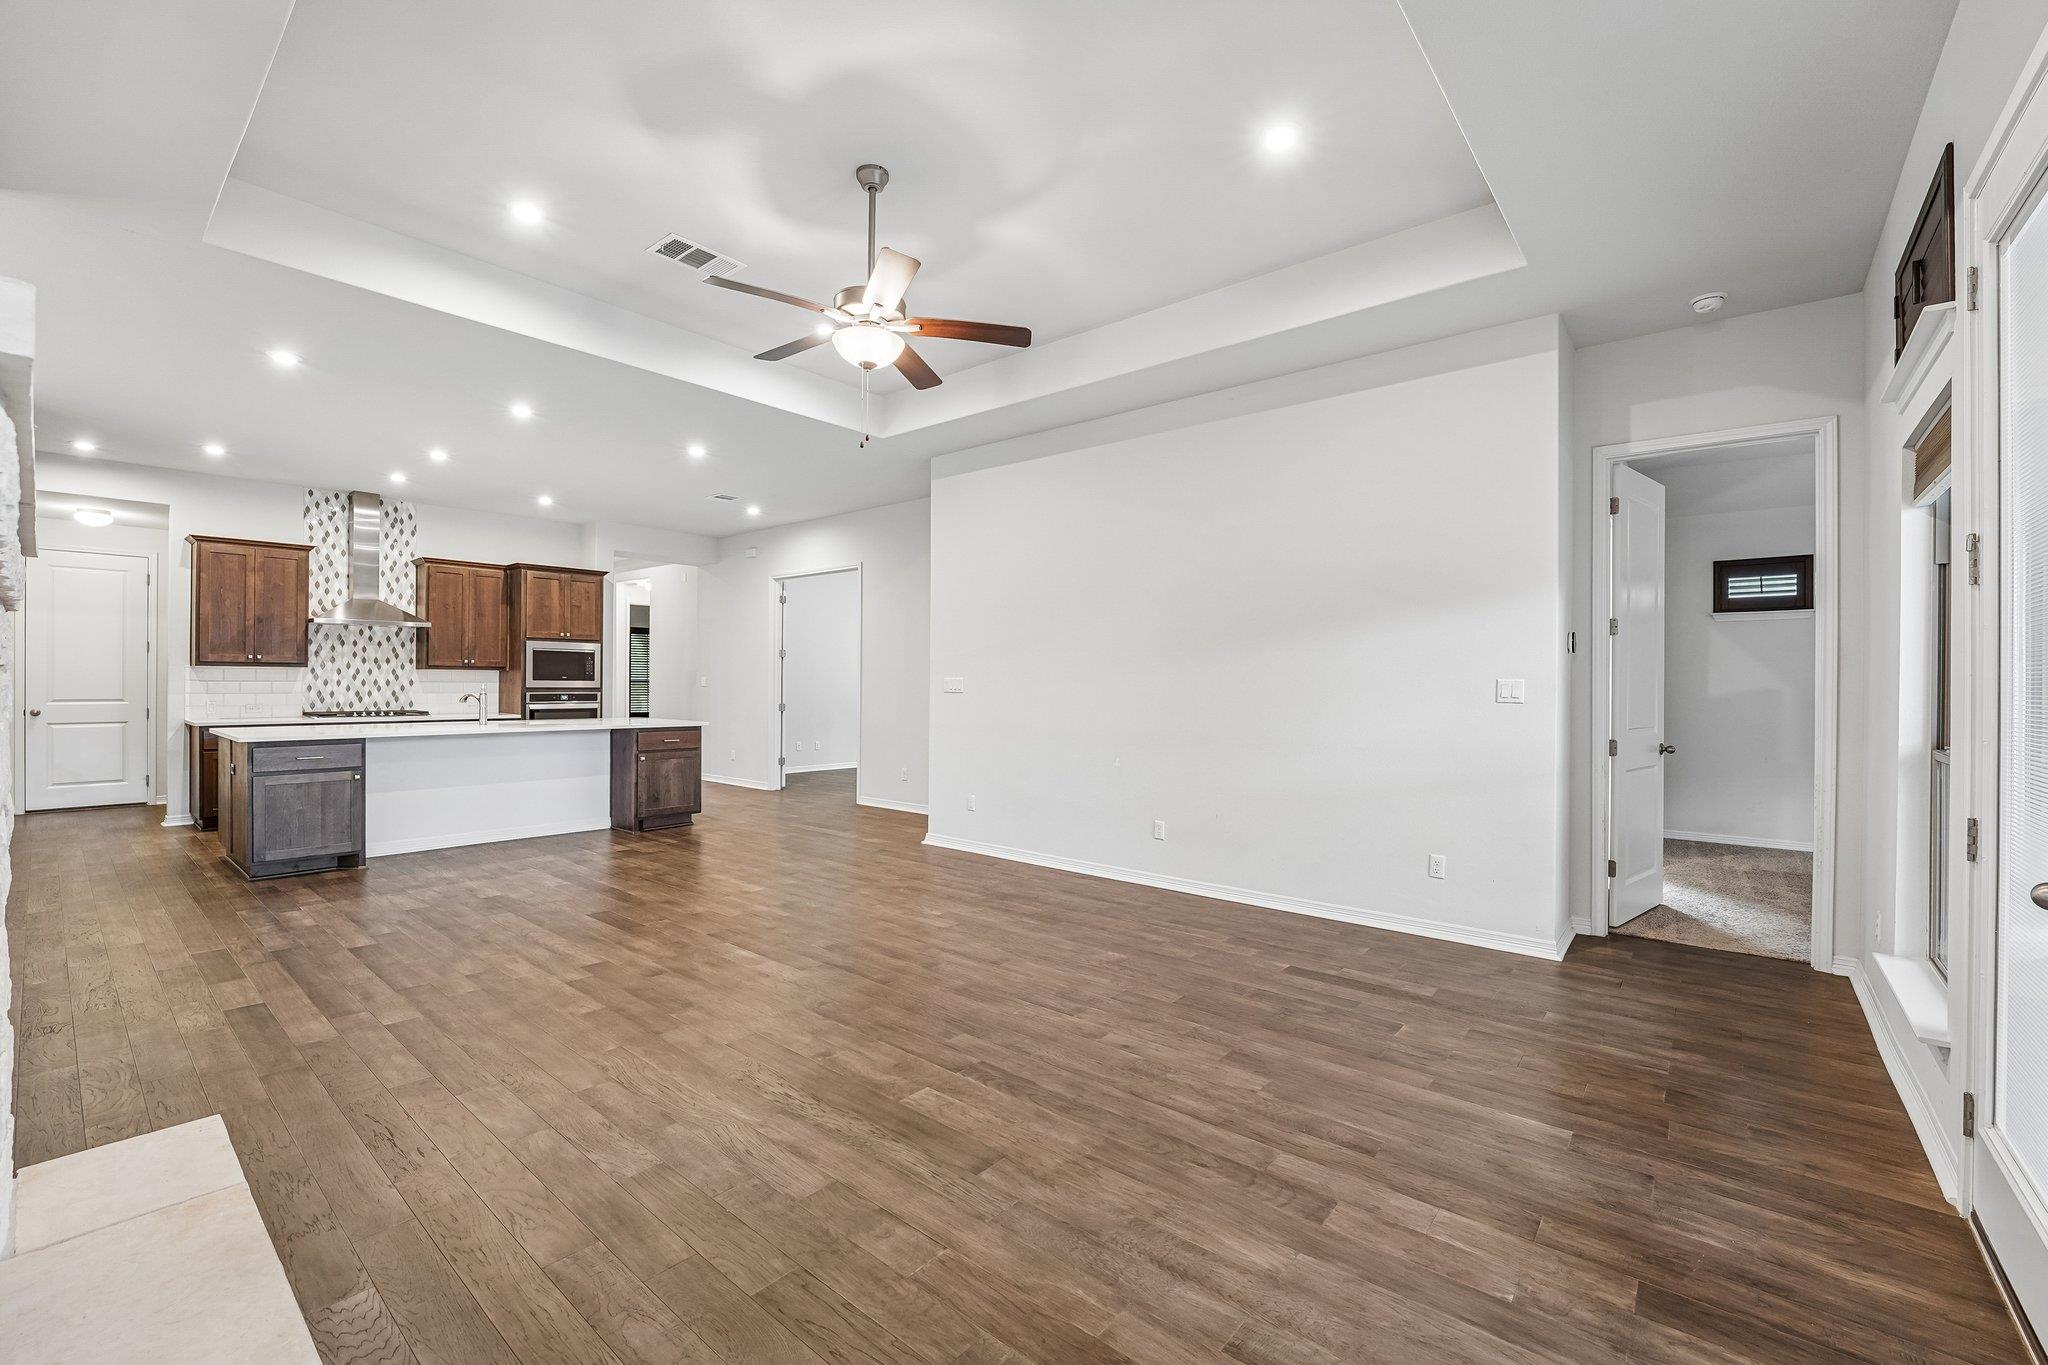
Open-plan living area with wood floors, a kitchen island, brown cabinets, and a tray ceiling.
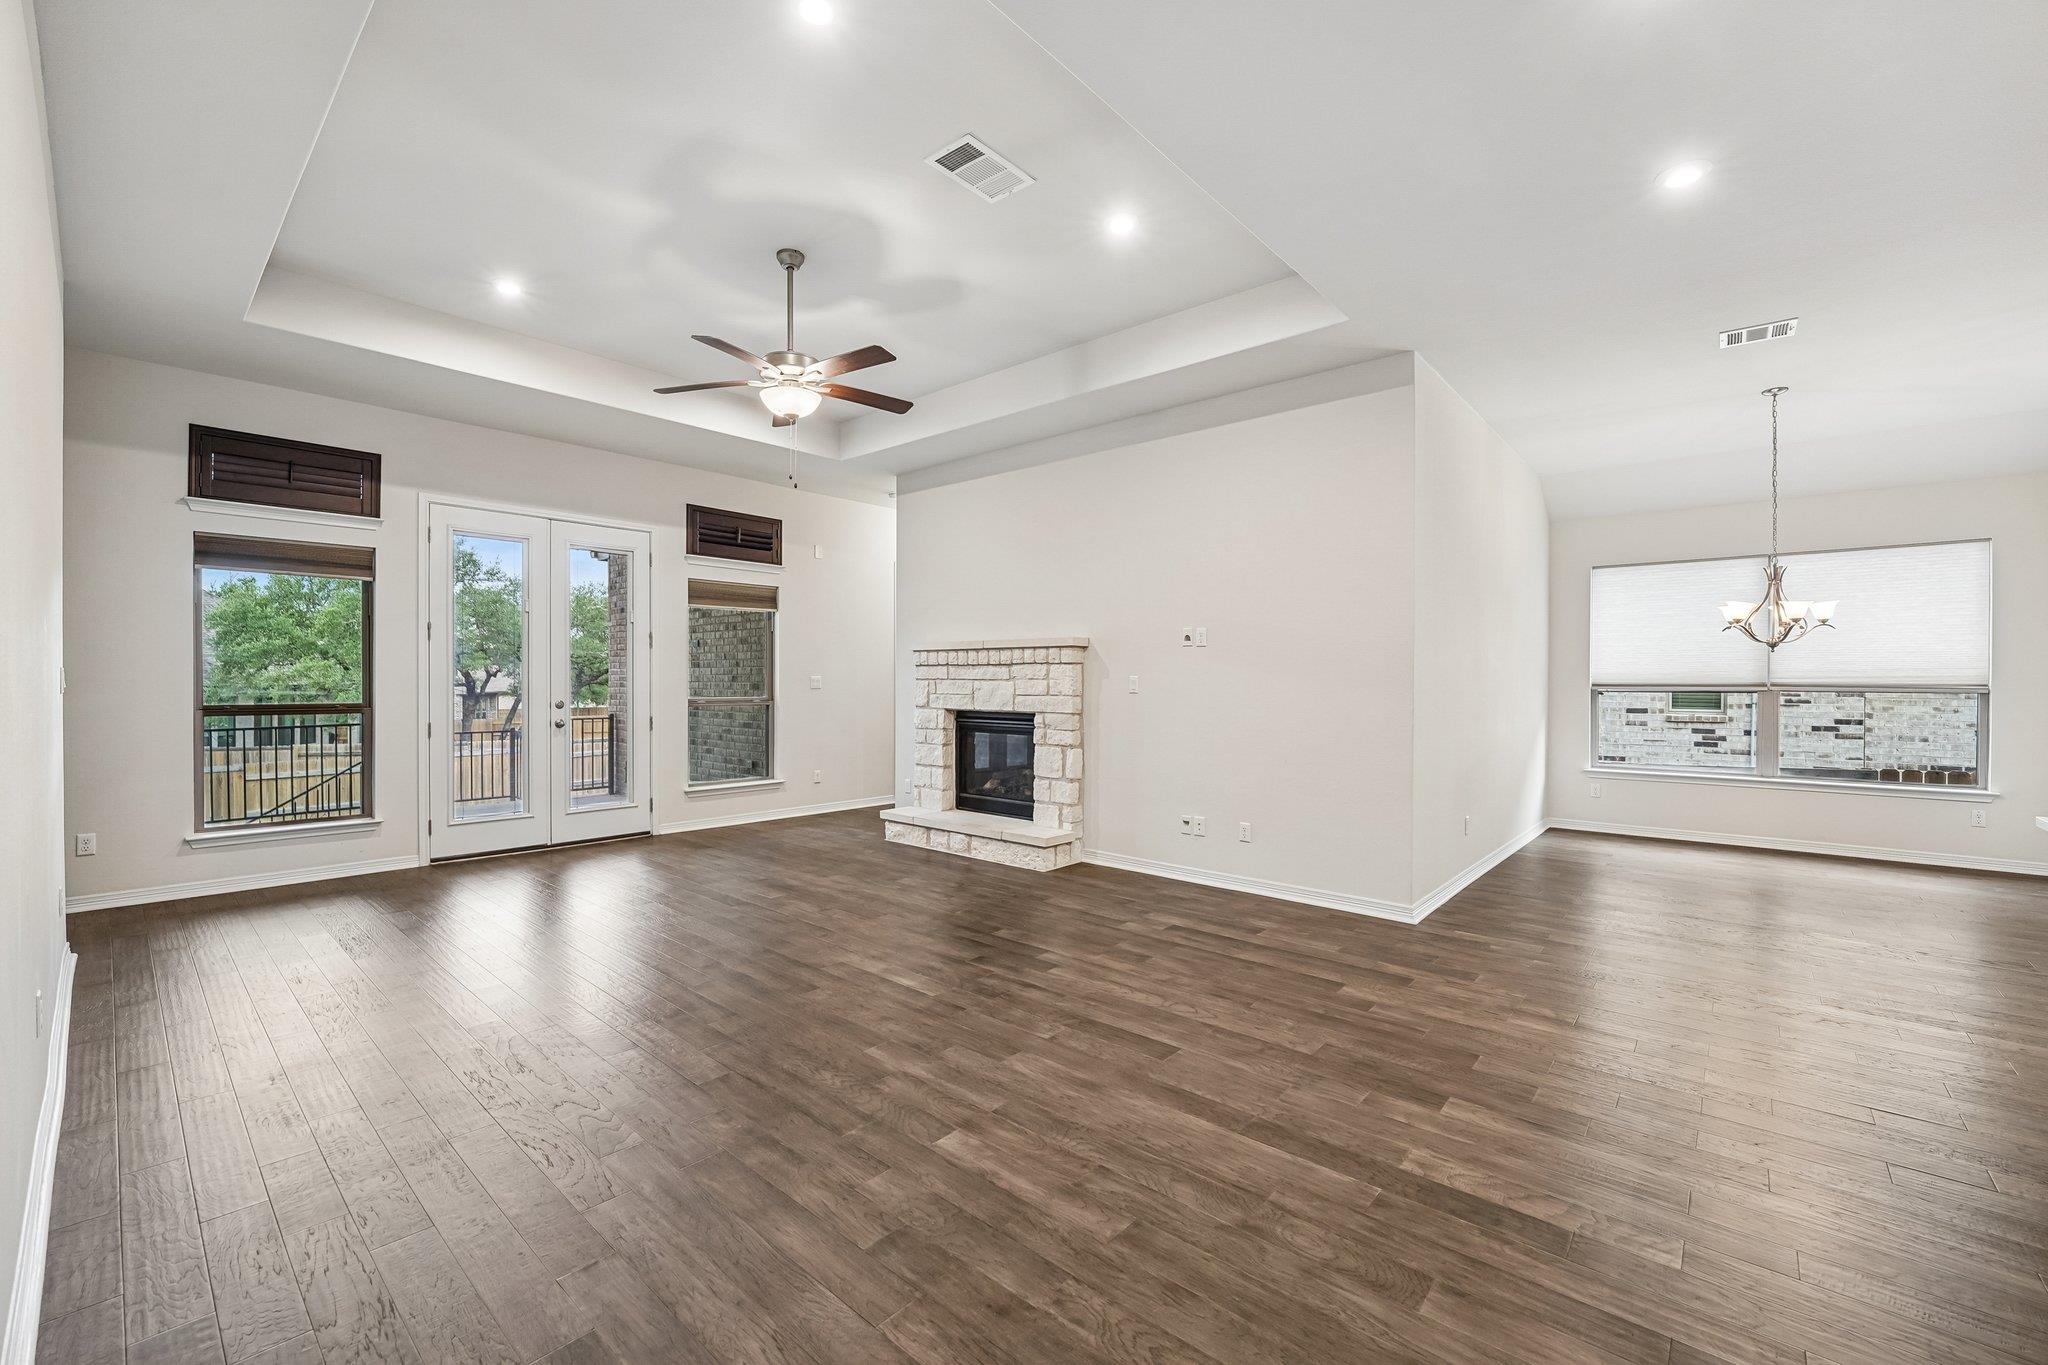
Open living and dining room with a stone fireplace, dark wood floors, and glass balcony doors.
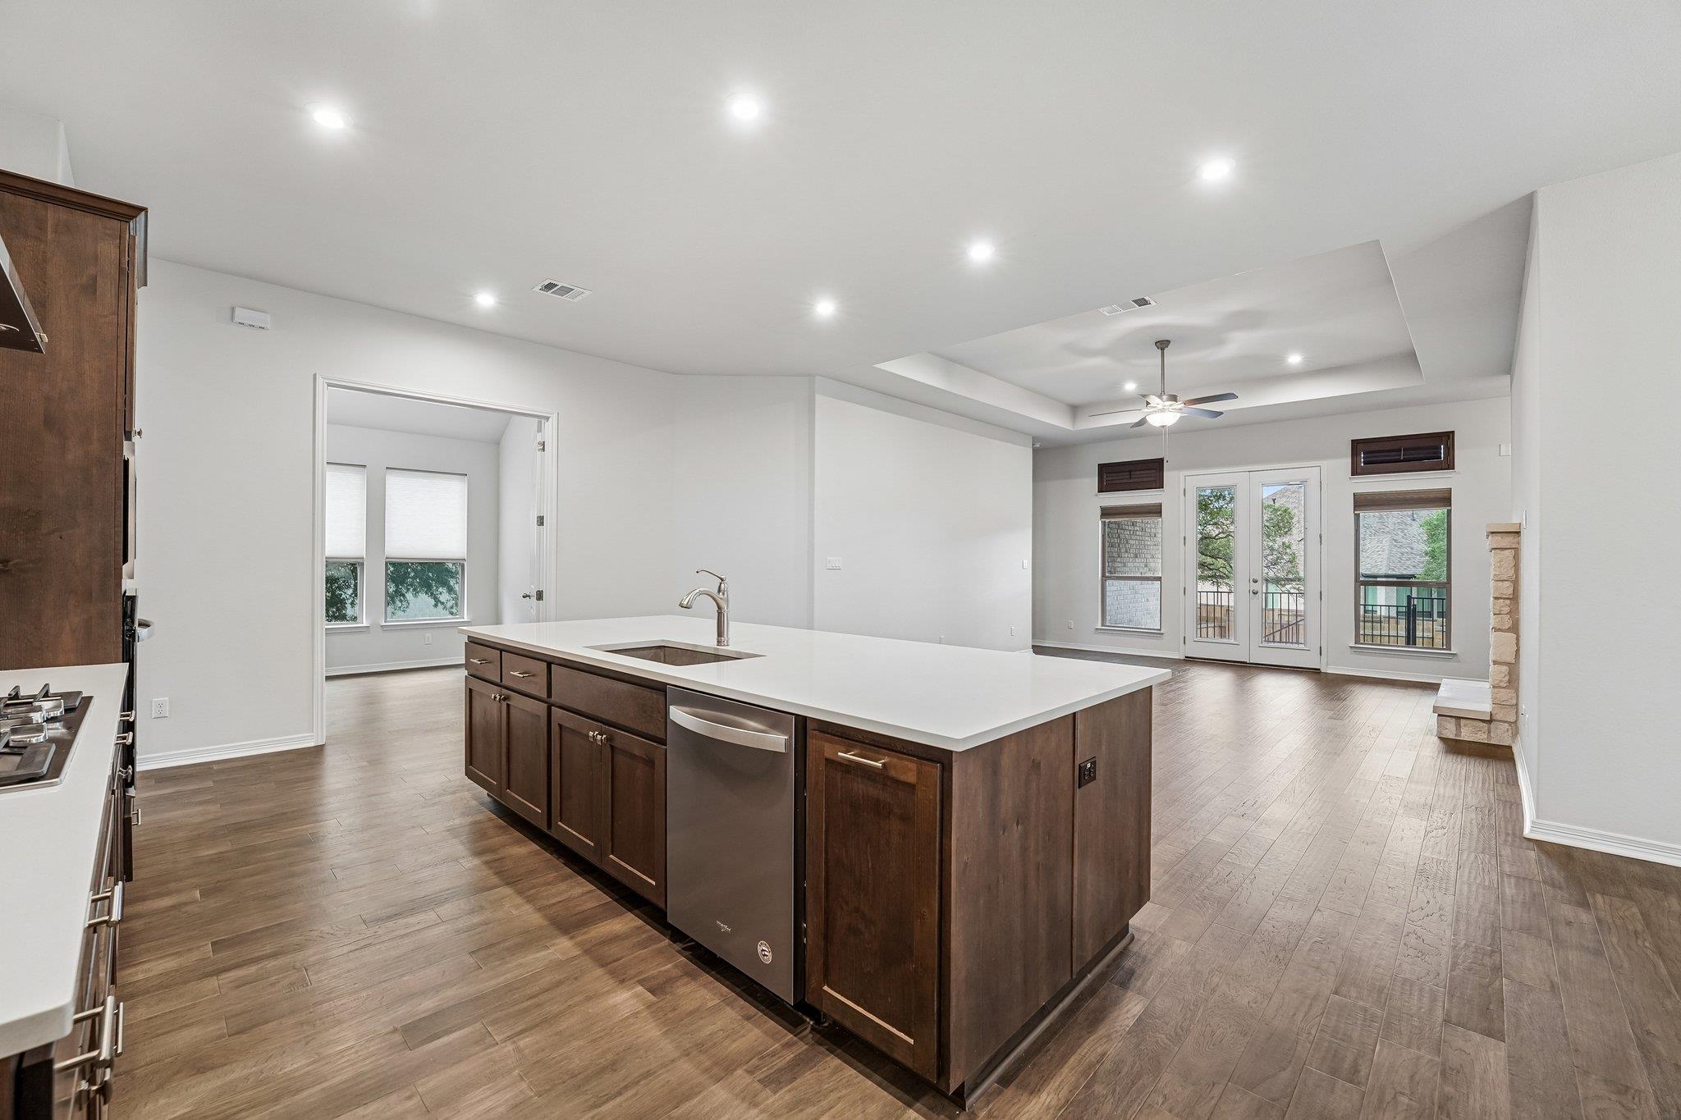
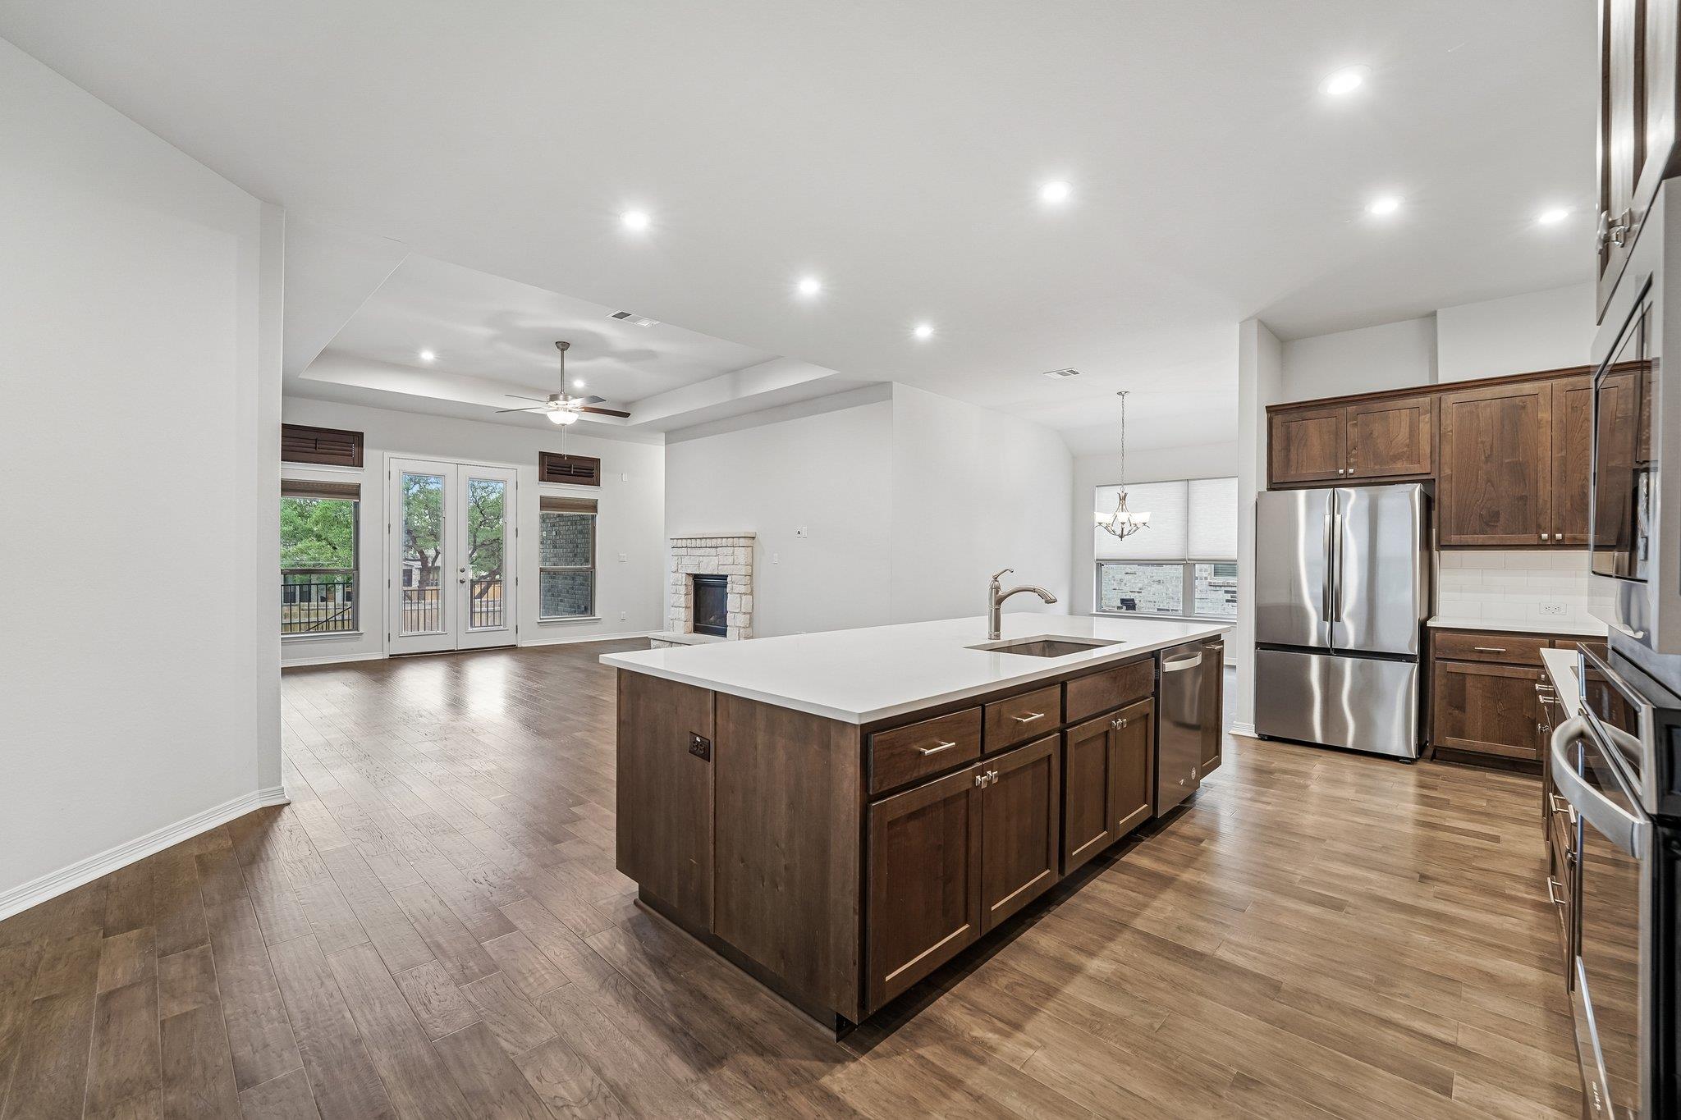
Open-plan kitchen with a large dark-wood island and glass doors leading to a patio.
Open-plan kitchen with a large white island, dark wood cabinets, and stainless steel appliances.
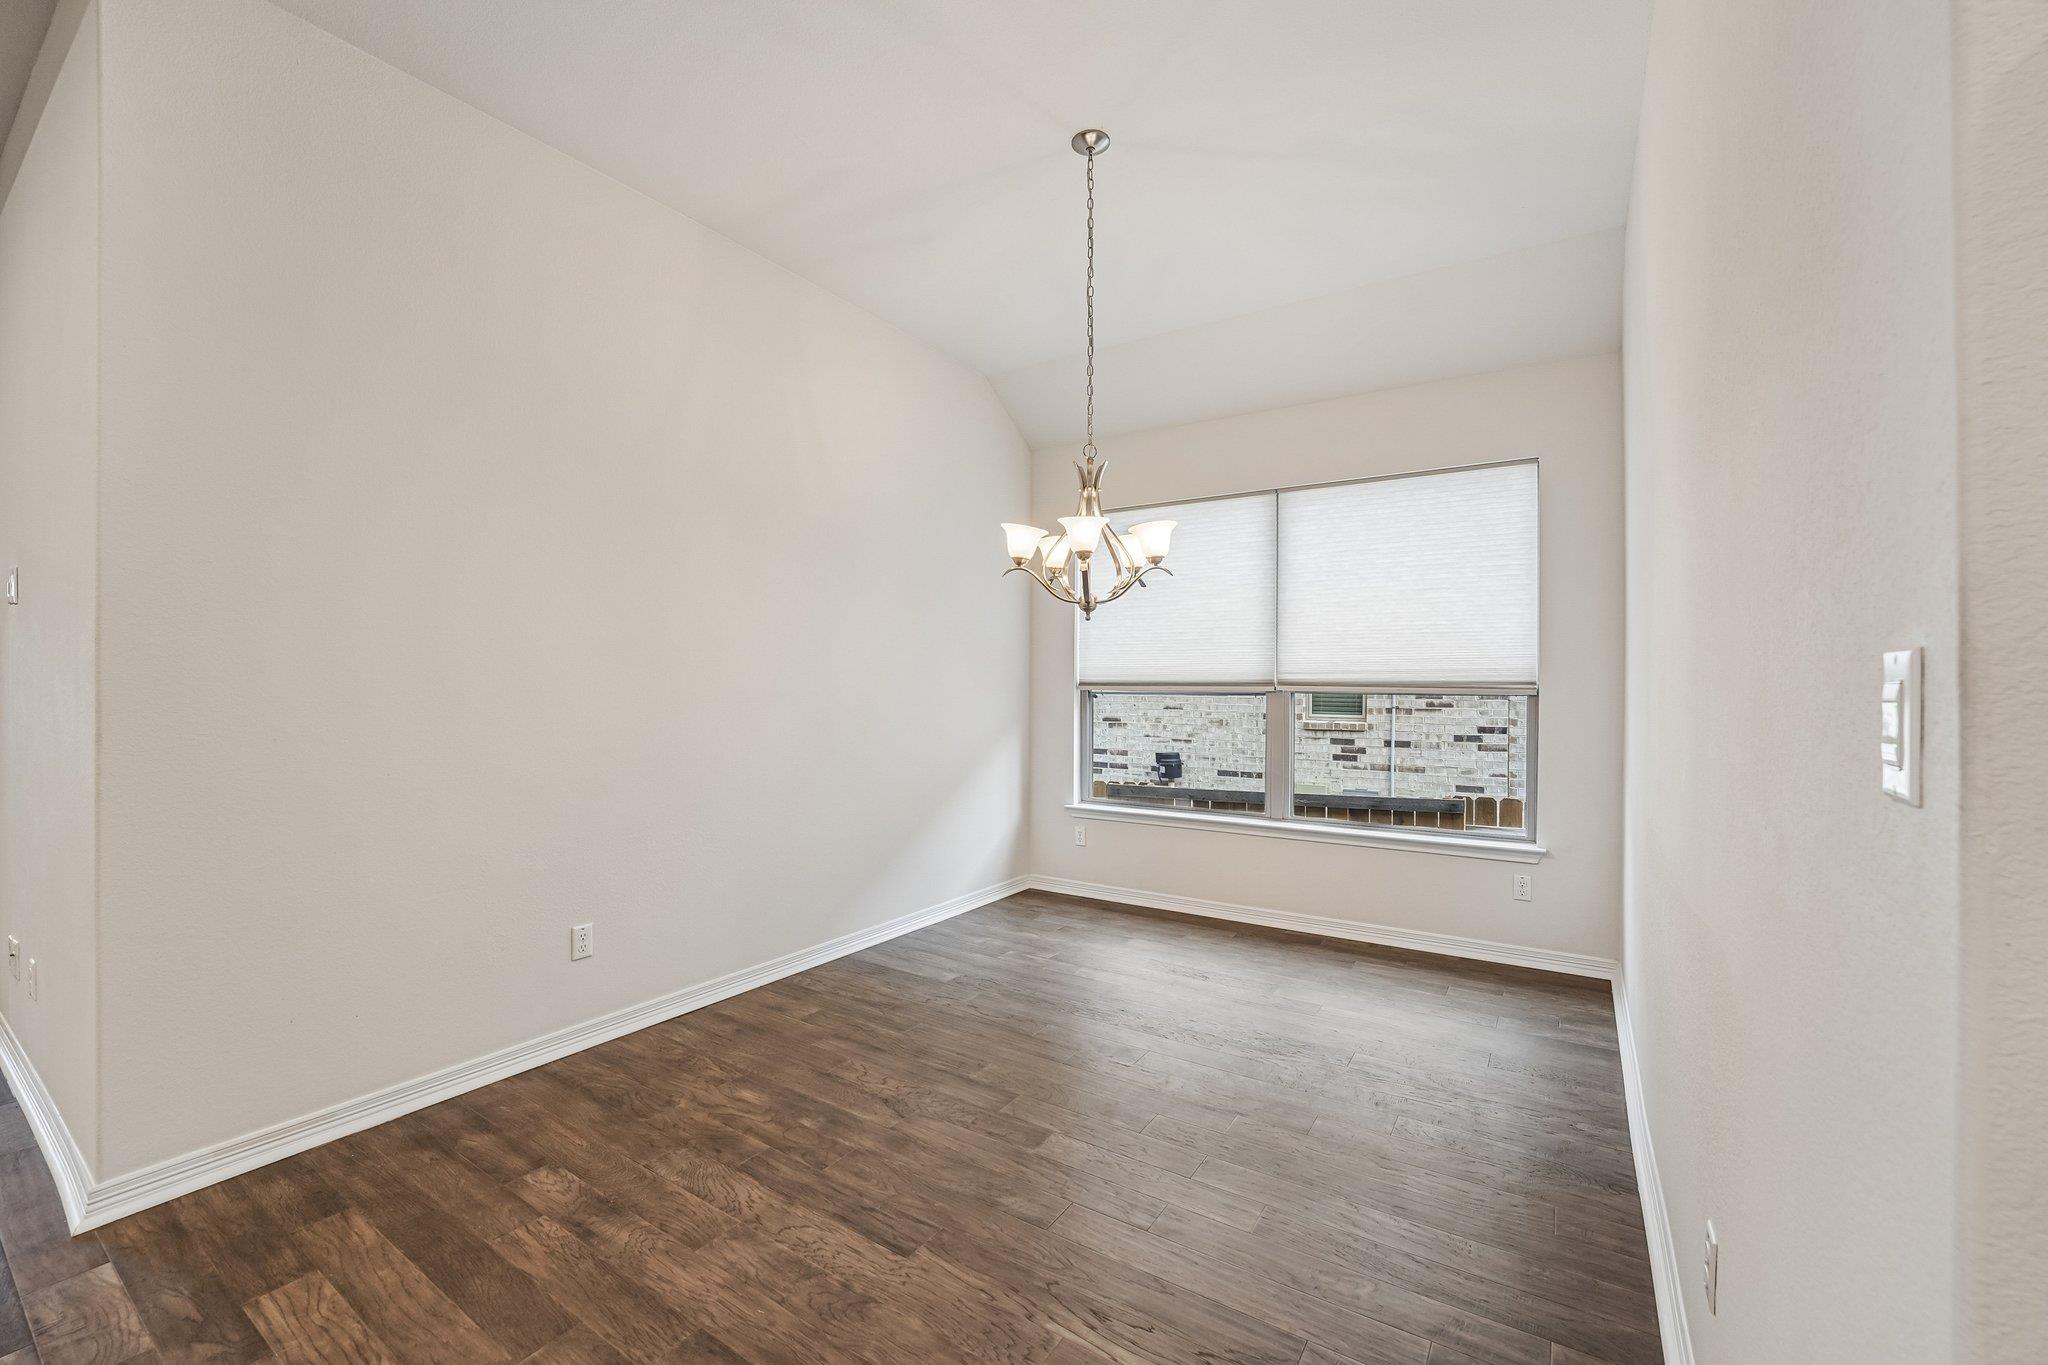
Vacant dining room with dark flooring, a chandelier, and a wide window with blinds.
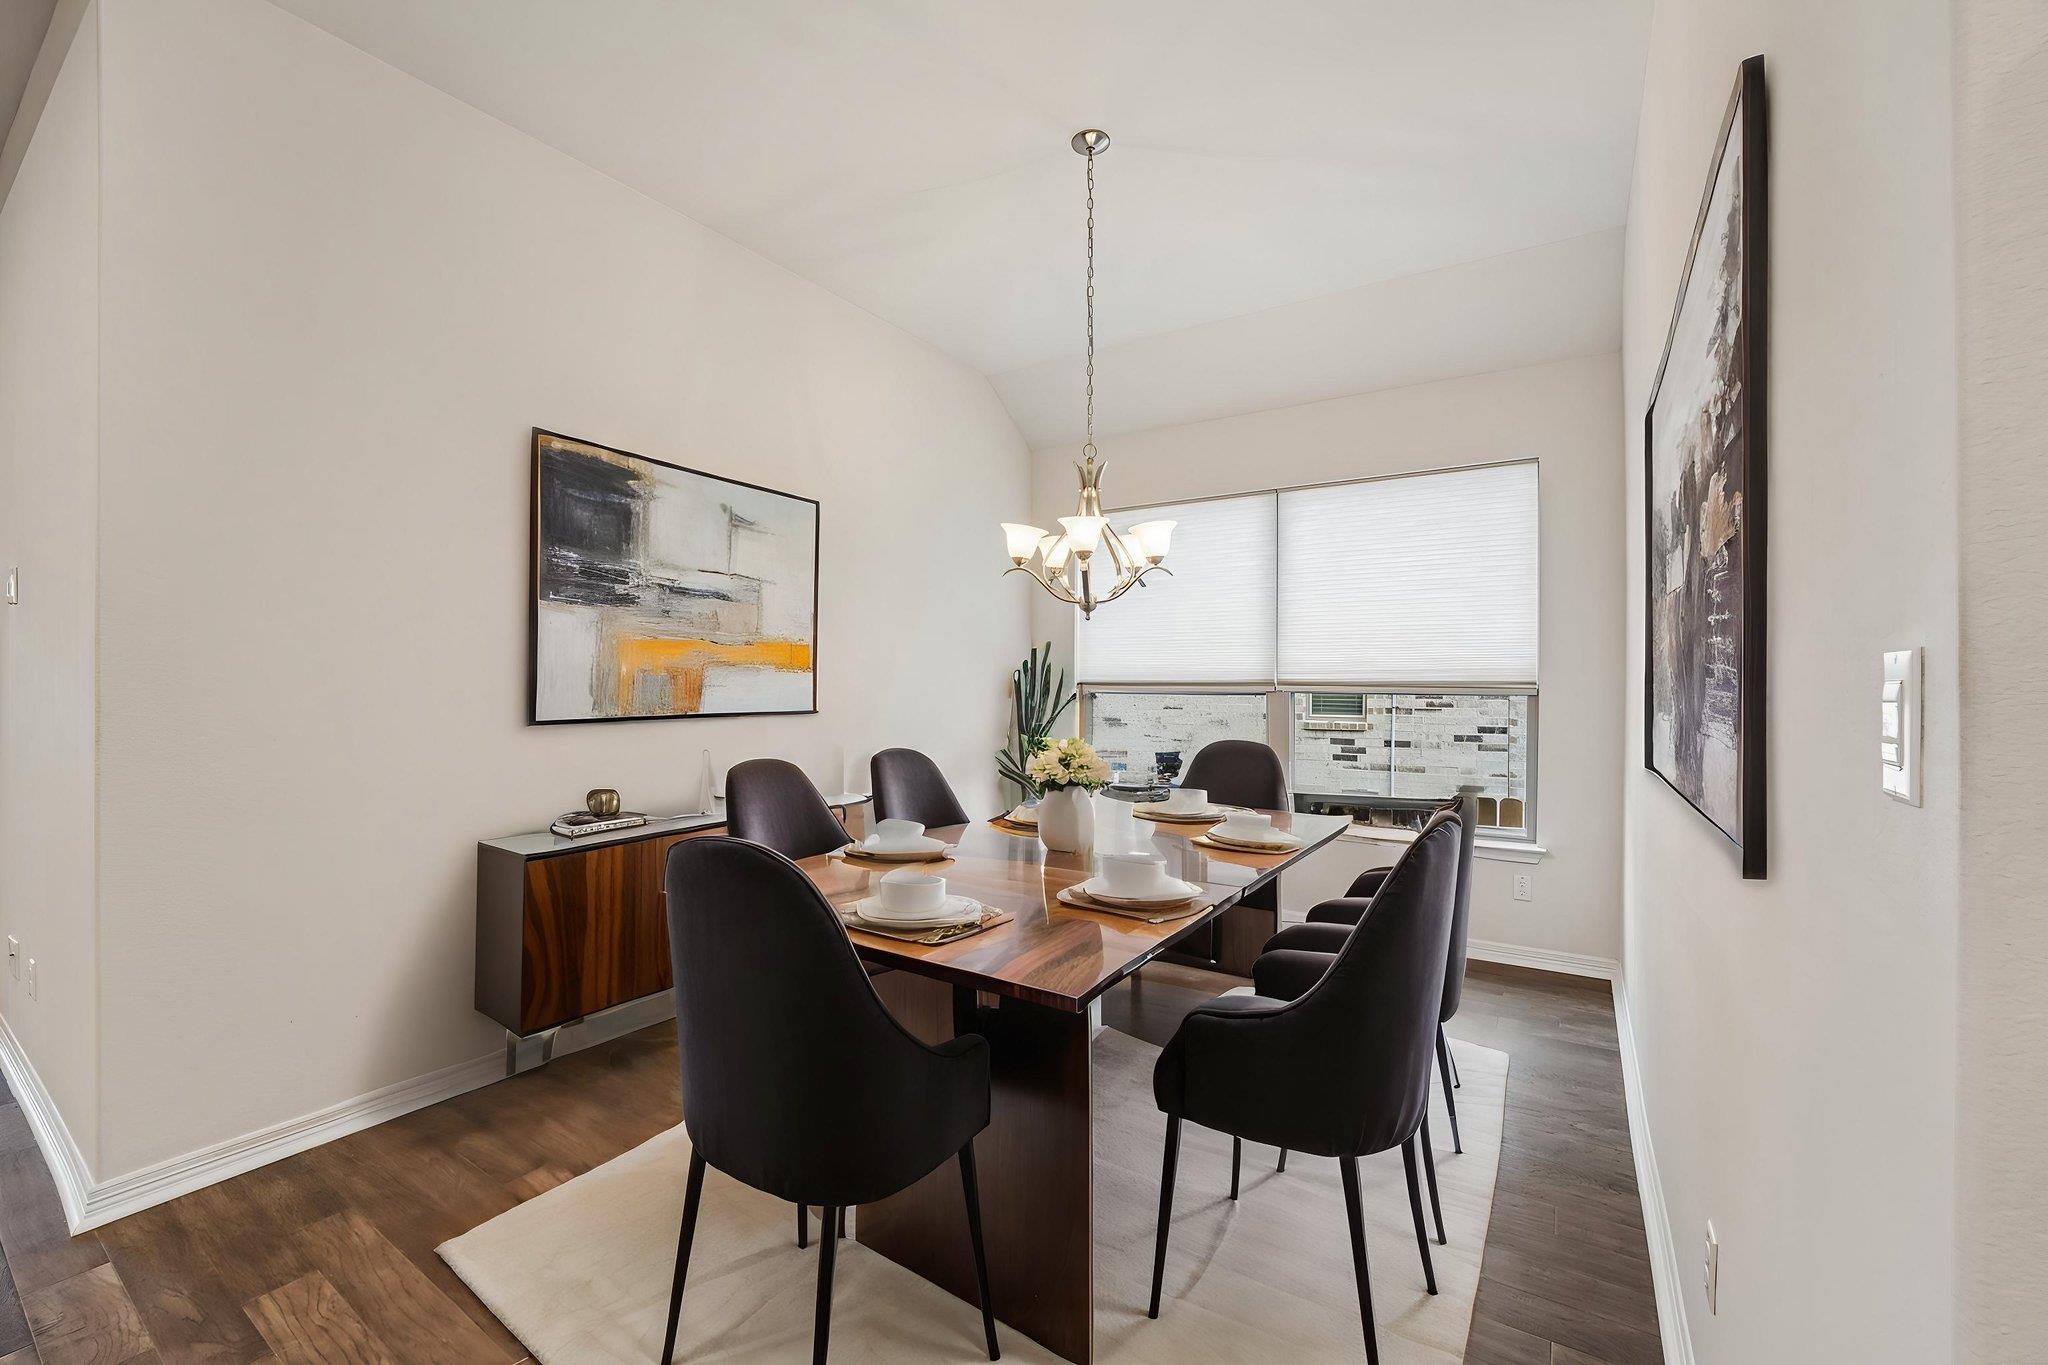
Dining room with a set table, dark upholstered chairs, chandelier, and large window with blinds.
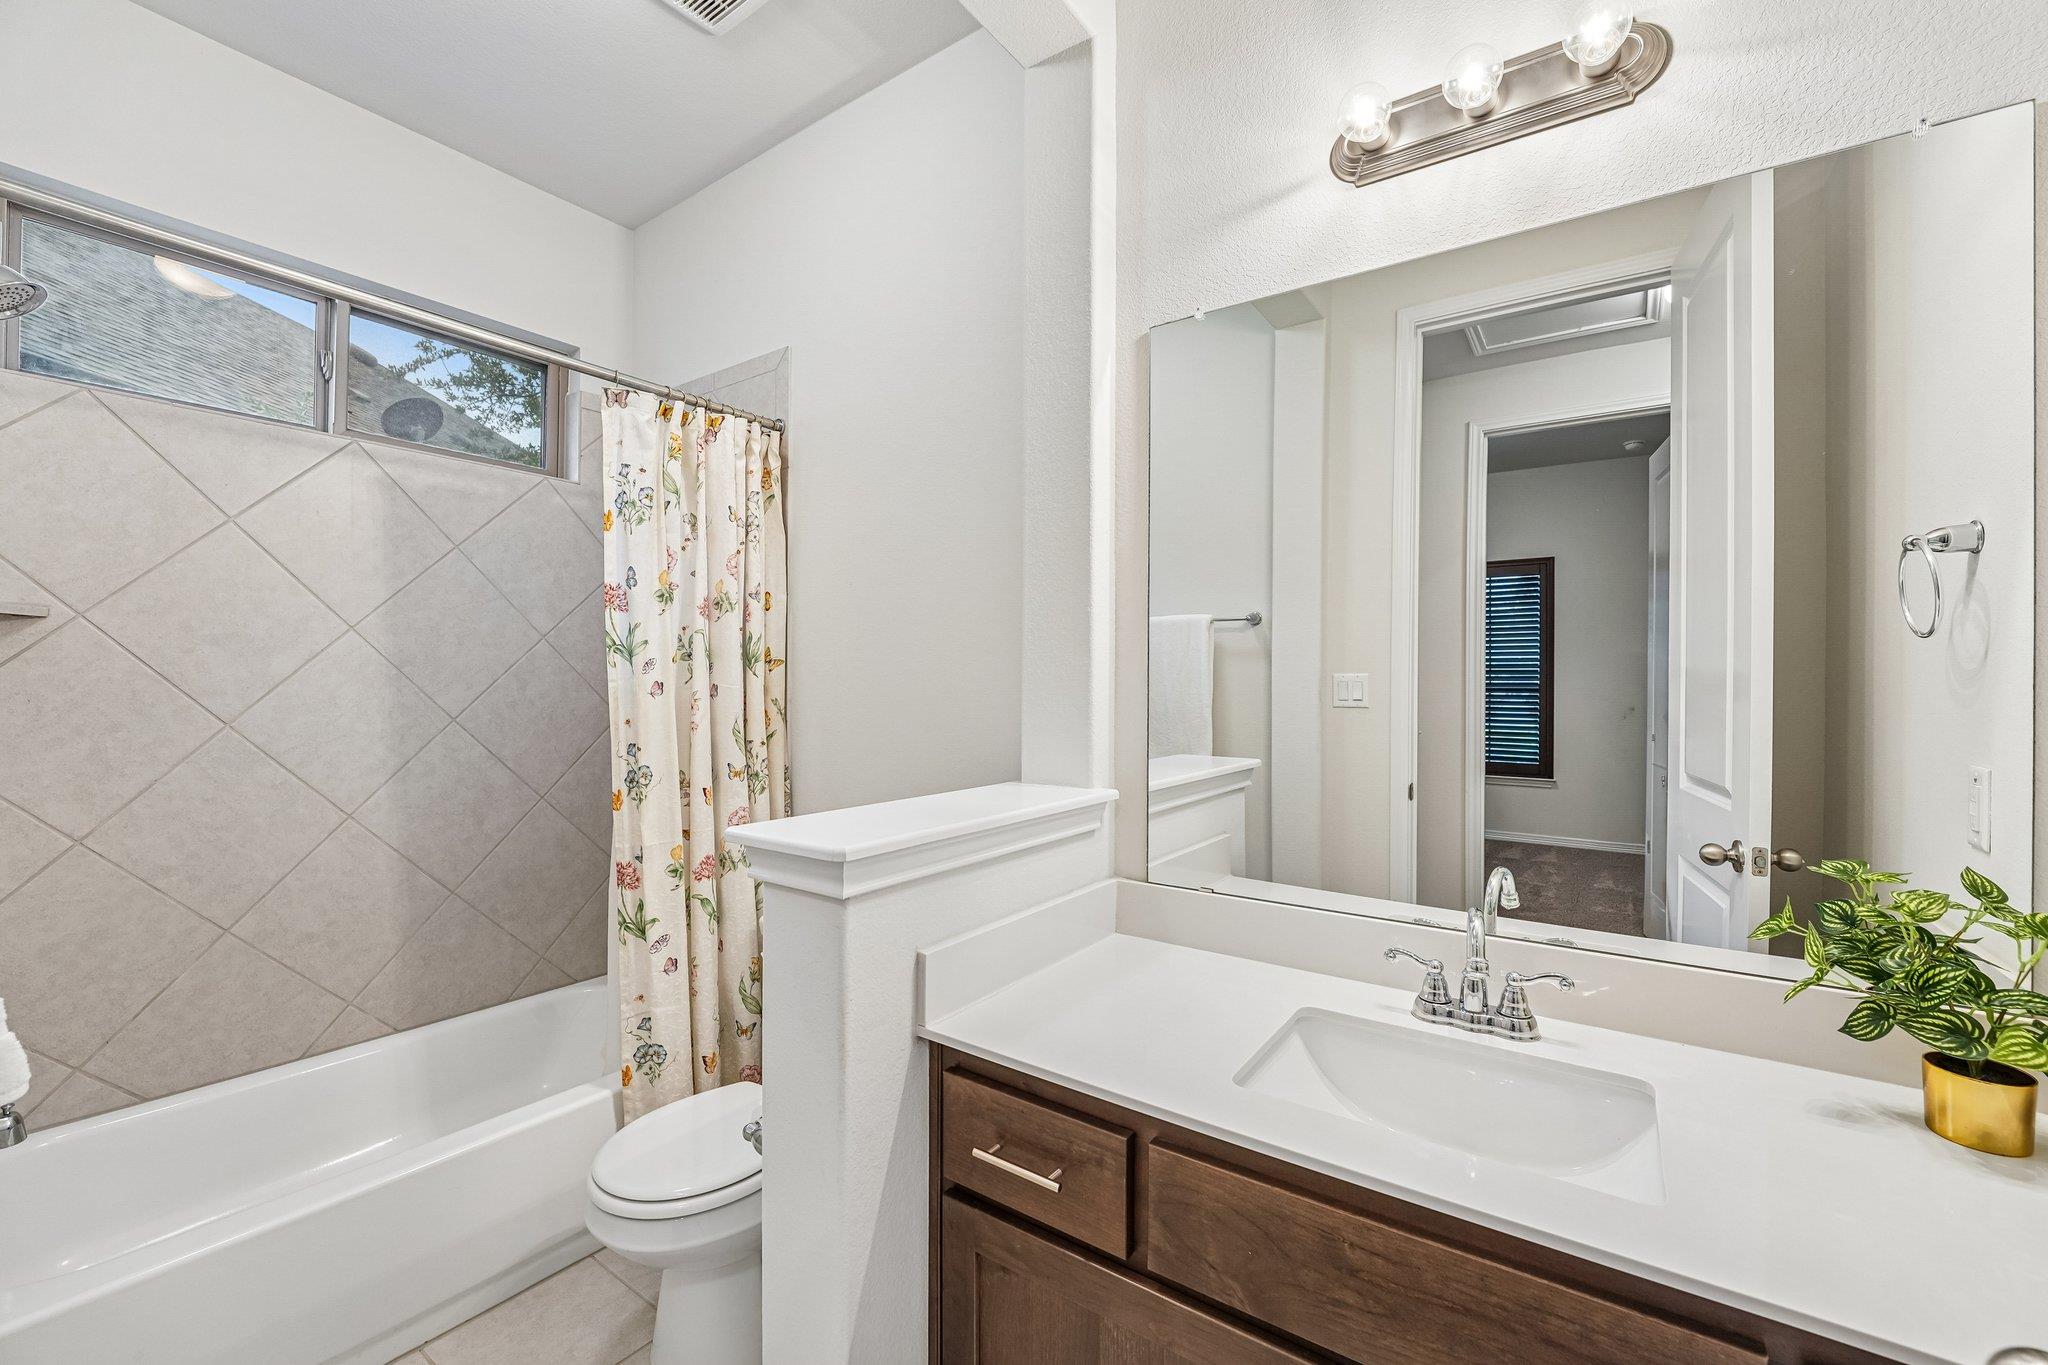
Bathroom with tiled tub and floral curtain beside a dark wood vanity and large mirror.
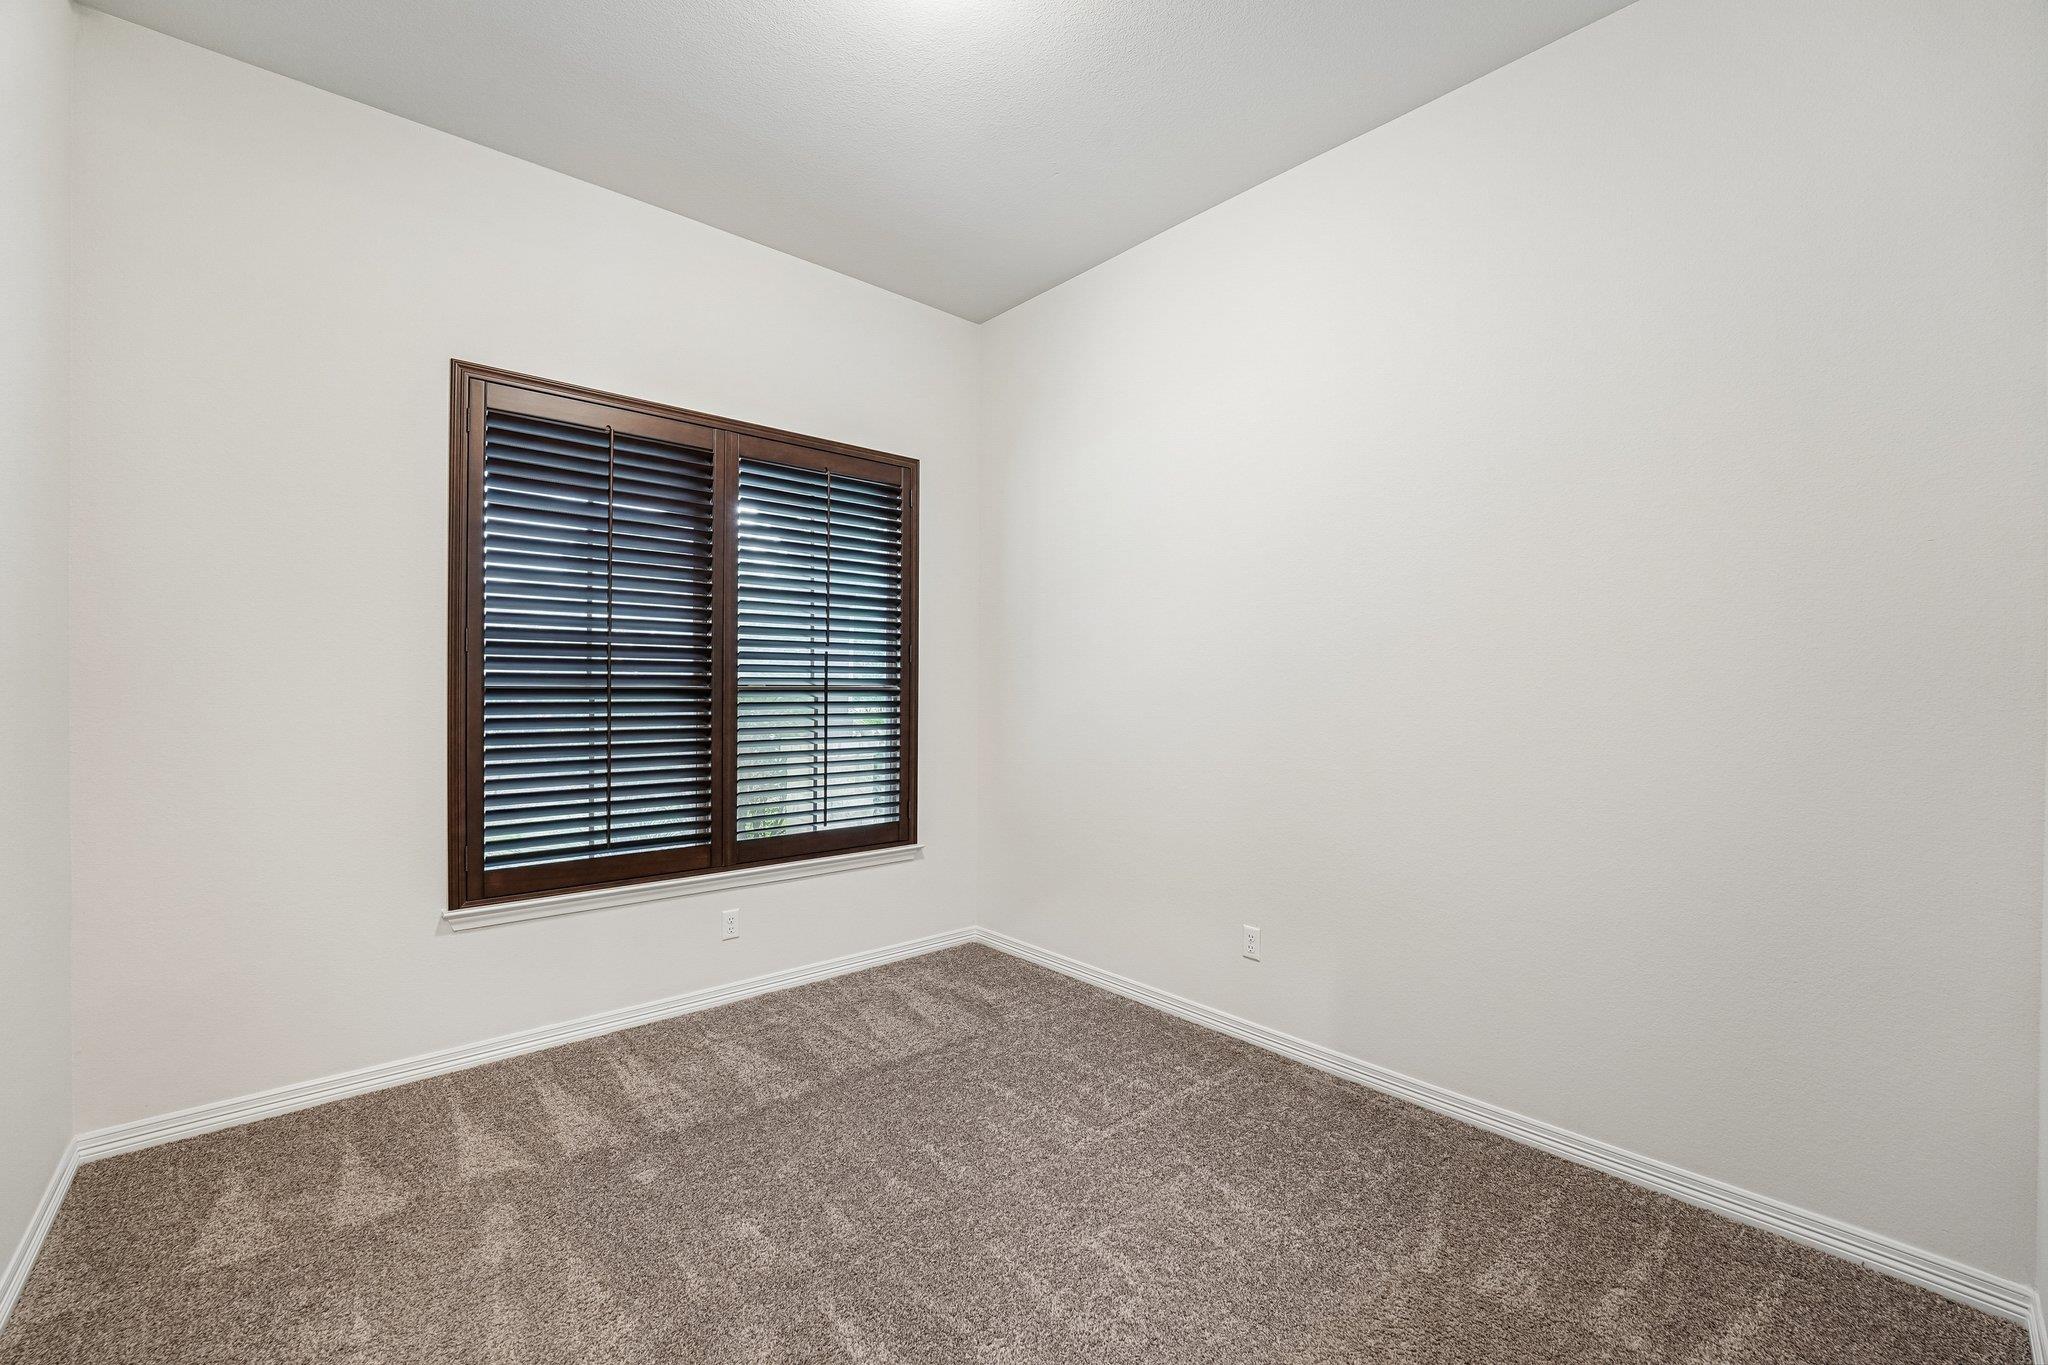
Empty carpeted room with a dark wood-framed window and horizontal blinds.
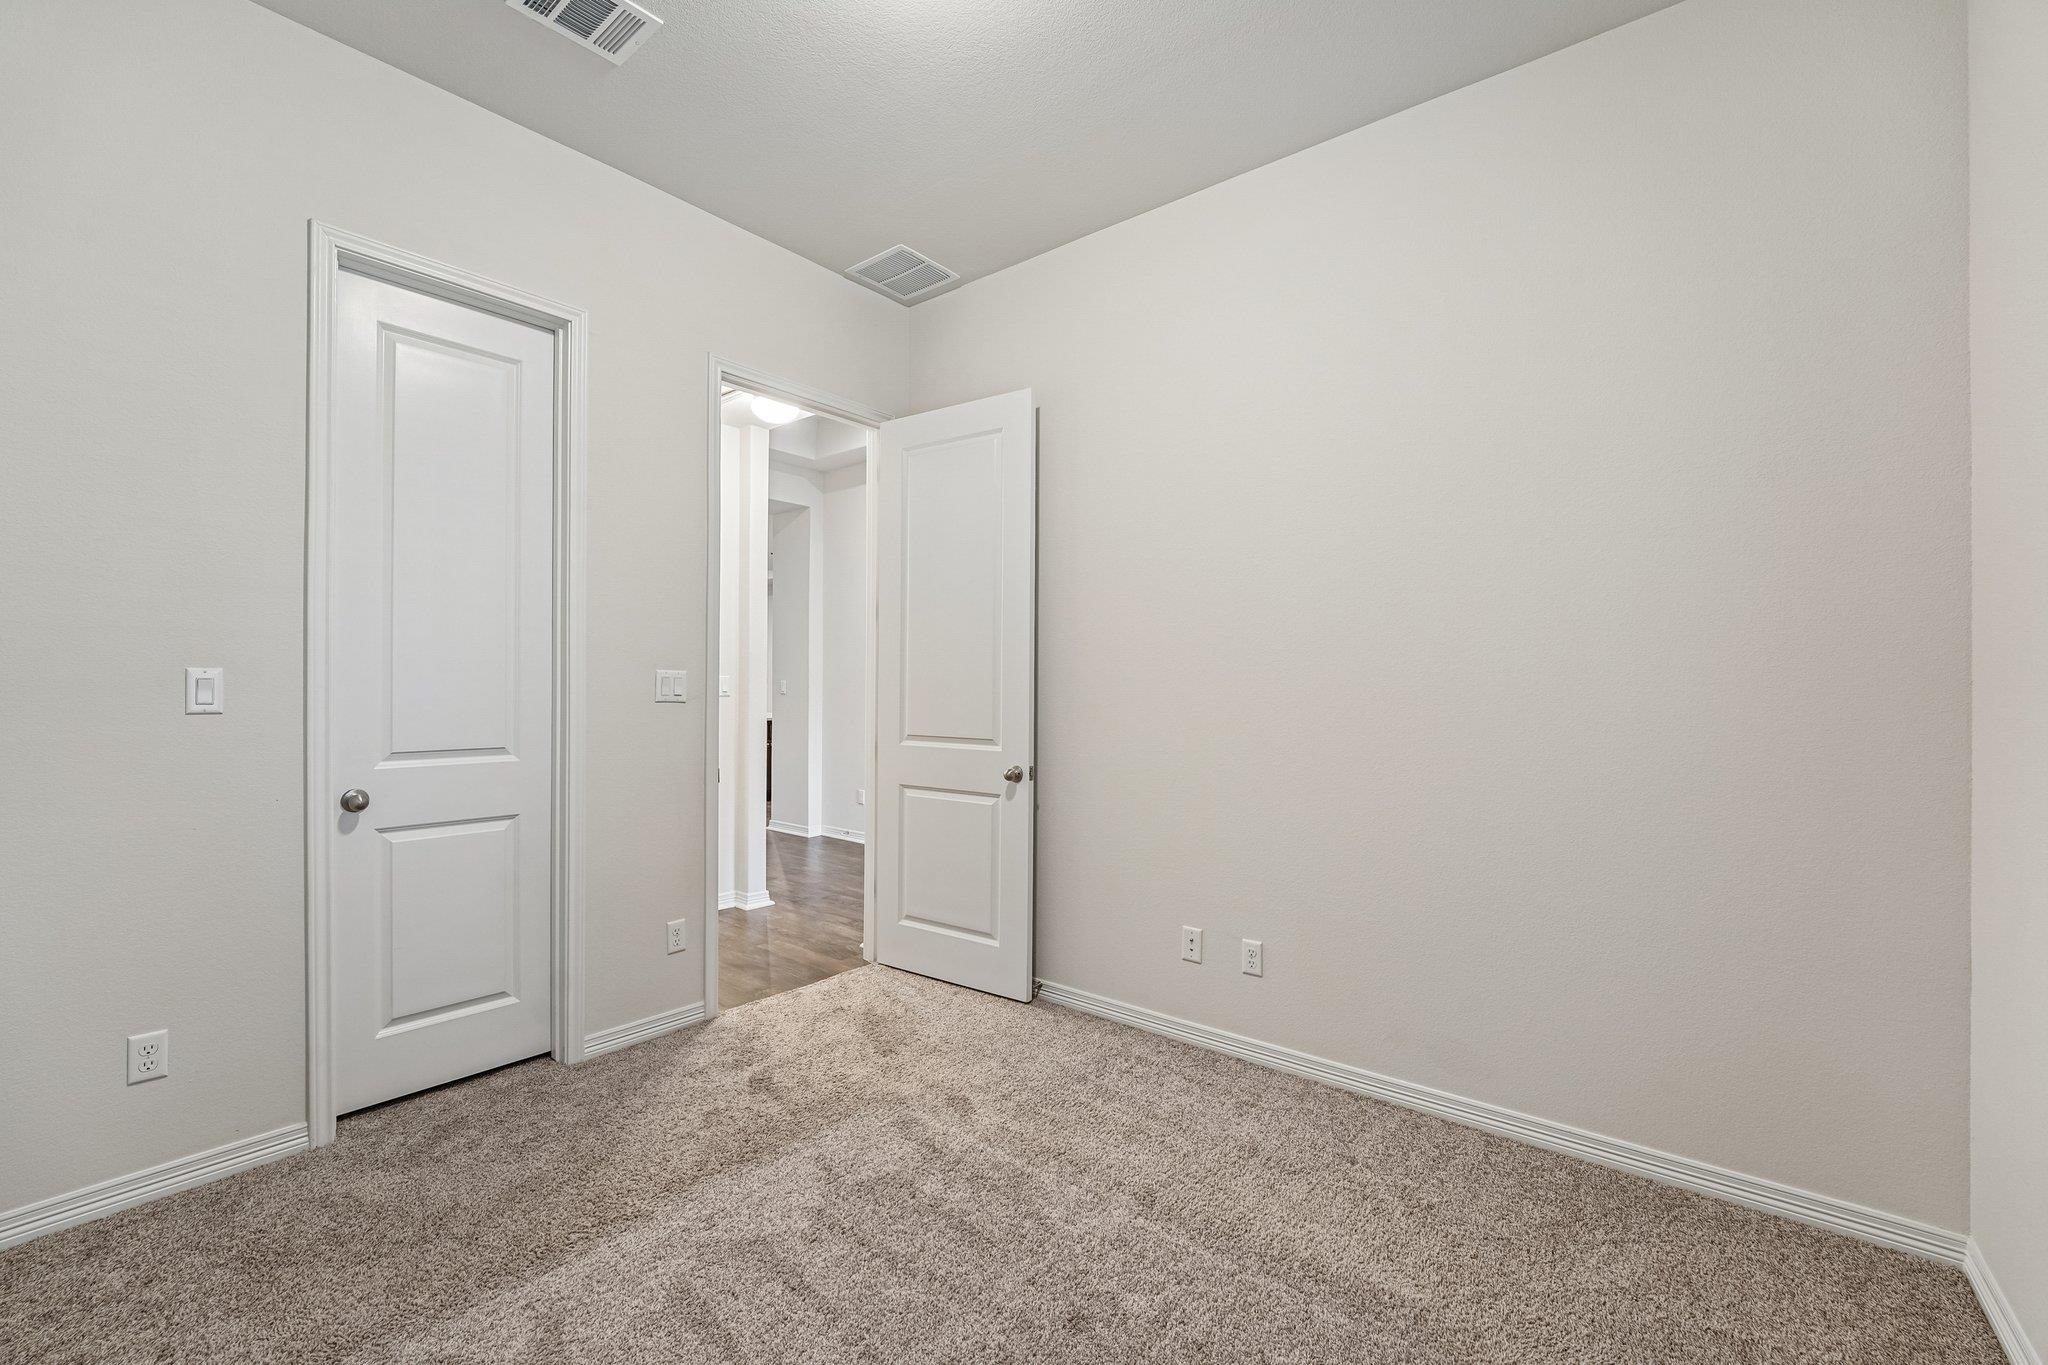
Empty carpeted room with two white doors and a doorway to a hall.
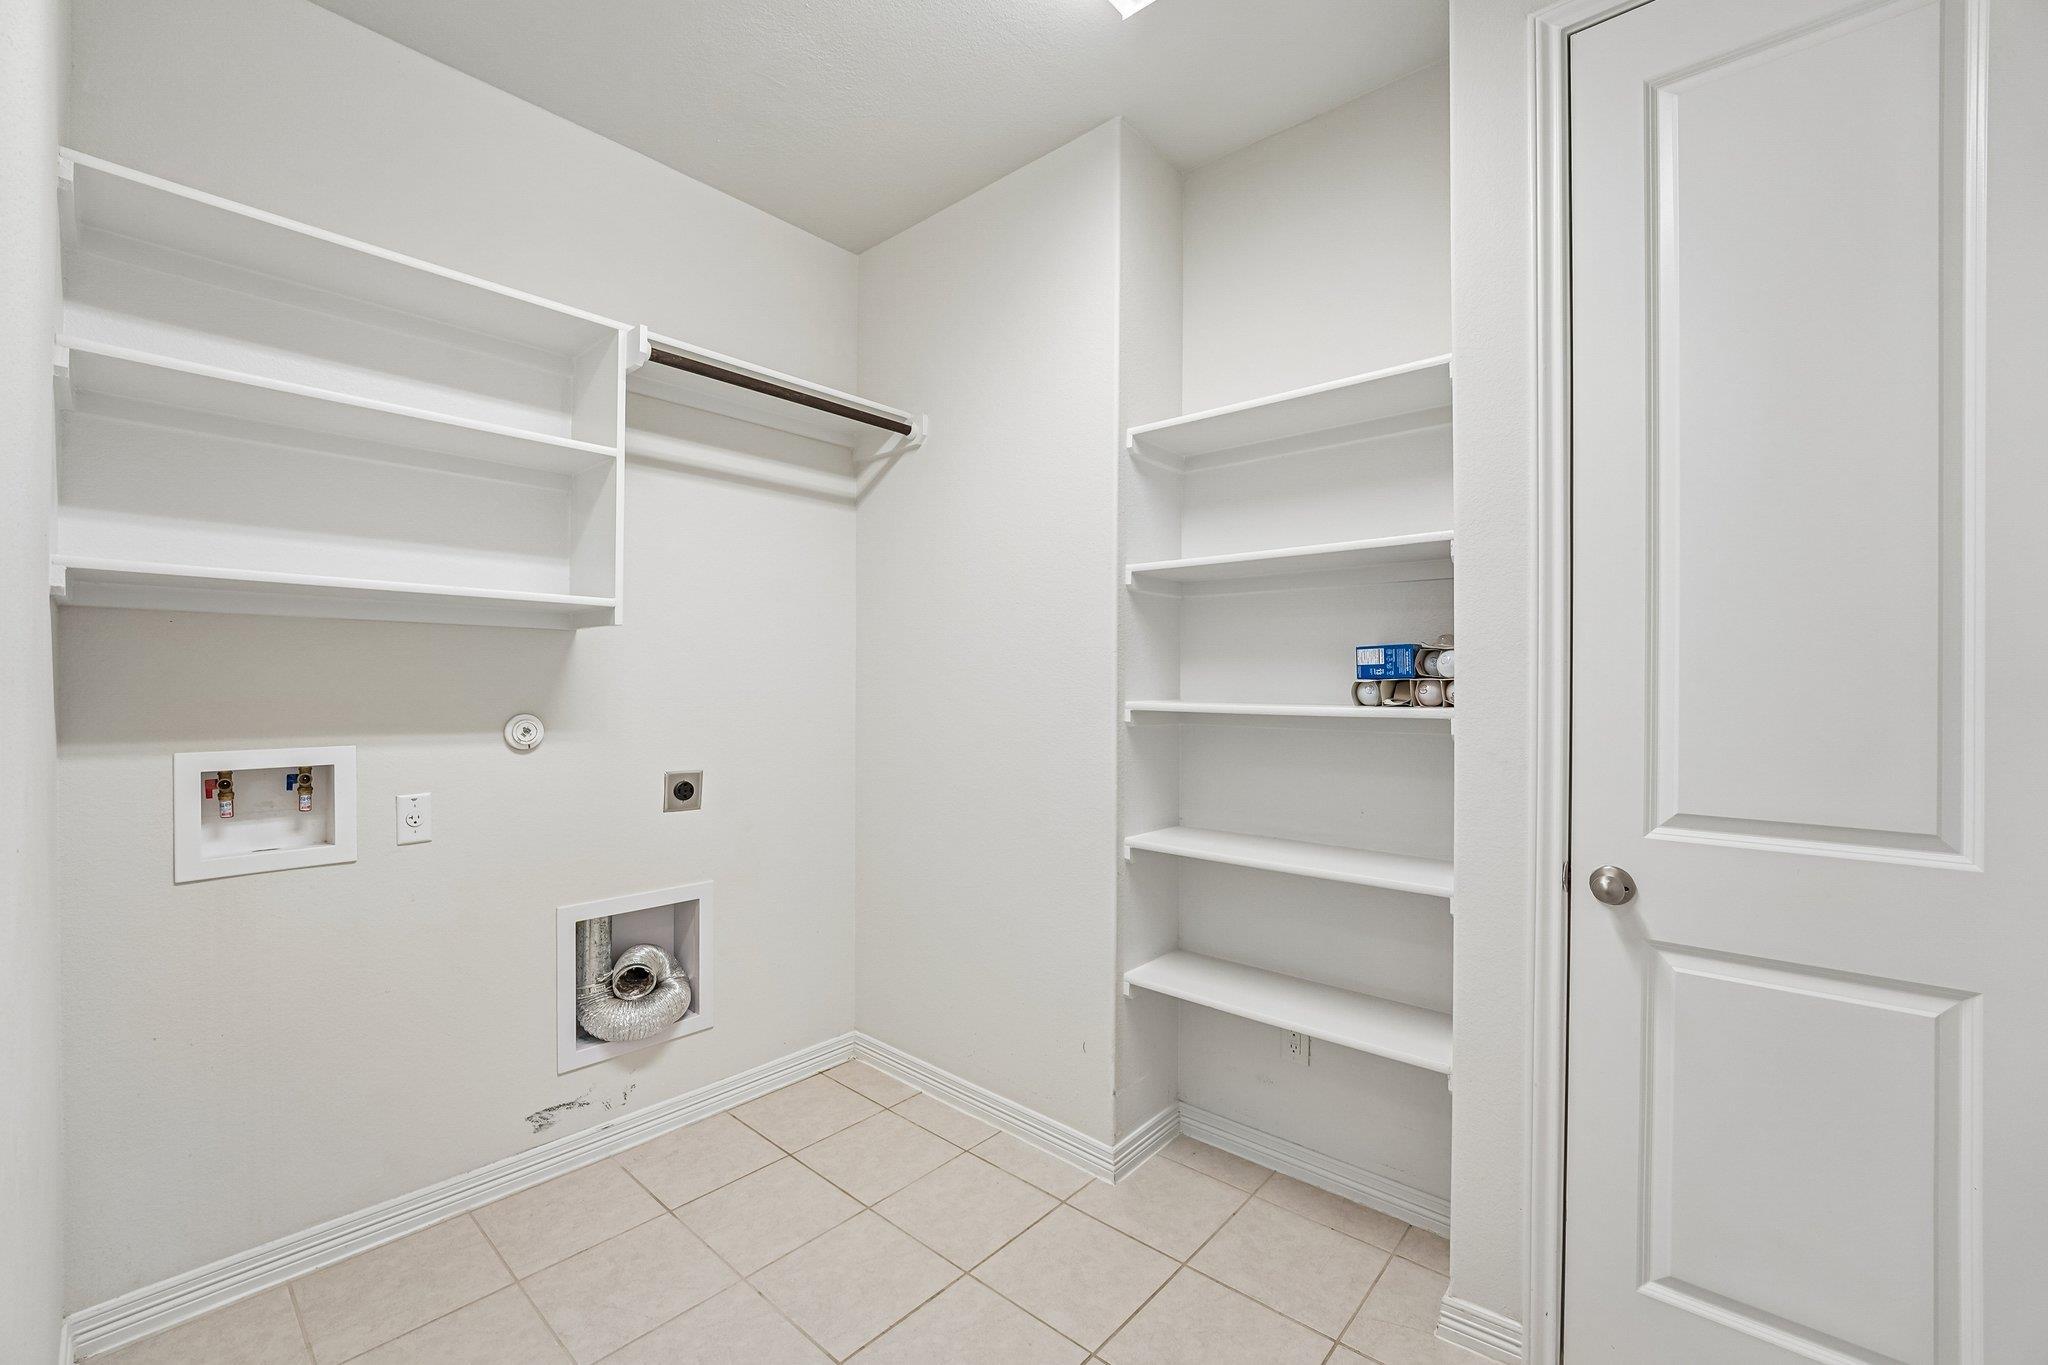
Empty laundry room with tiled floor, washer hookups, dryer vent, and built-in shelves.
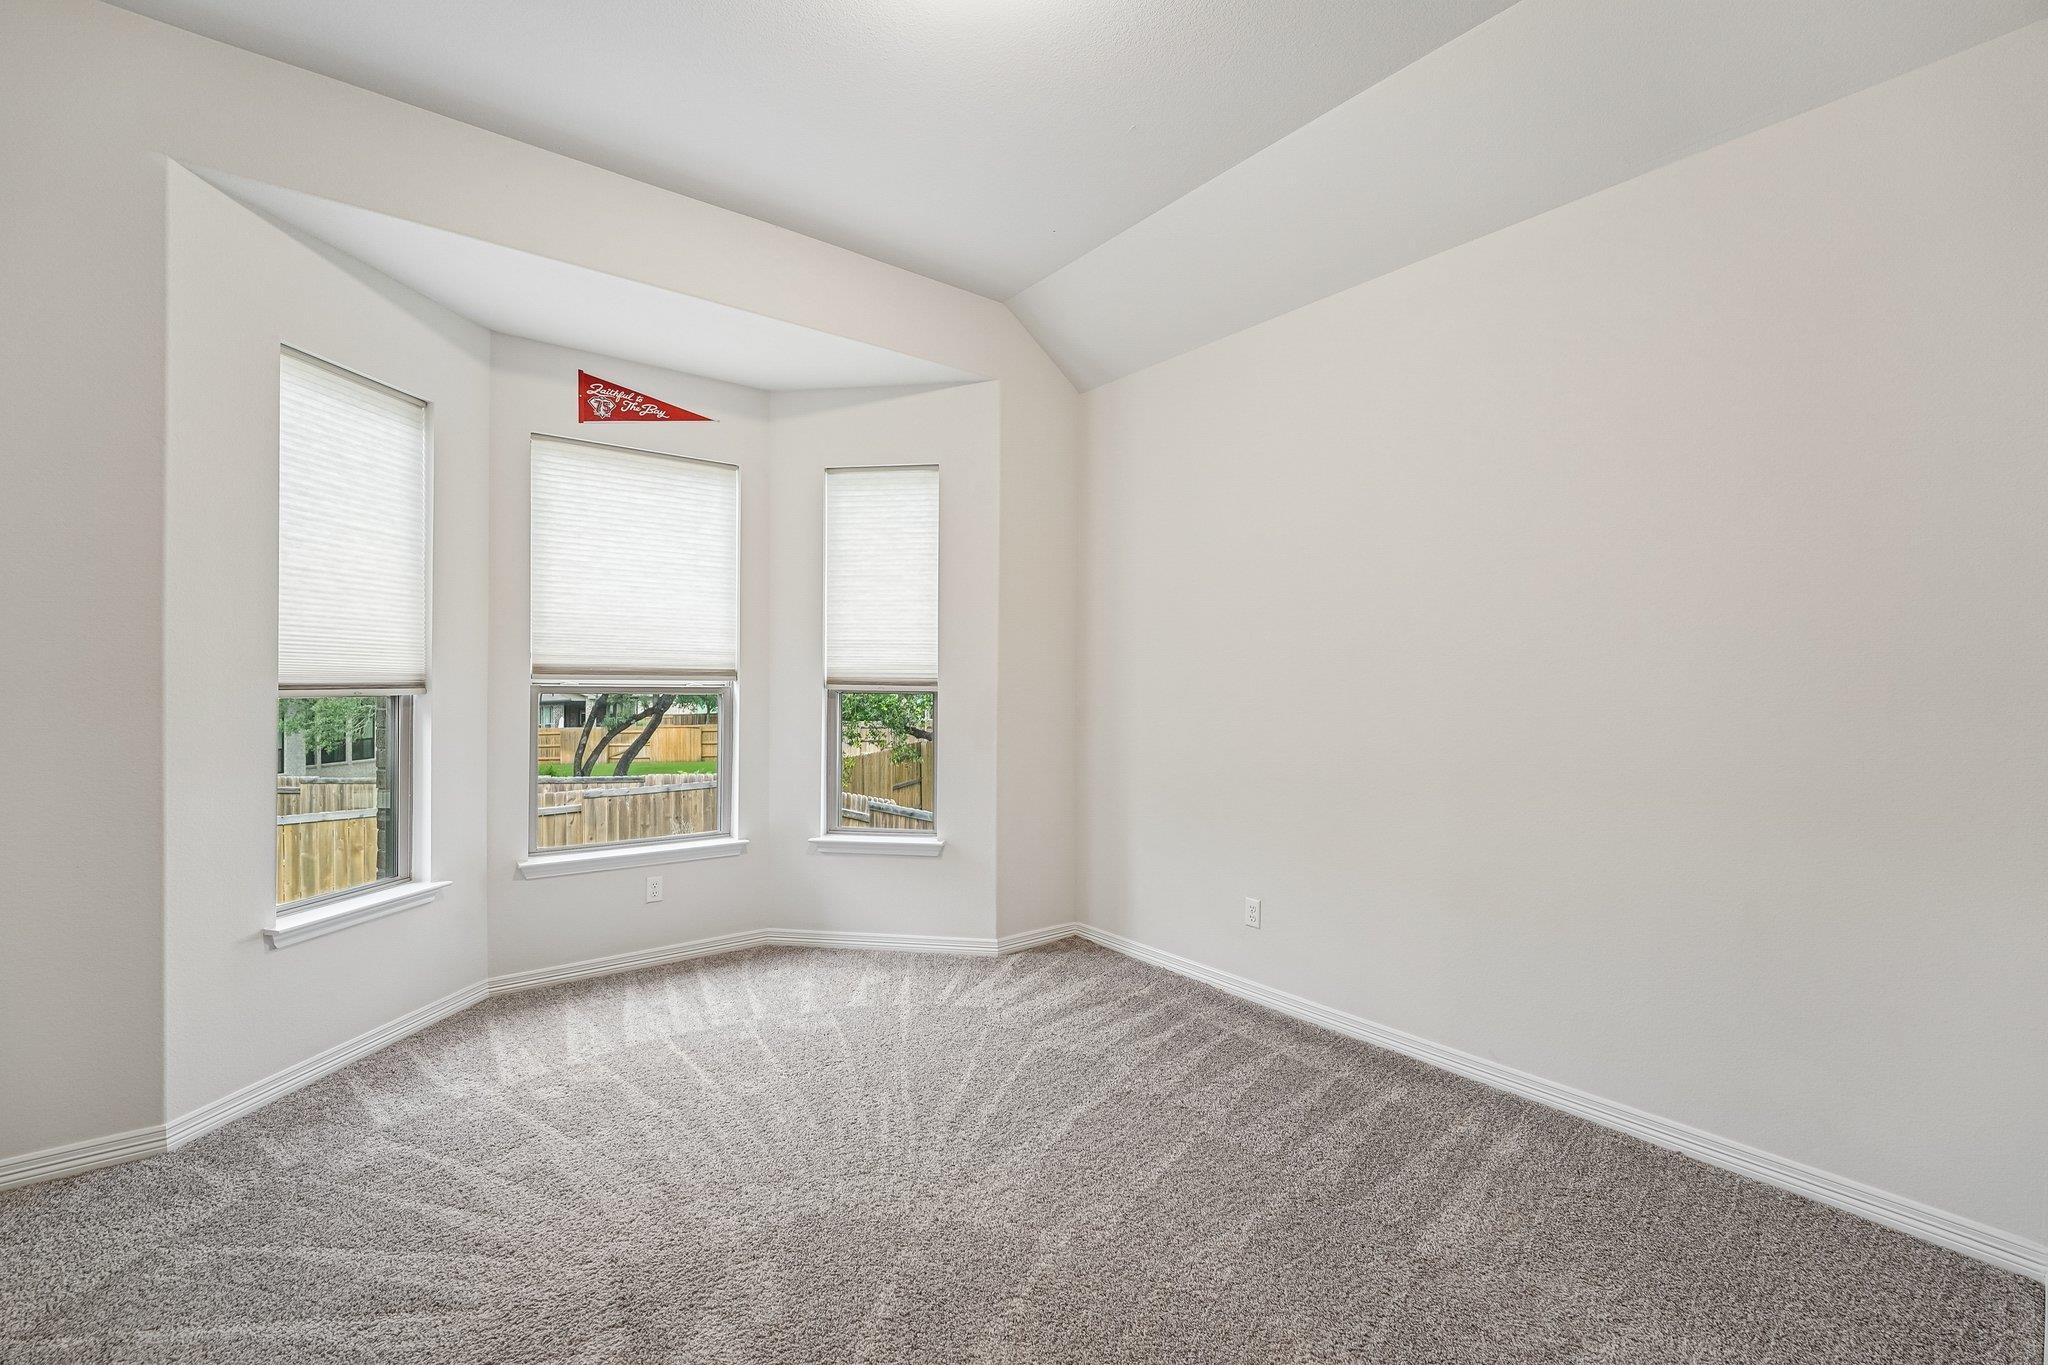
Empty carpeted room with a vaulted ceiling and three bay windows with white blinds.
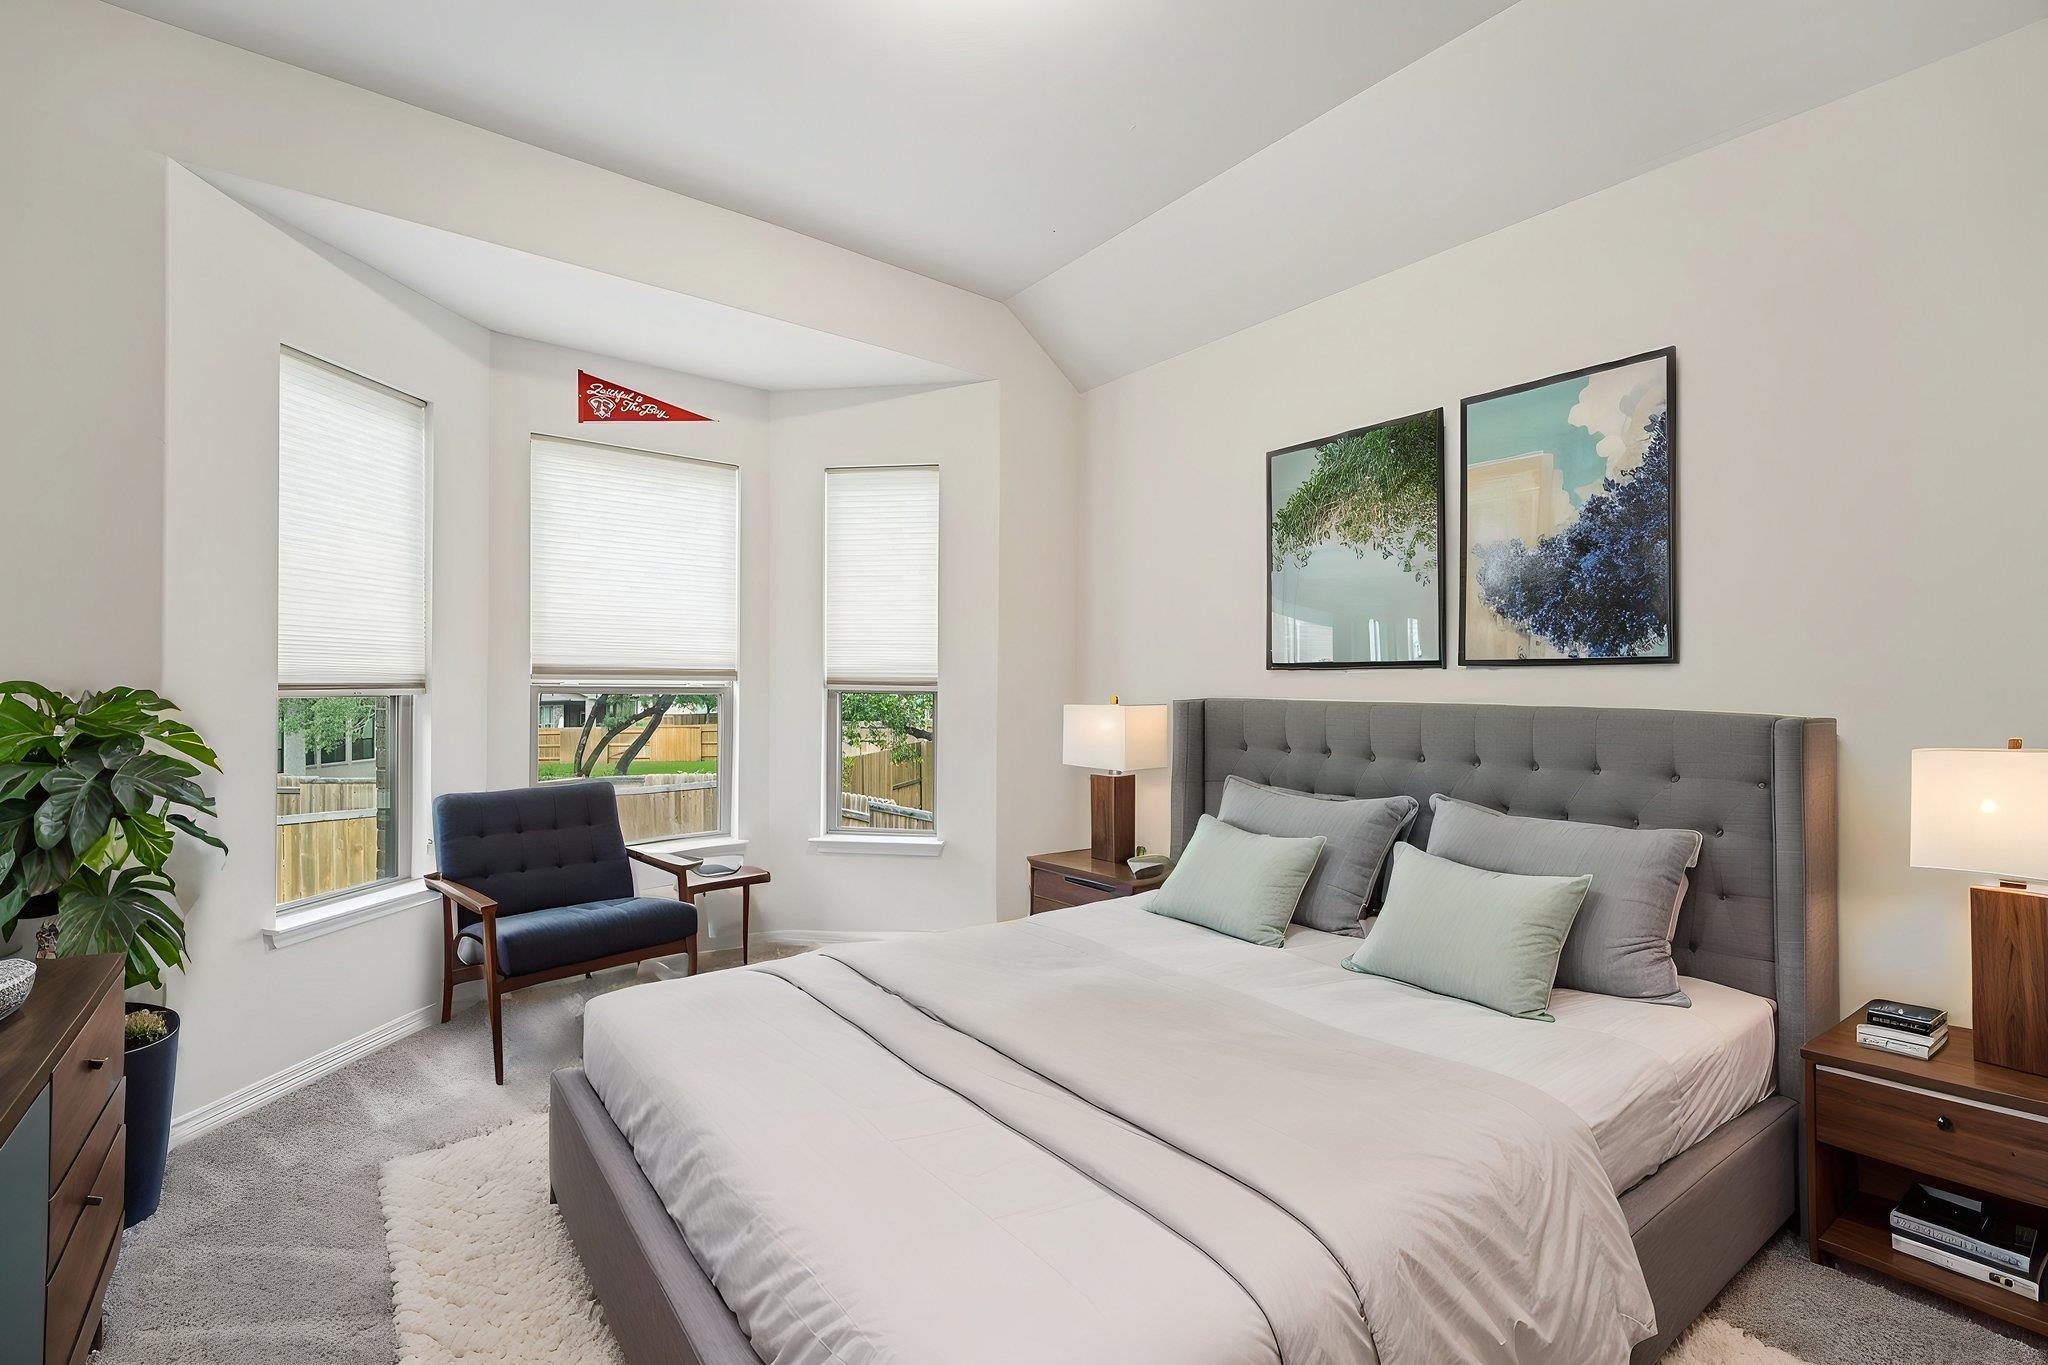
Bedroom with a gray upholstered bed beneath a vaulted ceiling, three tall windows, and a sitting chair.
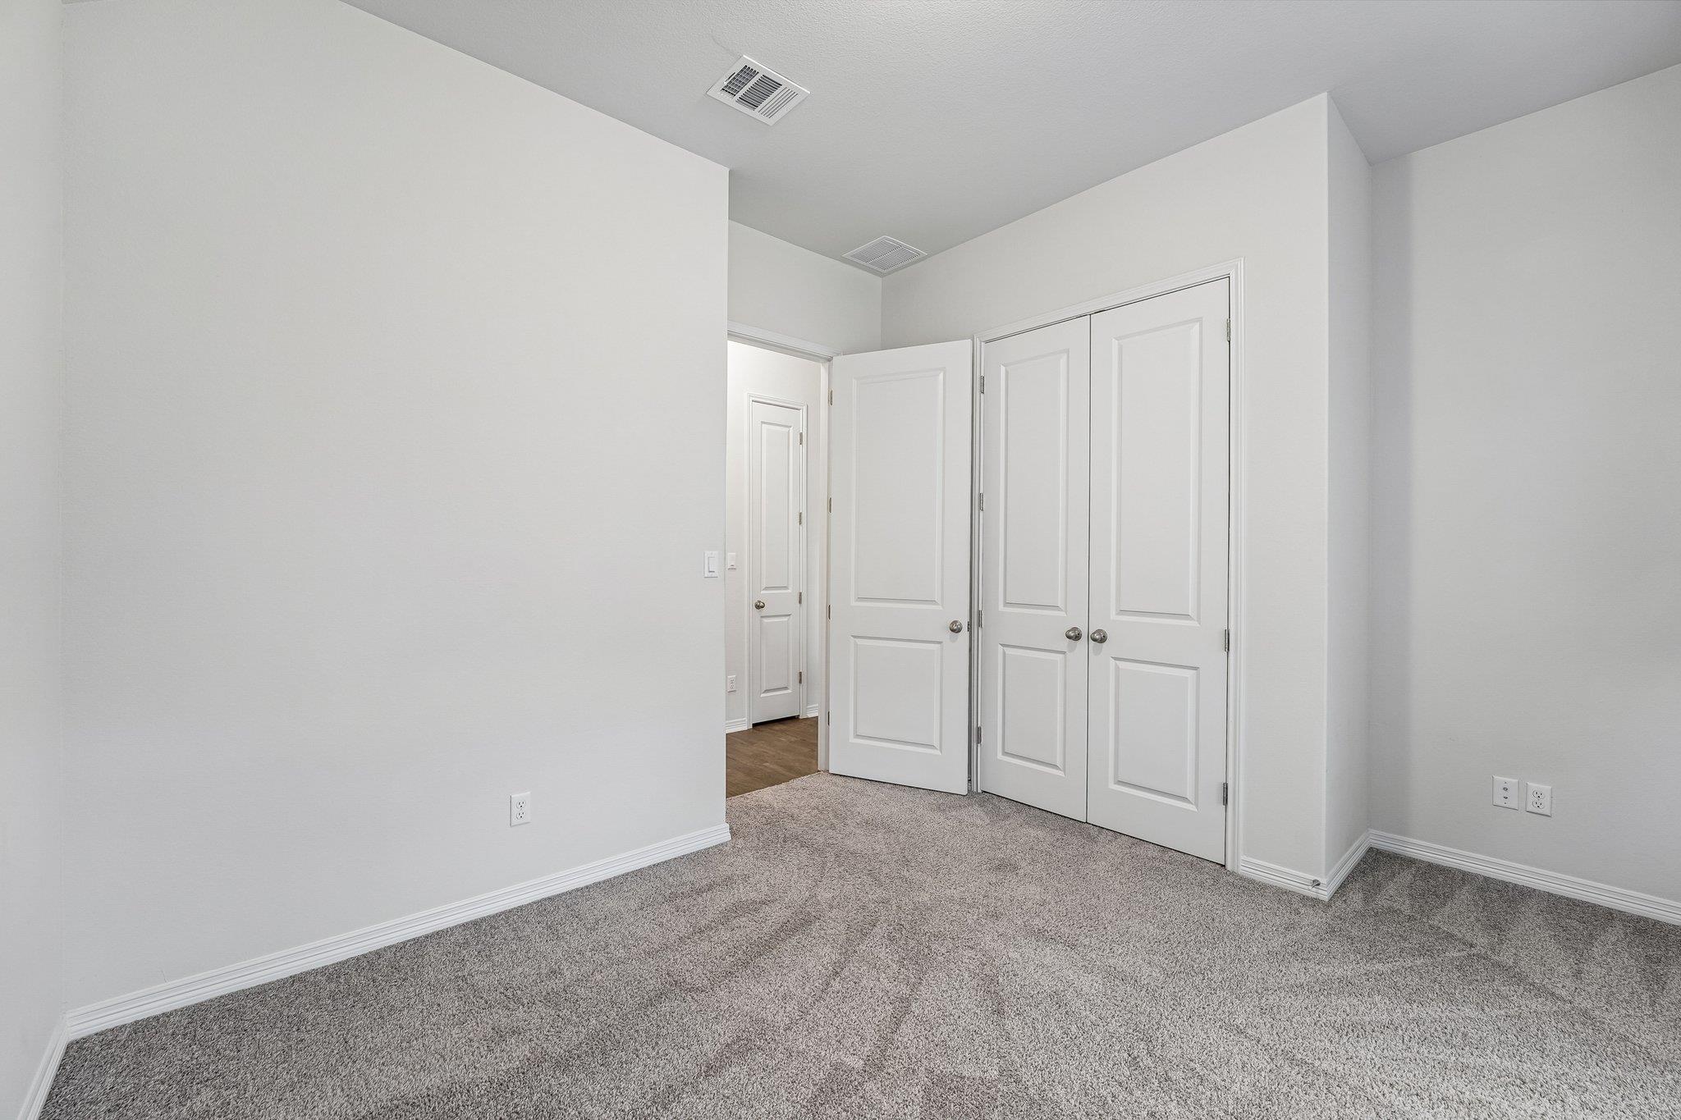
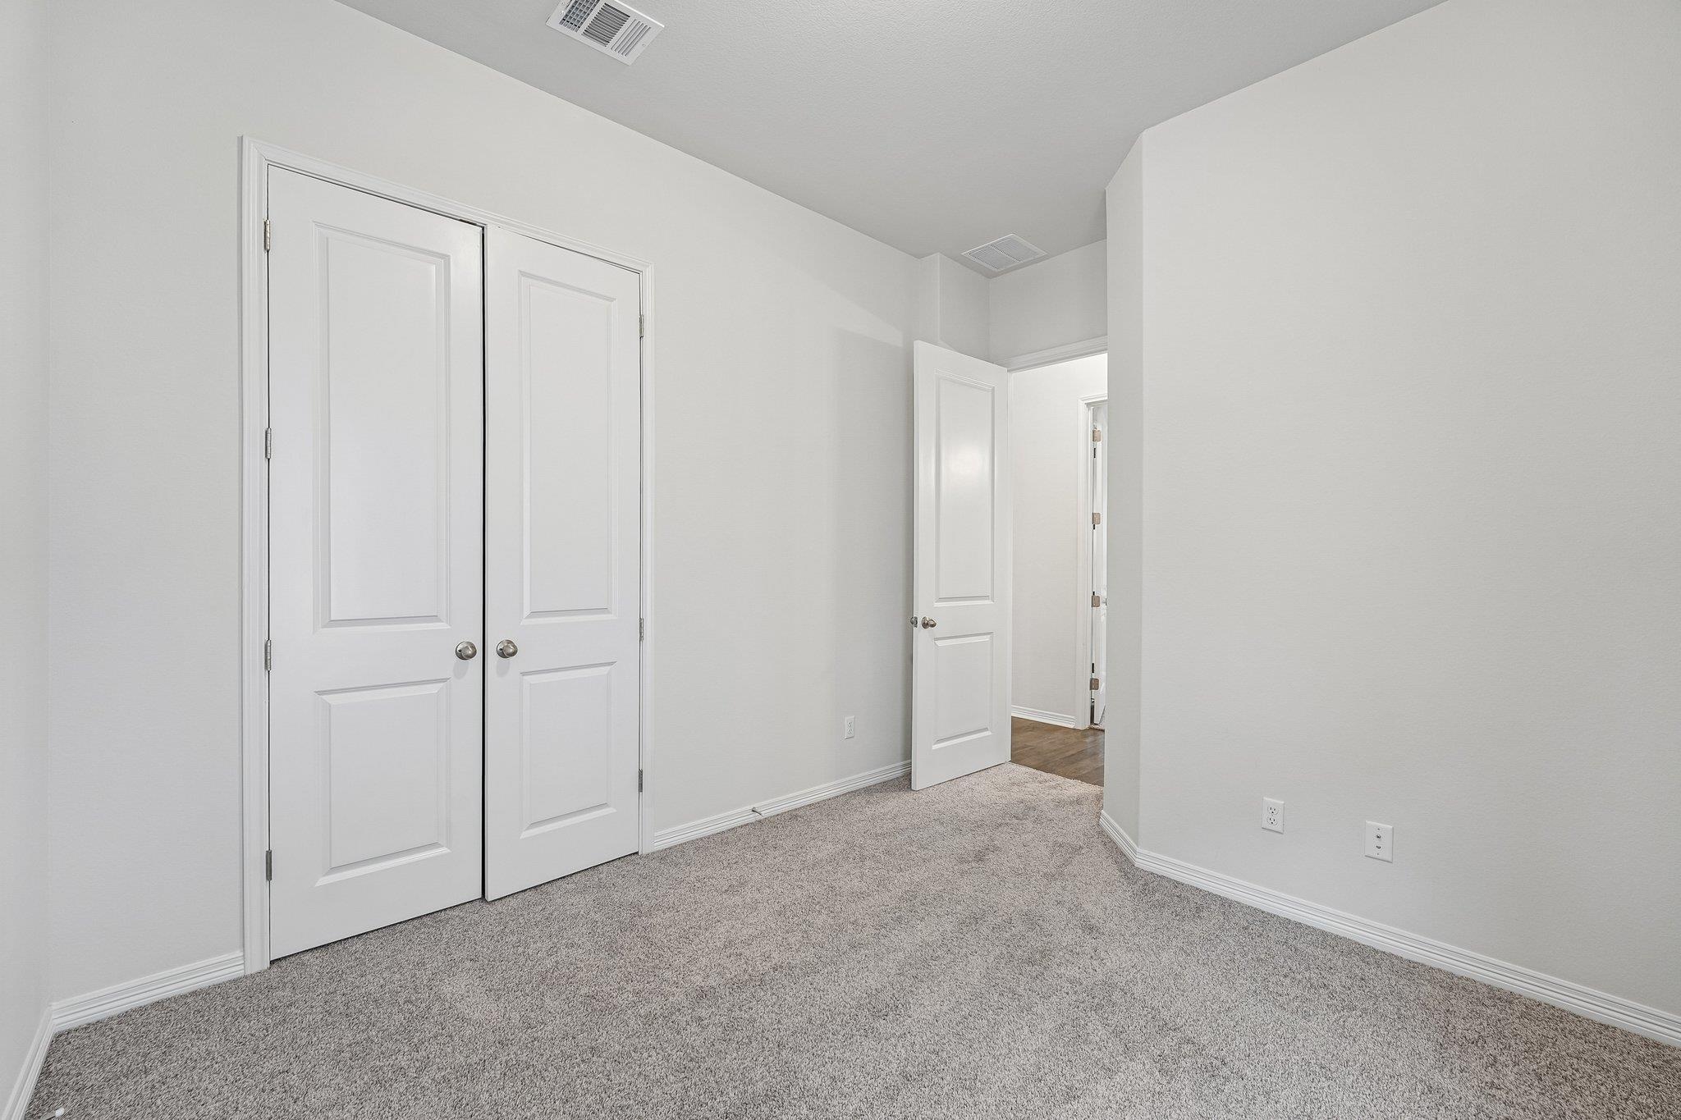
Empty bedroom with gray carpet, white walls, and paneled closet doors beside an open hallway door.
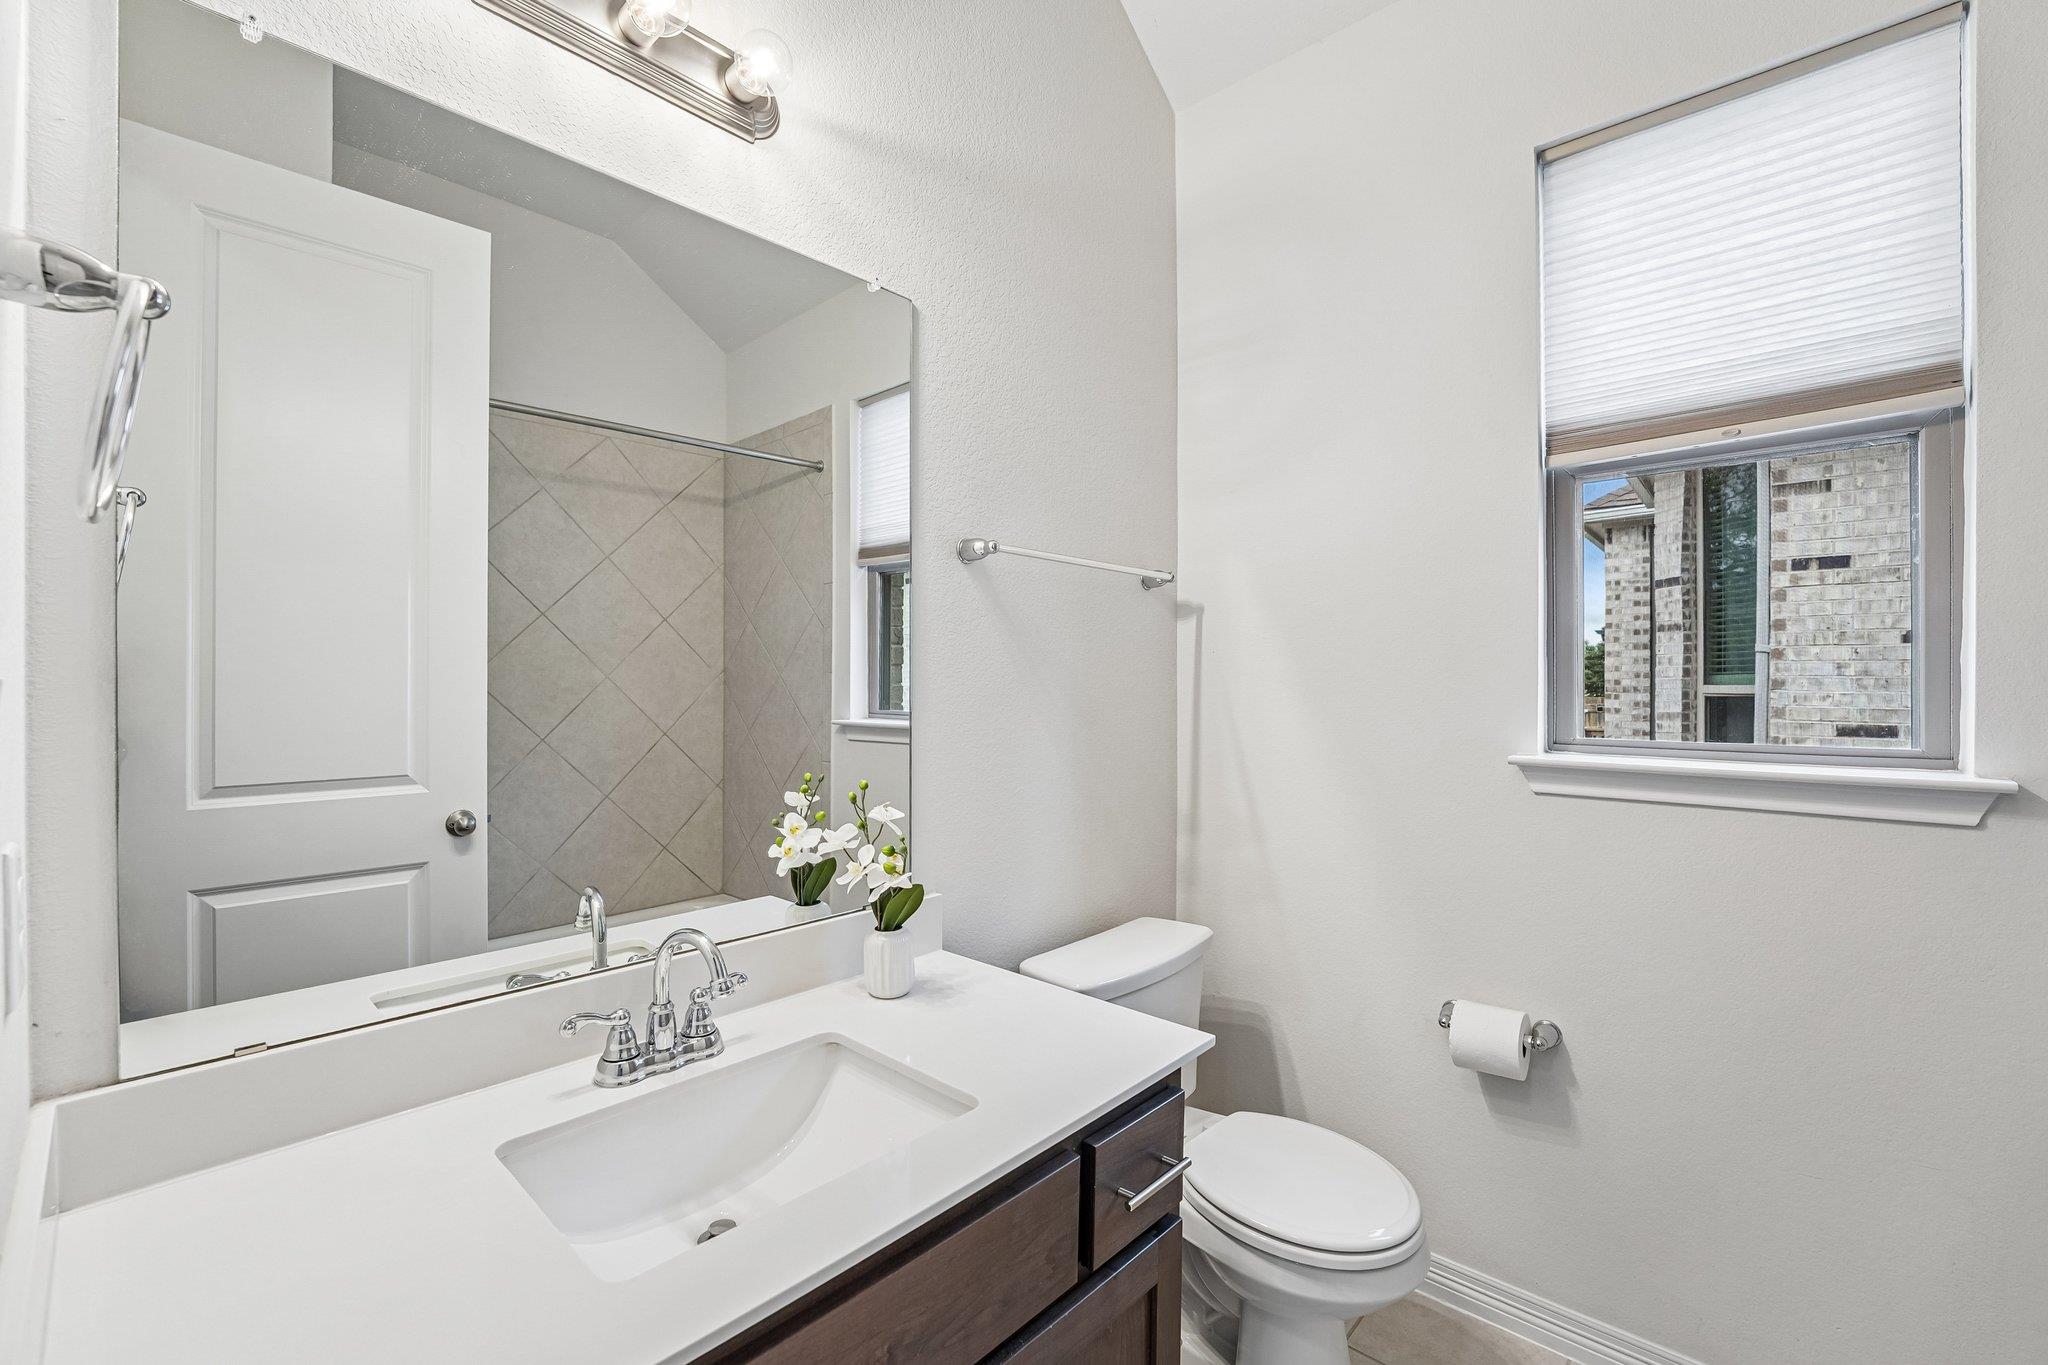
Bathroom with a white sink, dark wood vanity, toilet, and mirror reflecting a tiled shower.
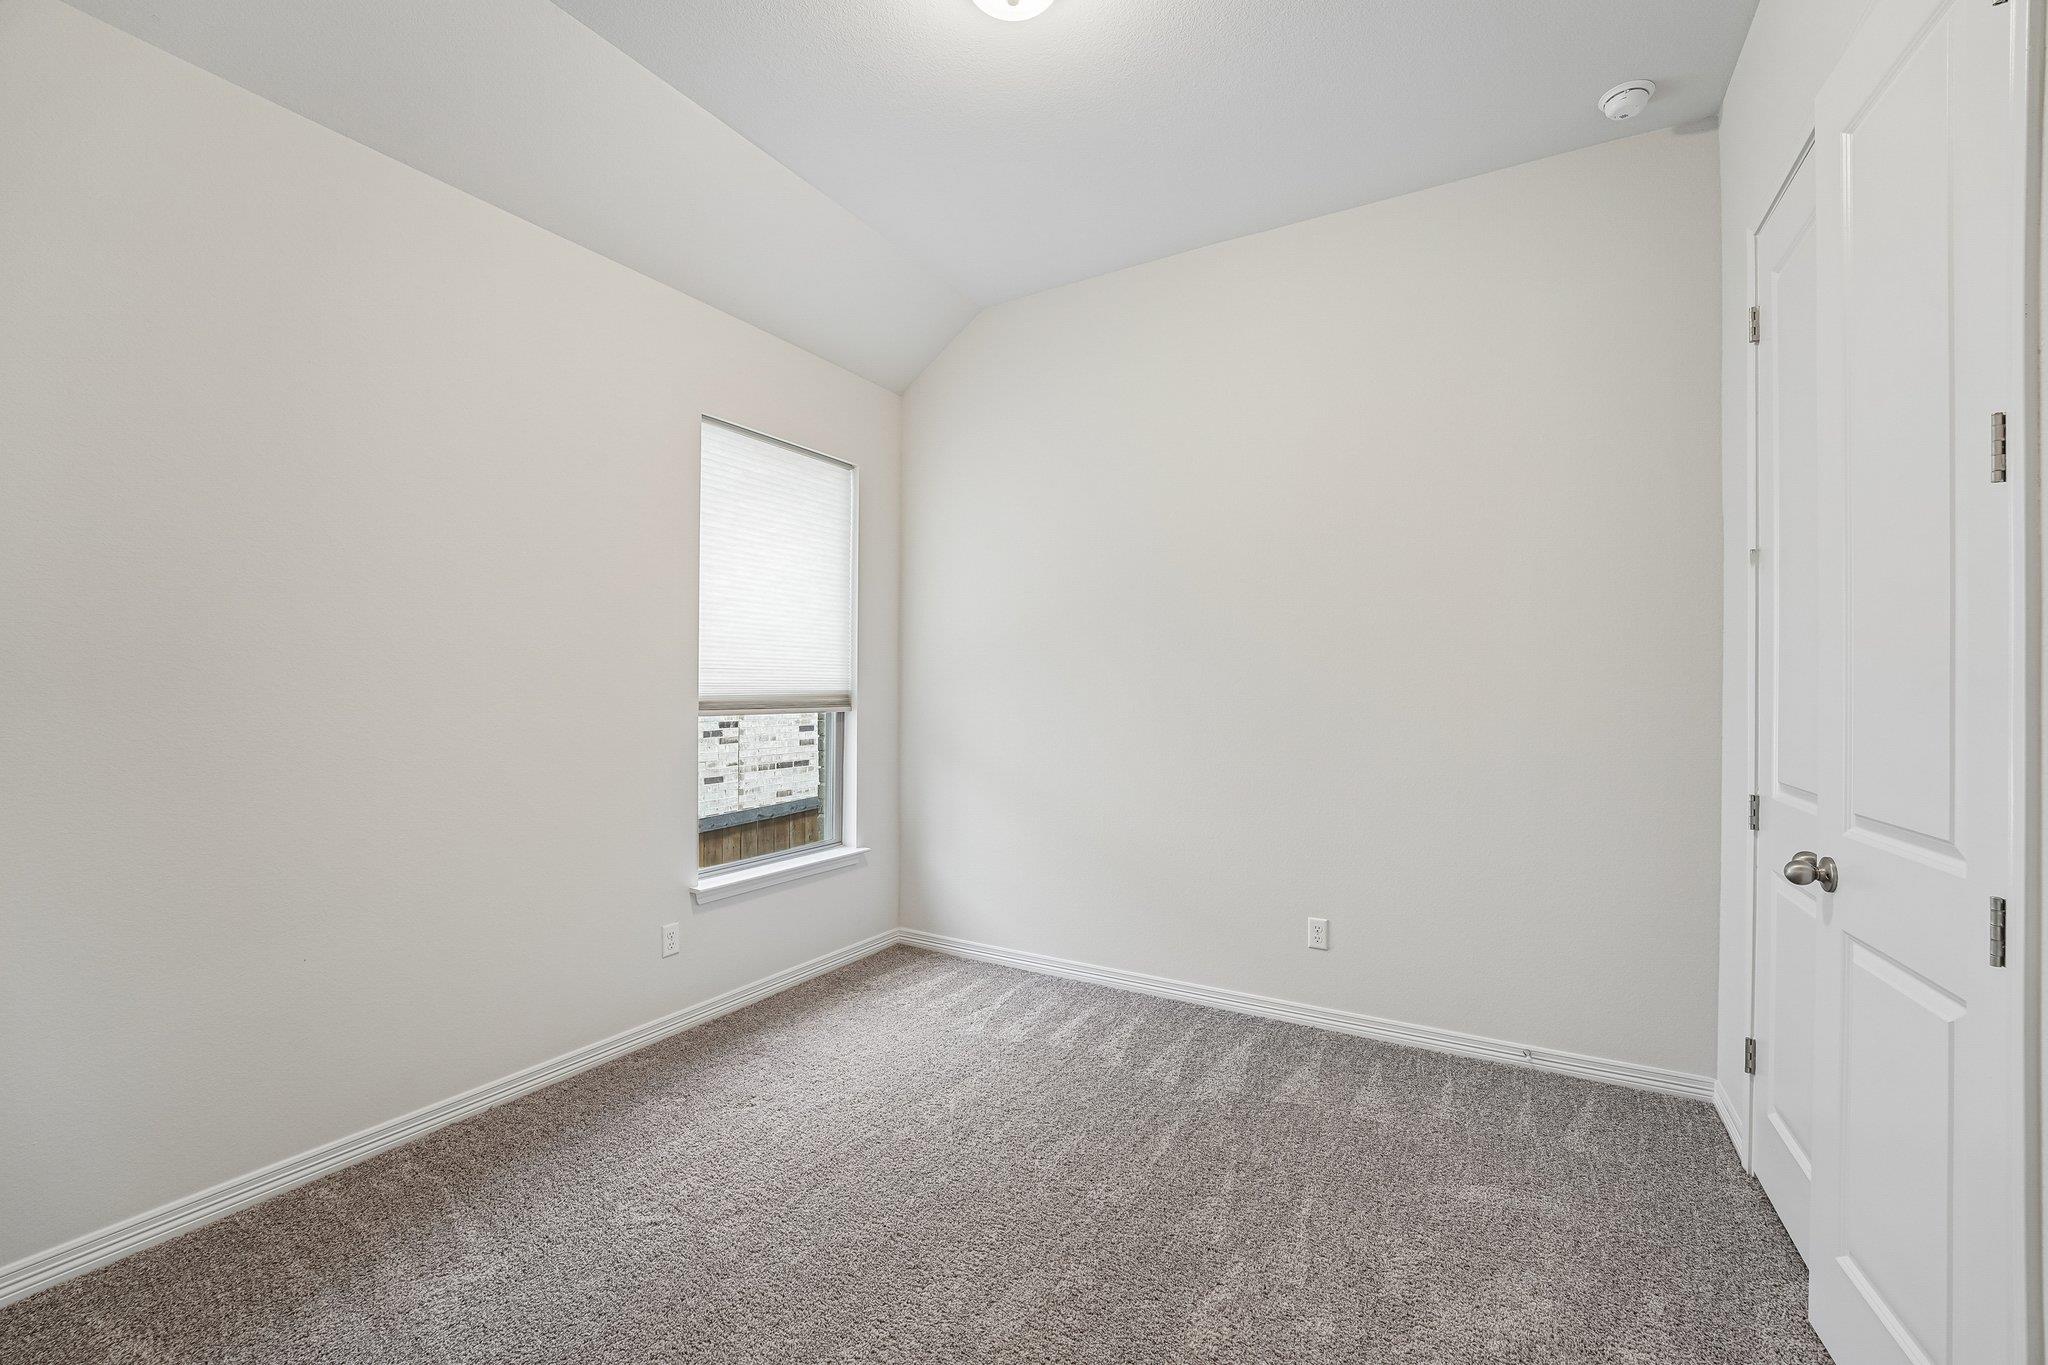
Empty bedroom with gray carpet, vaulted ceiling, and a window with a partially lowered blind.
Empty carpeted room with white double closet doors and an open doorway.
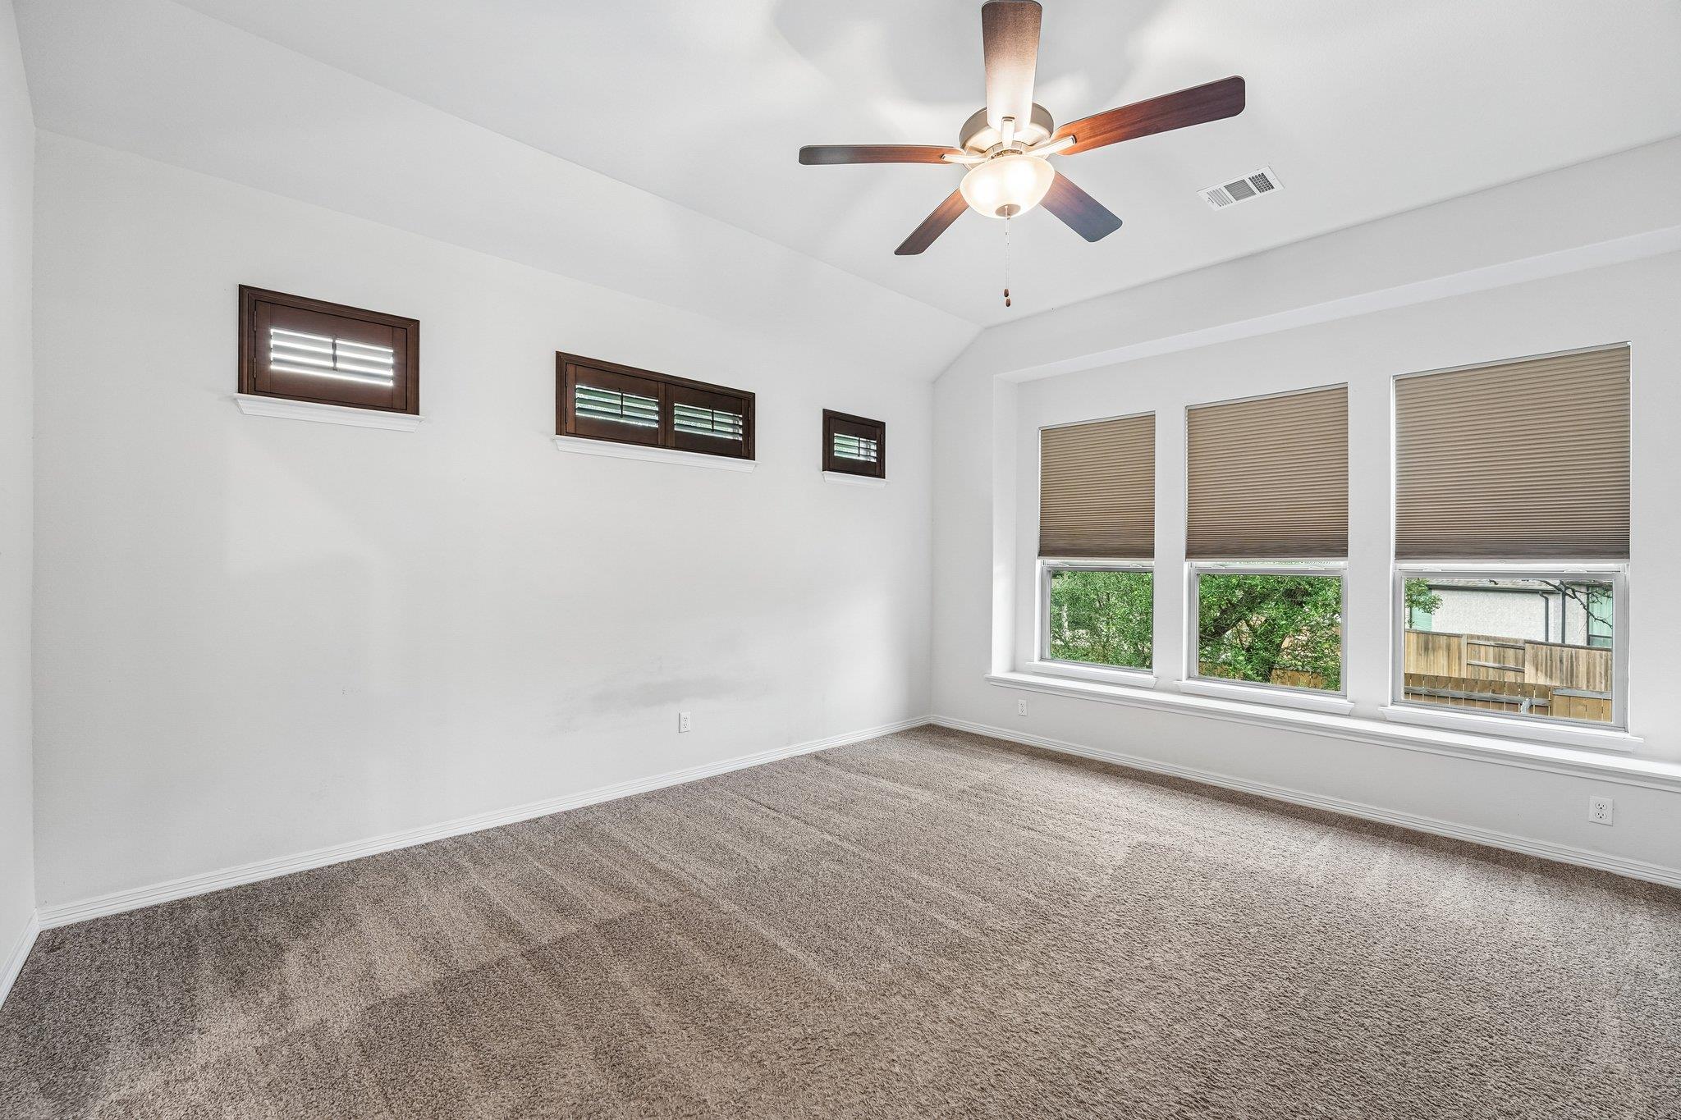
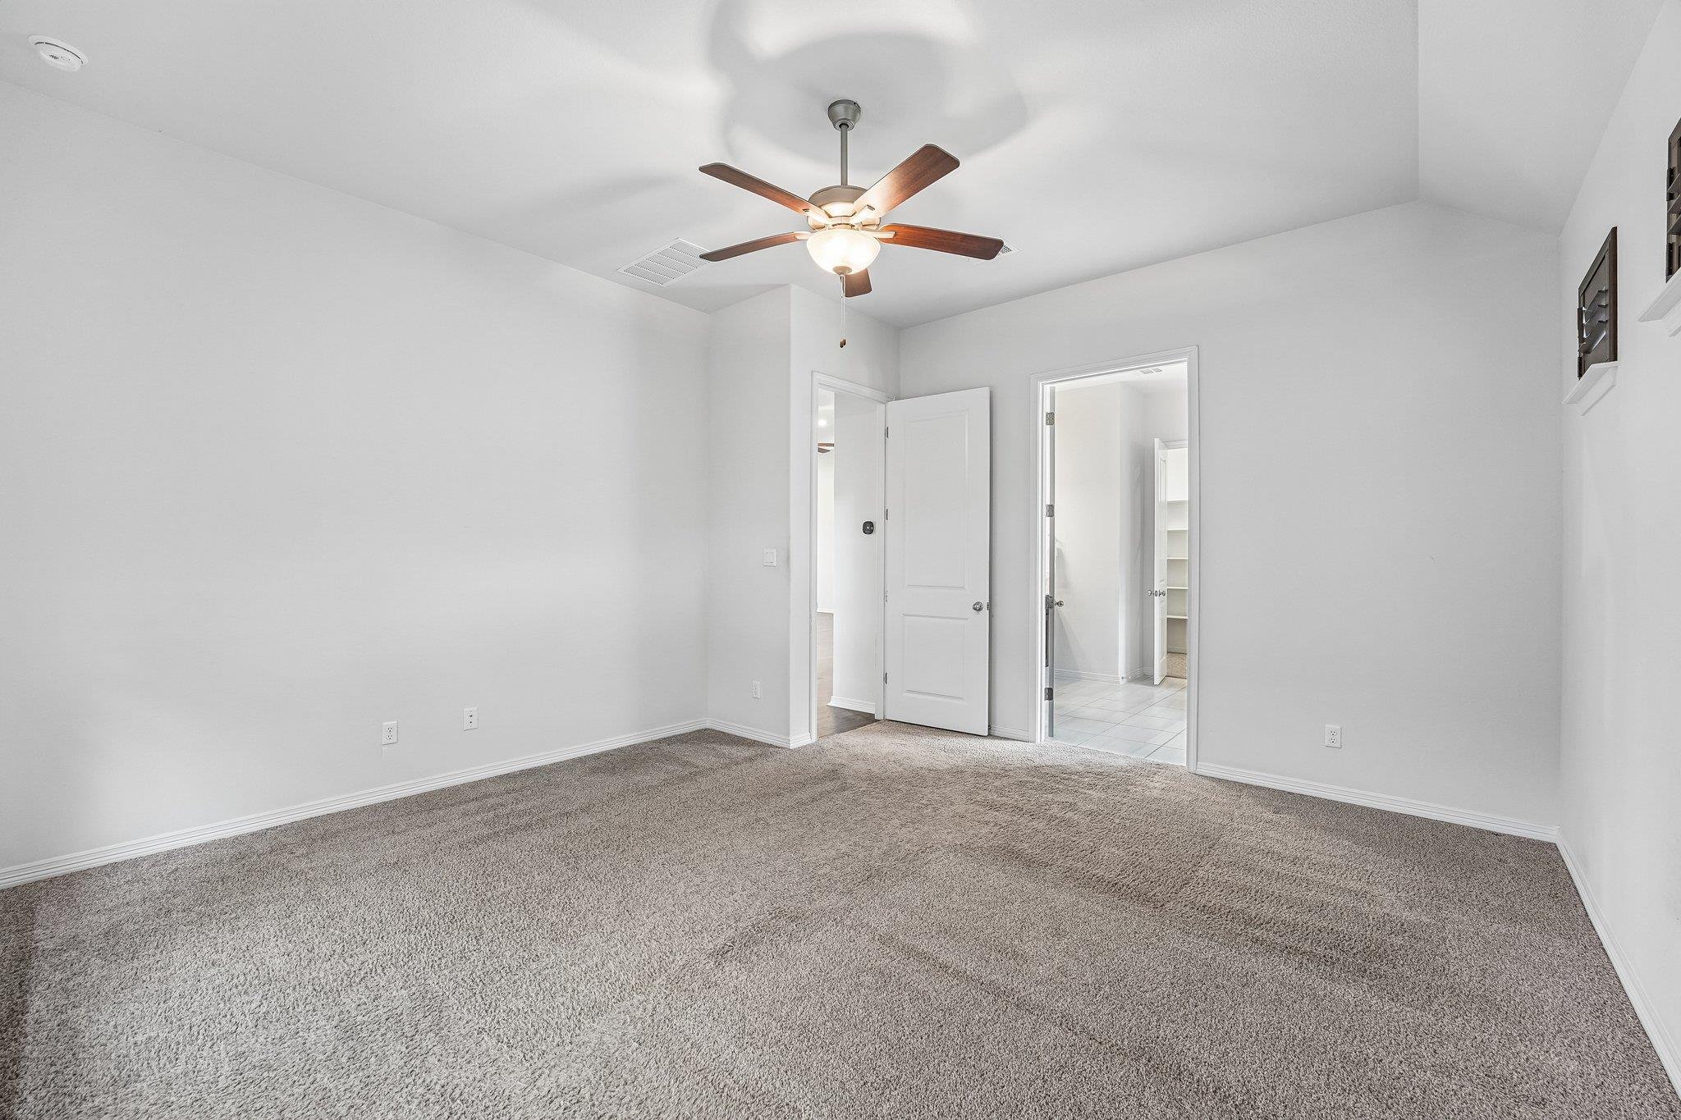
Empty carpeted bedroom with a ceiling fan, vaulted ceiling, and windows with blinds.
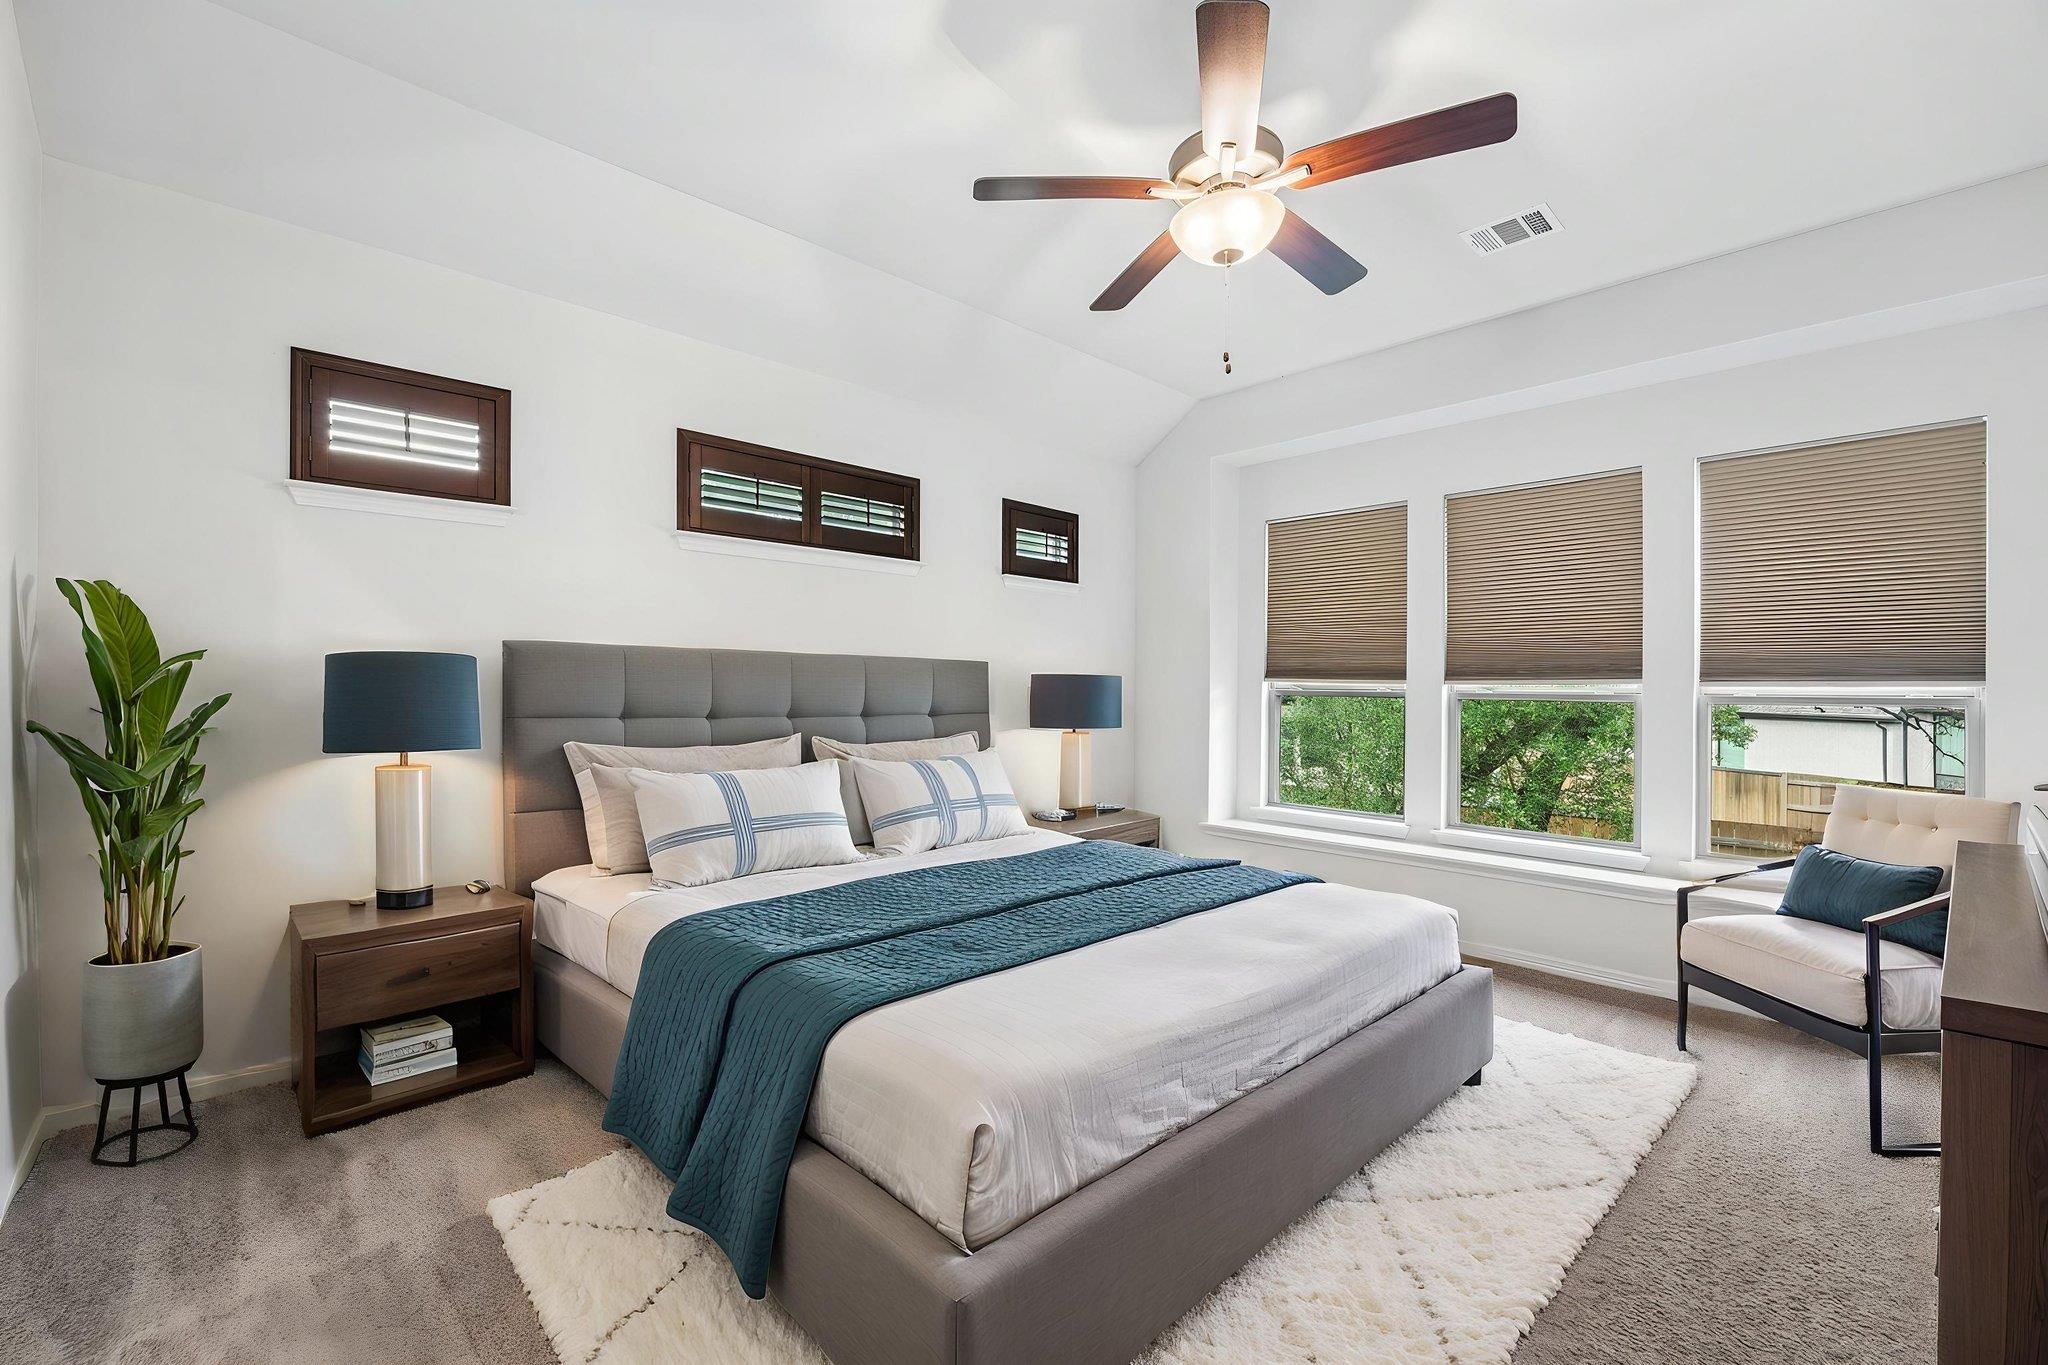
Furnished bedroom with a gray upholstered bed, teal coverlet, tall shaded windows, and a ceiling fan.
Empty bedroom with gray carpet, a ceiling fan, and open doorways to adjoining rooms.
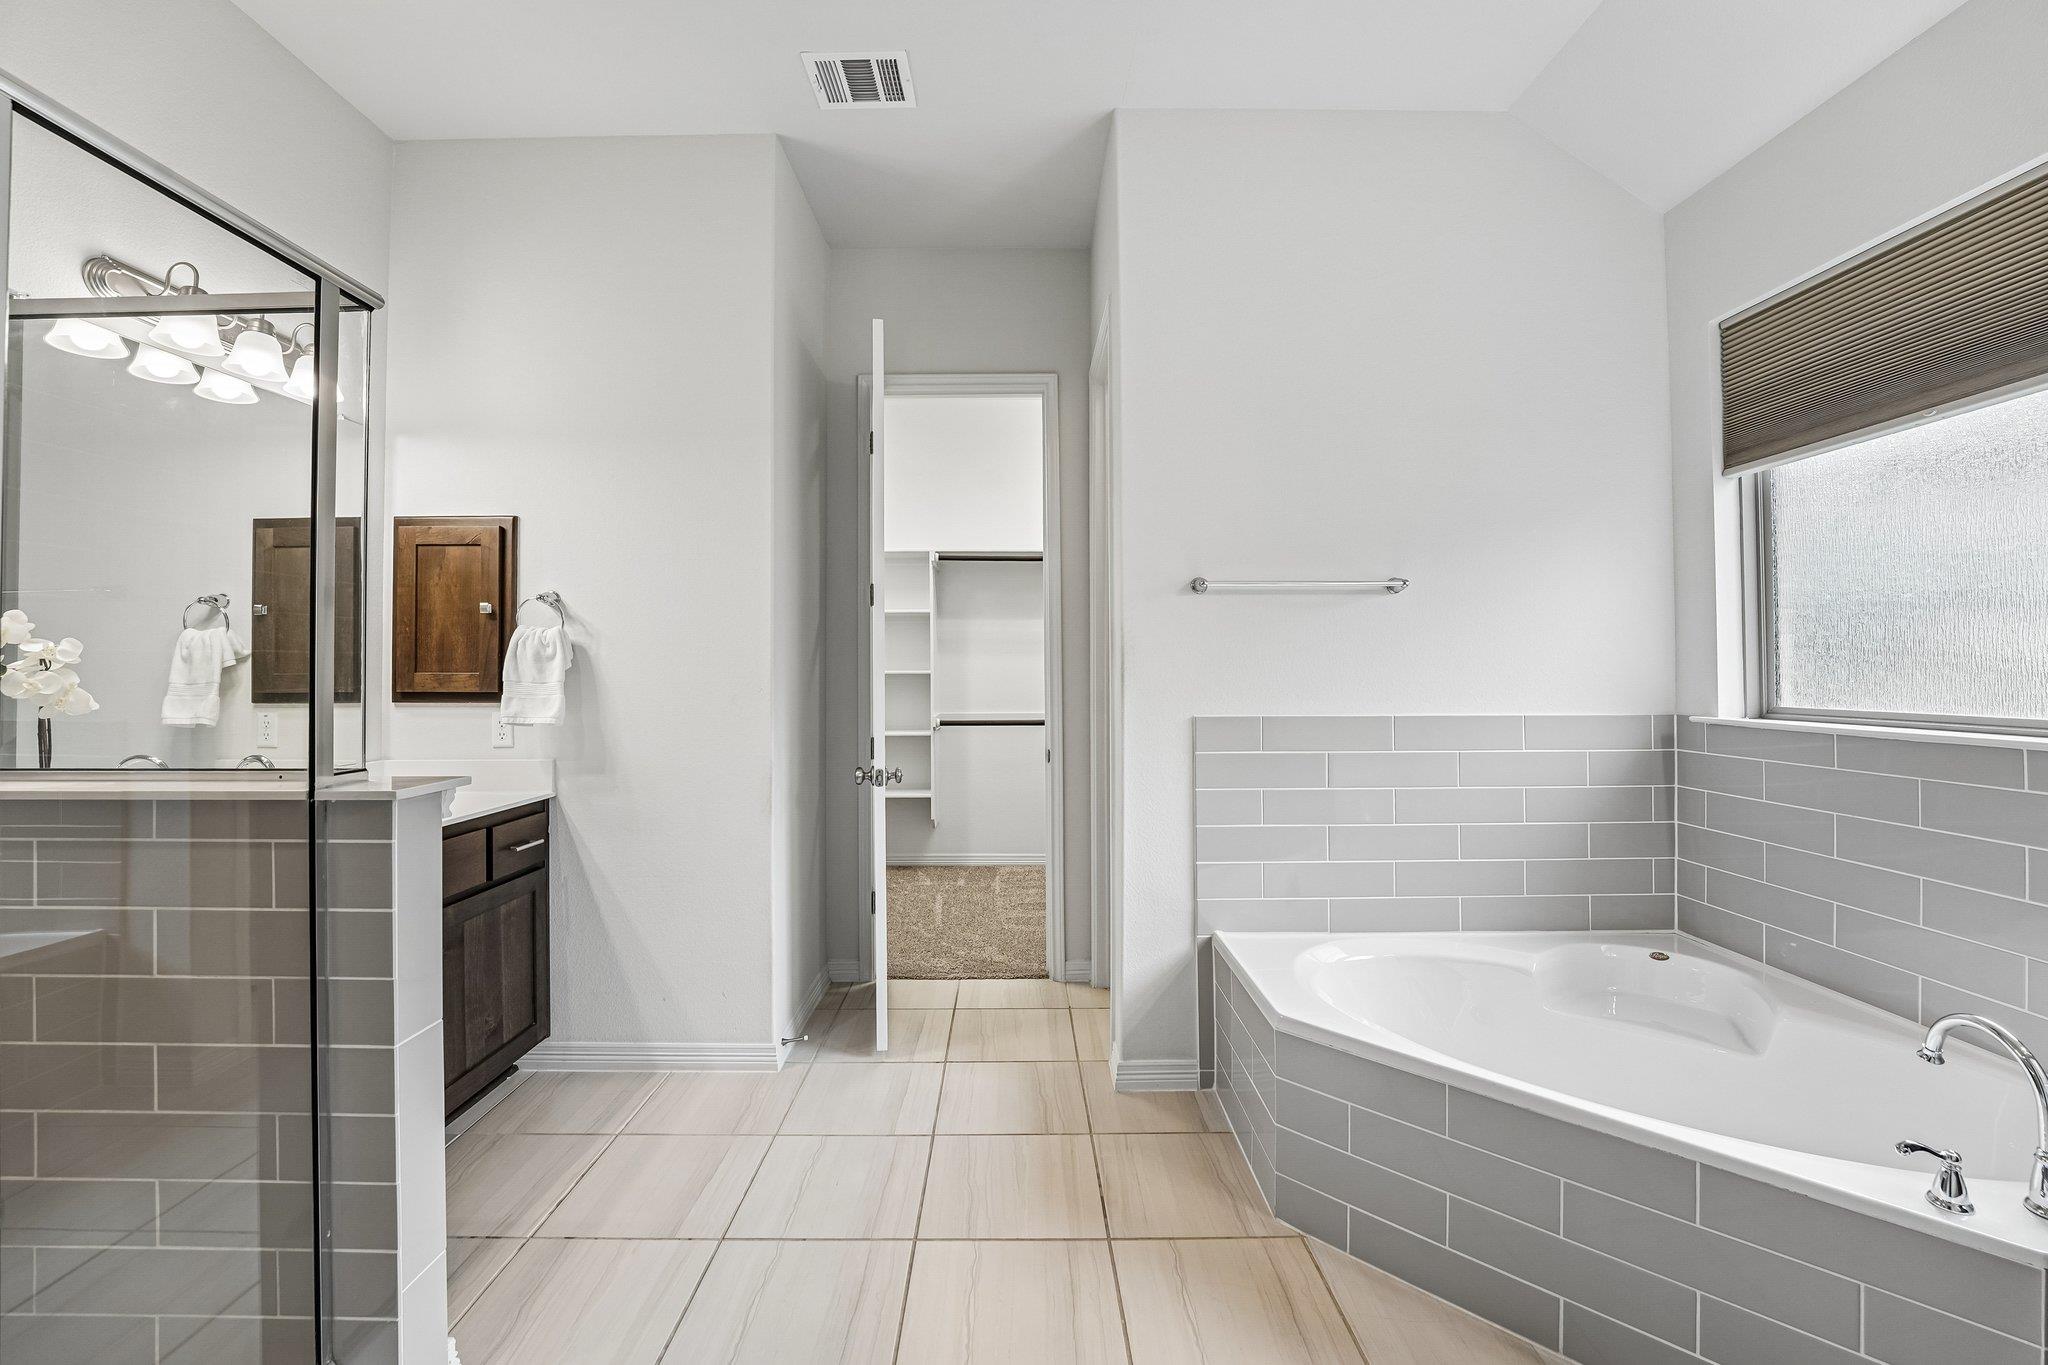
Bathroom with a gray-tiled corner soaking tub, glass shower, and dark wood vanity.
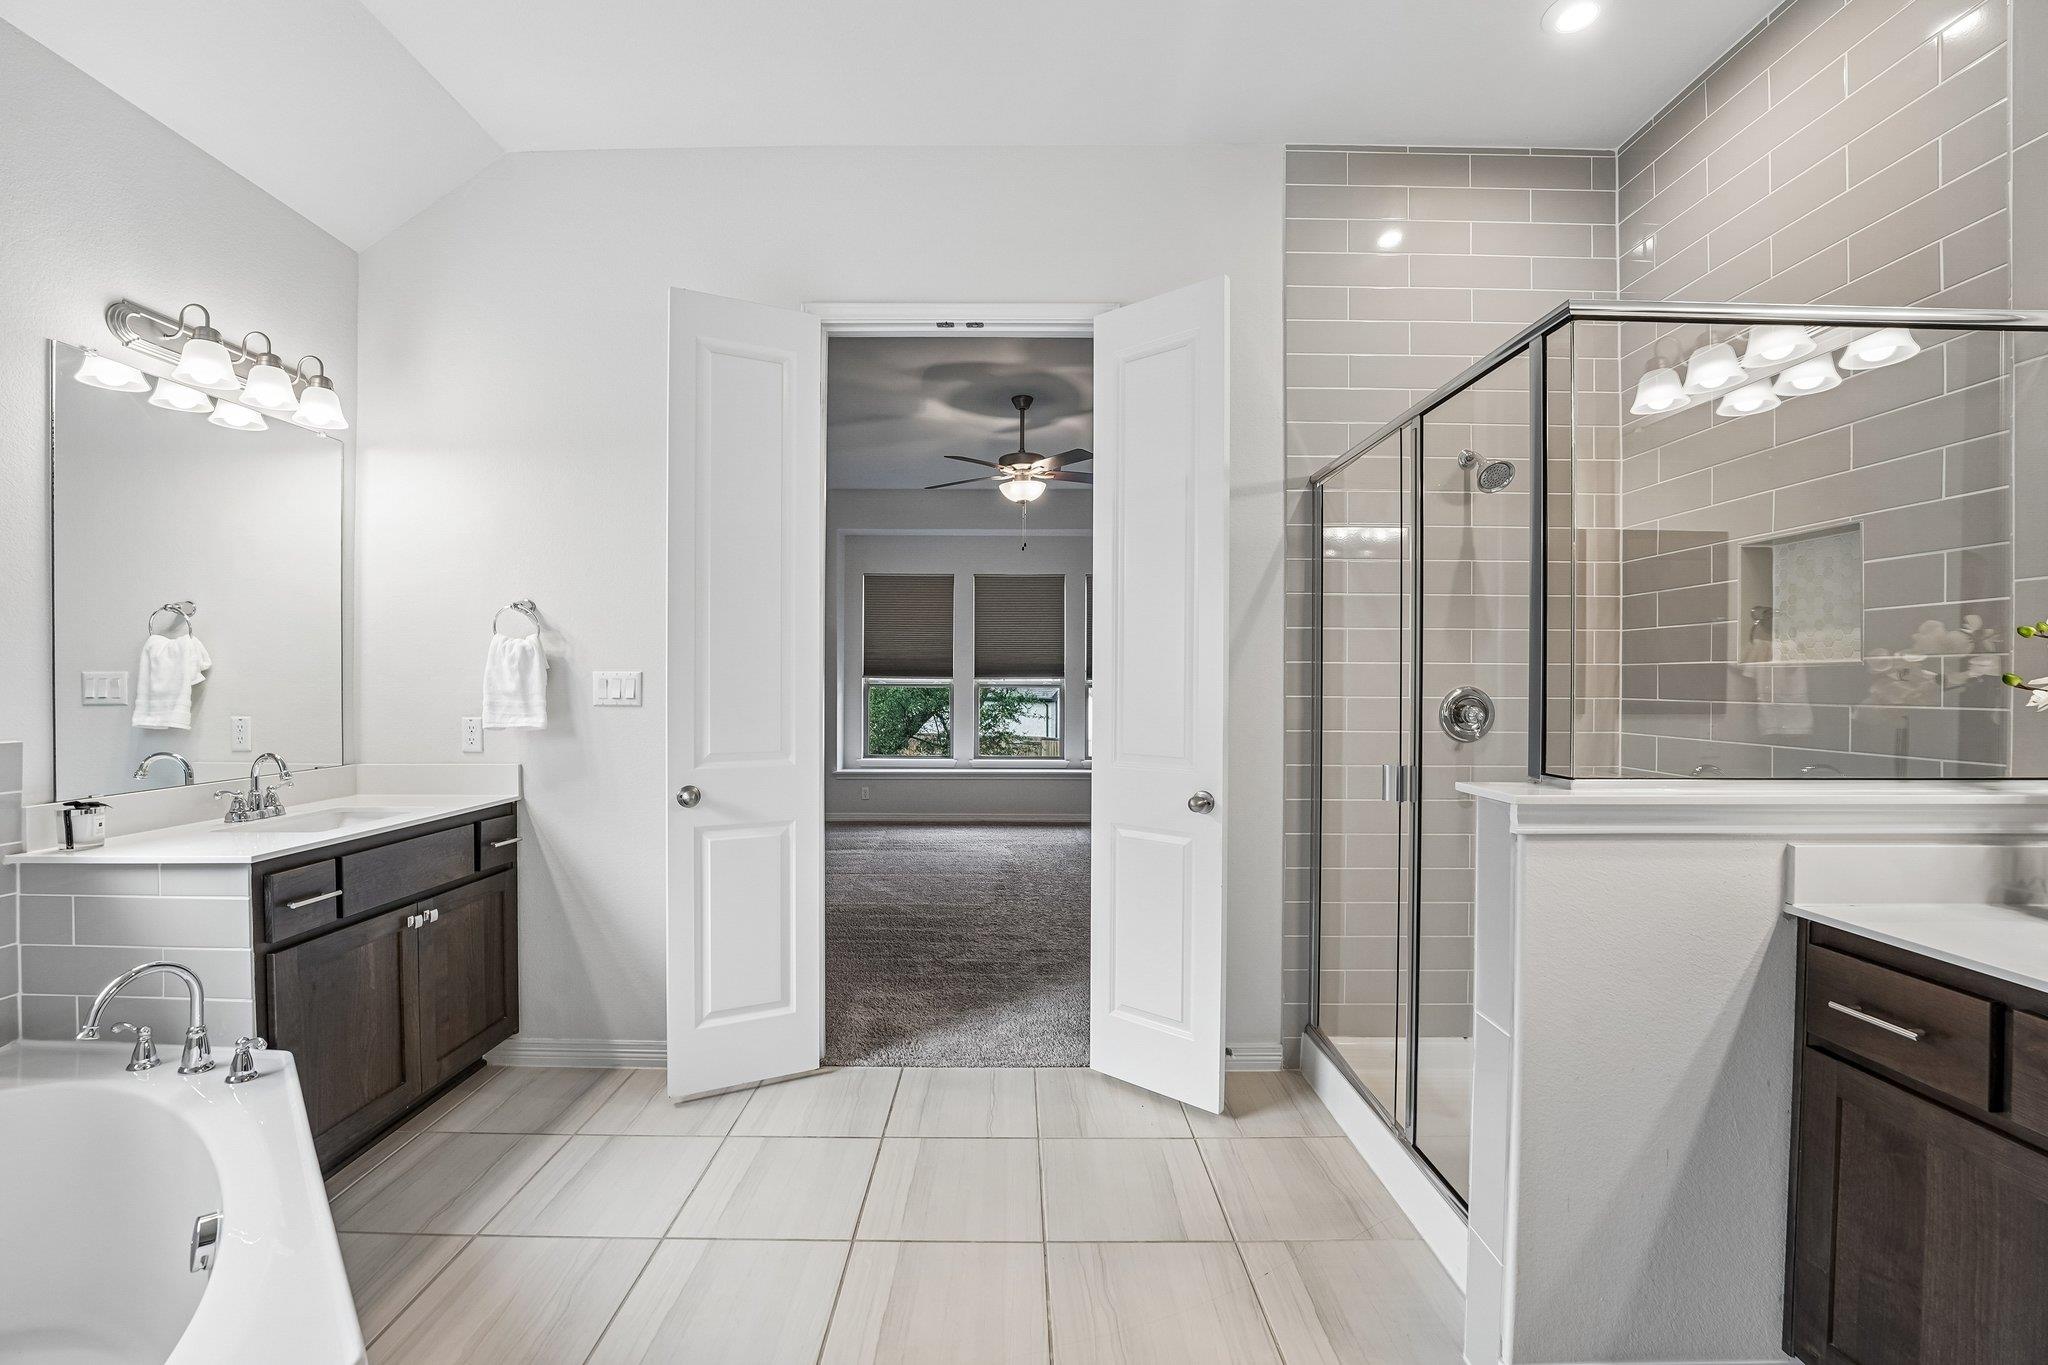
Primary bathroom with glass shower and dark wood vanity; open doors reveal an adjoining bedroom.
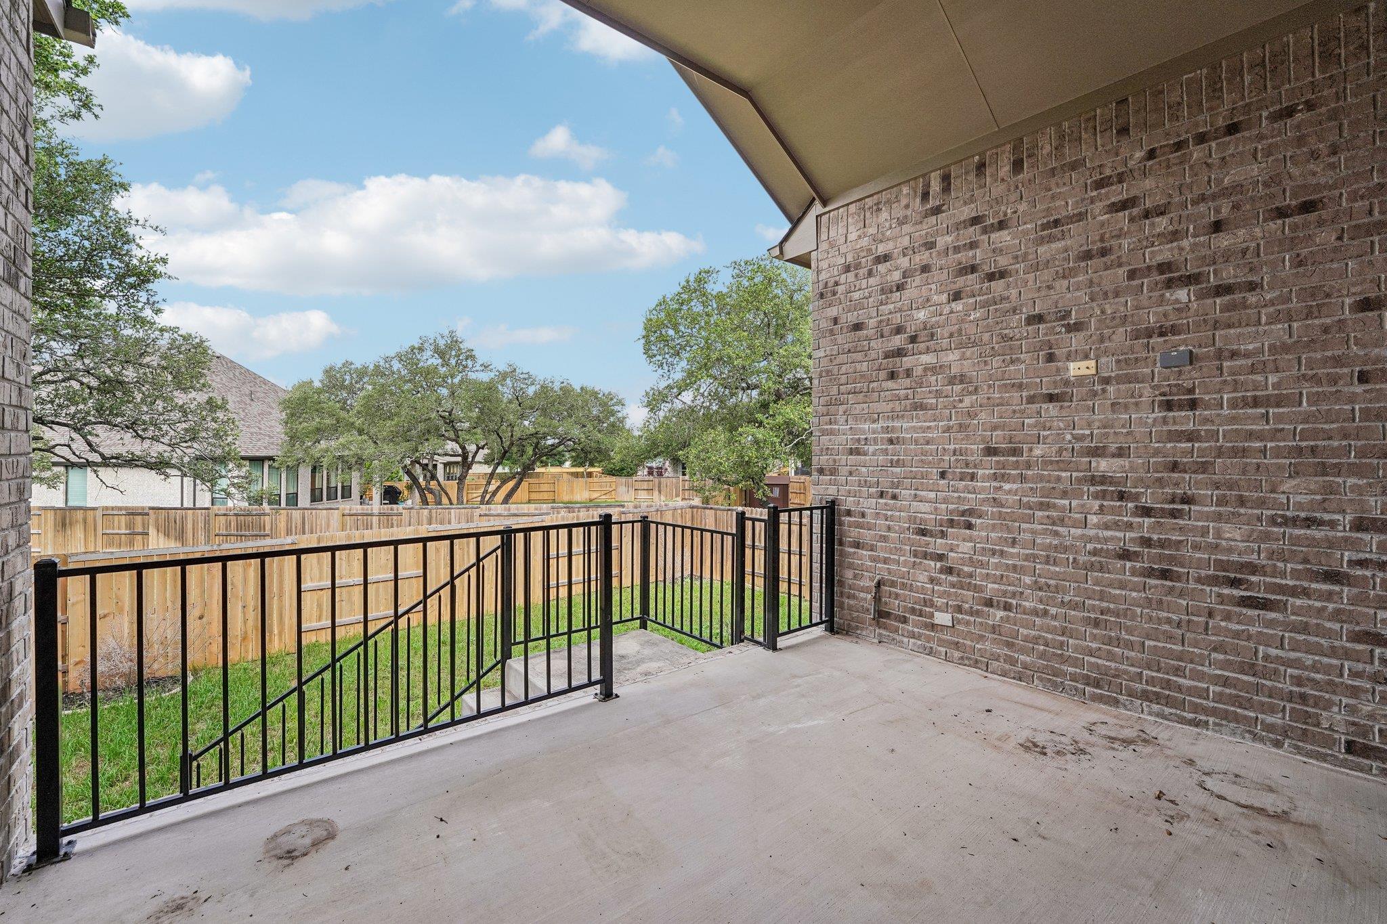
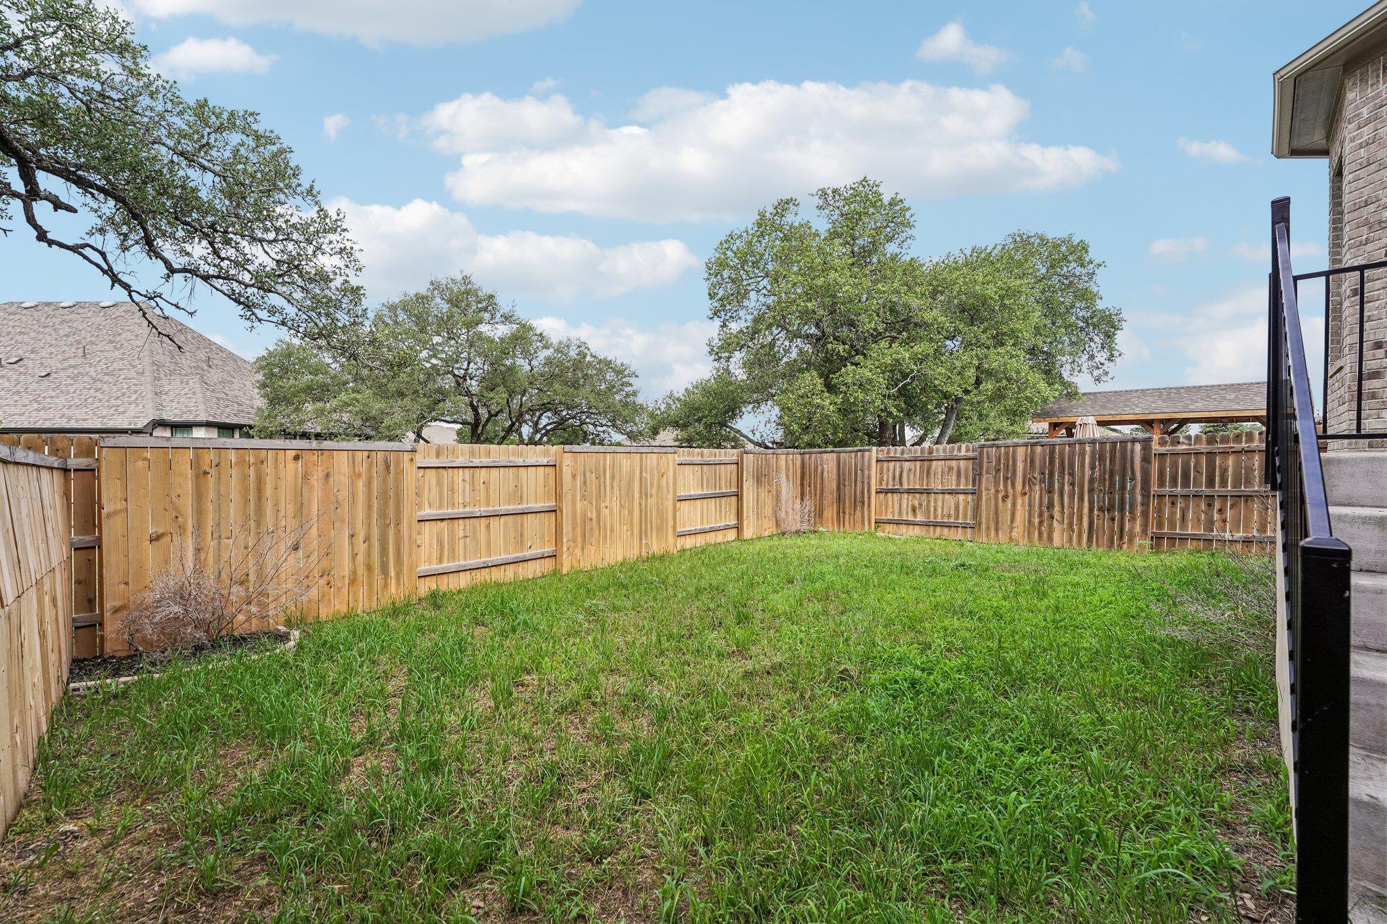
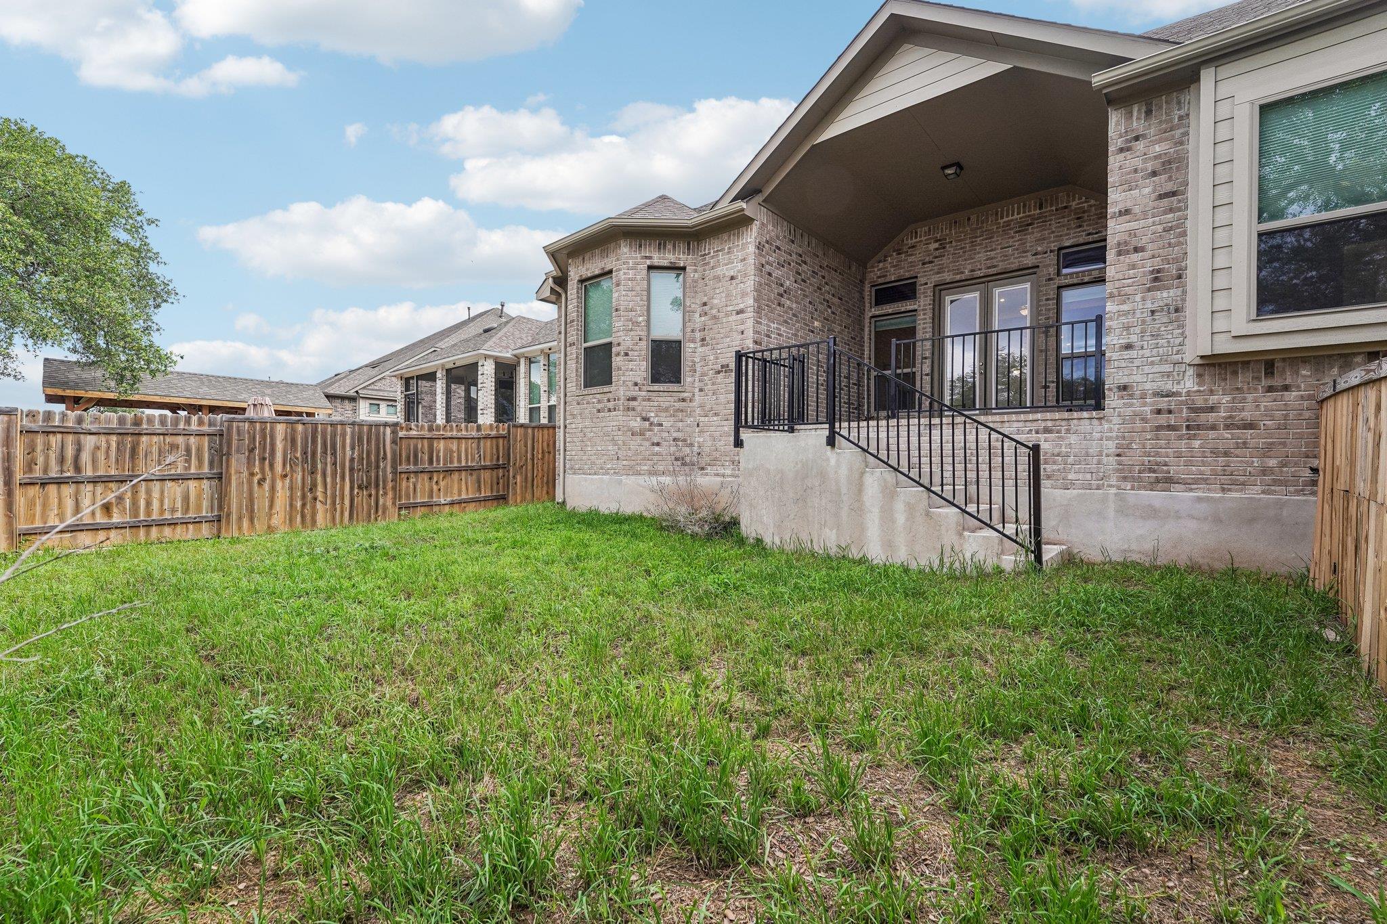
Covered concrete patio with black railings overlooking a fenced, tree-lined backyard.
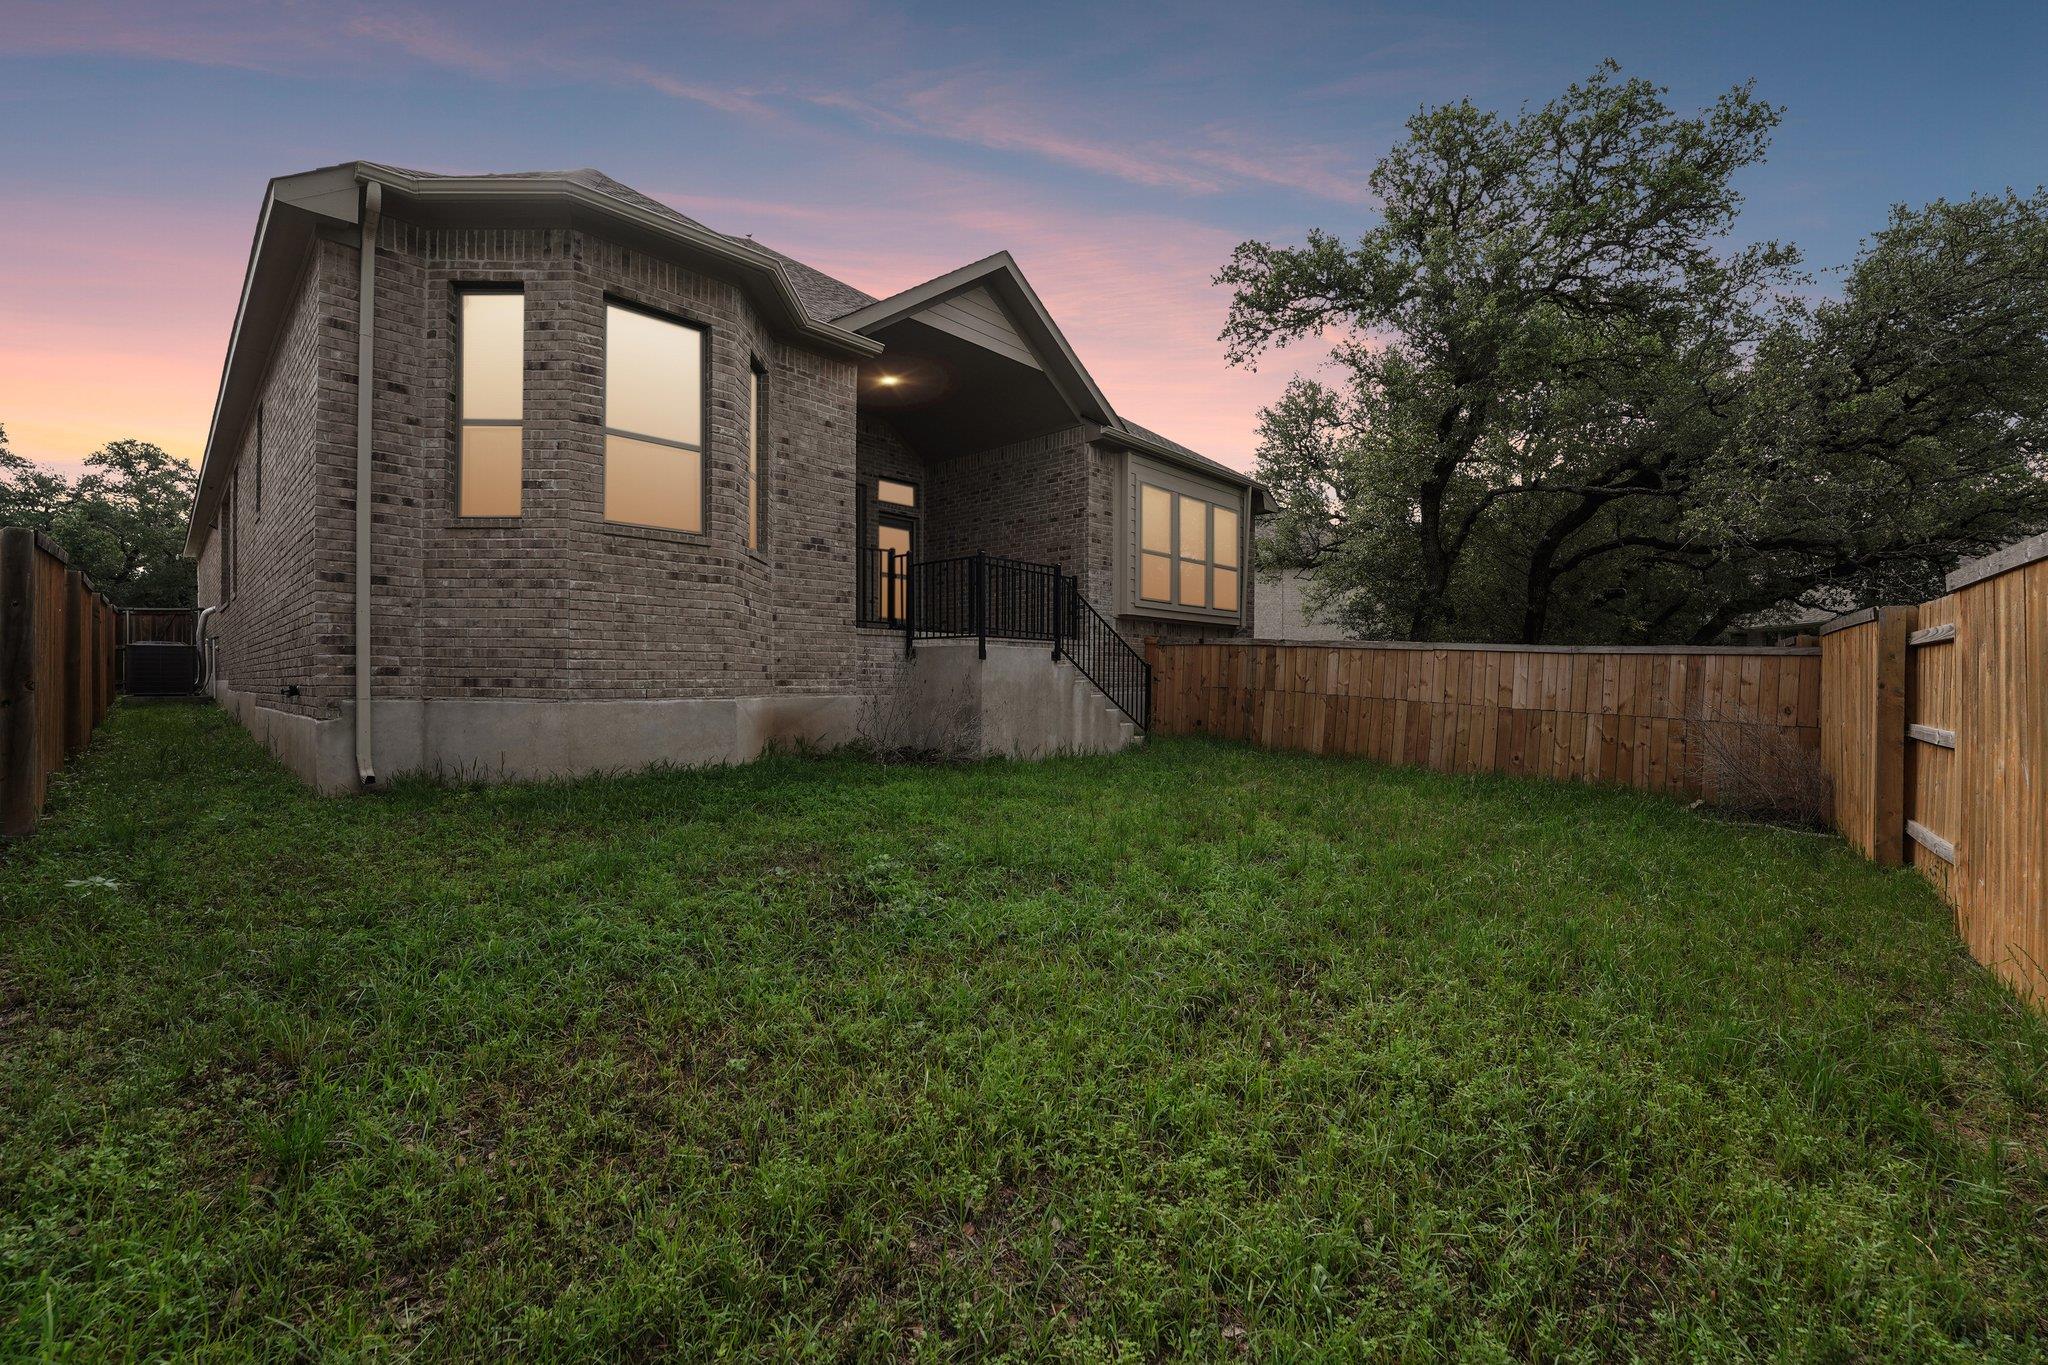
Fenced backyard with a grassy lawn, mature trees, and steps beside the house.
Brick house rear patio with black-railed steps and a fenced grassy backyard.
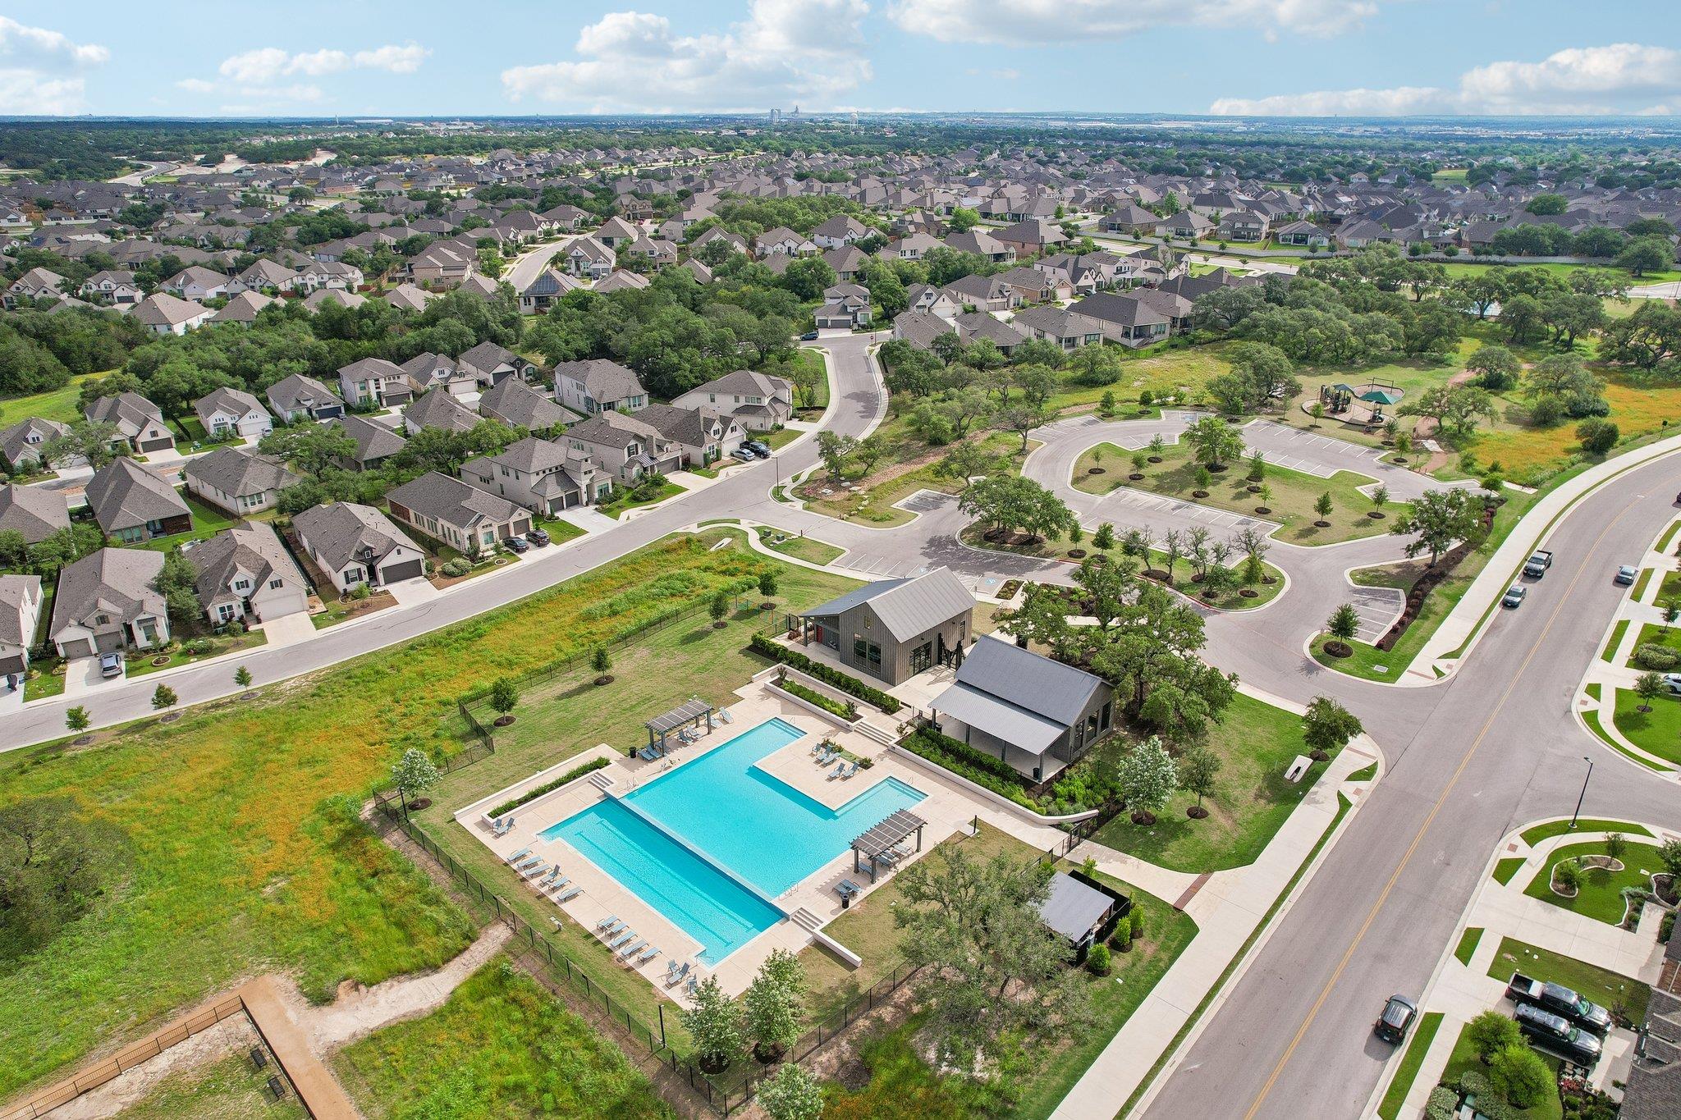
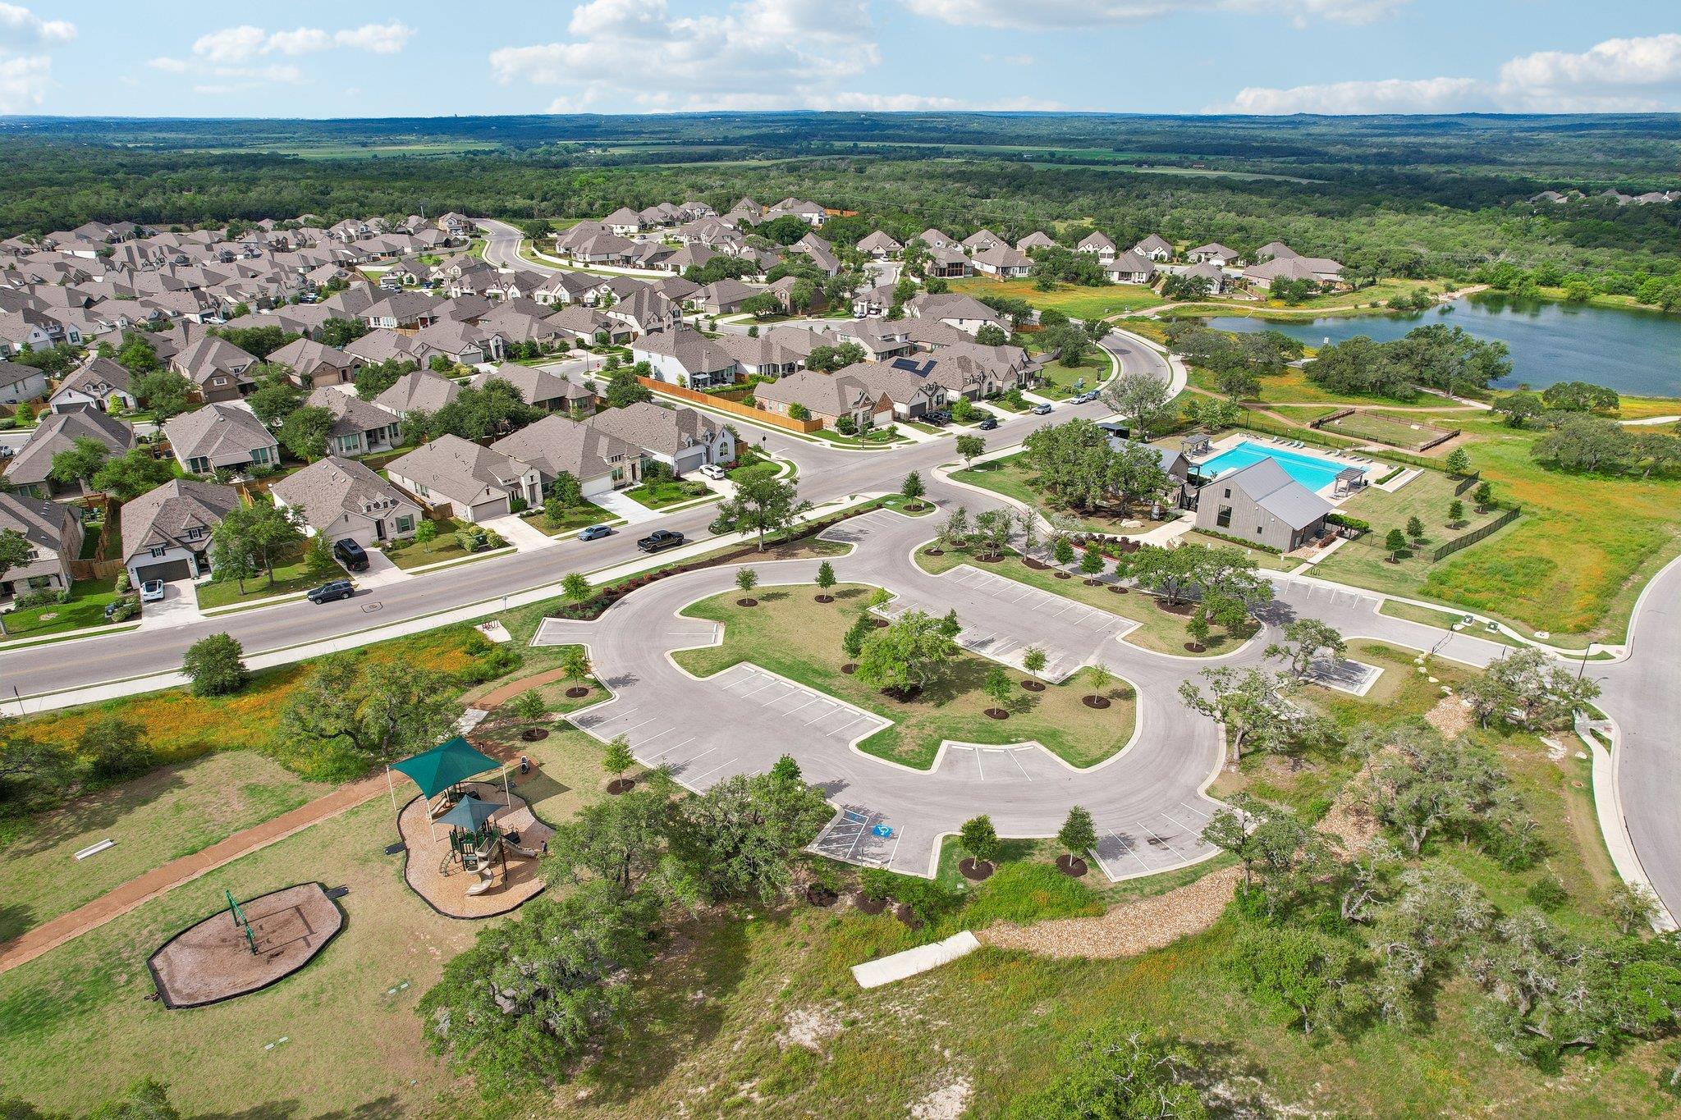
Aerial view of a neighborhood pool, clubhouse, playground, and surrounding homes.
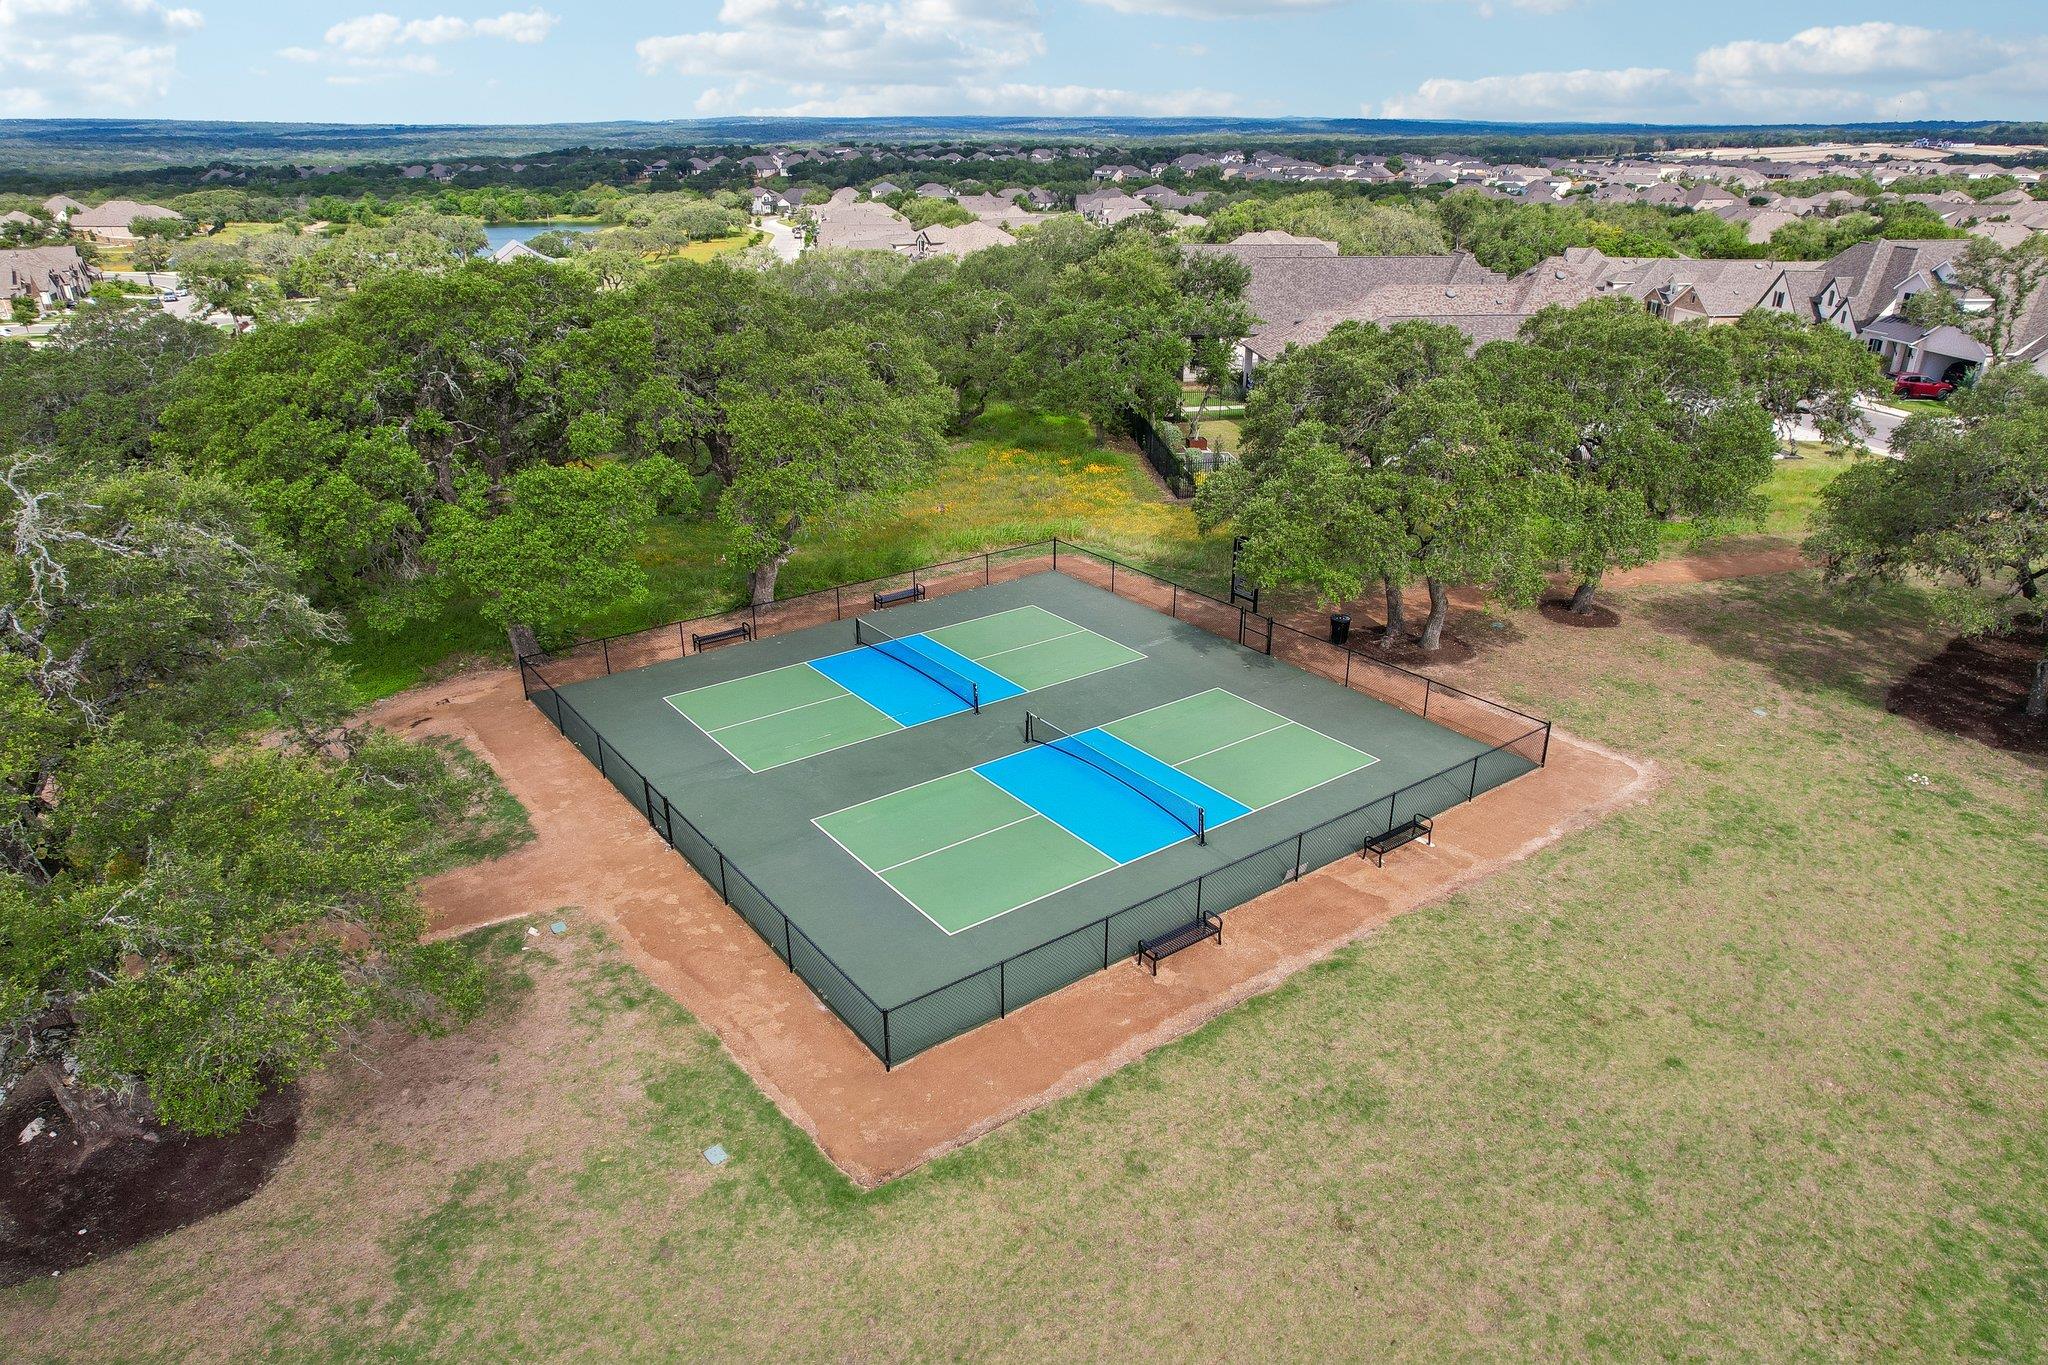
Two blue-accented pickleball courts sit among mature trees in a residential neighborhood.
Two-story stone-front home with an attached garage, broad driveway, and landscaped lawn.
Aerial neighborhood view with a community pool, pond, playground, and parking area.
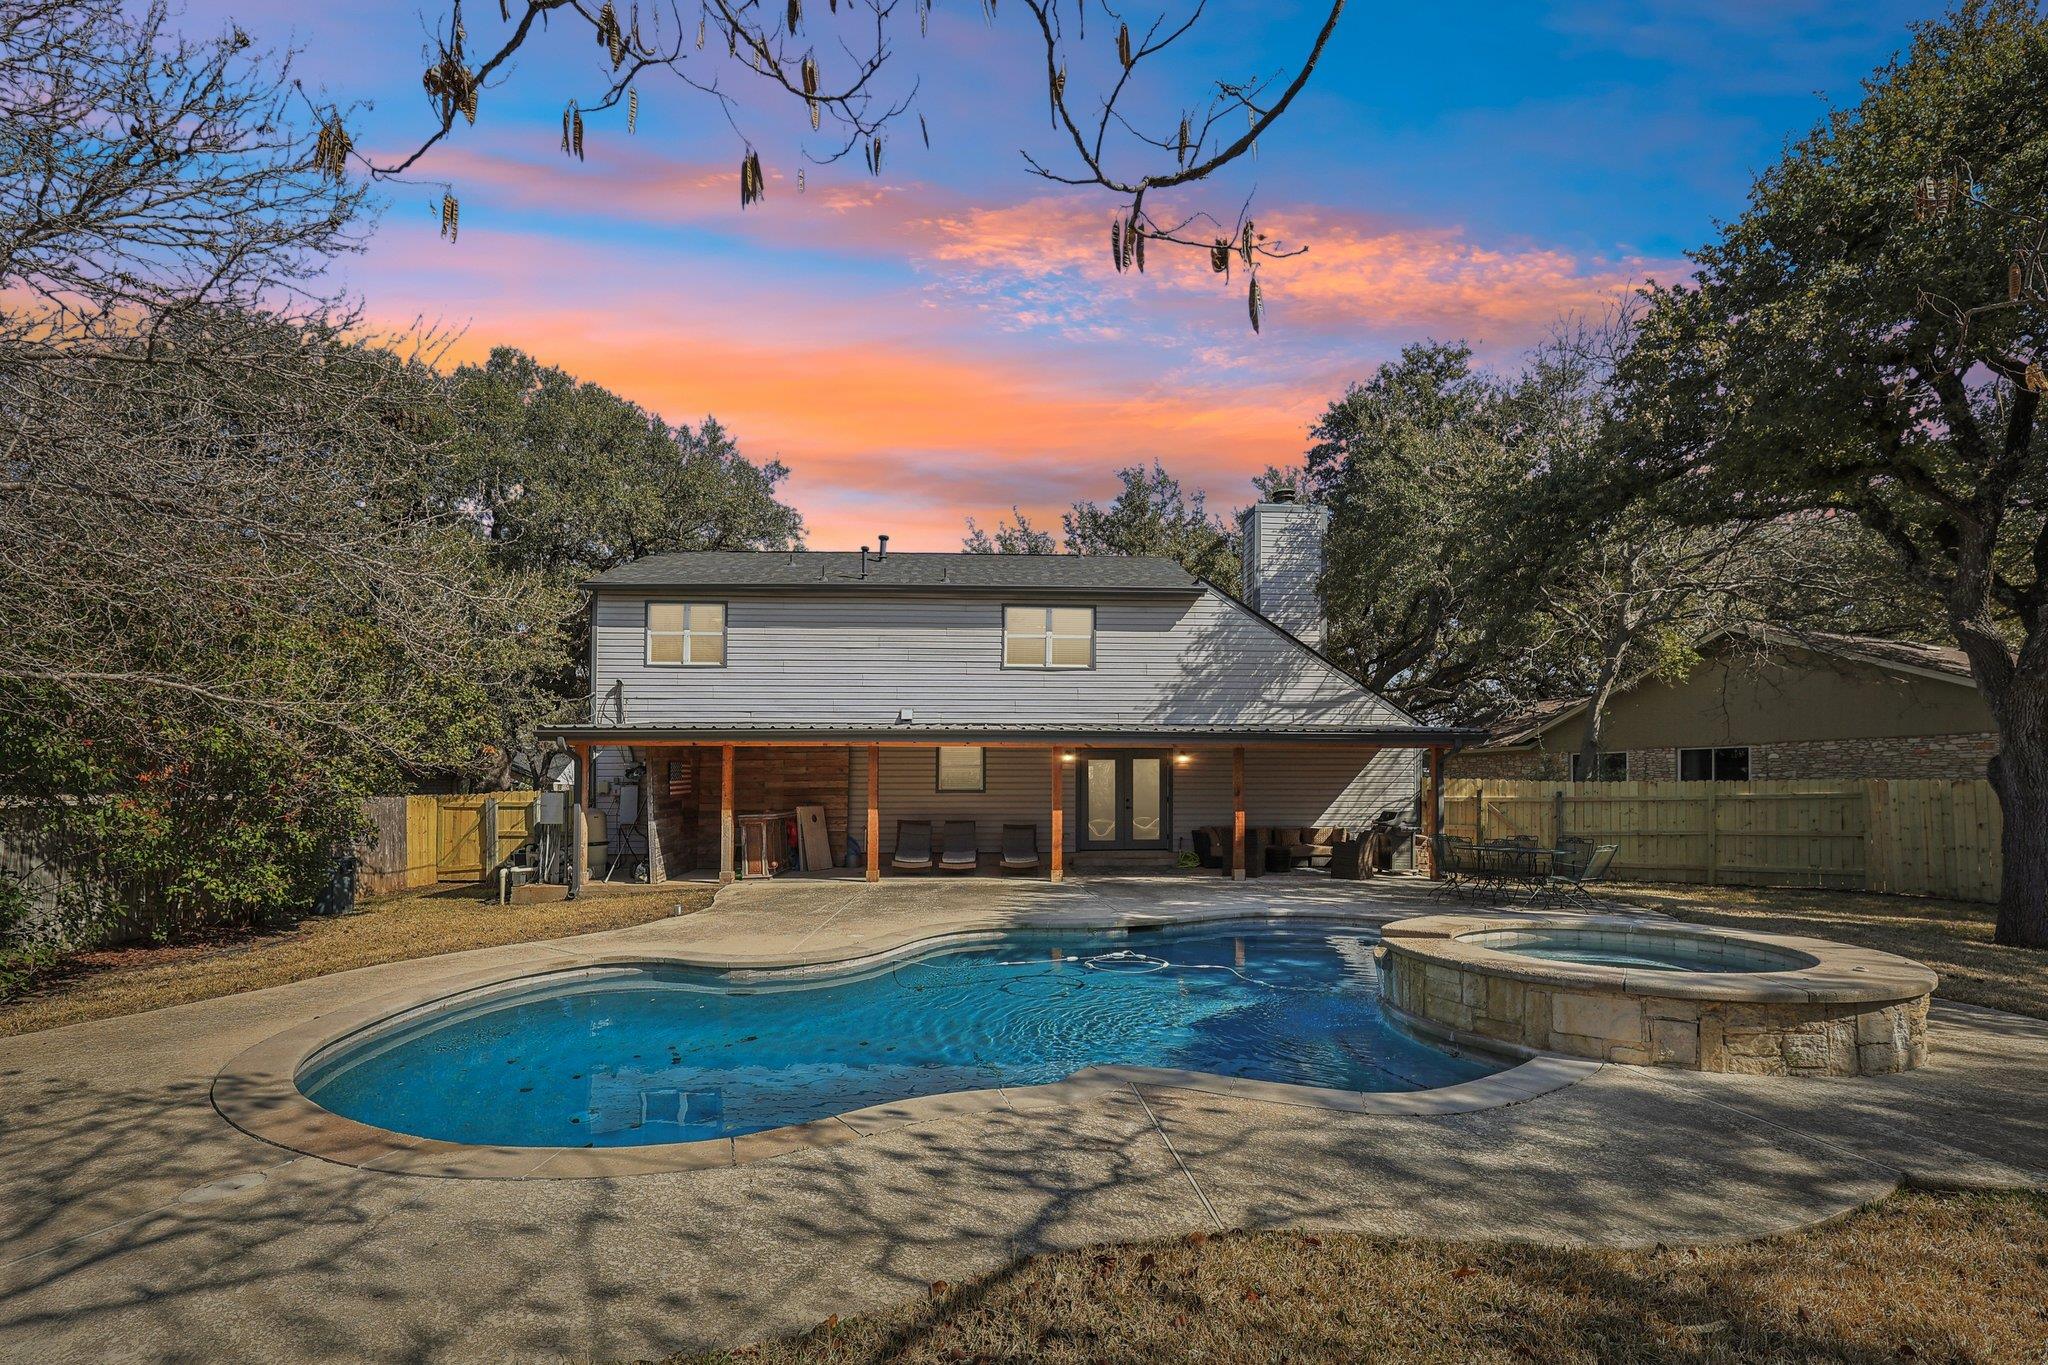
Brick home behind a fenced grassy backyard, with raised steps and a large mature tree at dusk.
VIEW PHOTOS
Courtesy of Encore Real Estate, Lori Goto Listing Contact: (512) 461-1577 
$475,000

207 Mineral River LOOP

4 Beds 3 Baths 2,515 Sq.Ft. 7,069.79 Sq.Ft.

Description

Ask about closing cost incentive for buyer! Welcome to this beautifully designed one-story home featuring a spacious 3-car garage and an open-concept layout perfect for everyday living and entertaining. The stunning island kitchen showcases elegant quartz countertops and flows seamlessly into the living and dining areas, creating a bright and inviting atmosphere. Tesla charger in garage.
This flexible floor plan offers 4 bedrooms, 3 full bathrooms, plus 2 additional flex spaces that can easily serve as a formal dining room, private study, media room, playroom, or home gym to fit your lifestyle needs. Wood flooring extends throughout most of the home, with cozy carpet in the bedrooms for added comfort. The spacious primary suite features a relaxing walk-in shower, soaking tub, and a well-designed bath retreat.
Located in the desirable 6 Creeks community, residents enjoy wonderful neighborhood amenities including a pool, playscape, and pickleball courts. Conveniently located minutes from some of South Austin and Kyle's favorite destinations including H-E-B Plus!, EVO Entertainment, Seton Medical Center, and the iconic Kent Black's BBQ. Enjoy nearby shopping and local charm at Arrowhead Trading Company, known for its unique collection of local artwork, antiques, and collectibles.
With Kyle continuing to experience tremendous commercial and residential growth, this home offers the perfect combination of comfort, convenience, and community living.

Share Property

Location

207 Mineral River LOOP, Kyle, TX 78640

Status

For Sale
Lori Anne Goto

Lori Anne Goto

TITLE

Founder

PHONE

5124611577

Property Amenities

Interior
Fireplace Family Room, Gas Log, Living Room
Appliances Built-In Gas Range, Dishwasher, Disposal, Microwave, Free-Standing Refrigerator, Stainless Steel Appliance(s)
Flooring Carpet, Tile, Wood
Total Bedrooms: 4
Full Bathrooms: 3
Other Interior Features Ceiling Fan(s), High Ceilings, Quartz Counters, Double Vanity, Kitchen Island, Multiple Dining Areas, Multiple Living Areas, Open Floorplan, Pantry, Walk-In Closet(s)
Area & Lot
Lot Area 7,069.79 Sq.Ft.
Living area 2,515 Sq.Ft.
MLS® ID 2772246
Year Built 2021
School District HaysCONSISD
High School Jack C Hays
Middle School R C Barton
Elementary School Jim Cullen
Water Frontage None
View Description None
Type Residential
Status For Sale
Exterior
Stories 1
Pool None
Air conditioning Central Air
Heat type Central
Disability Features None
Water Source Public
Garage Space 3.0
Sewer Public Sewer
Other Exterior Features Dog Run, Exterior Steps, Gutters Partial, Private Yard
Parking Asphalt, Attached, Driveway, Enclosed, Garage, Garage Faces Front, Paved, Tandem
Lot Features Back Yard
Roof Composition, Shingle
Utilities Electricity Connected, Internet-Cable, Sewer Connected, Water Connected
Finance
Sales Price $475,000
HOA Fees $800 yearly
Real Estate Tax $9,101 yearly
Stone-front two-story house with a double garage and broad driveway at dusk.

360 Virtual Tour

Take a tour of this property
Stone-front two-story house with a double garage and broad driveway at dusk.

Schedule a Showing

We would love to show you our beautiful property. Please select your preferred date and time below. An agent will be in touch shortly to confirm your appointment.

Schedule a Showing

We would love to show you our beautiful property. Please select your preferred date and time below. An agent will be in touch shortly to confirm your appointment.
Thank you for your interest in 207 Mineral River LOOP, Kyle, TX 78640. We are reviewing your request and will be in touch shortly!

Let's Talk

You've got questions and we can't wait to answer them.