Leave a Message

Thank you for your message. We will be in touch with you shortly.

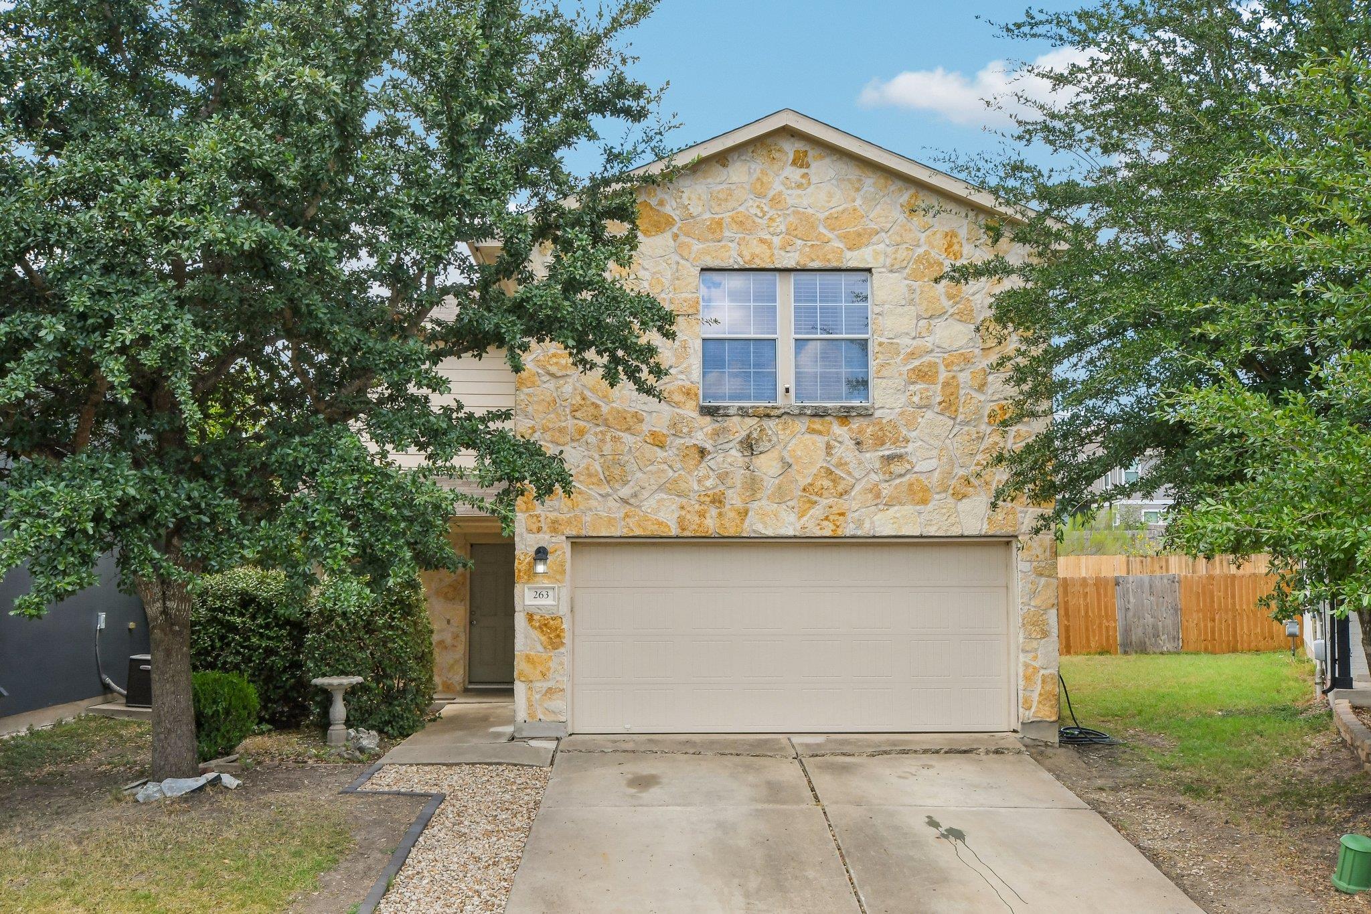
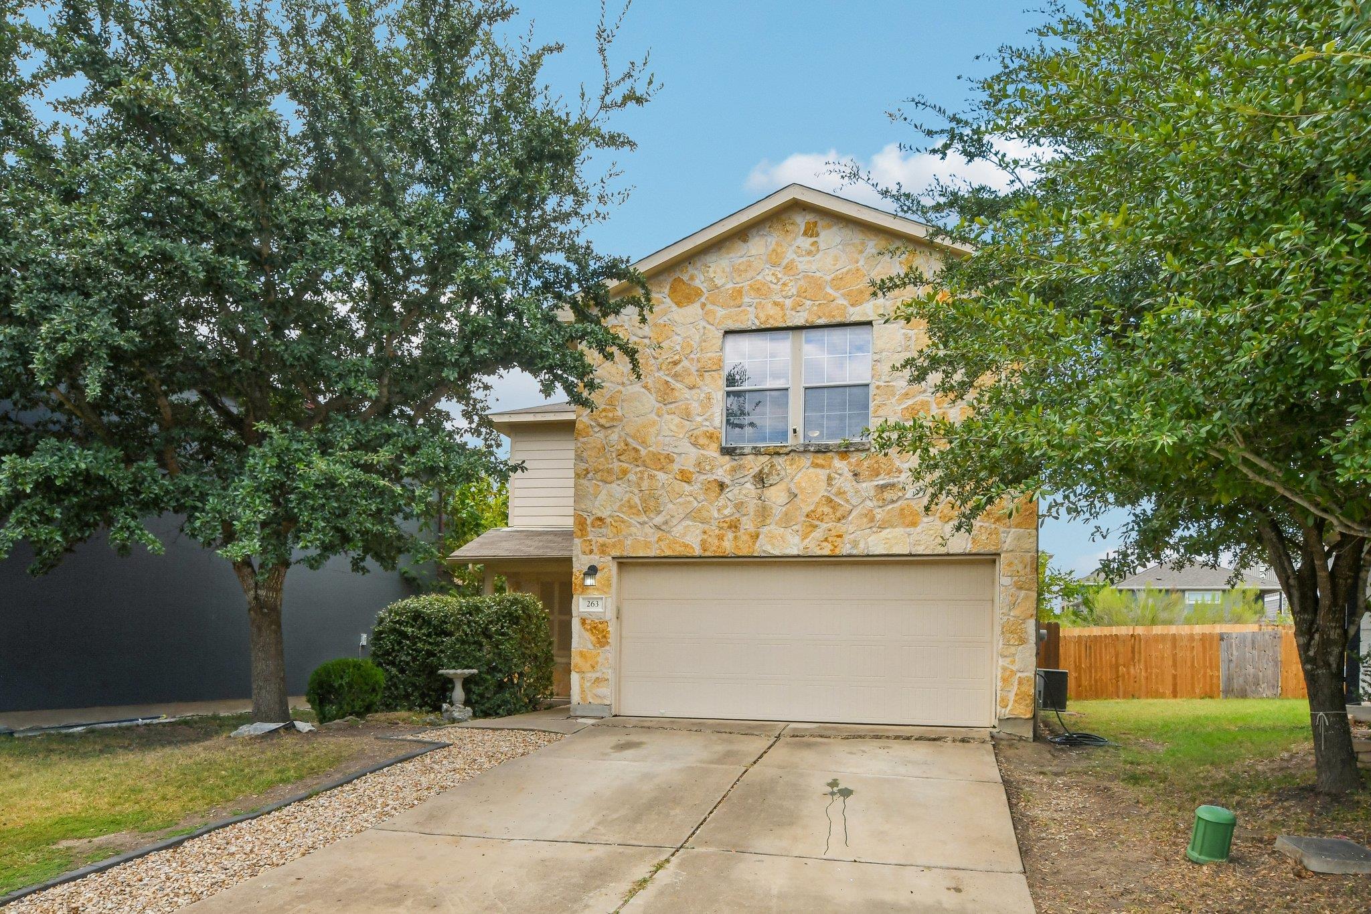
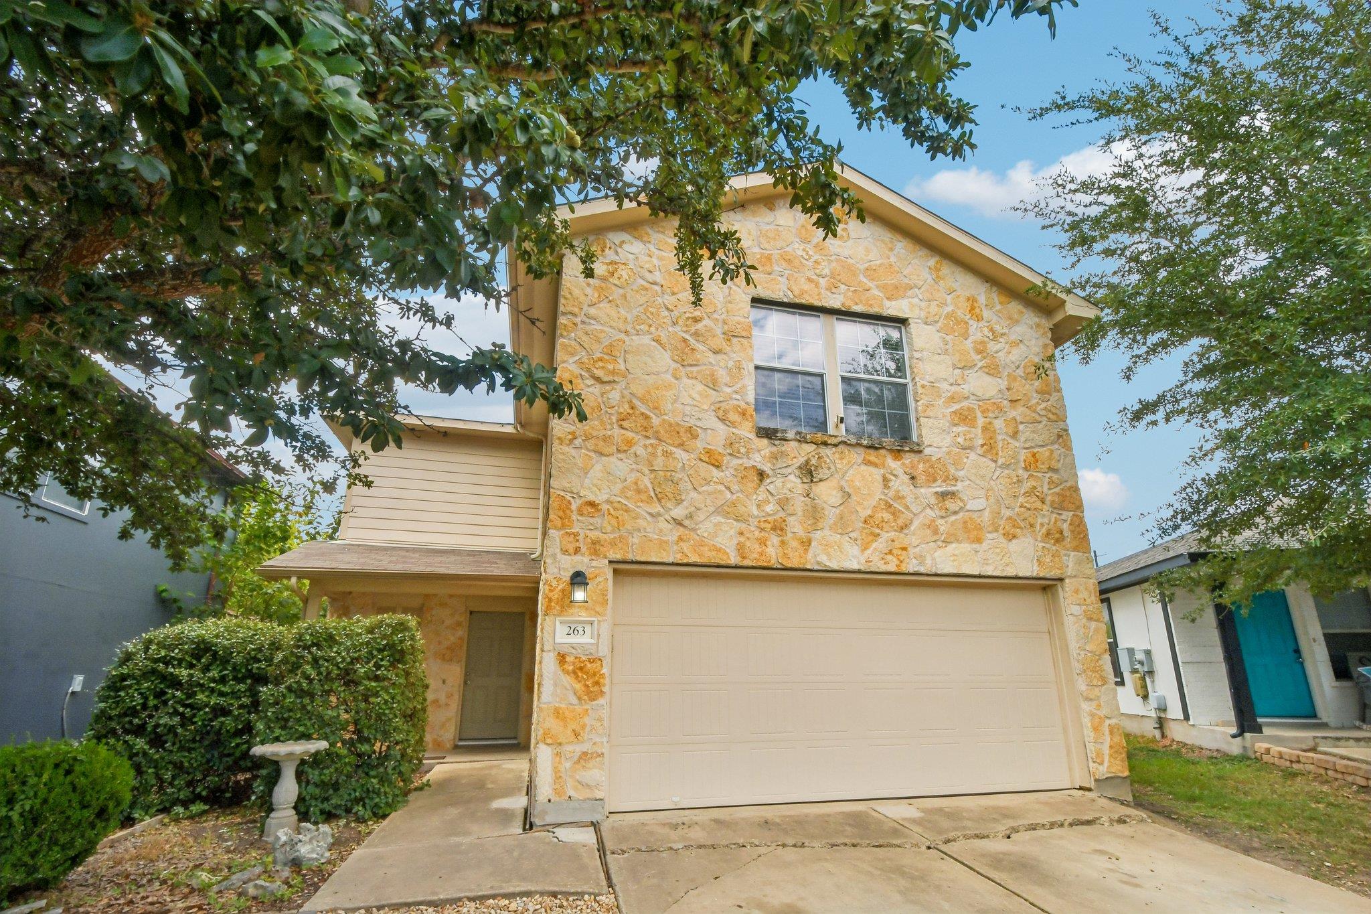
Two-story stone-front house with a double garage, broad driveway, and mature trees.
Two-story stone-front house with a beige double garage, driveway, and mature trees.
Two-story stone-front house with a beige double garage, framed by leafy trees.
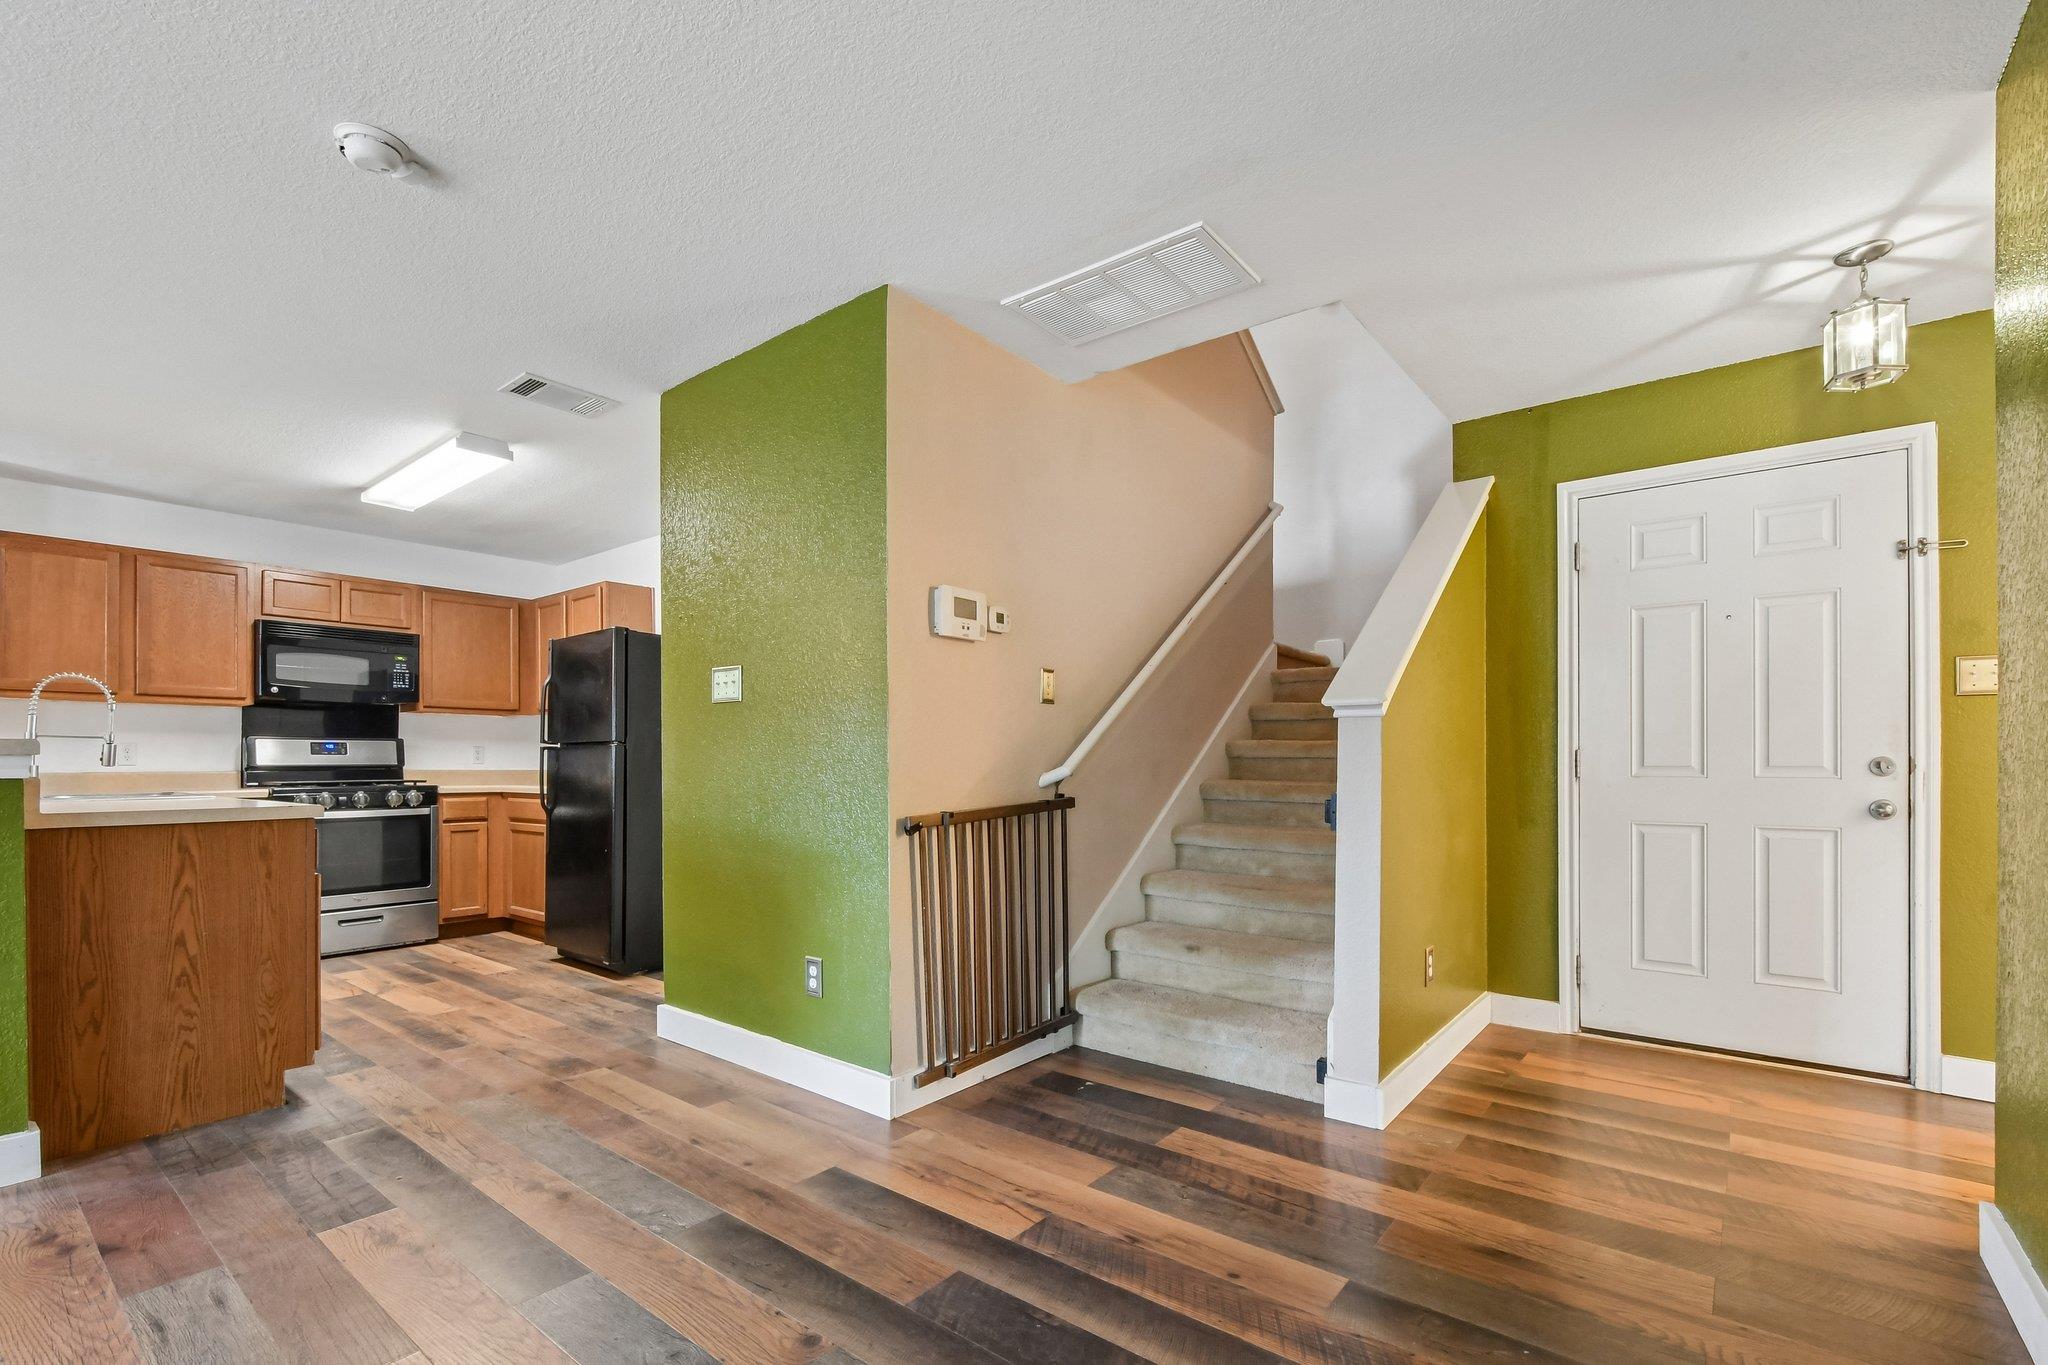
Kitchen and entryway with wood cabinets, black appliances, and stairs beside the front door.
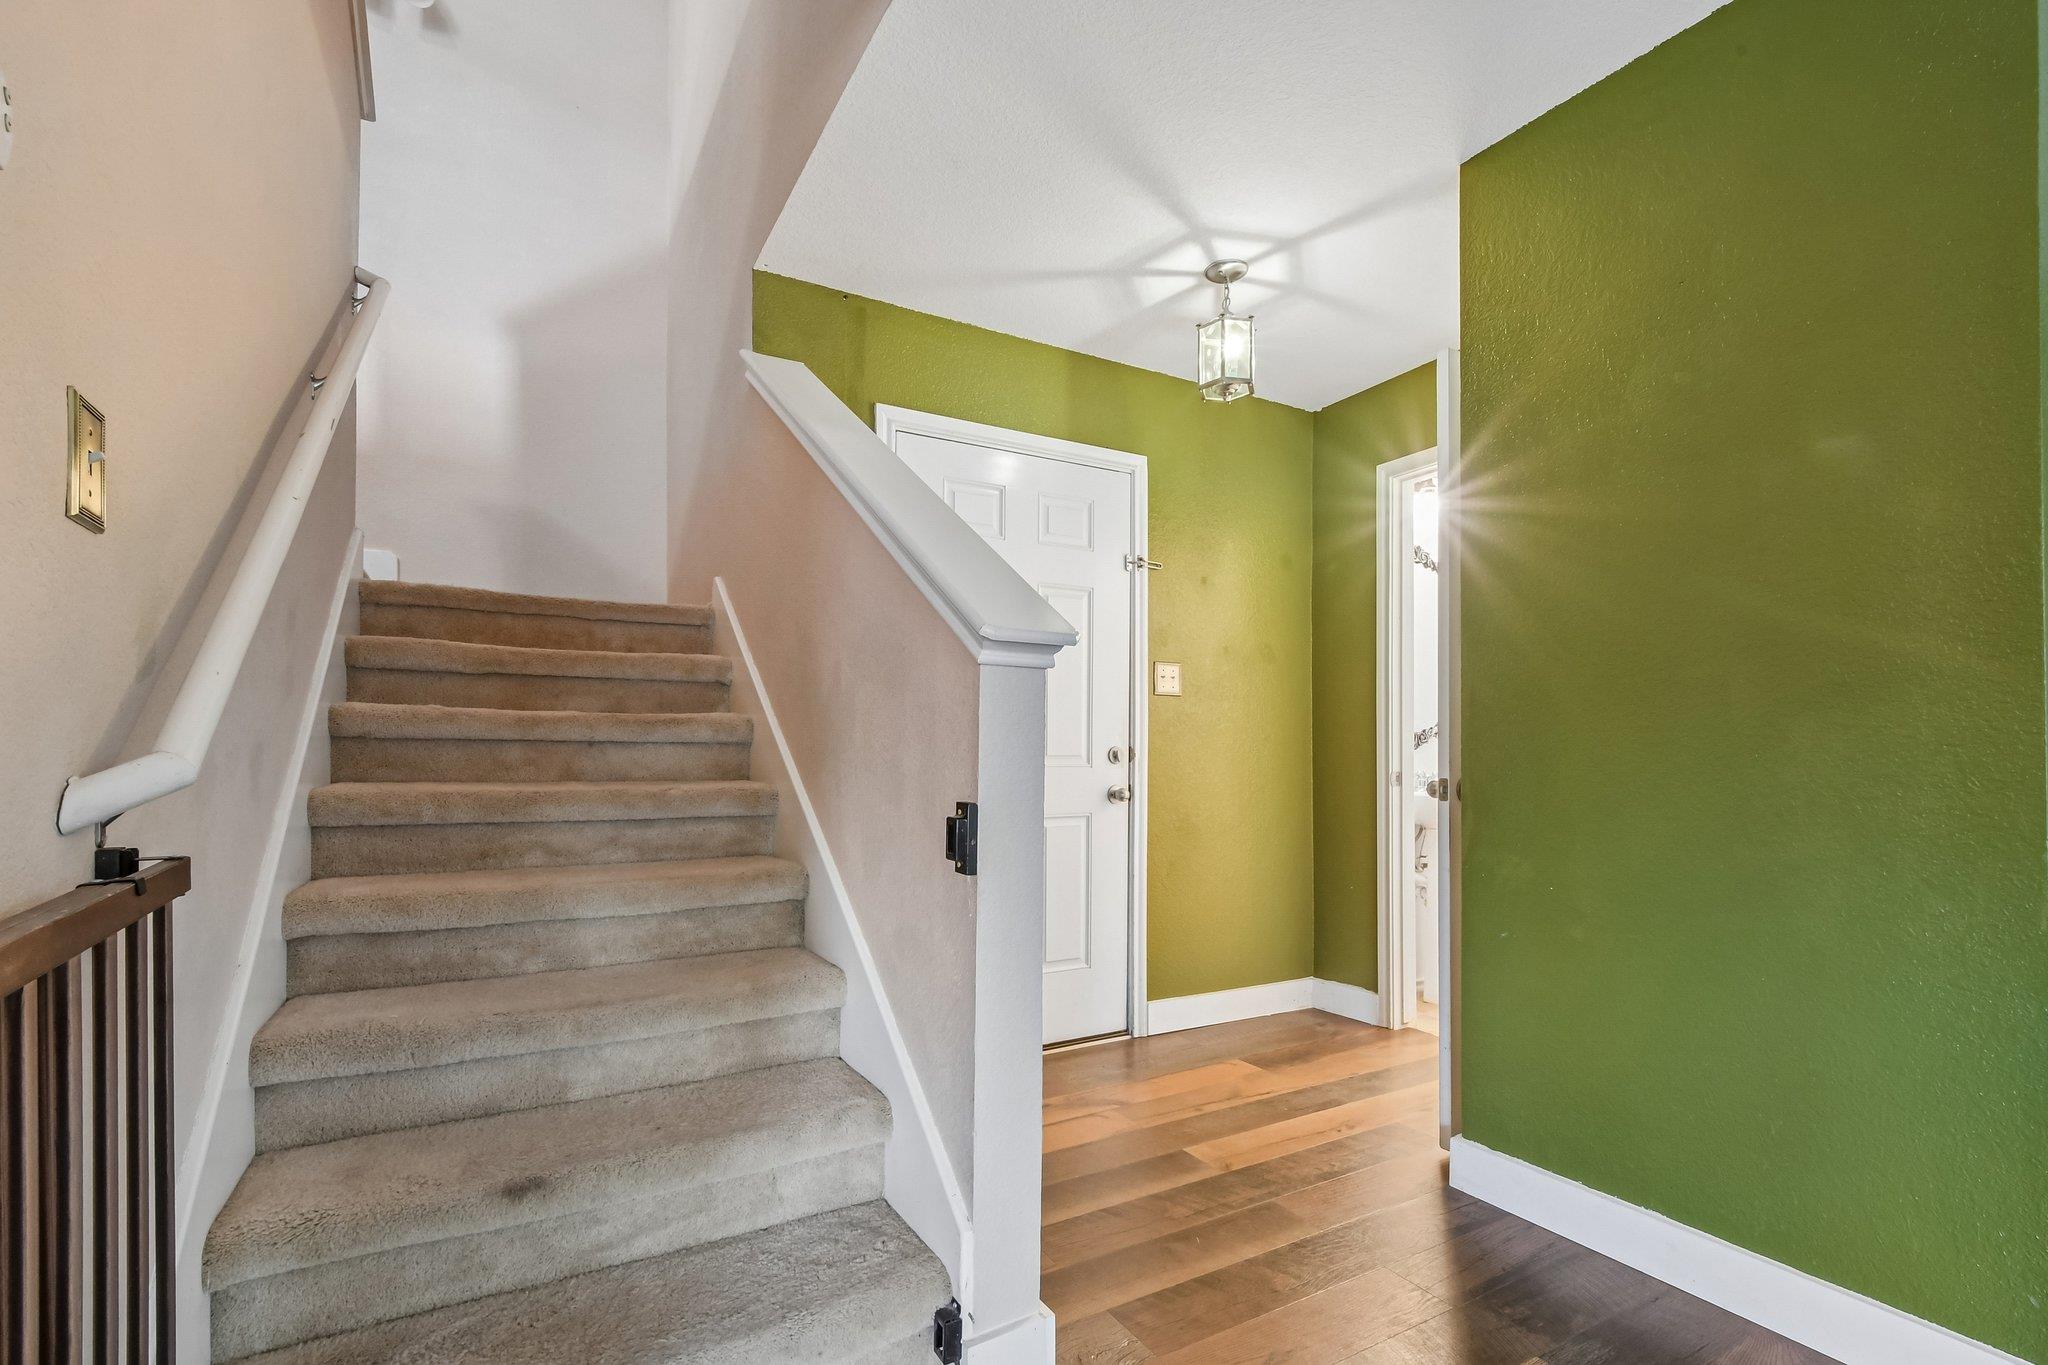
Entry hall with carpeted stairs, hardwood flooring, and green walls beside the front door.
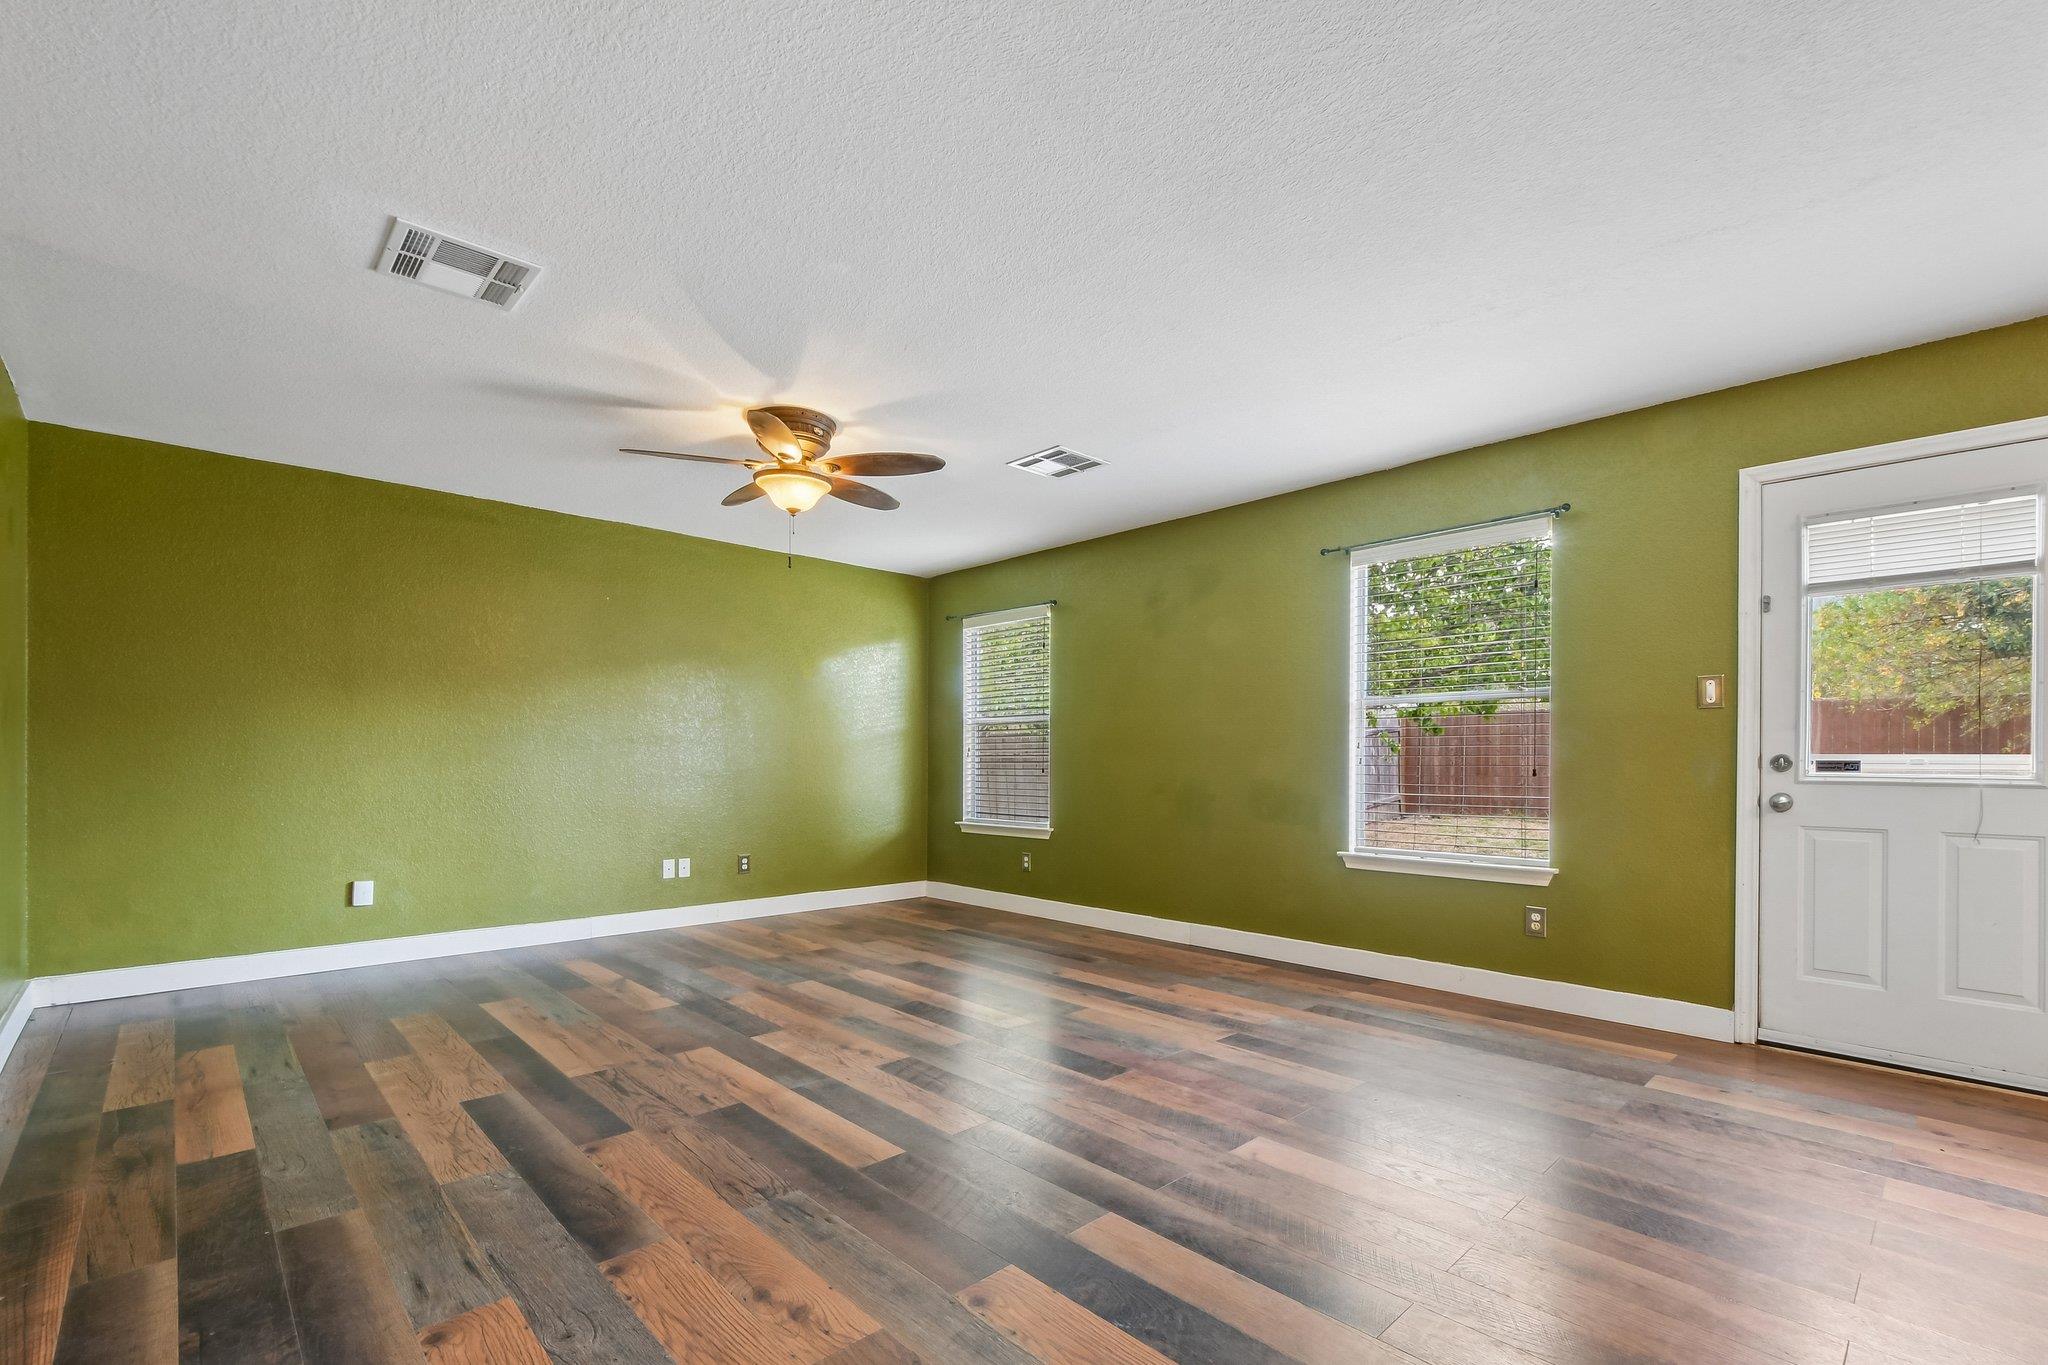
Empty room with olive-green walls, wood-look flooring, two blinded windows, and a ceiling fan.
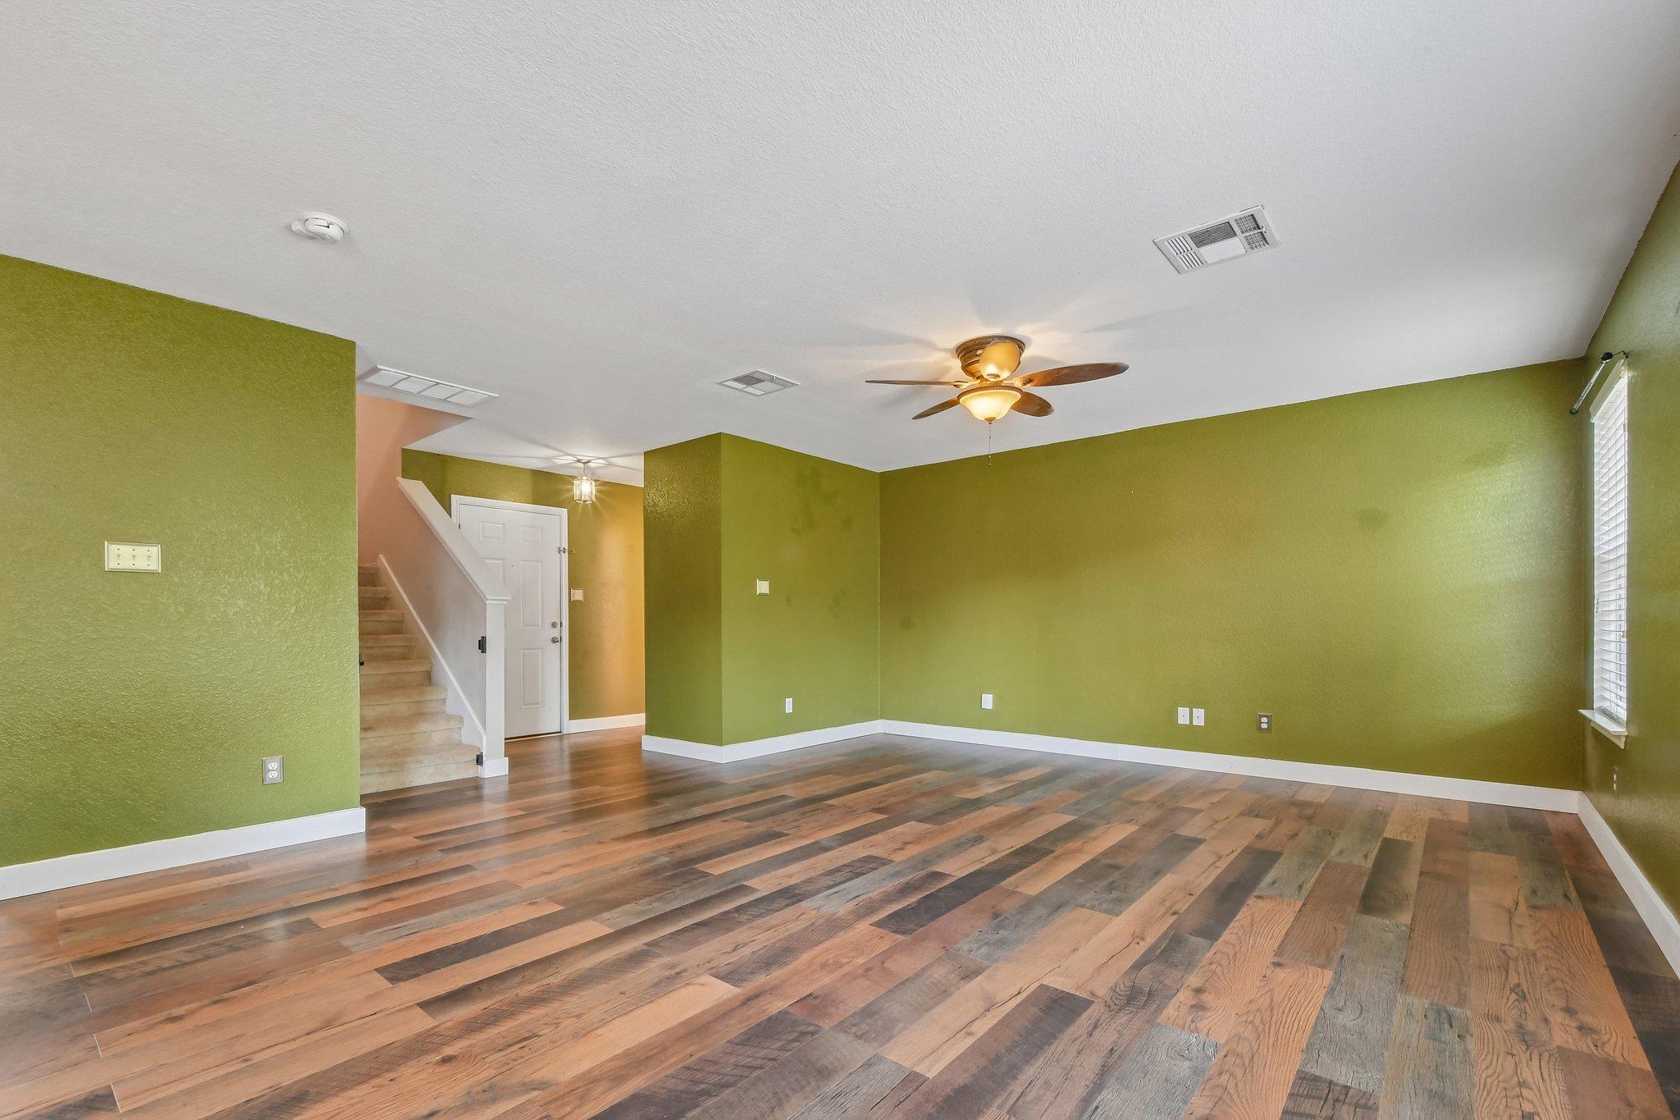
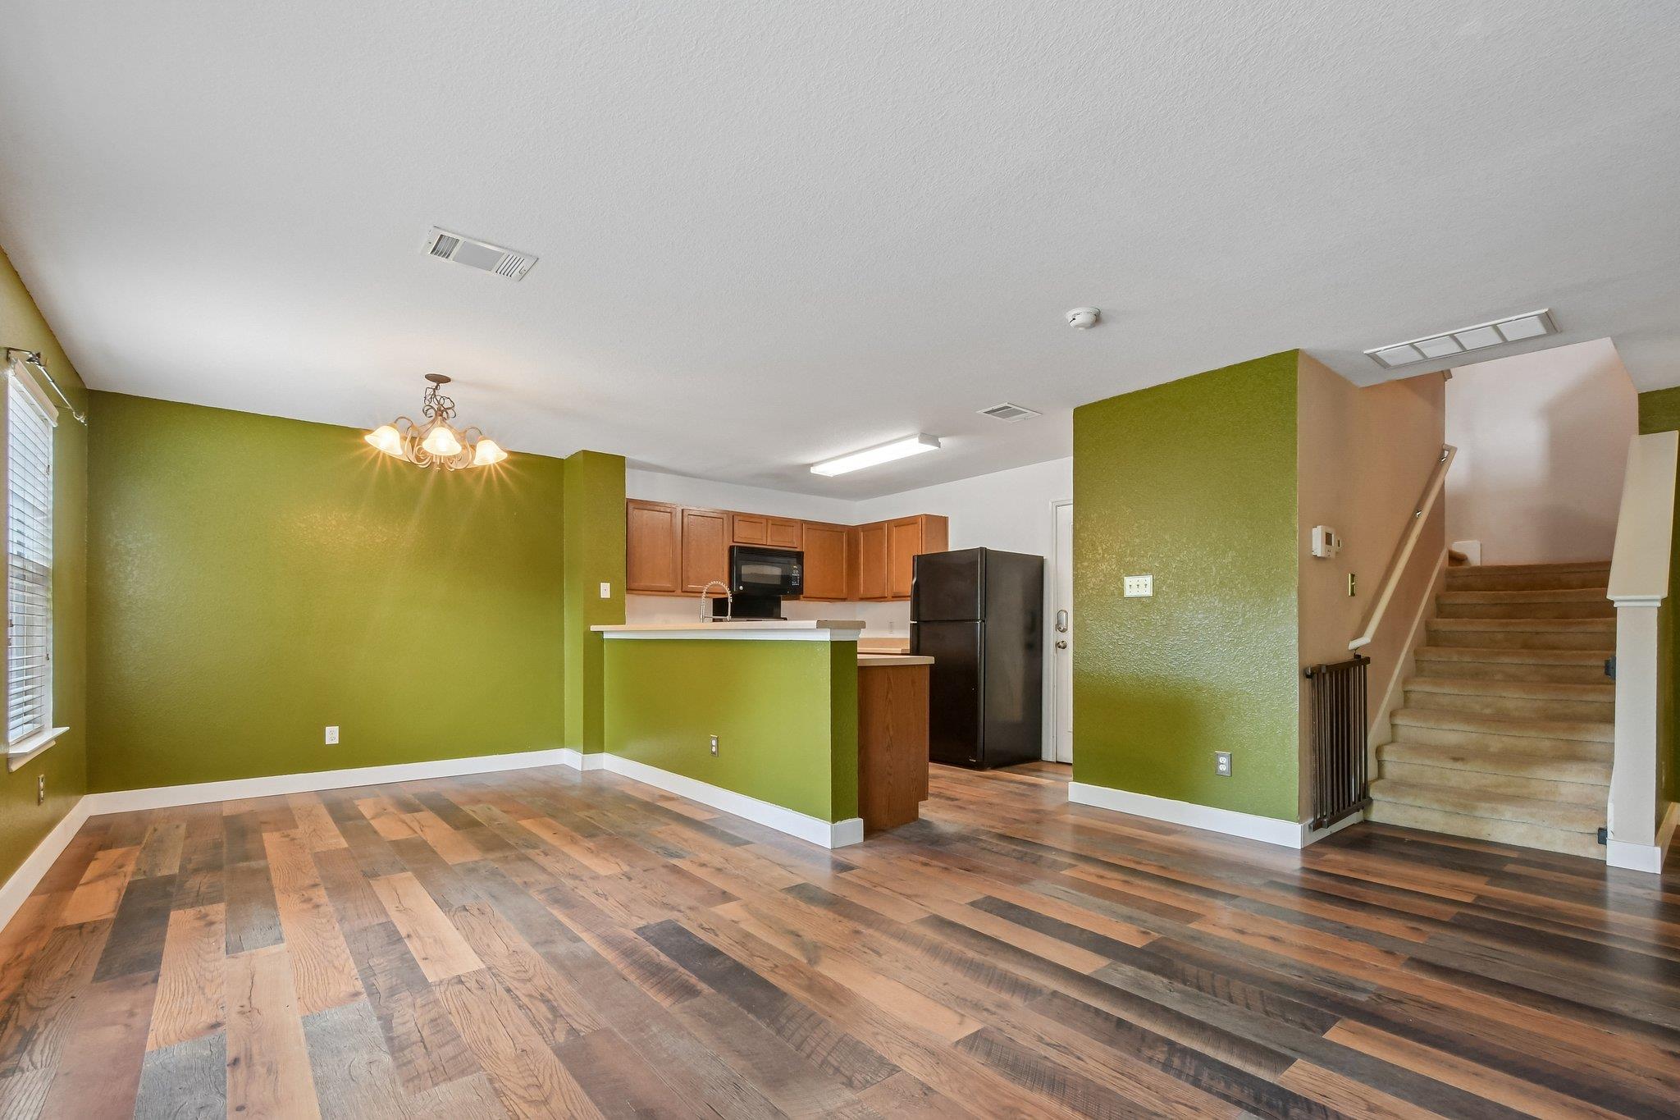
Empty living room with olive-green walls, multitone plank flooring, ceiling fan, and staircase.
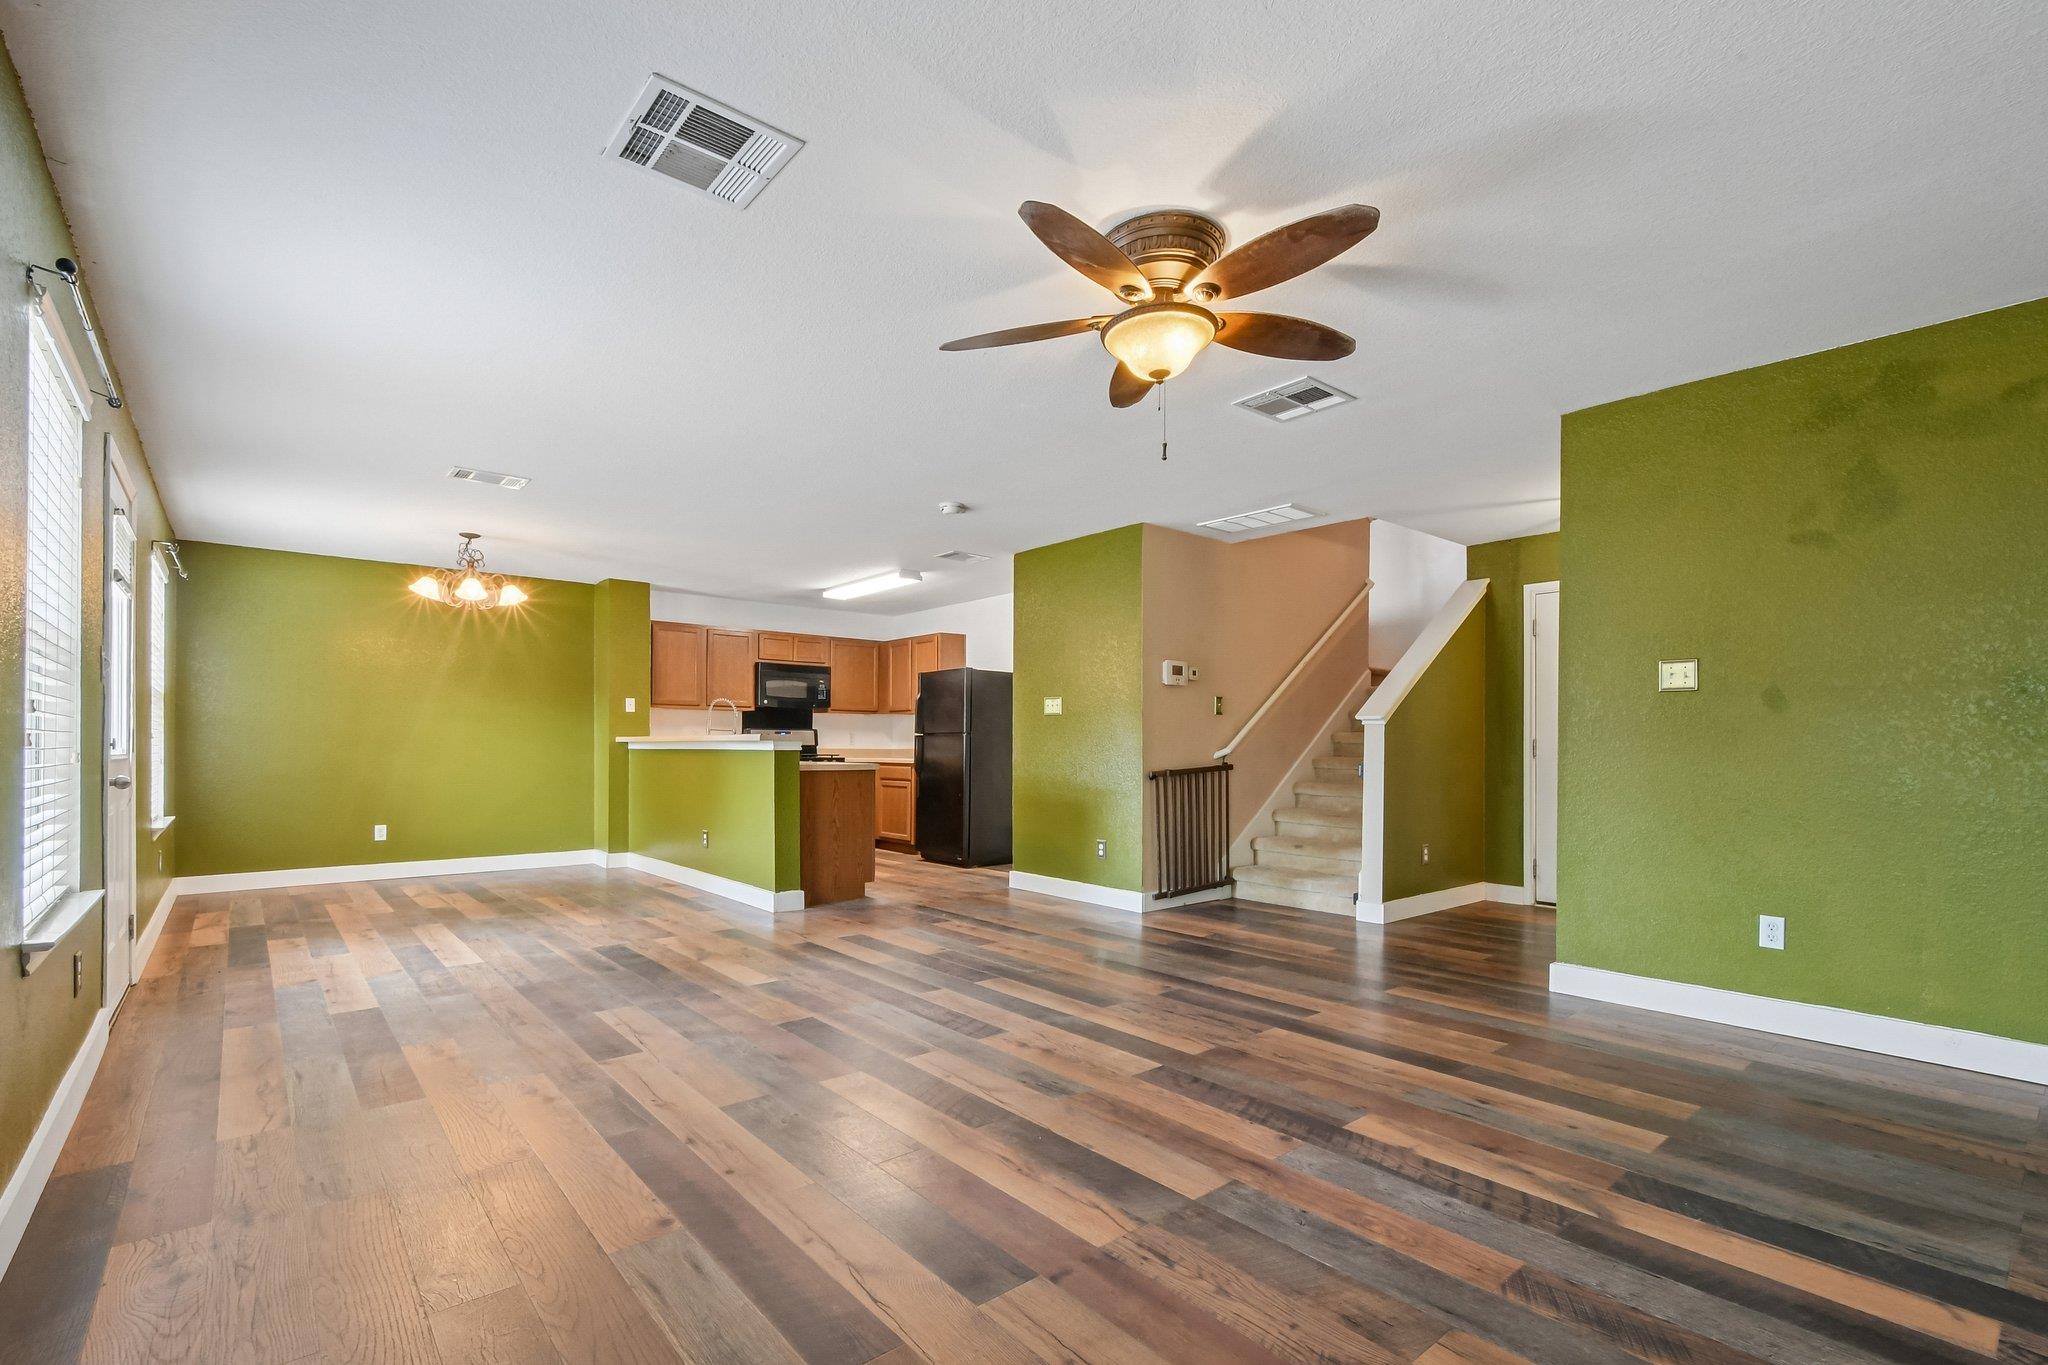
Open living area with wood-look floors, green walls, adjoining kitchen, and carpeted stairs.
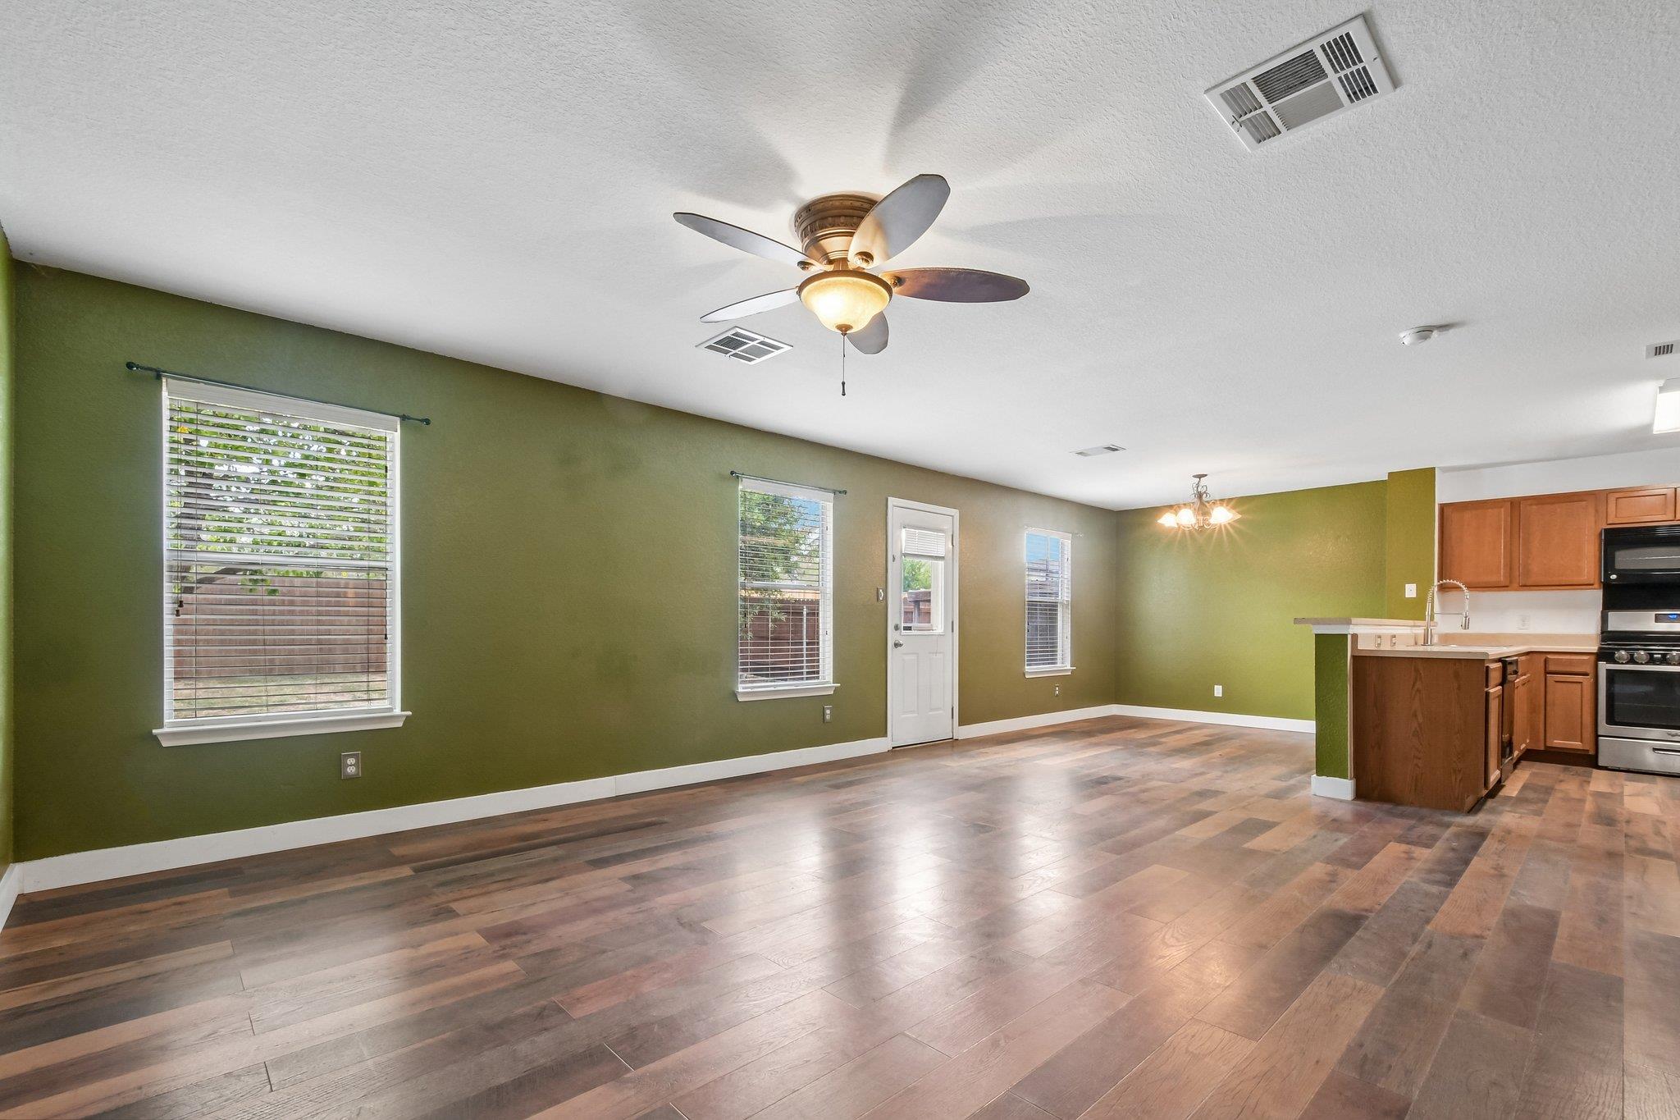
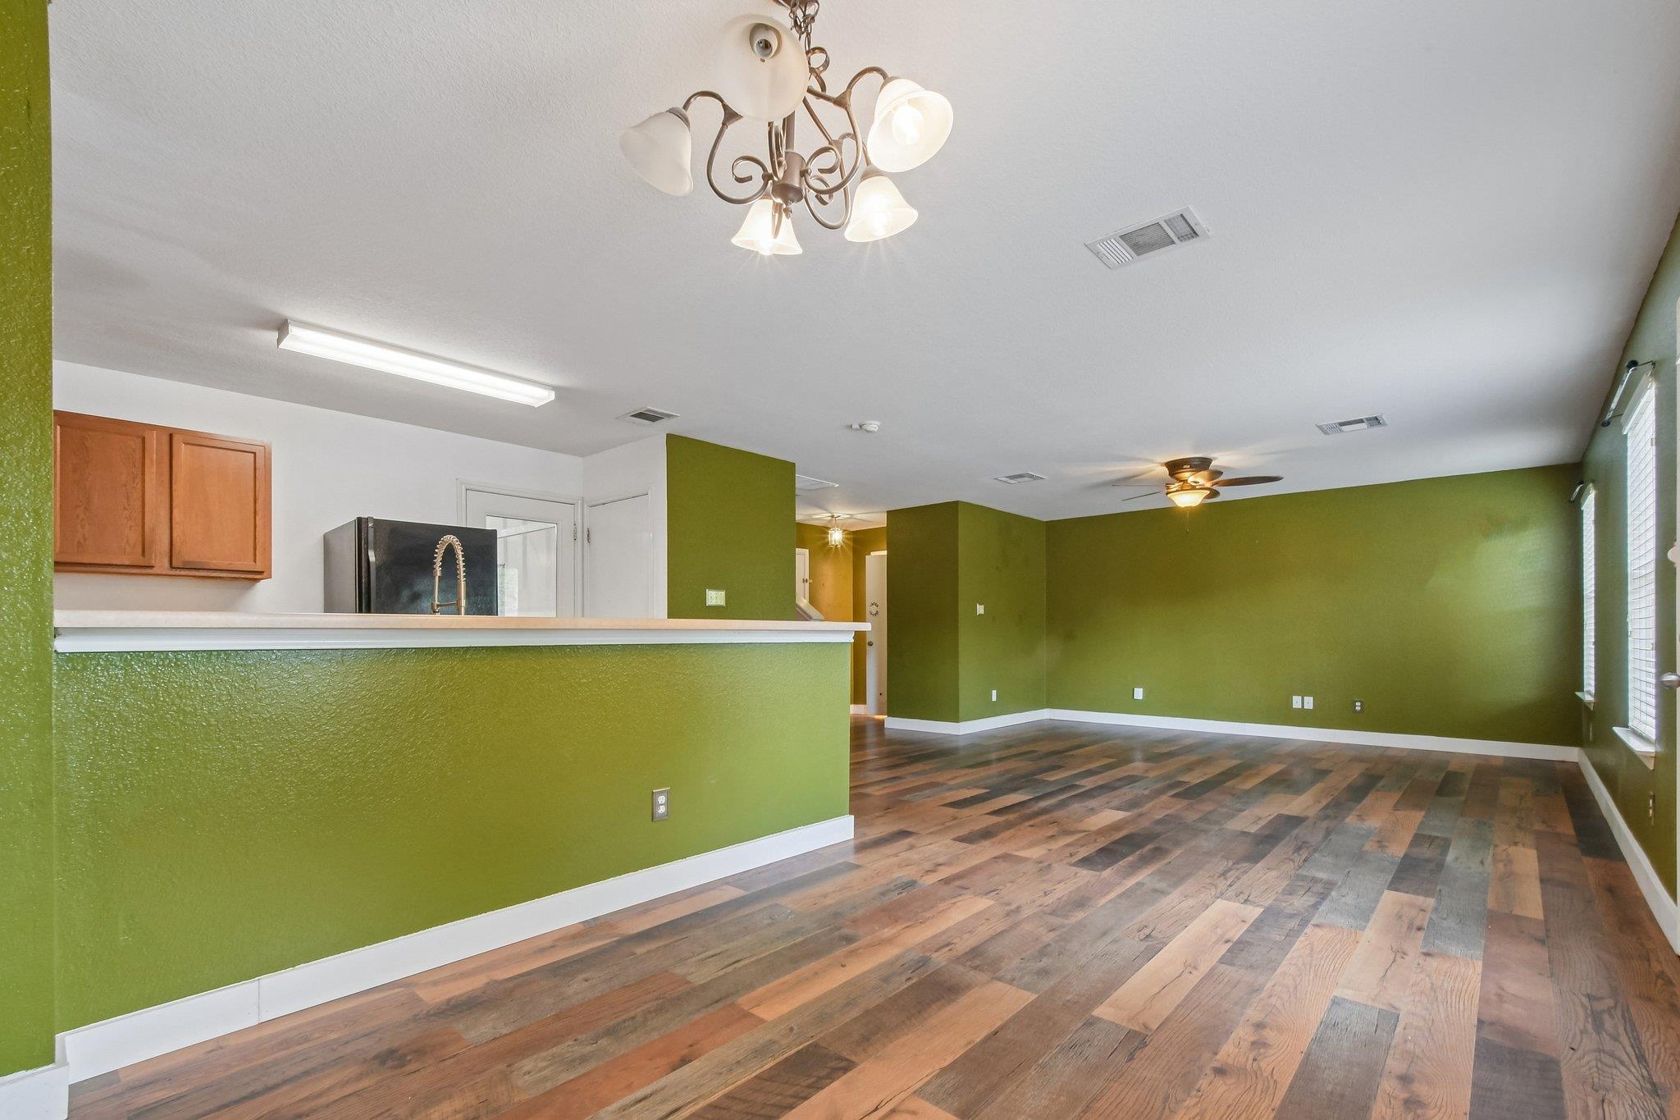
Open living area with olive-green walls, wood-look floors, ceiling fan, and adjoining kitchen.
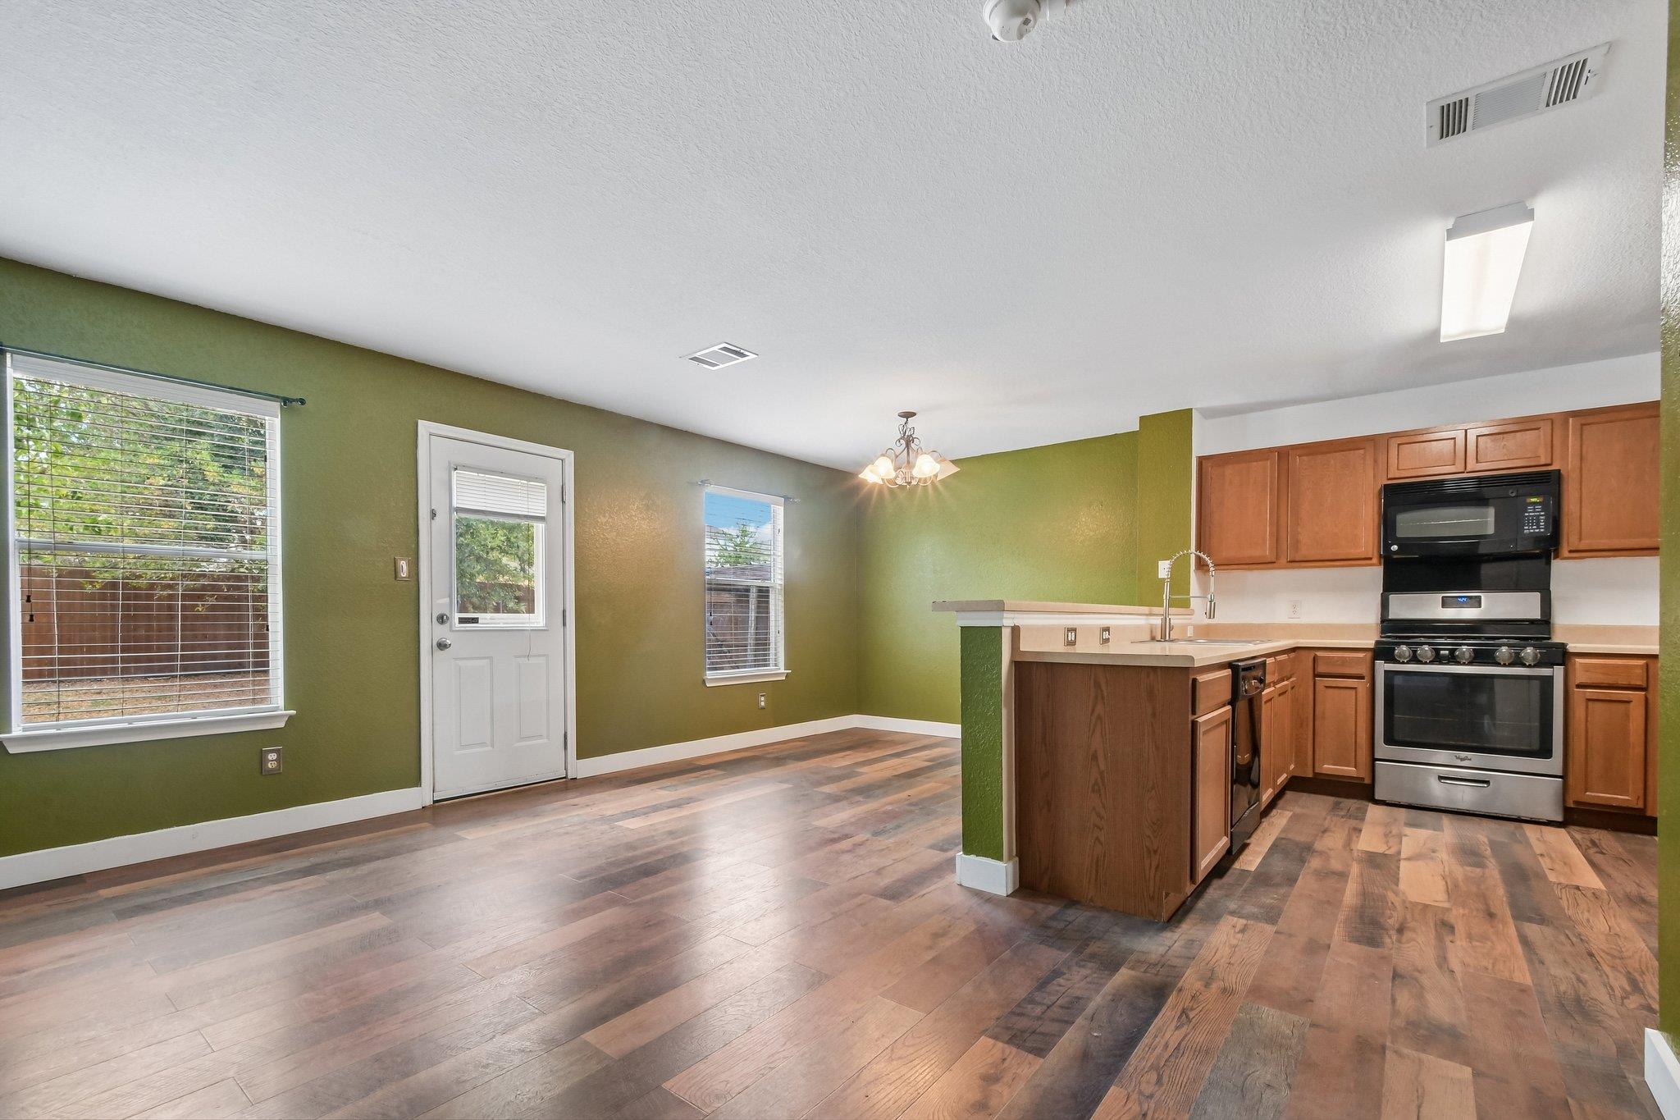
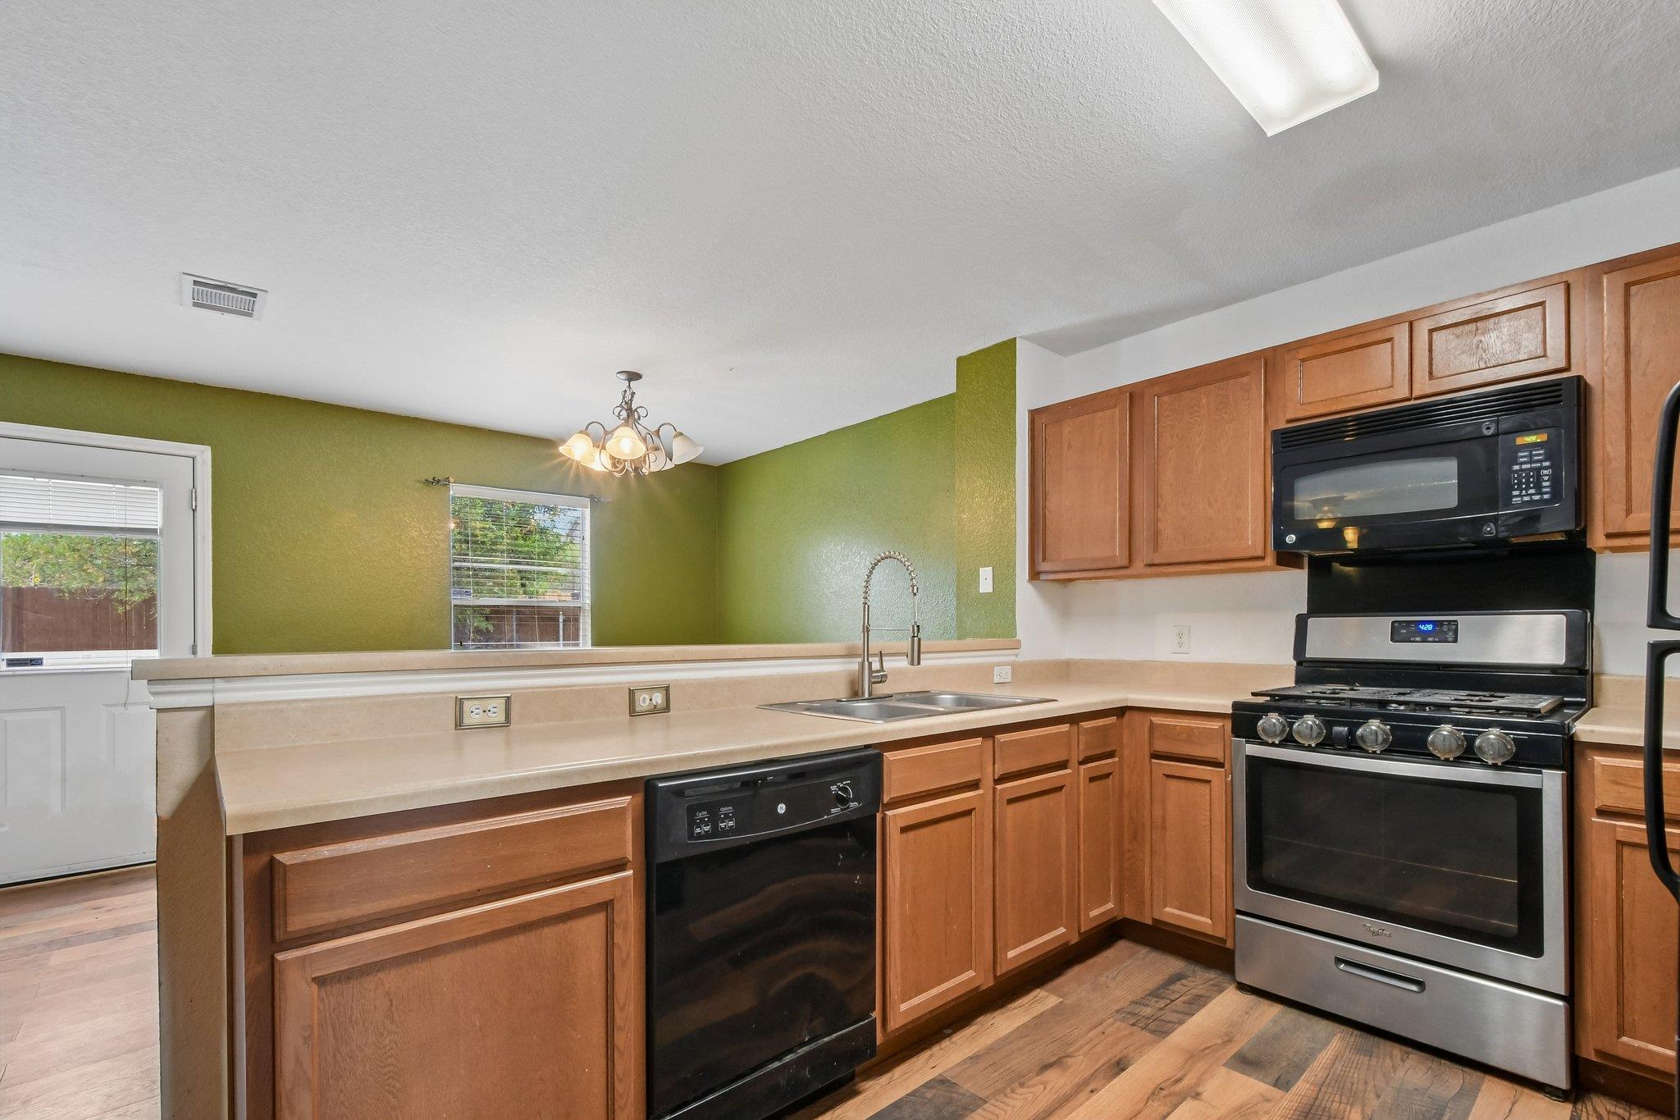
Open kitchen with olive-green walls, wood cabinets, a peninsula, and wood-look flooring.
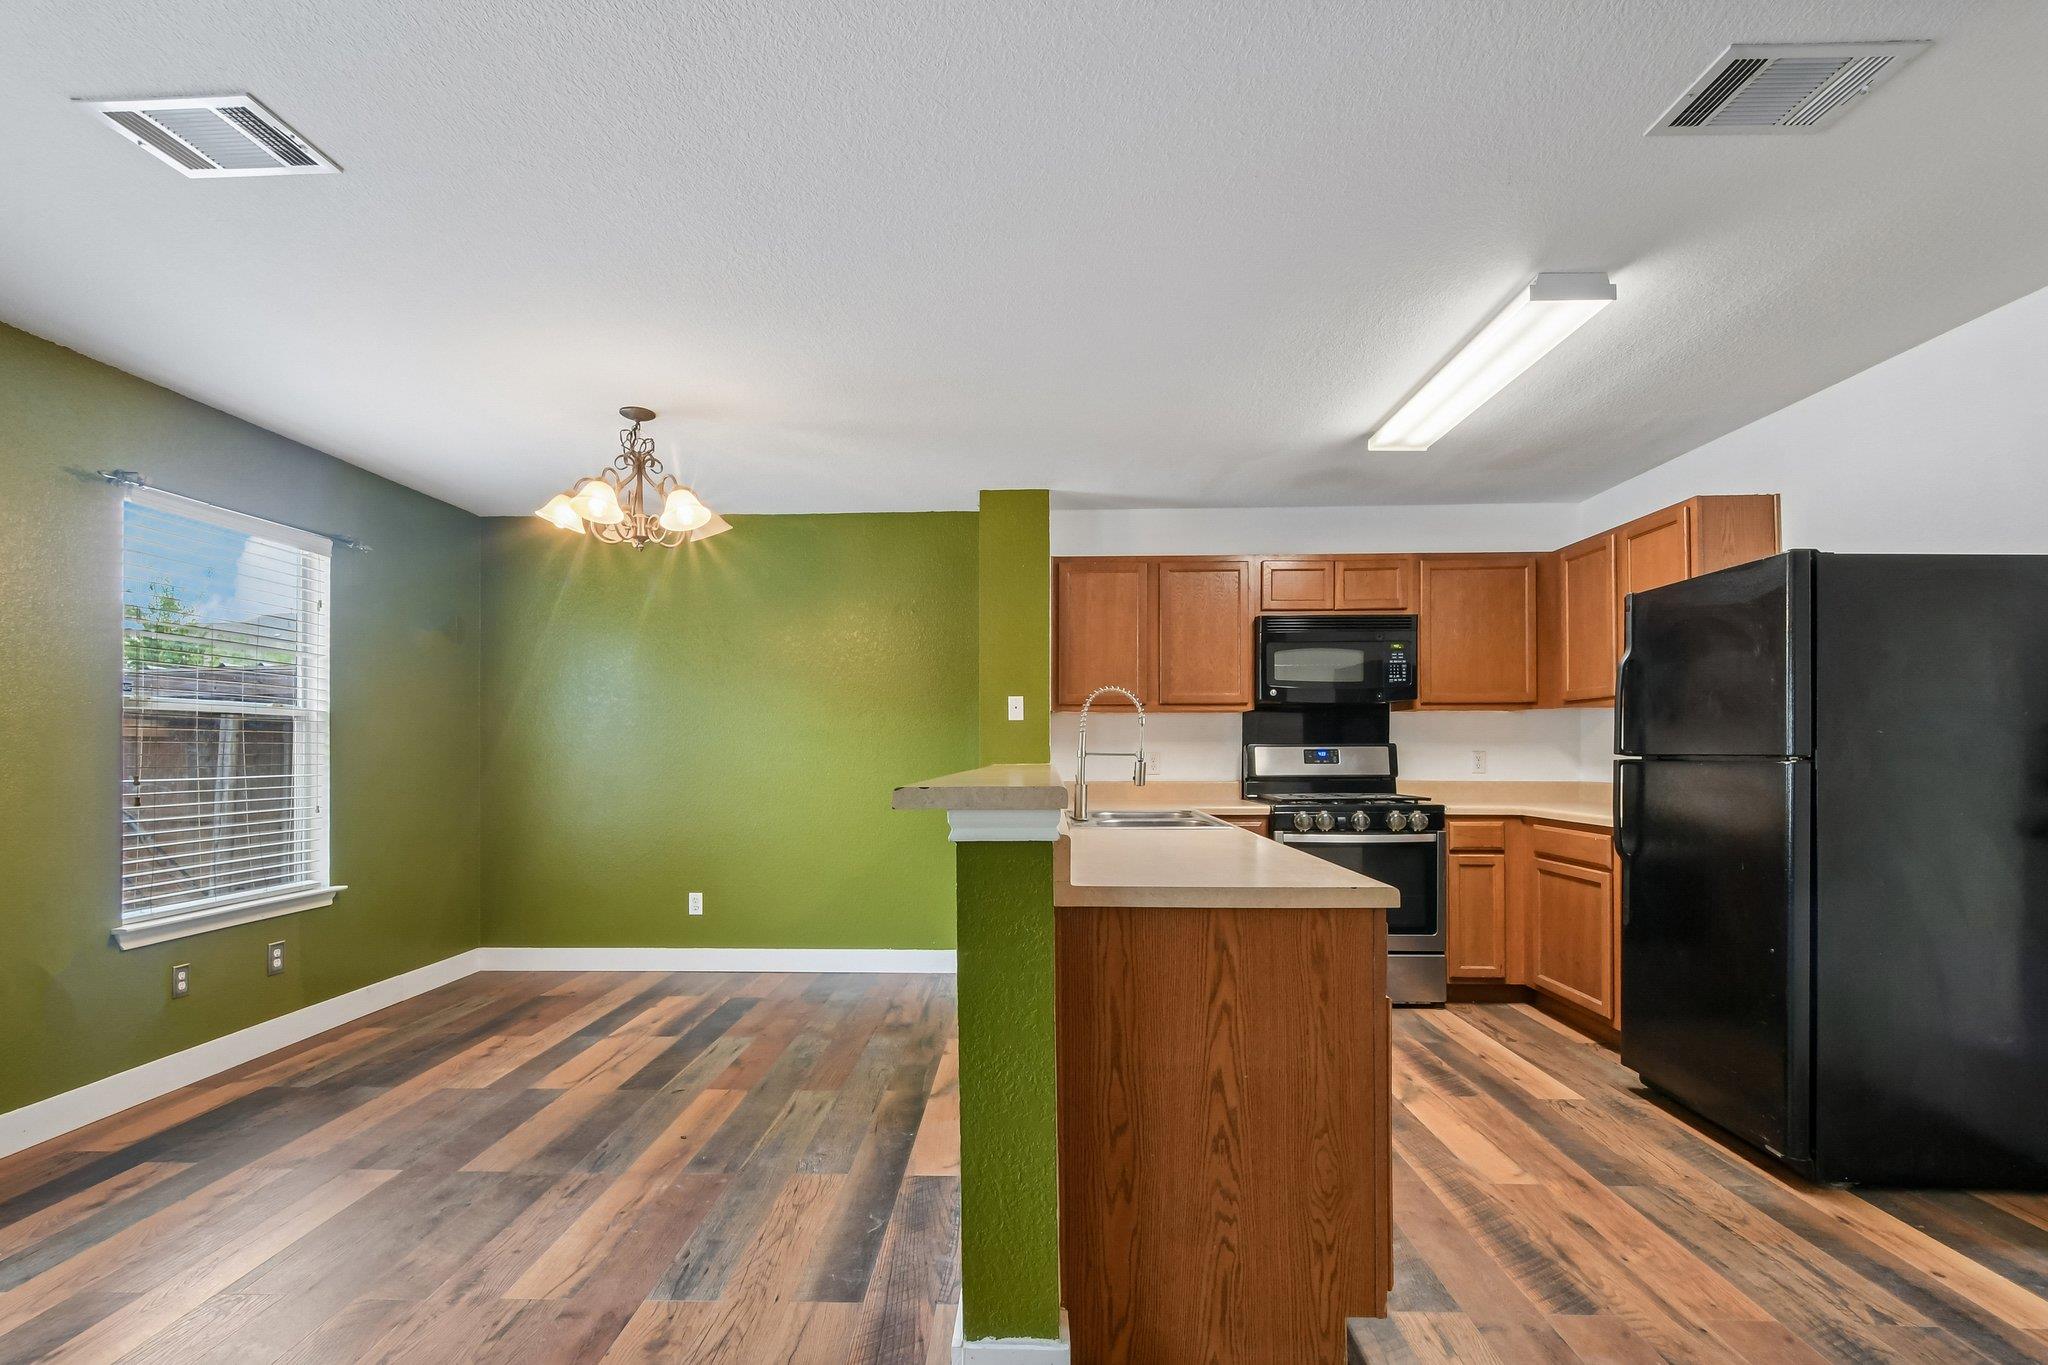
Open kitchen and dining area with green walls, wood-look floors, breakfast bar, and staircase.
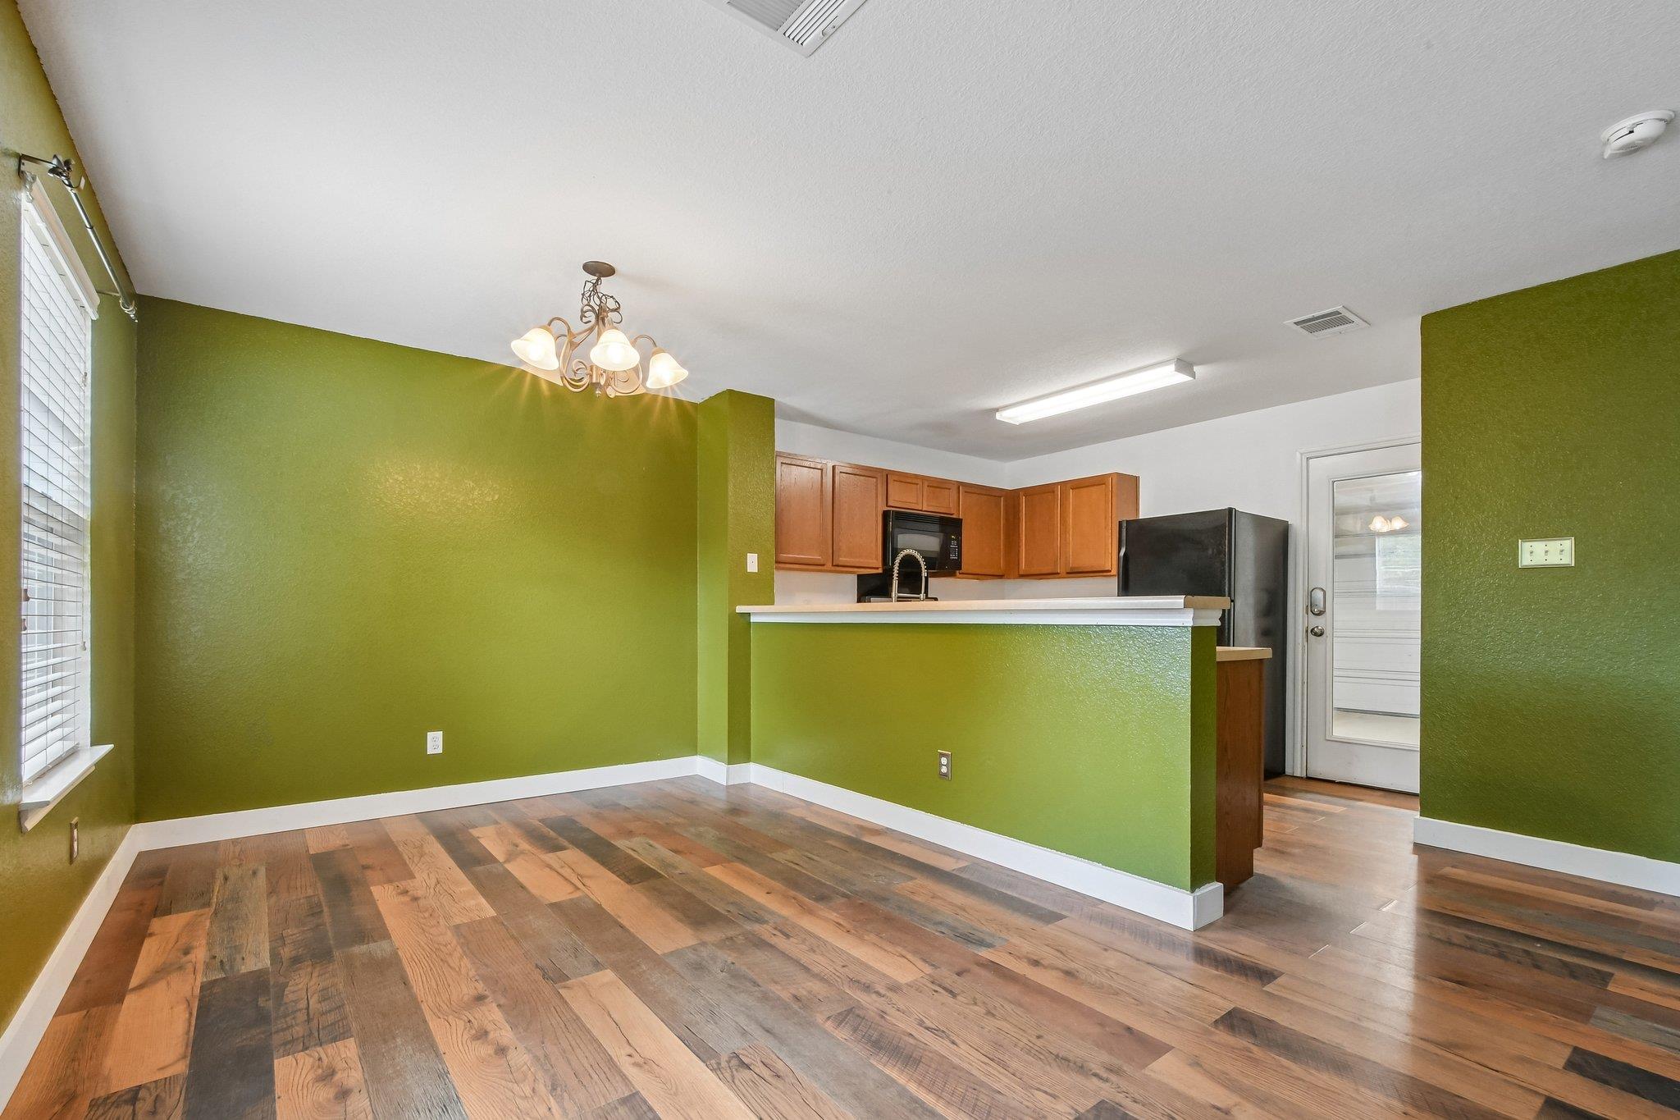
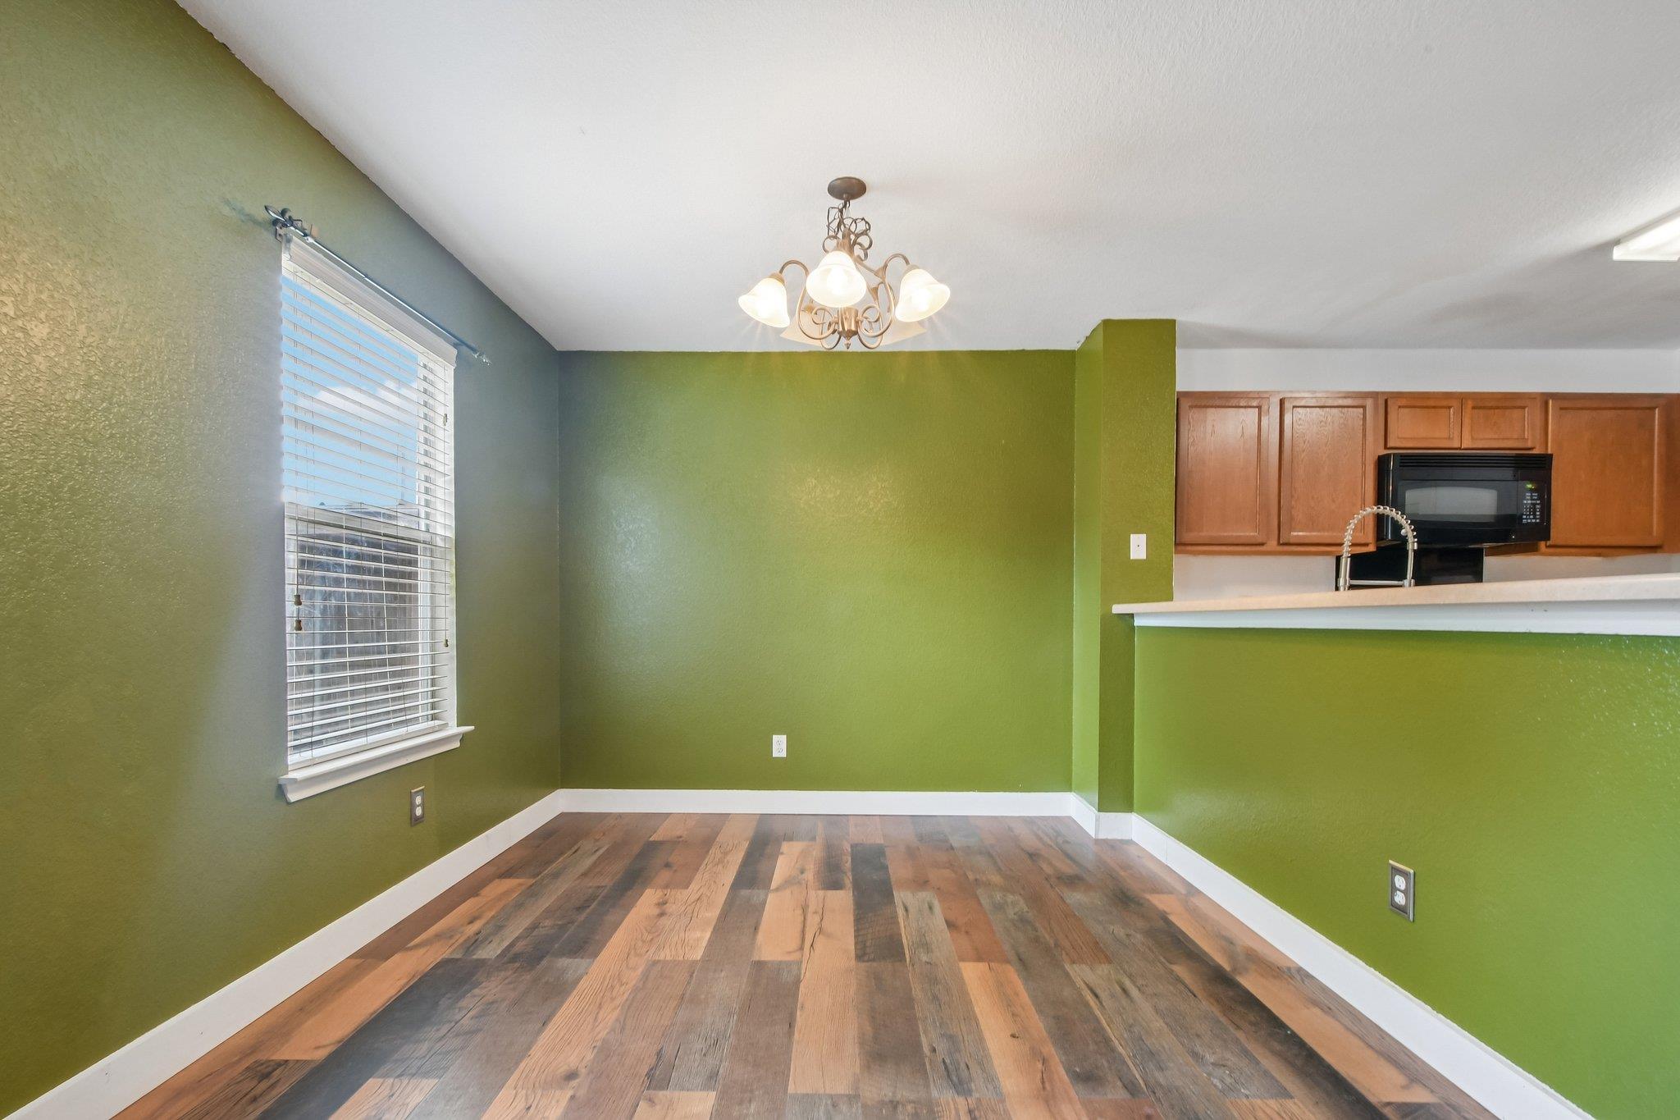
Dining area opening to a kitchen, with olive-green walls, wood flooring, and a breakfast bar.
Open-plan living room and kitchen with olive-green walls, wood-look flooring, and a breakfast bar.
Empty dining area with green walls, wood-look flooring, and a breakfast bar overlooking the kitchen.
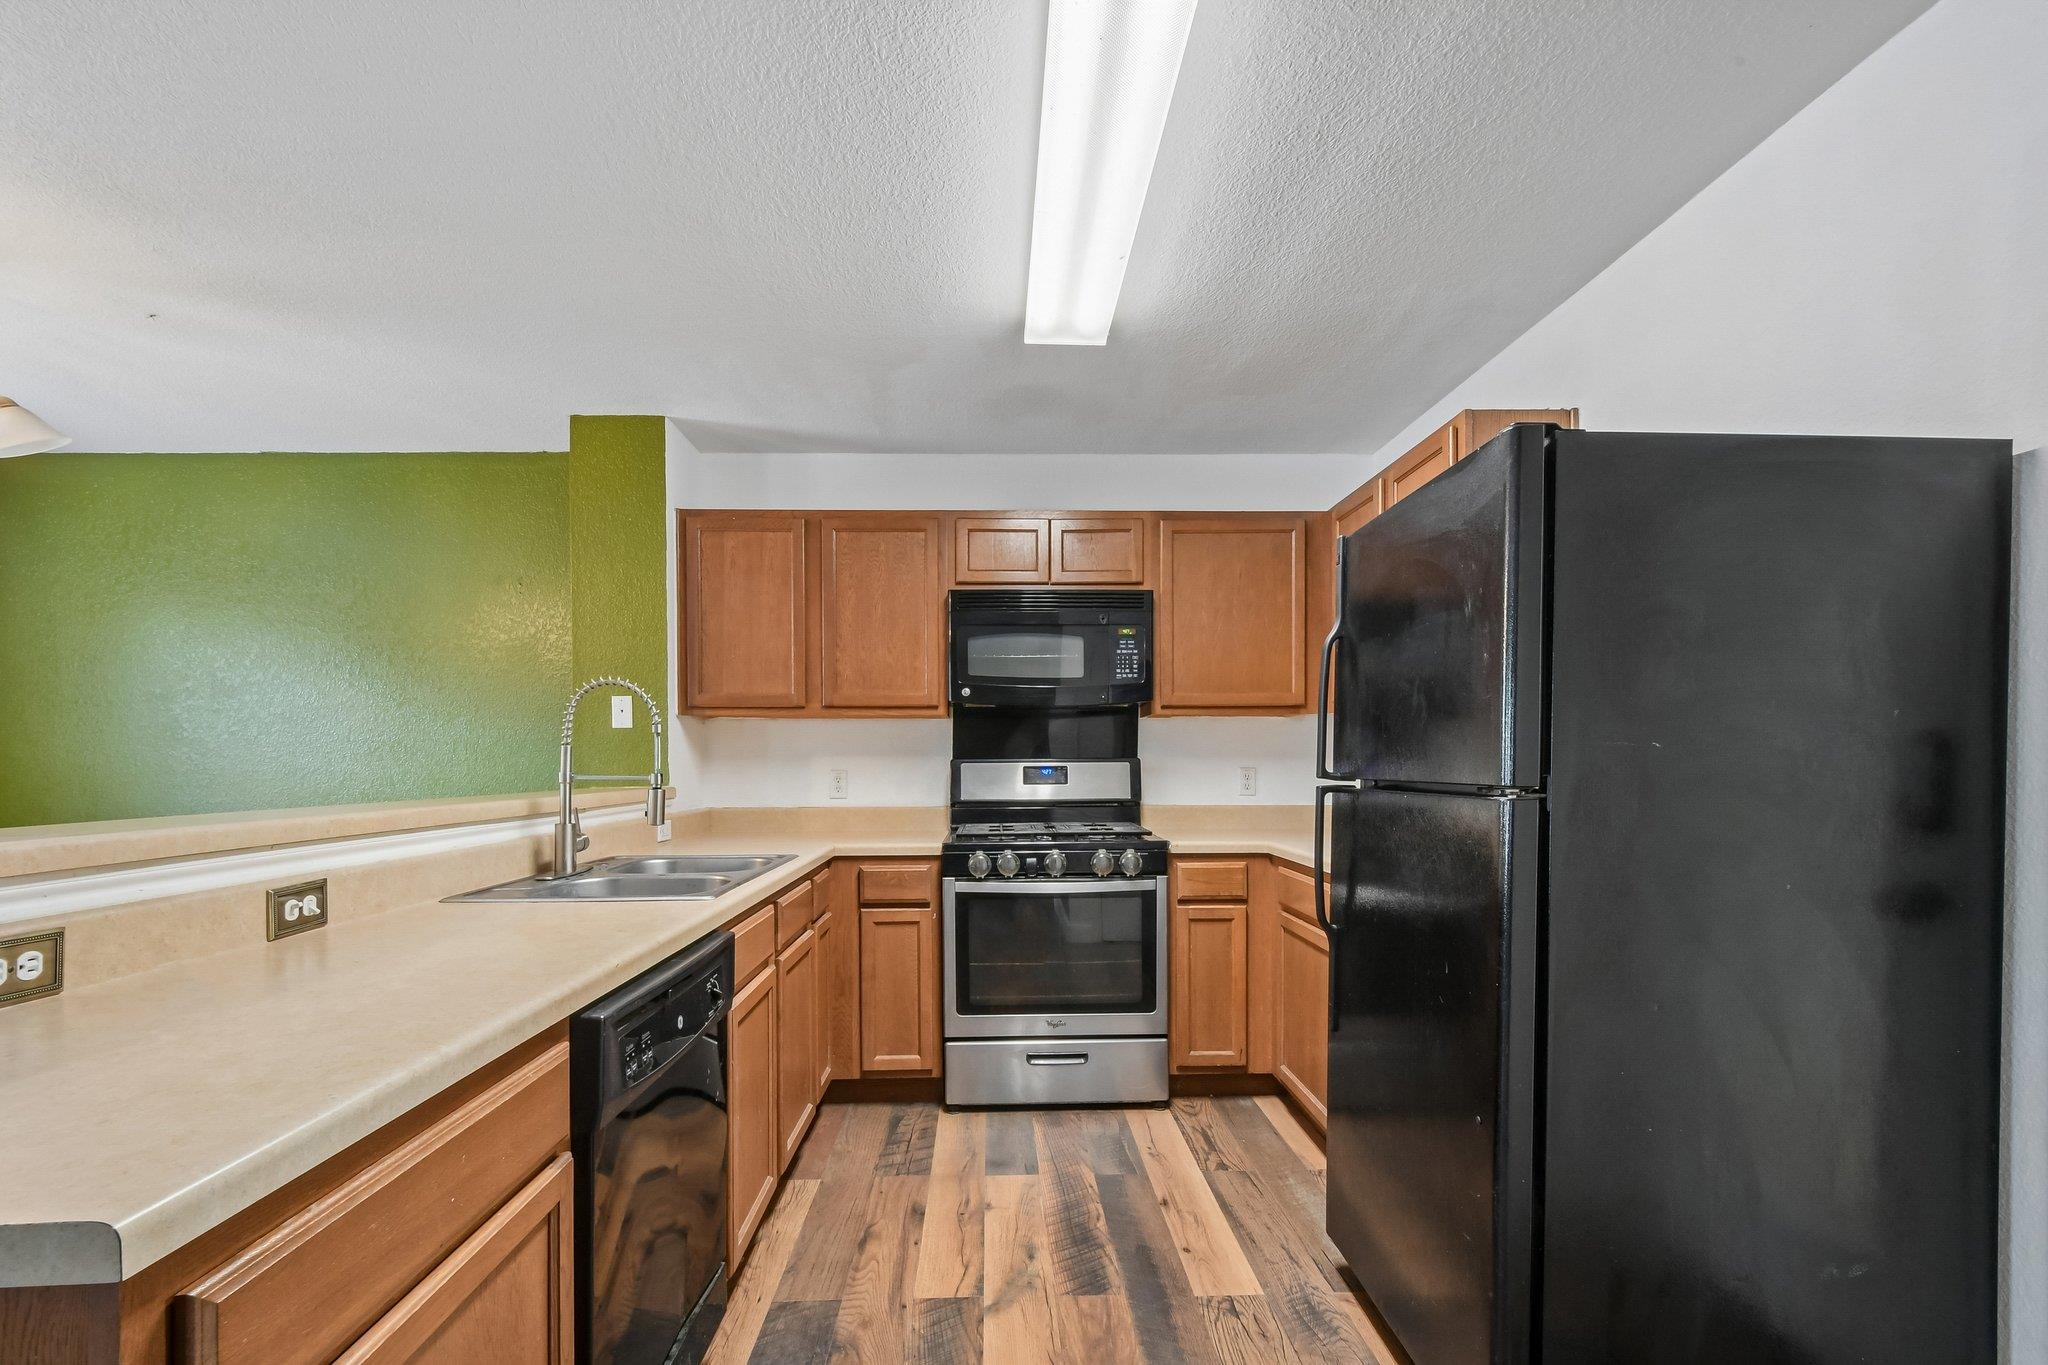
Open kitchen with wood cabinets, black appliances, peninsula, and wood-look flooring.
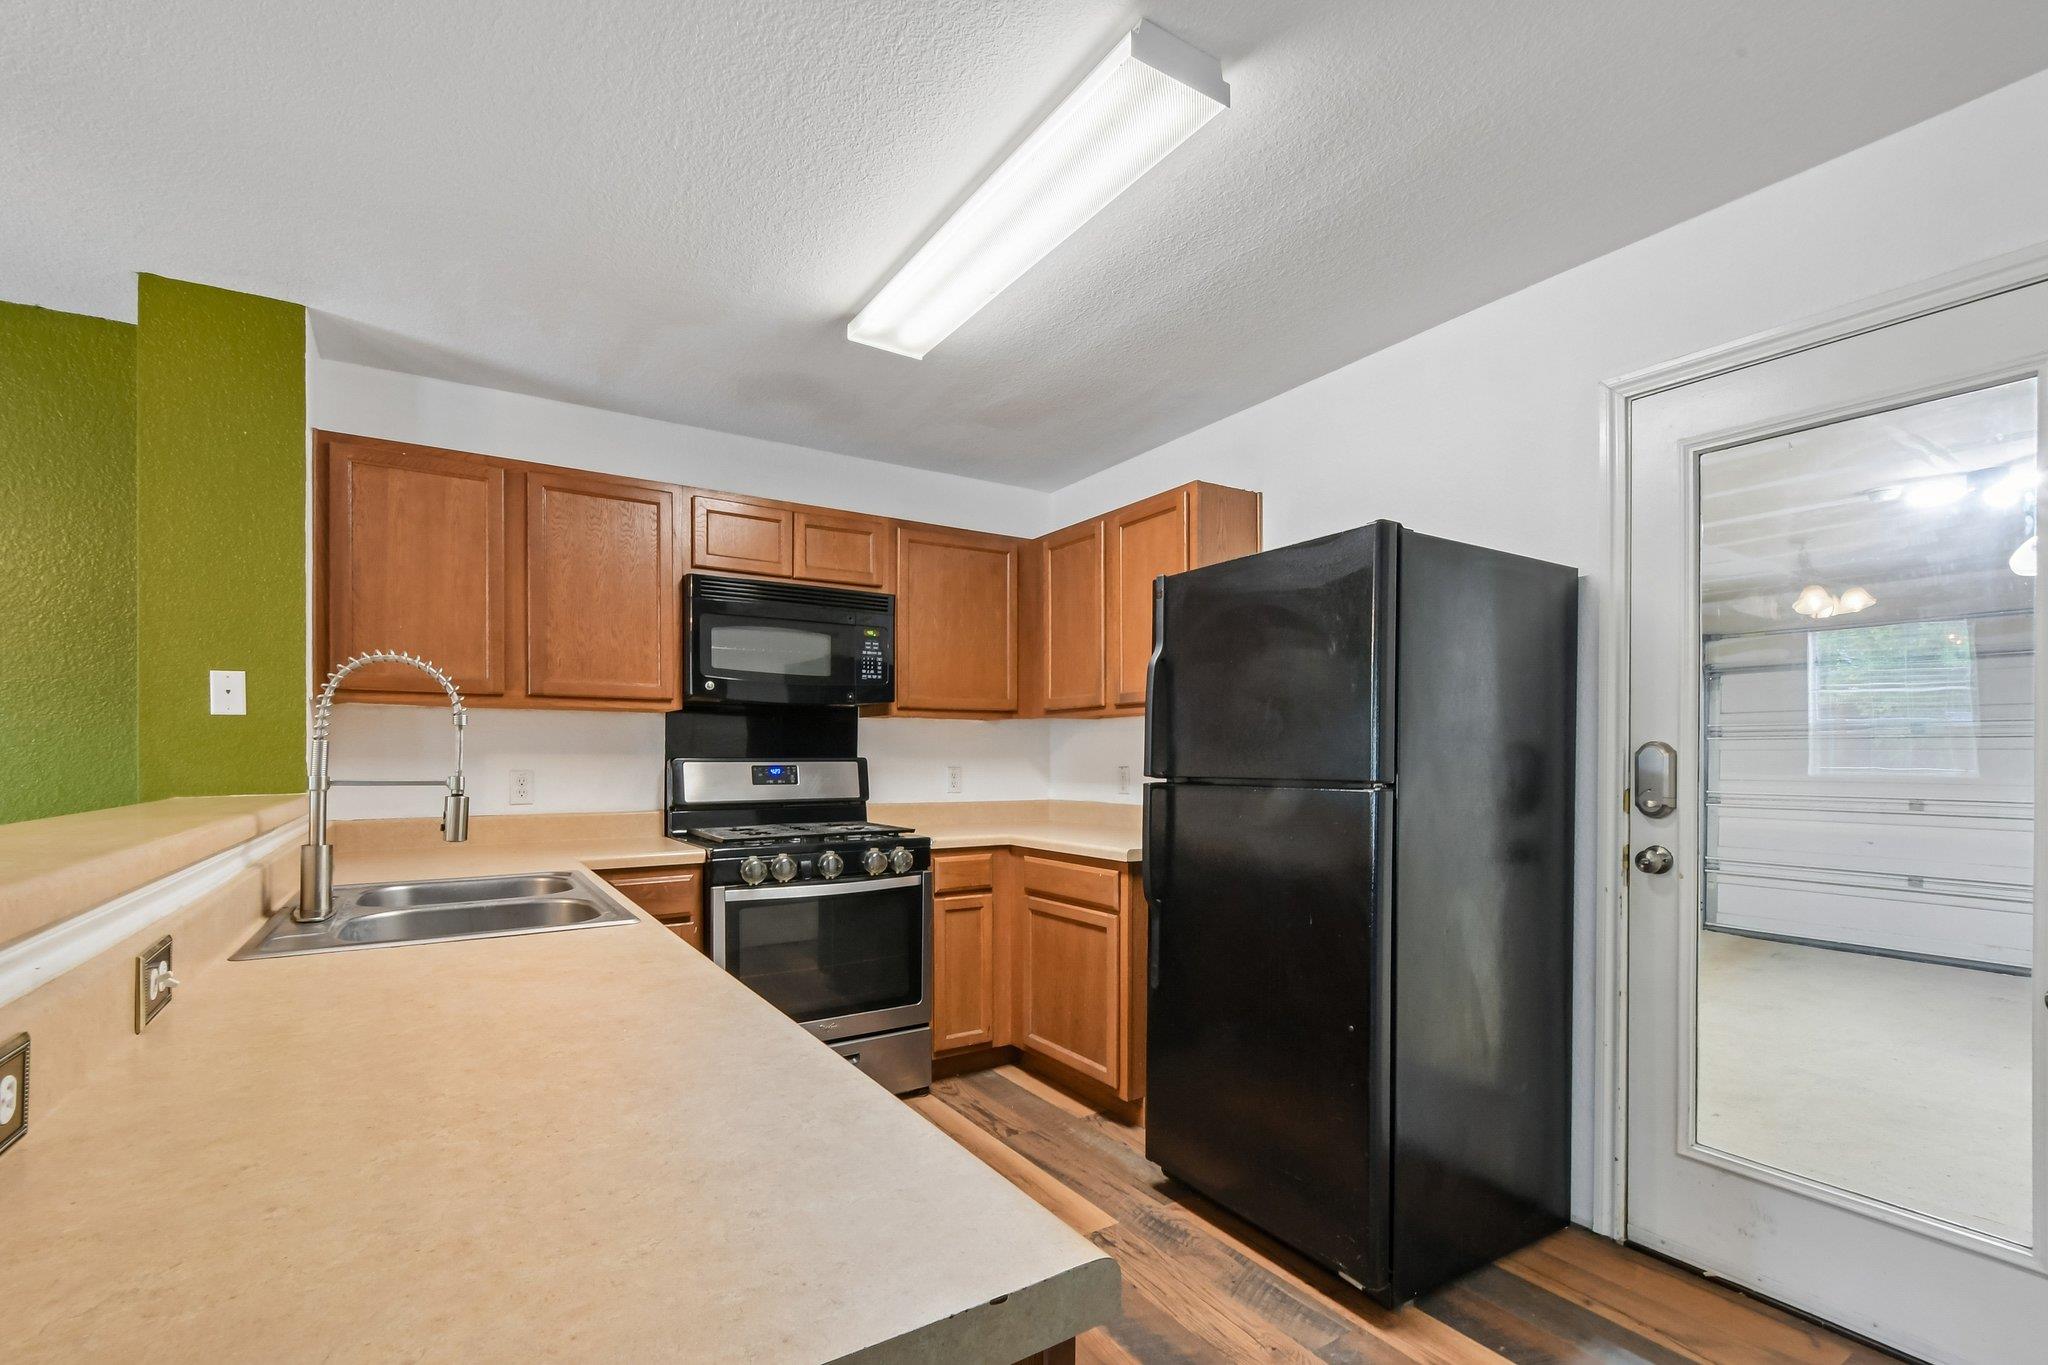
Kitchen with wood cabinets, black appliances, beige counters, and a glass door to the garage.
Kitchen with wood cabinets, black appliances, beige counters, and a green accent wall.
Kitchen with wood cabinets, a counter peninsula, and black and stainless appliances.
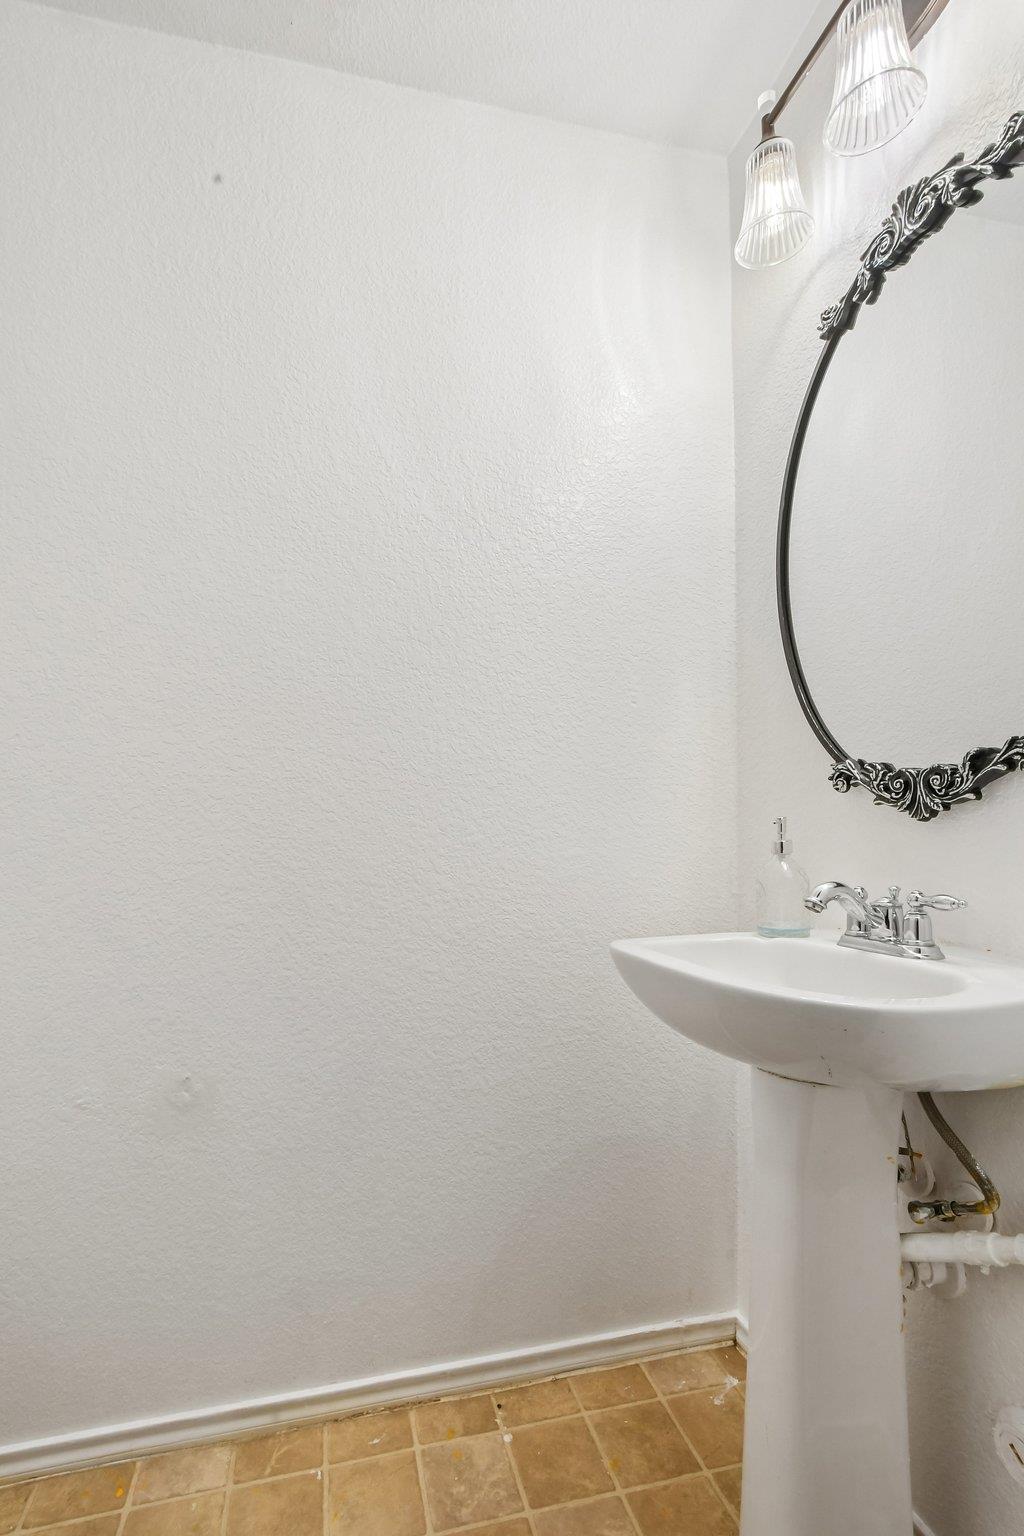
Bathroom pedestal sink beneath an ornate oval mirror, with tan tile flooring.
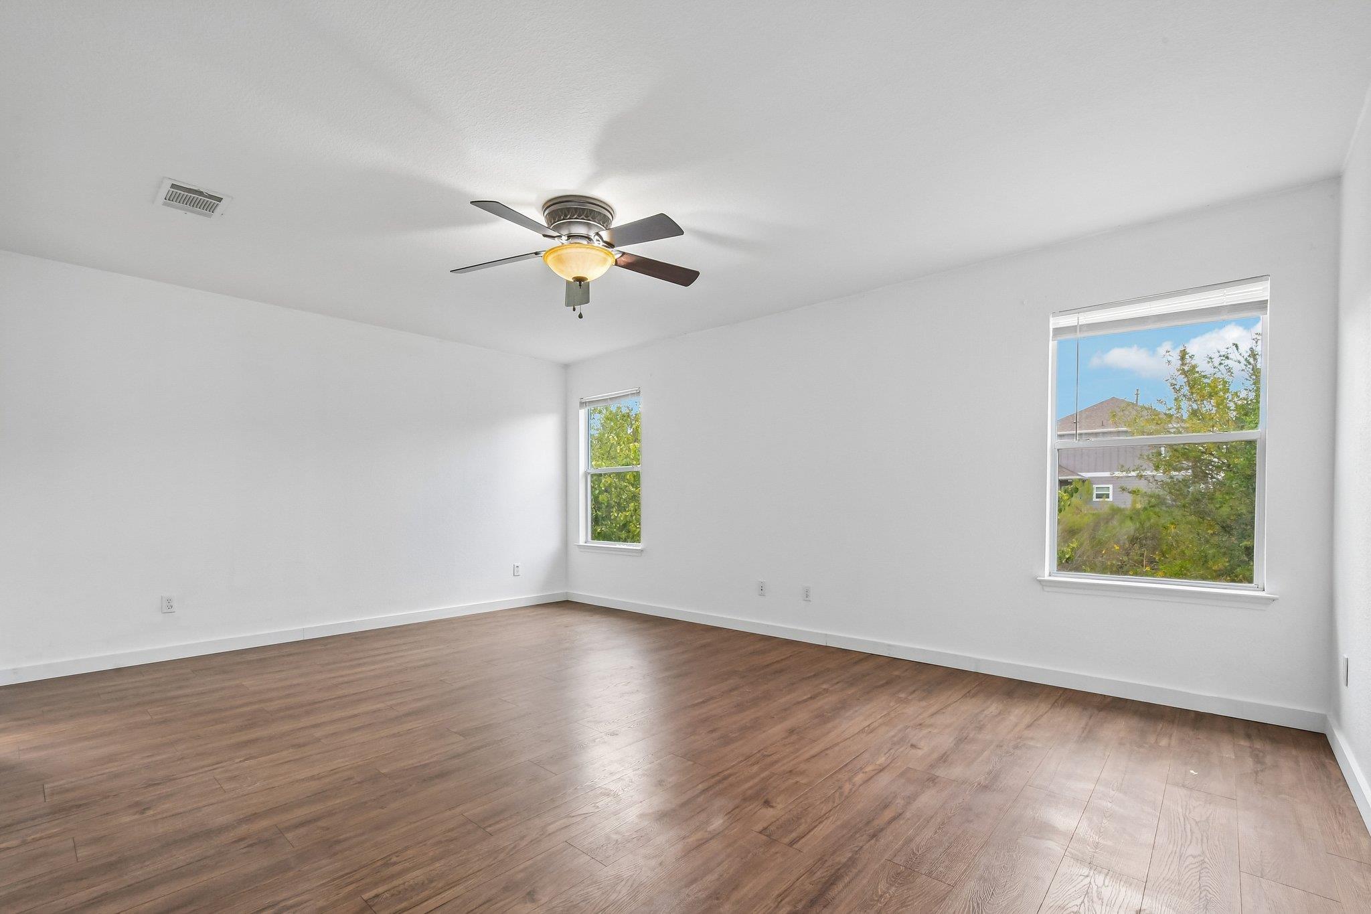
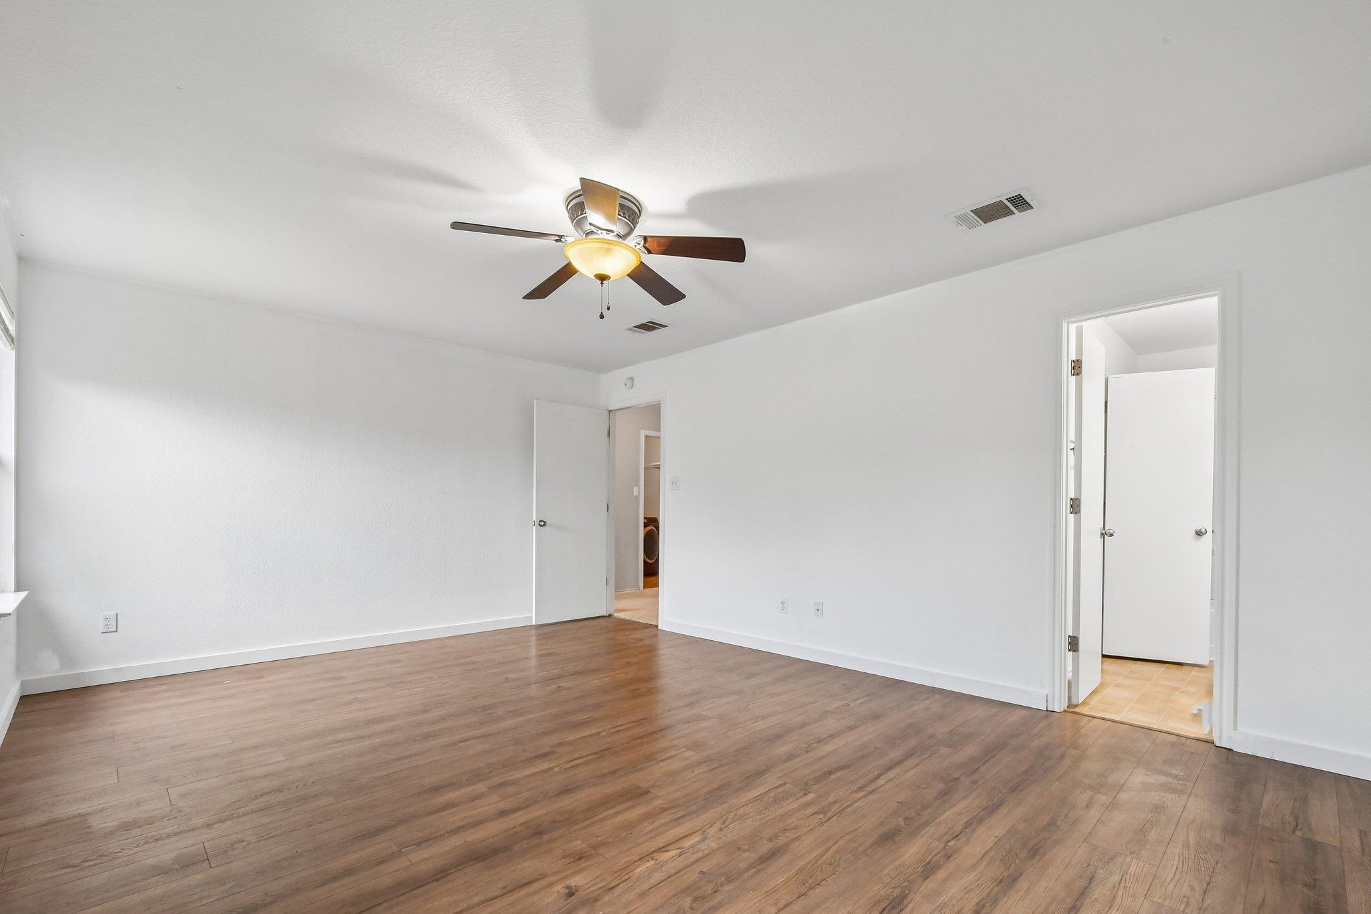
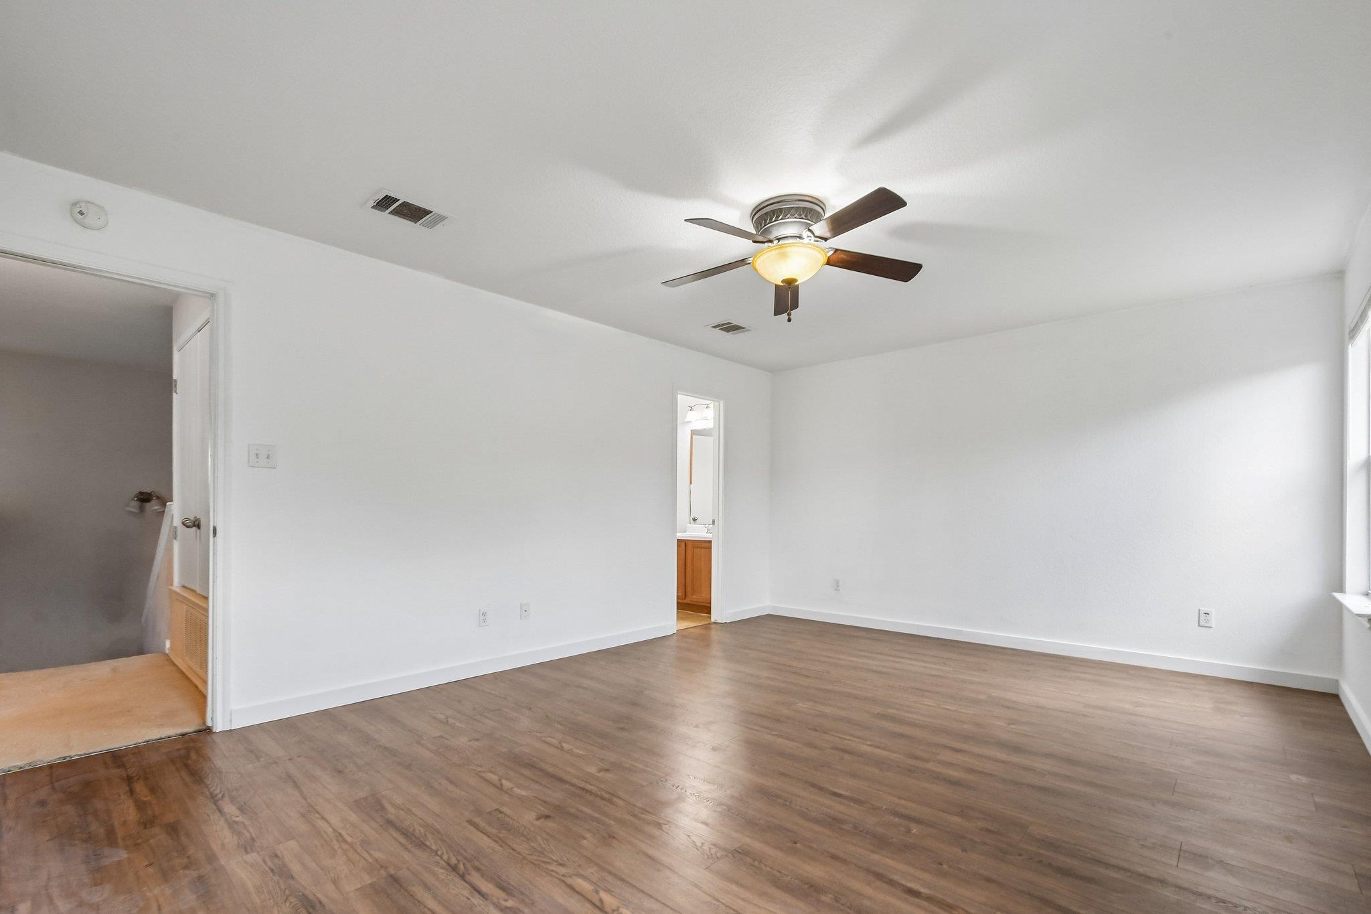
Empty room with brown wood-look flooring, two windows, and a ceiling fan with light.
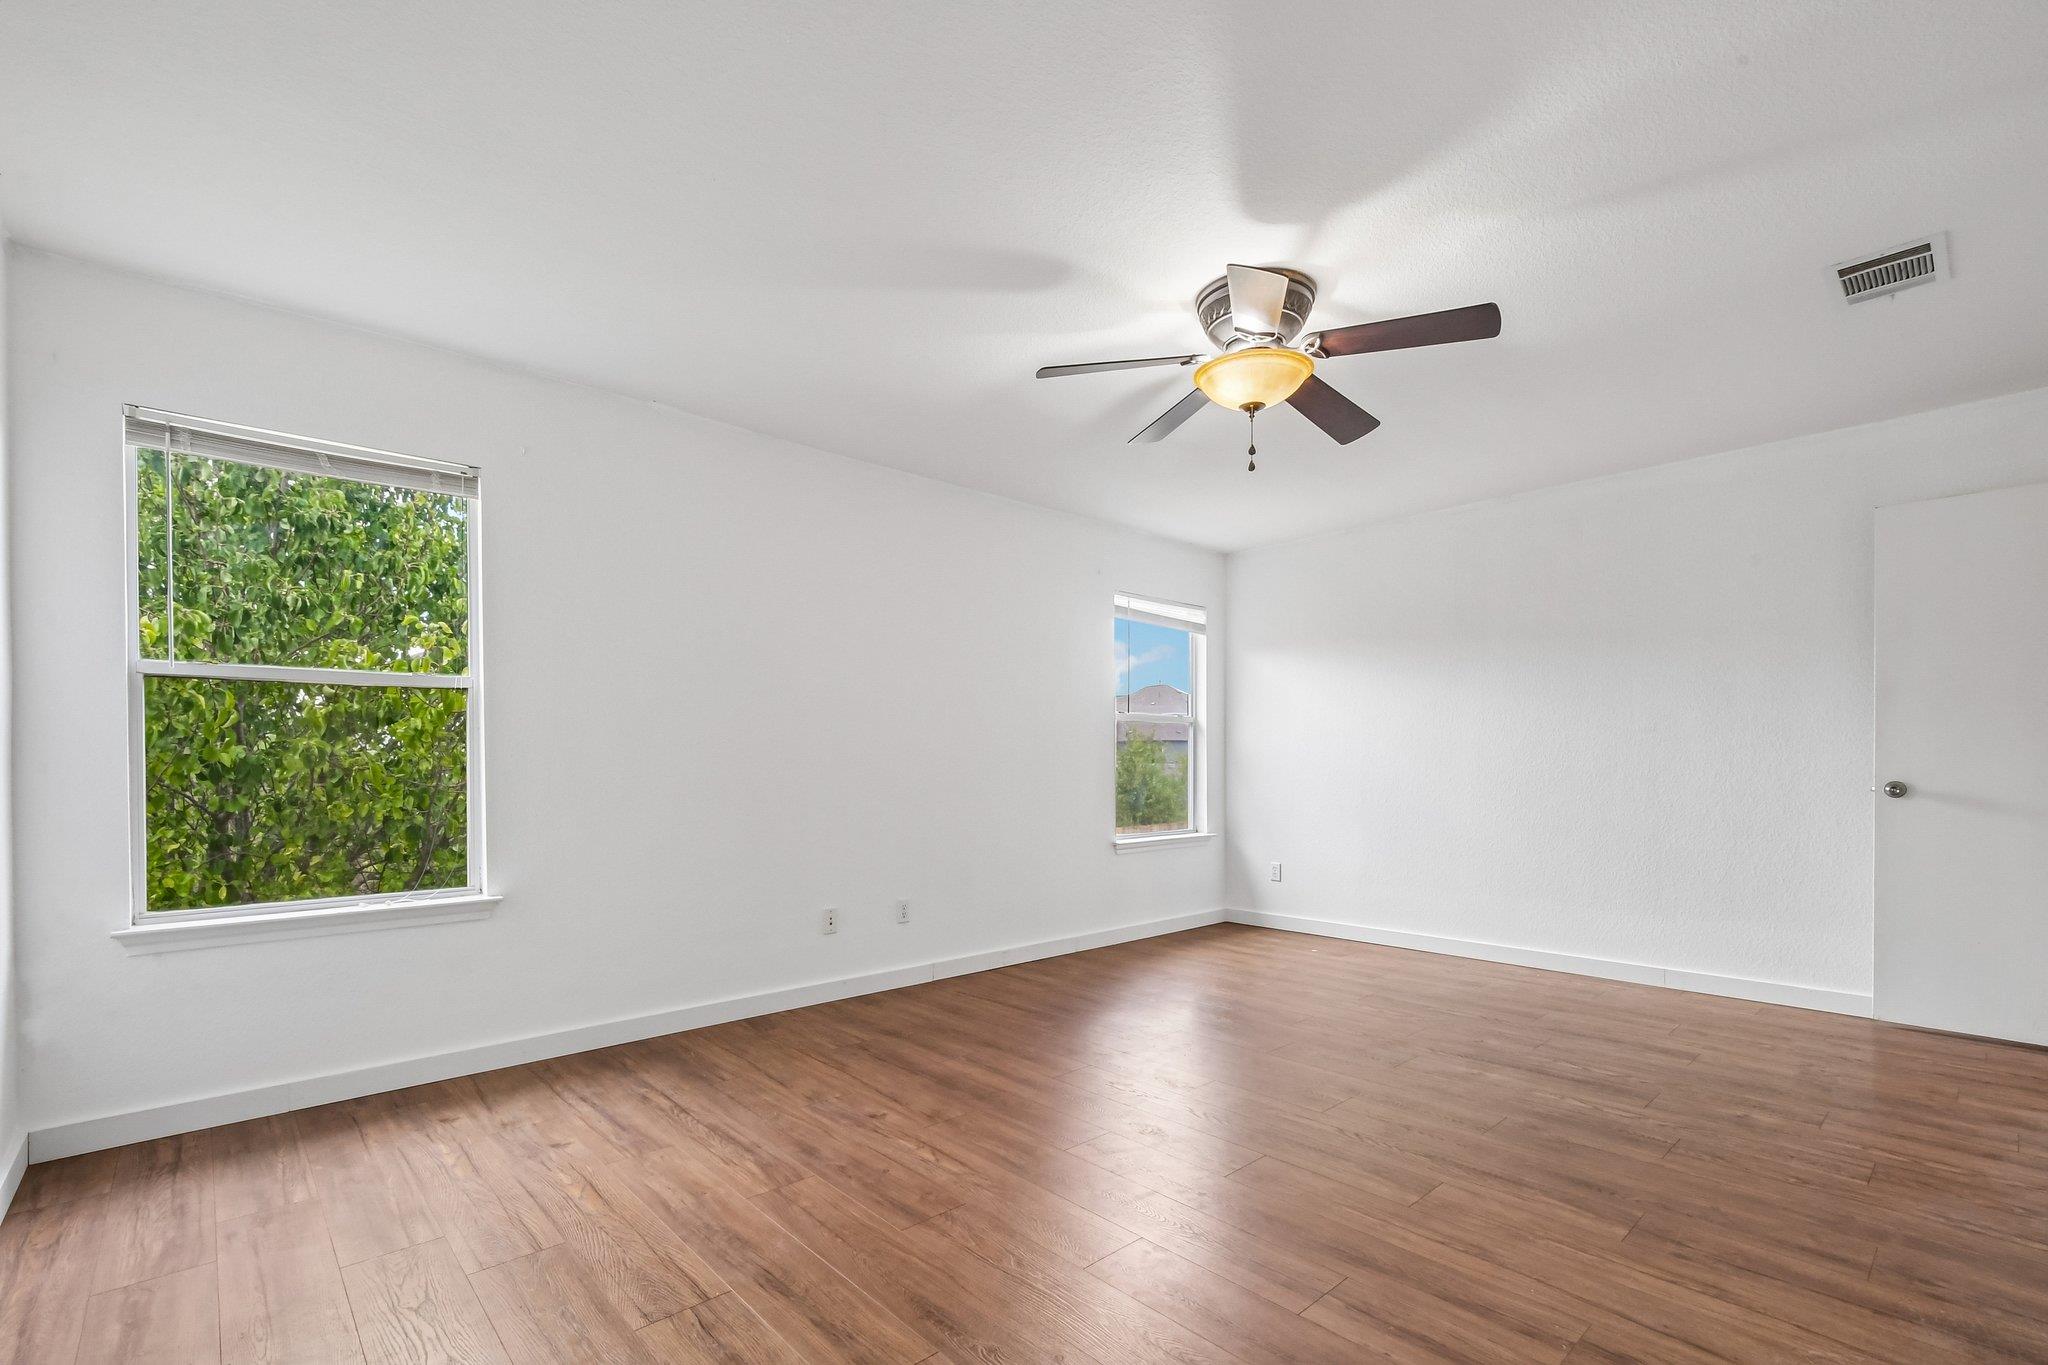
Empty bedroom with wood-look floors, a ceiling fan, and two windows, one overlooking leafy greenery.
Empty bedroom with wood-look floors, a ceiling fan, and two open doorways.
Empty room with wood-look flooring, a lit ceiling fan, and doorways to adjoining areas.
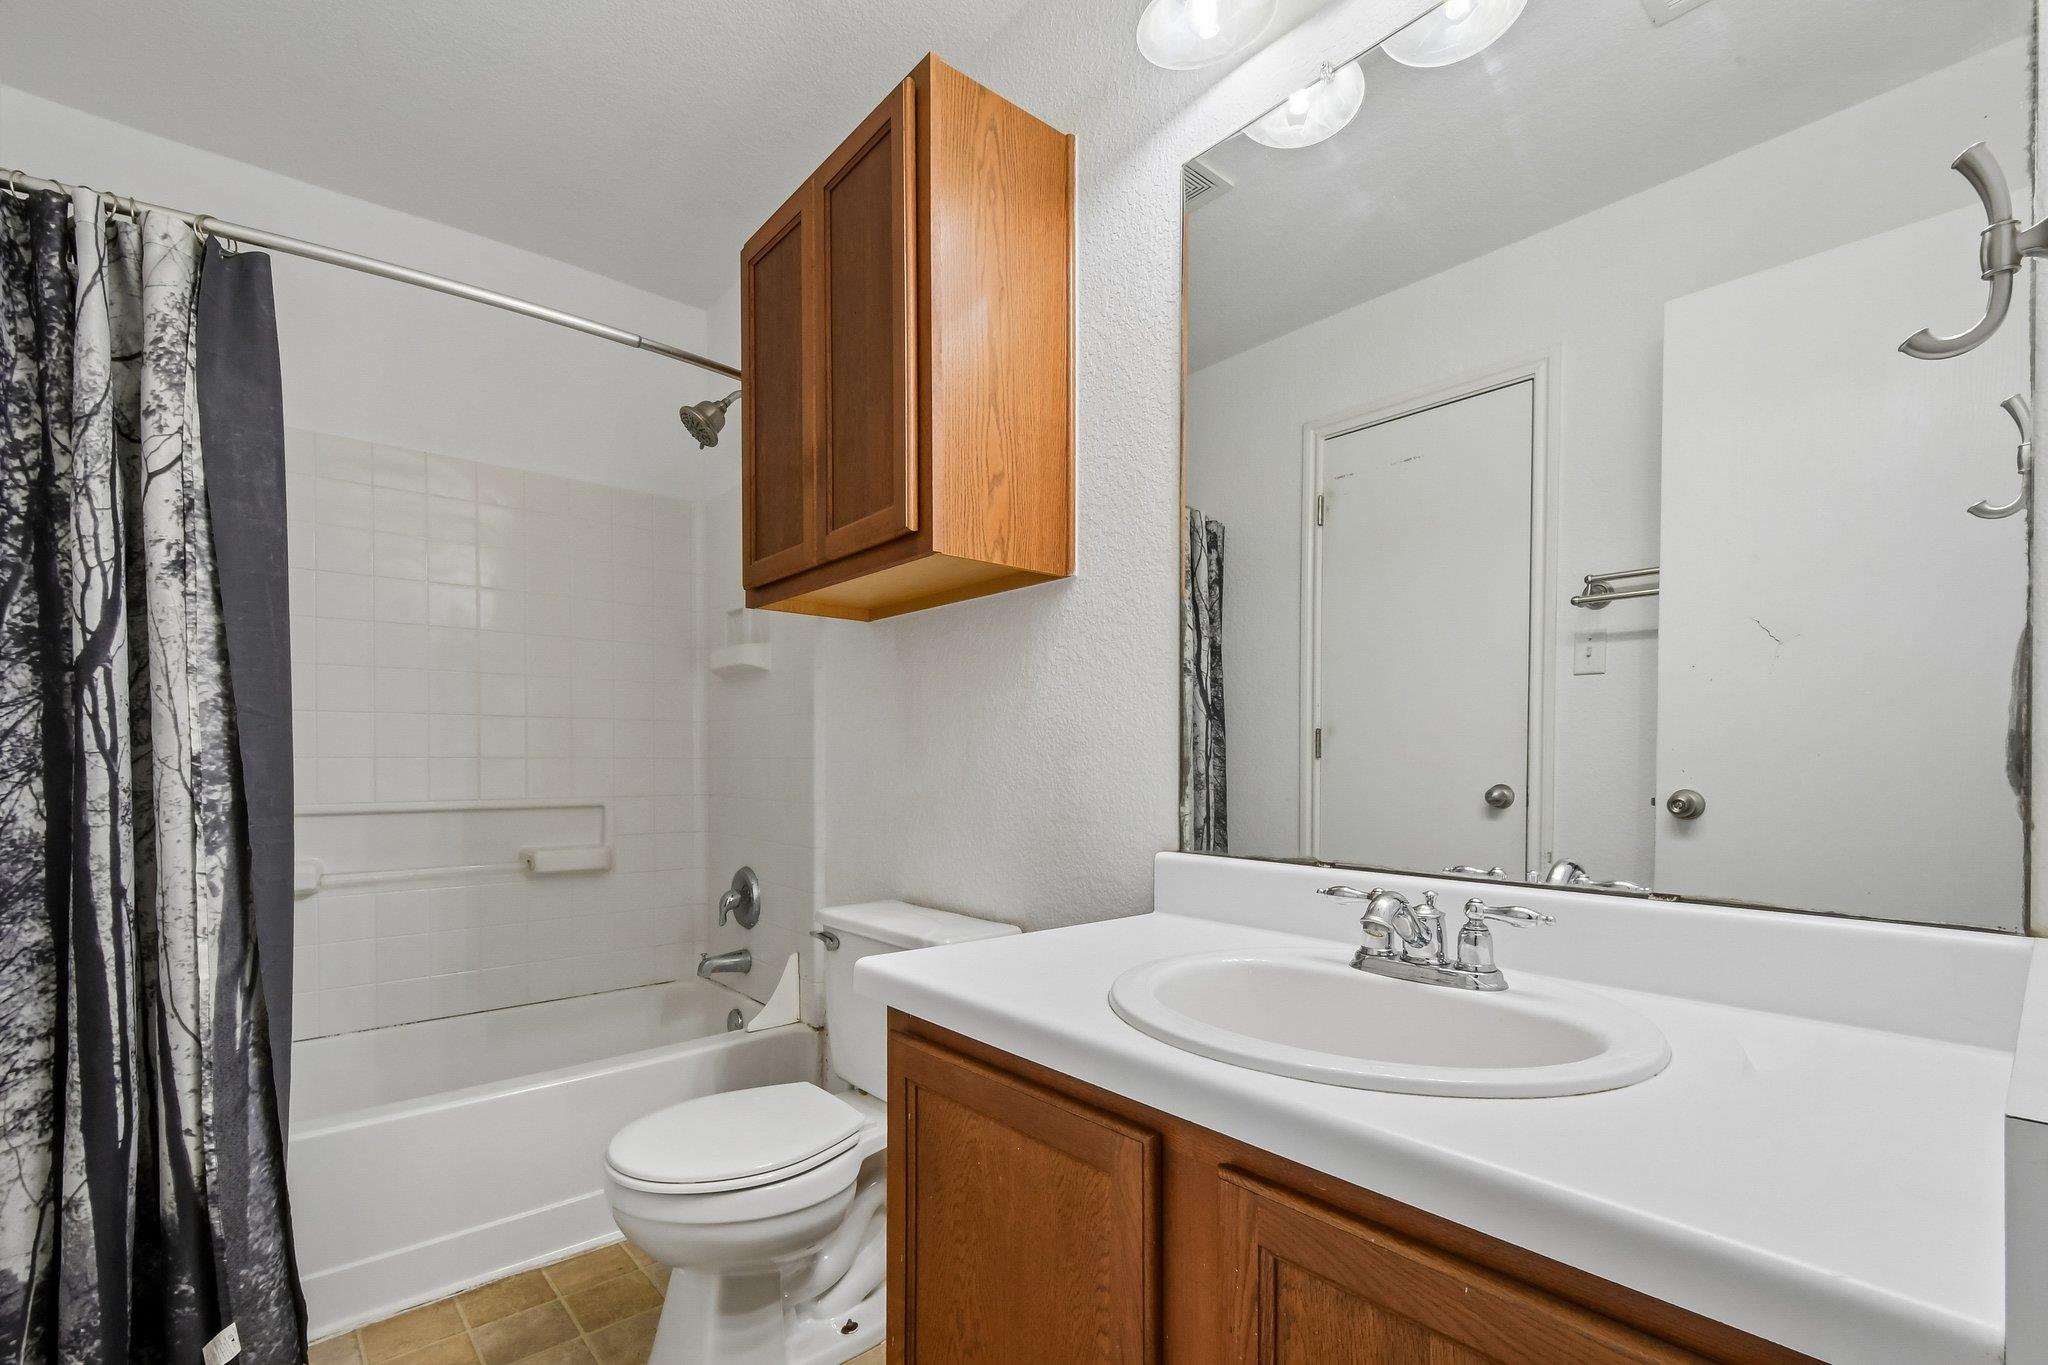
Bathroom with a wood vanity, large mirror, white bathtub, and patterned shower curtain.
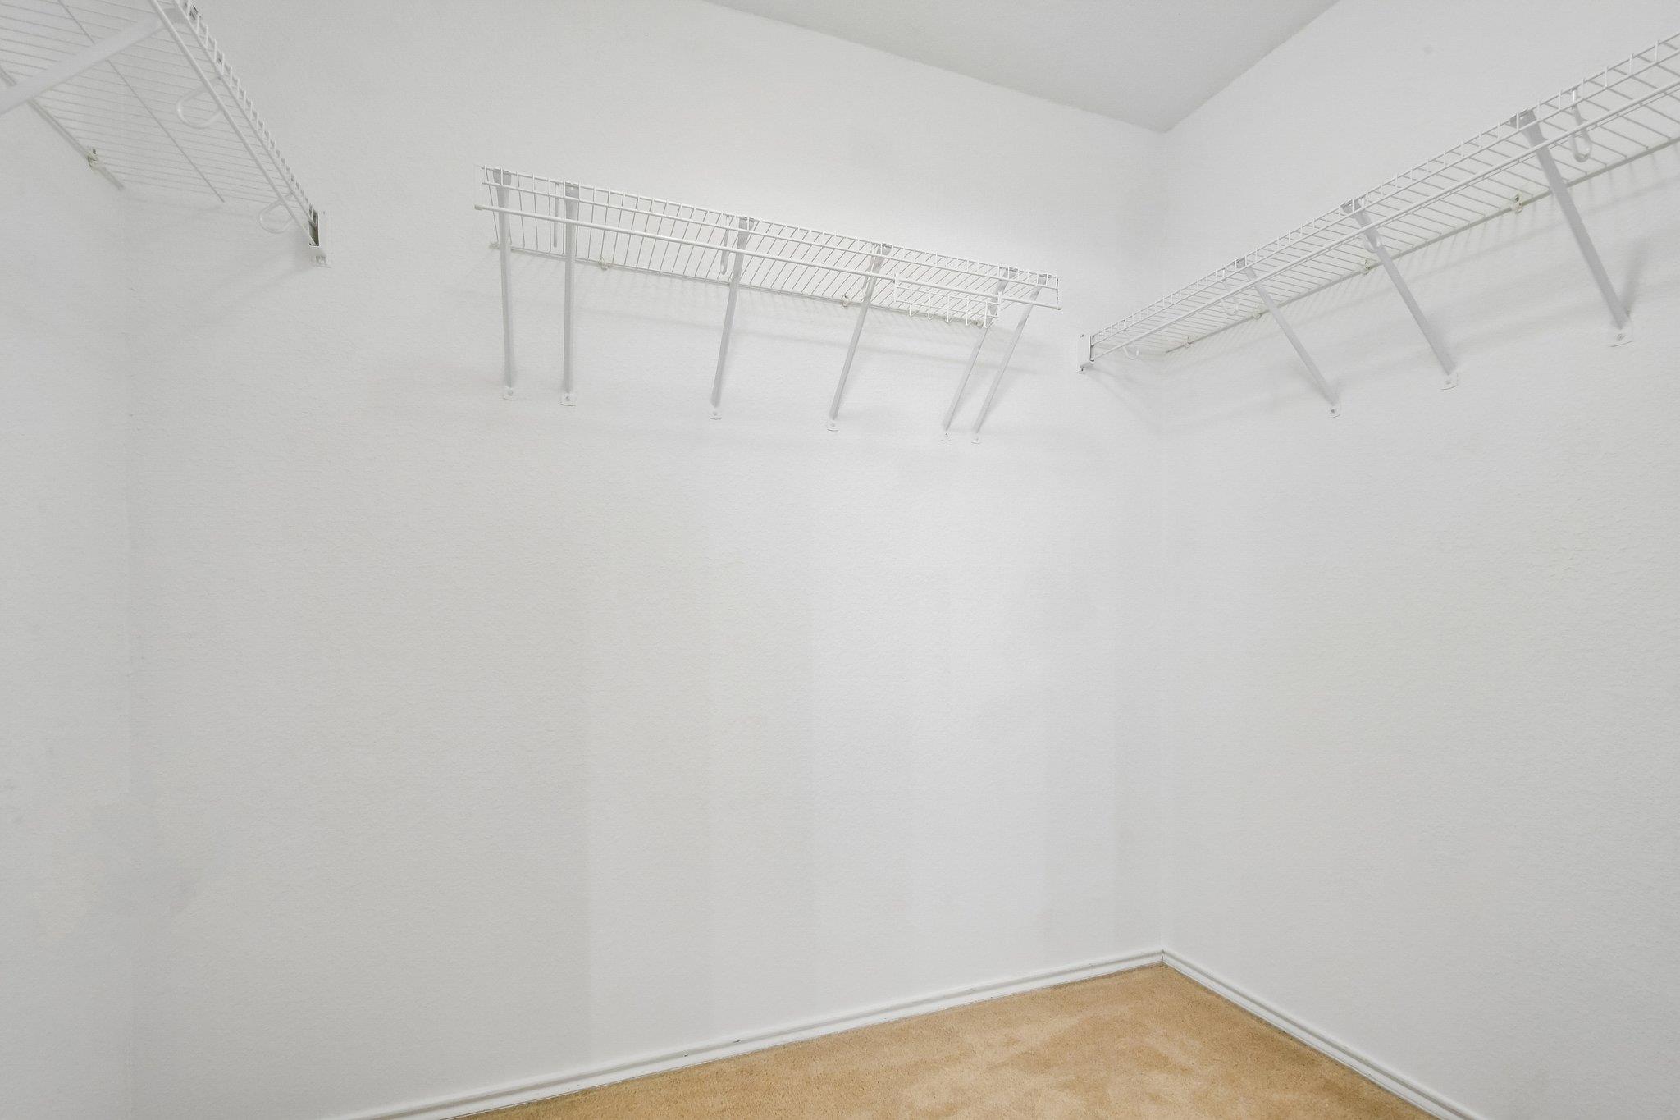
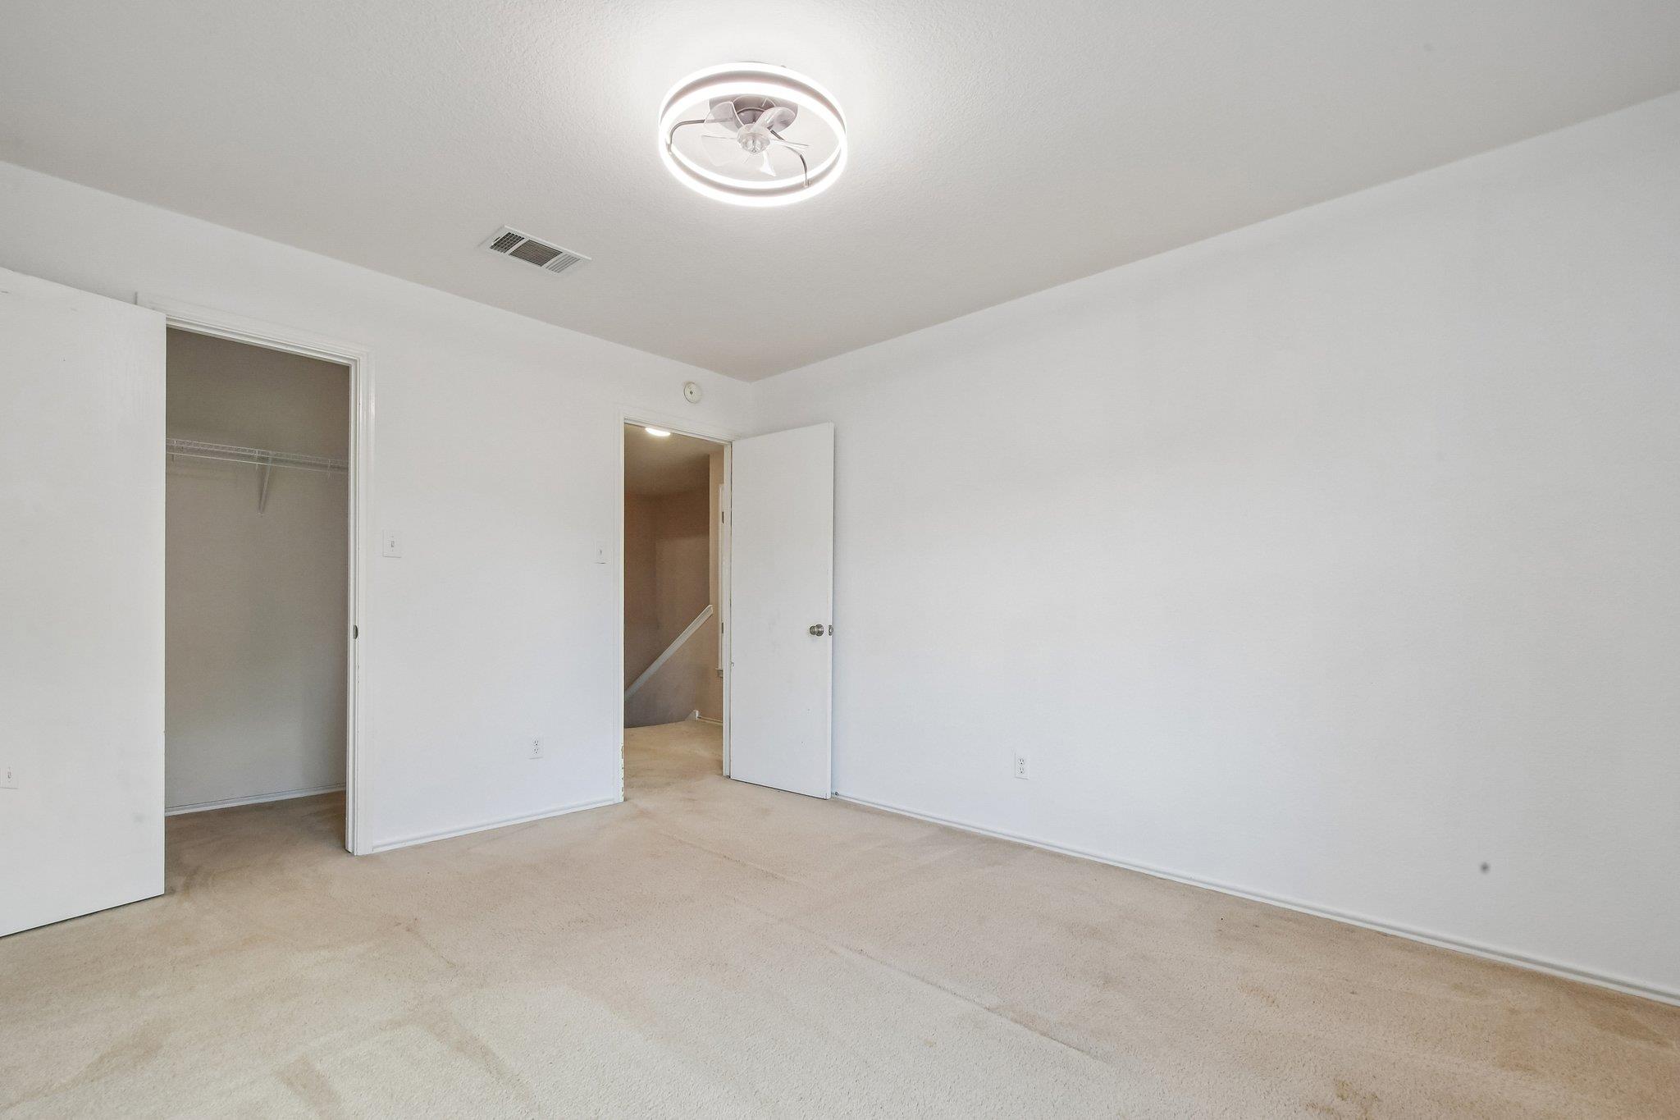
Walk-in closet with white wire shelving and beige carpet.
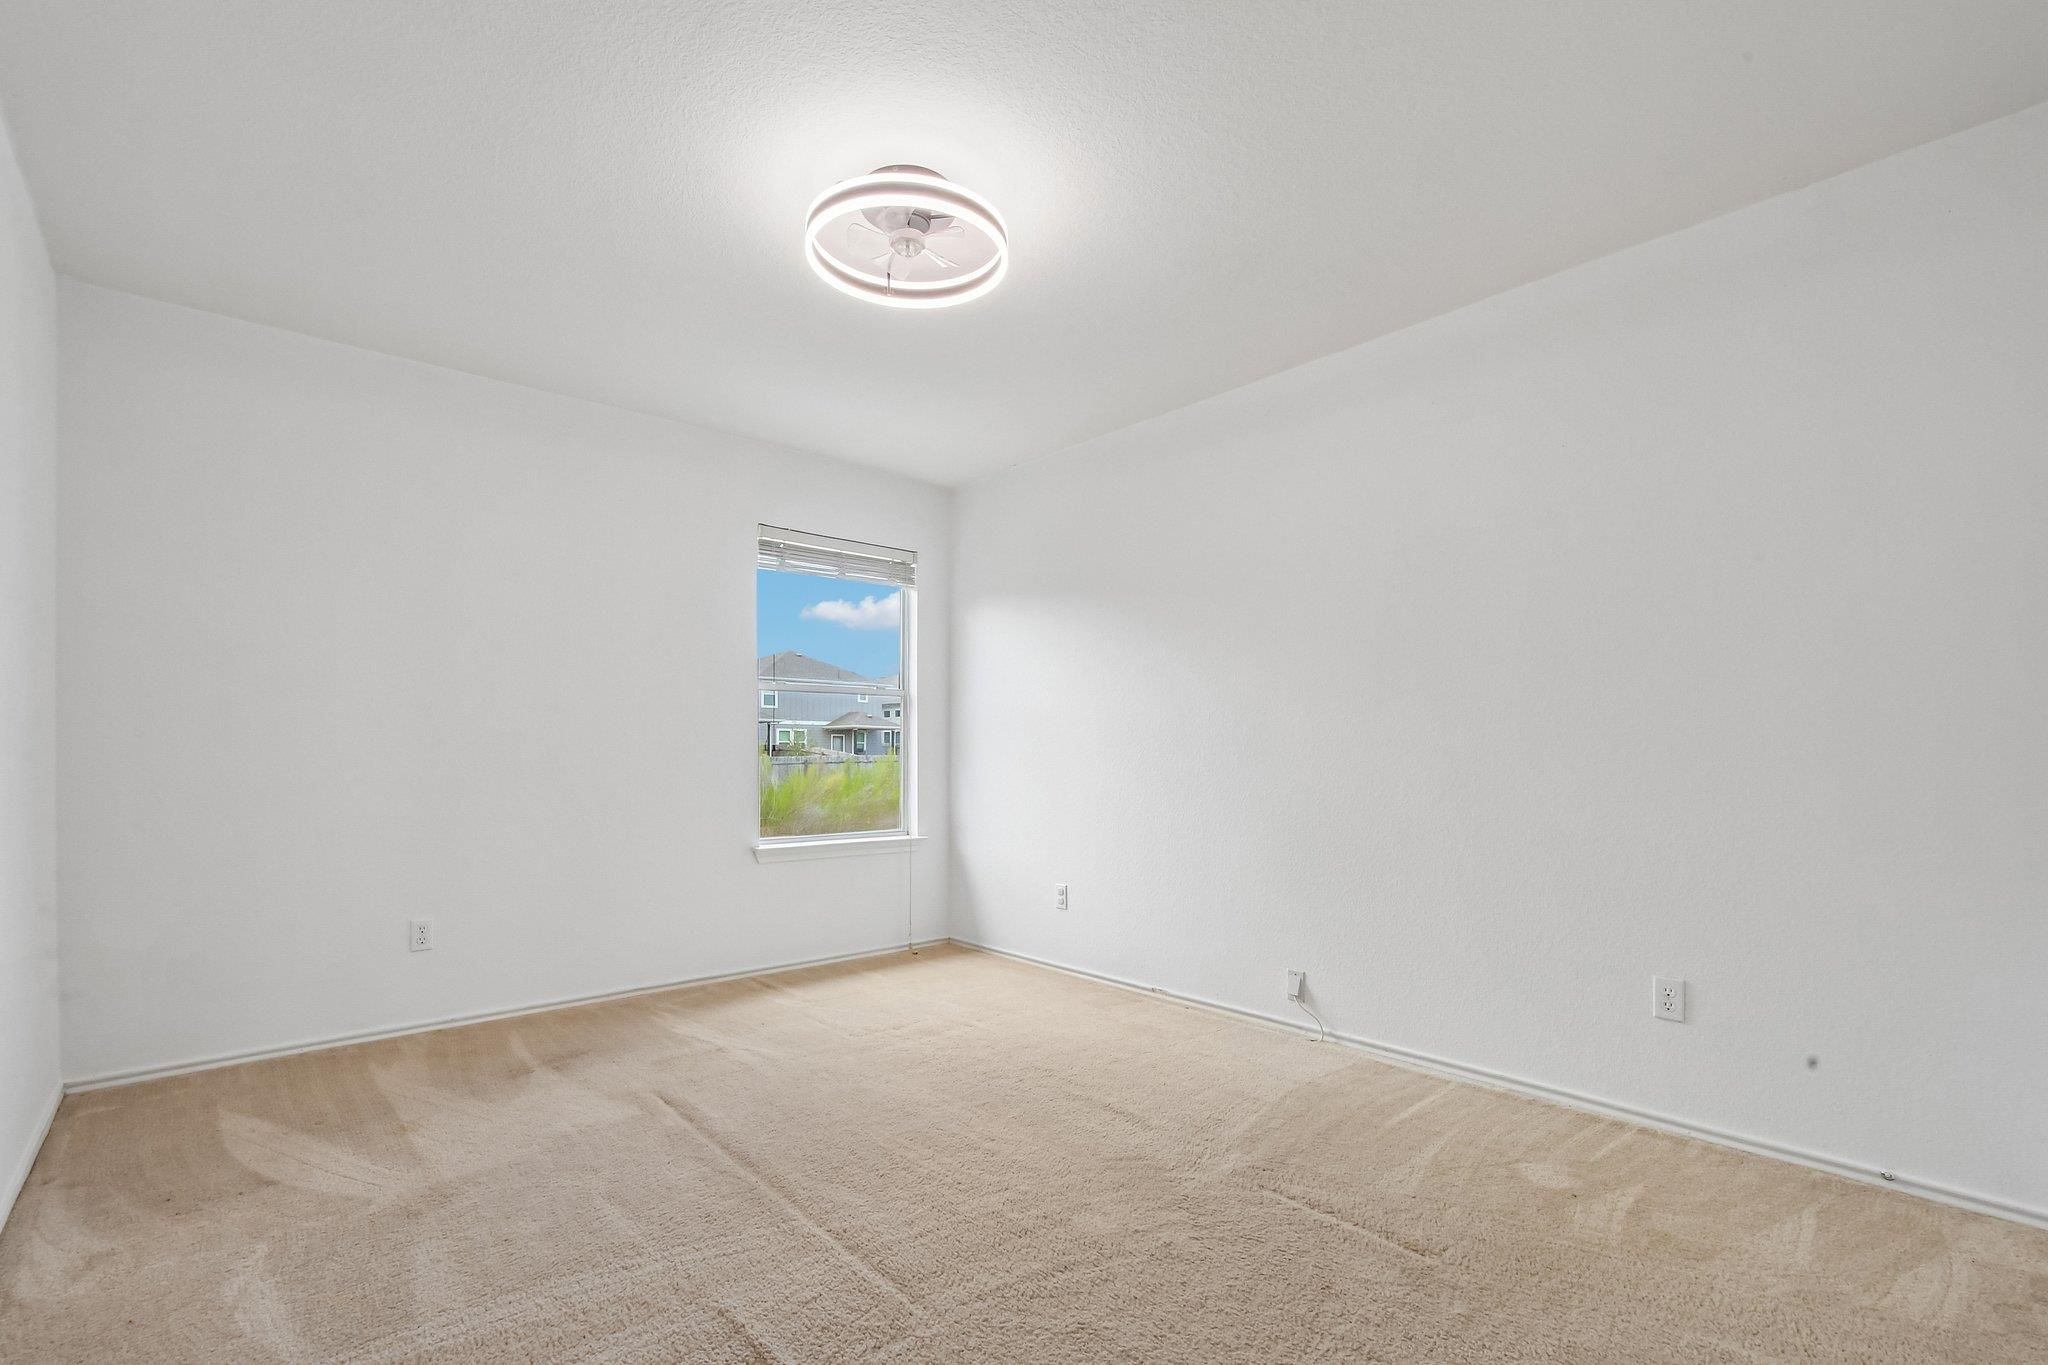
Empty carpeted bedroom with a window overlooking a neighboring house and a modern ceiling fan.
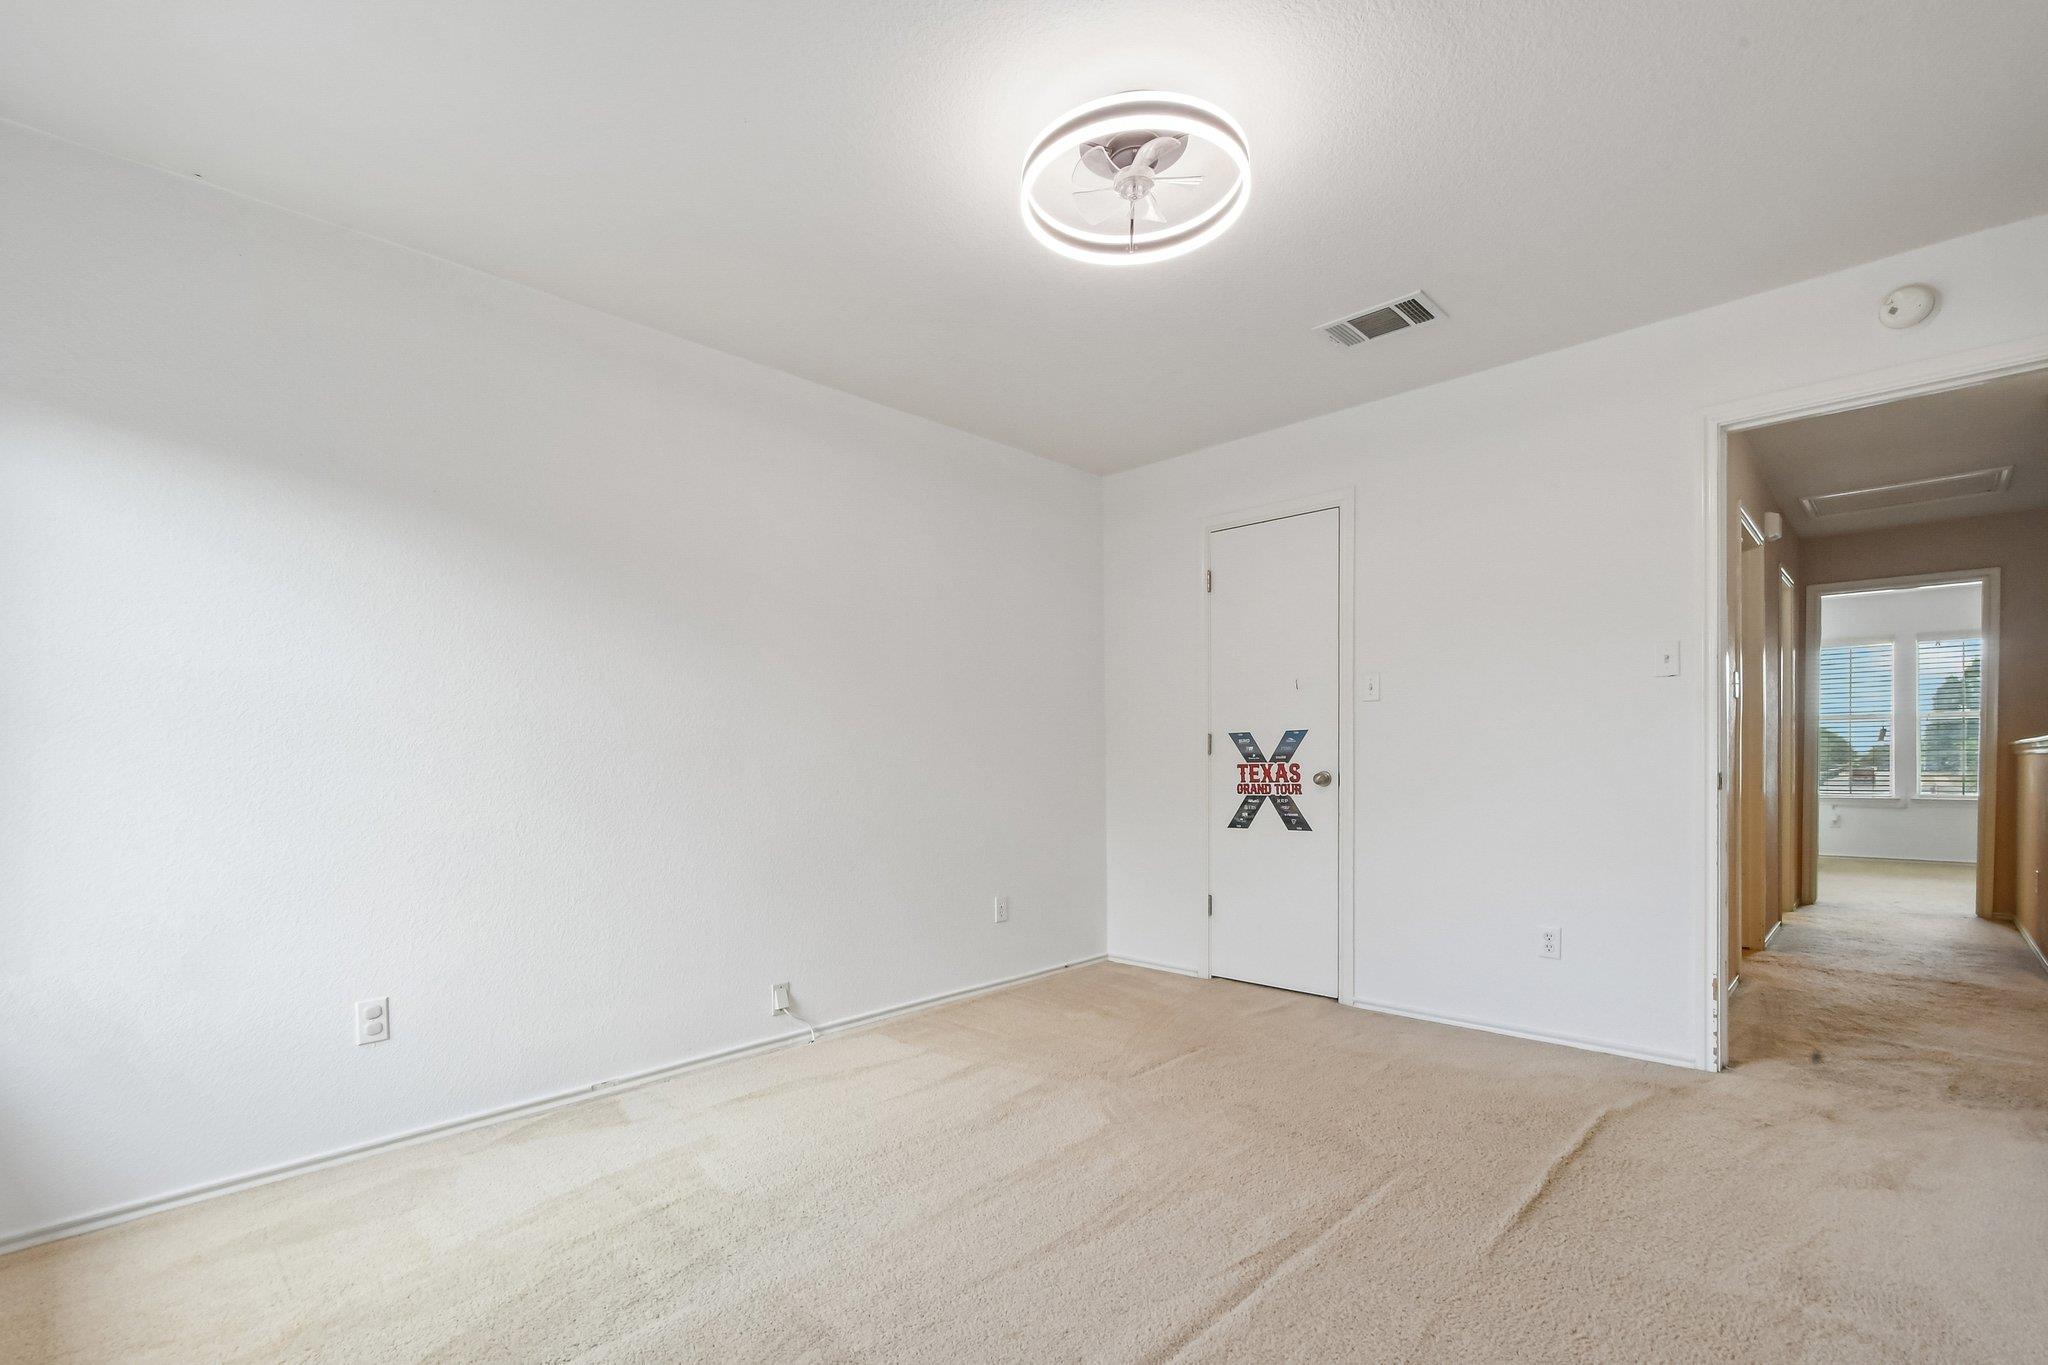
Unfurnished bedroom with beige carpet, a ceiling fan, and a Texas Grand Tour decal on the door.
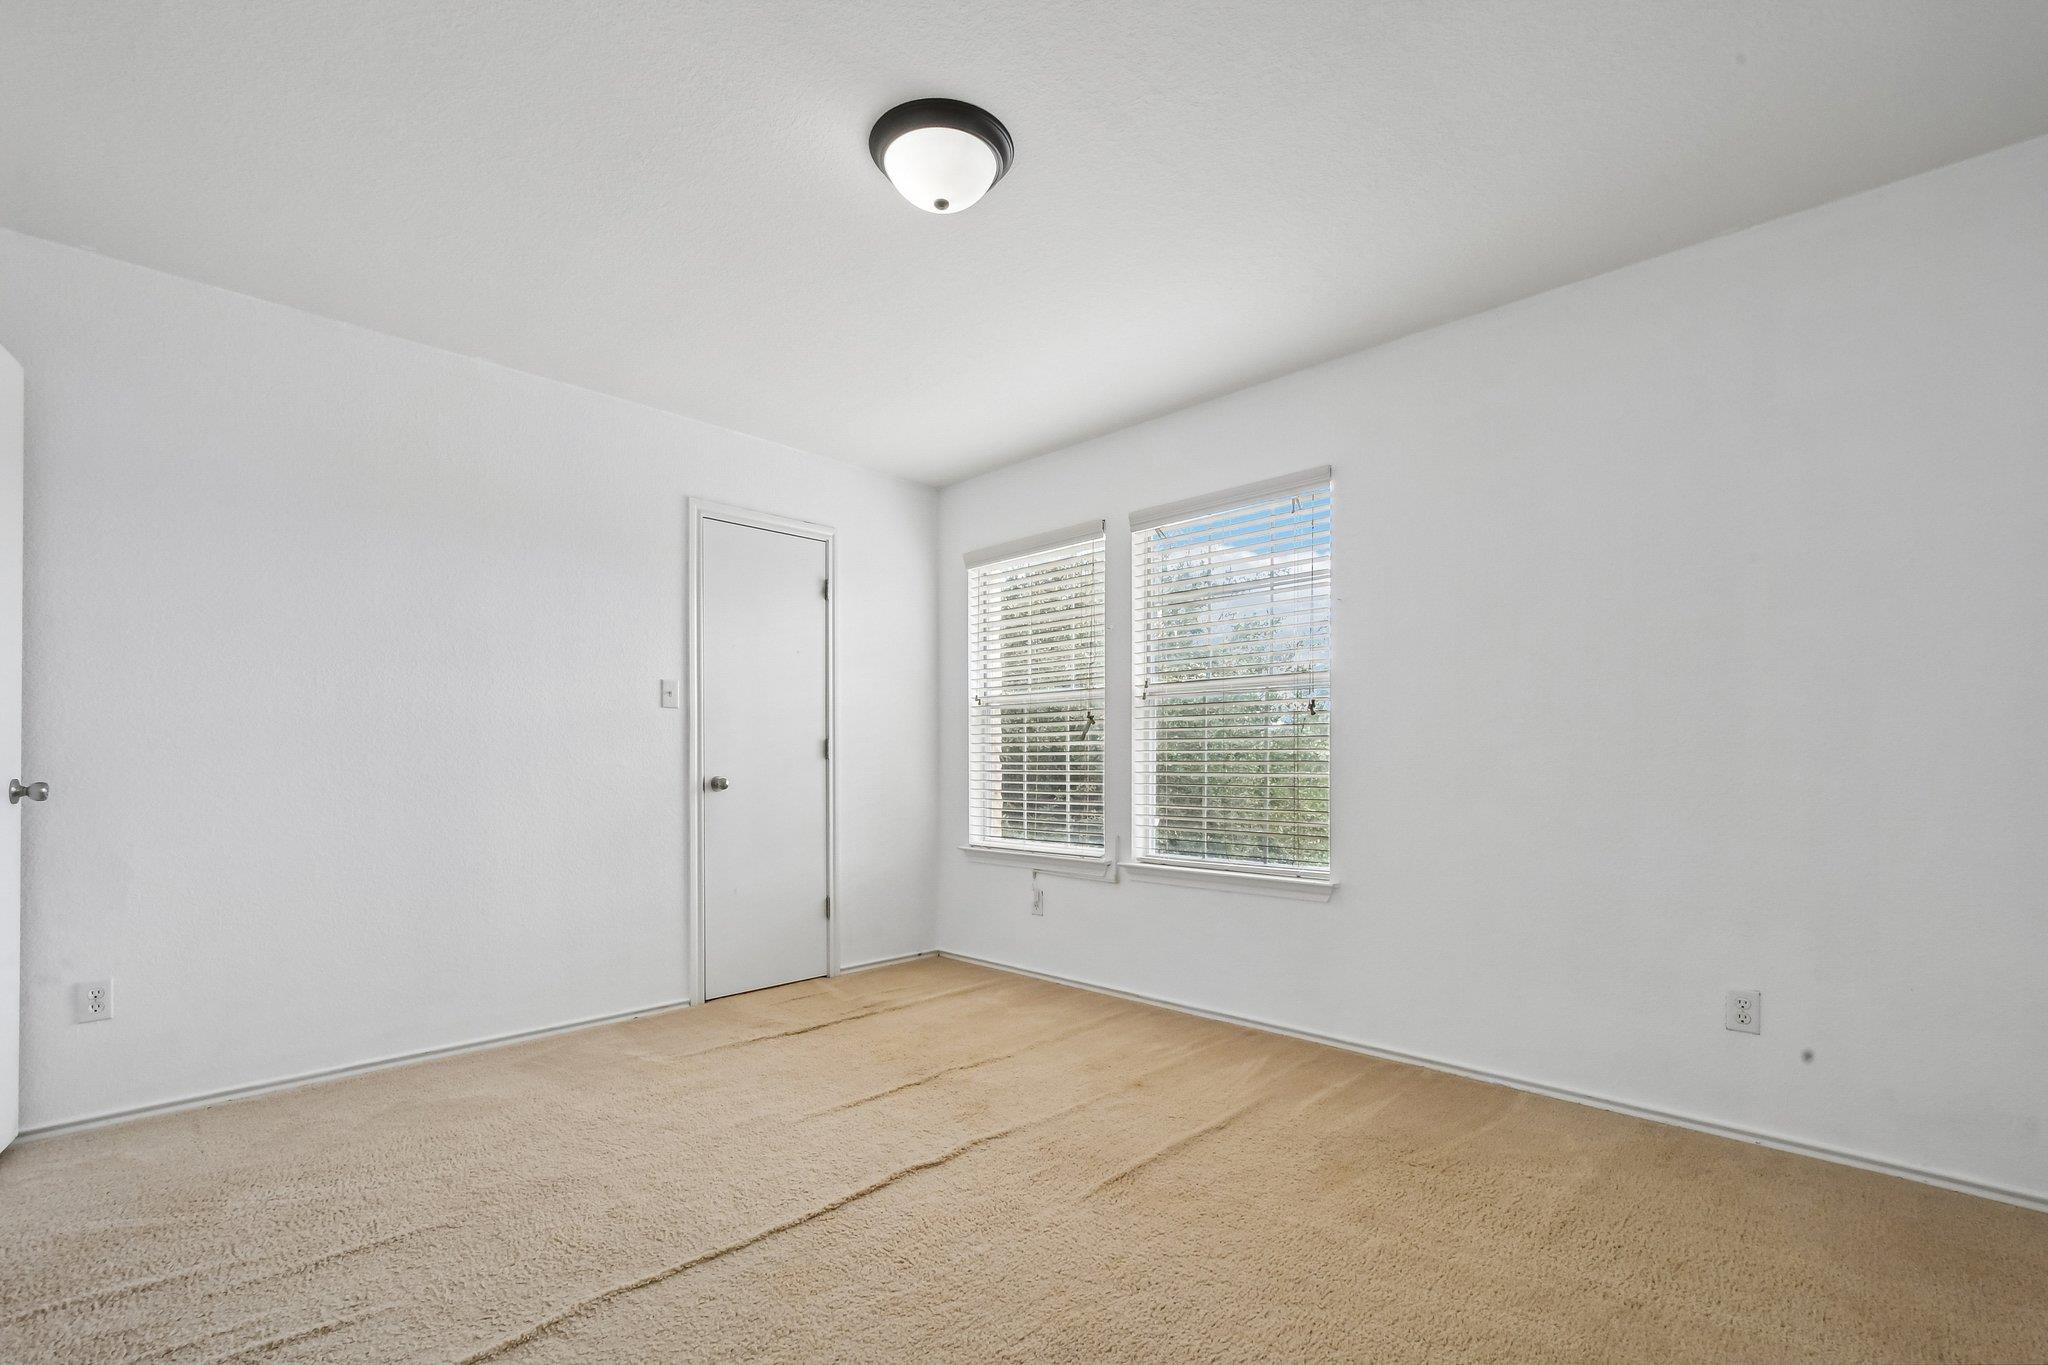
Vacant bedroom with beige carpet, an open closet, and a ceiling fan with a circular light.
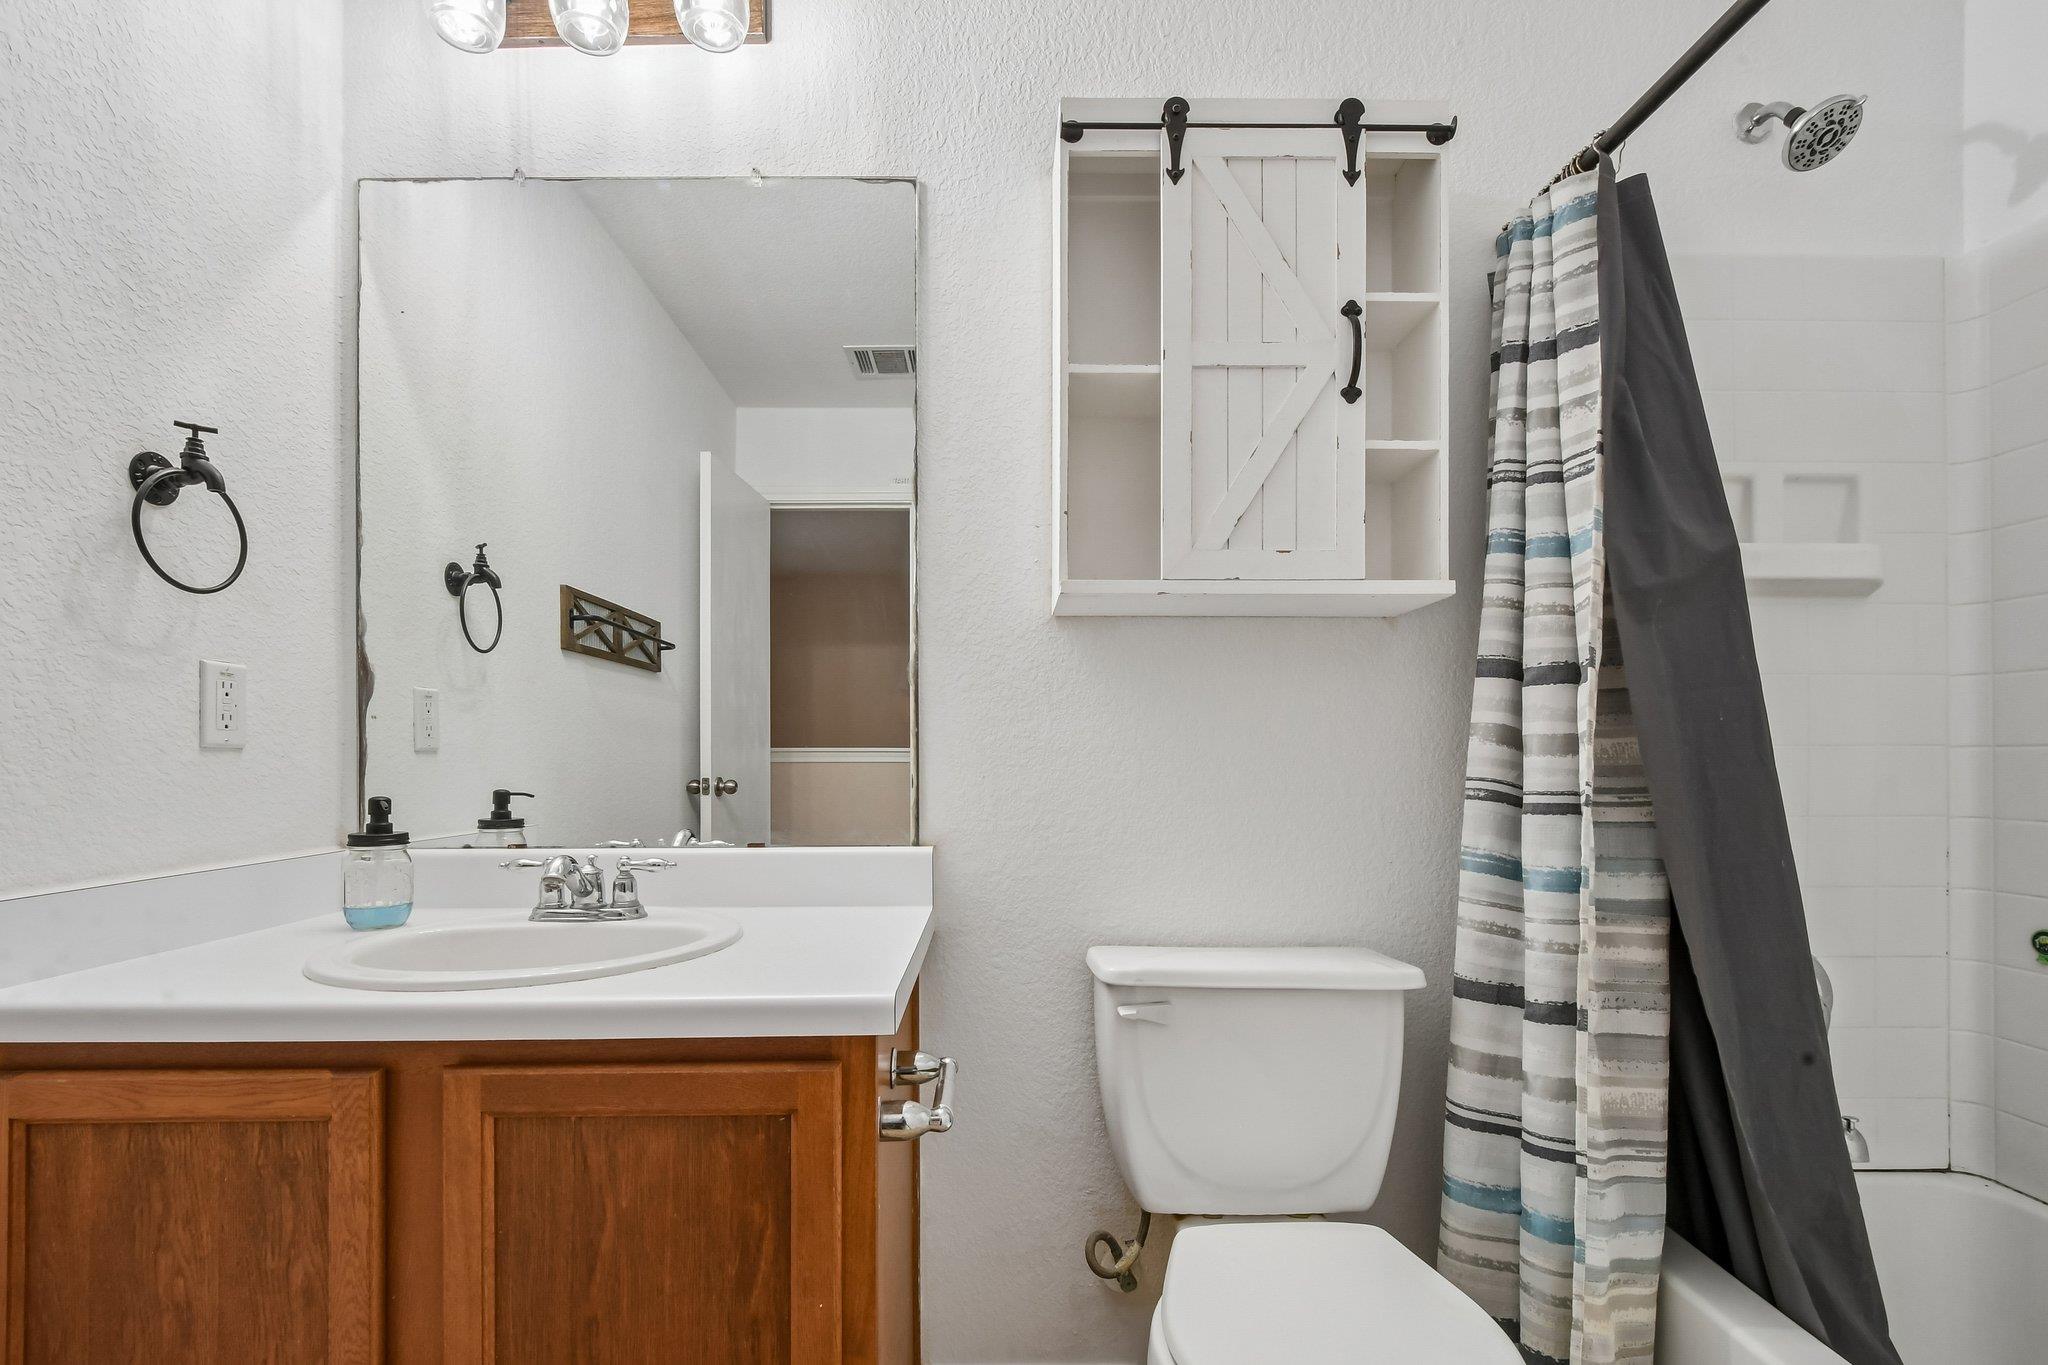
Bathroom with a wood vanity, toilet, and tub behind a striped shower curtain.
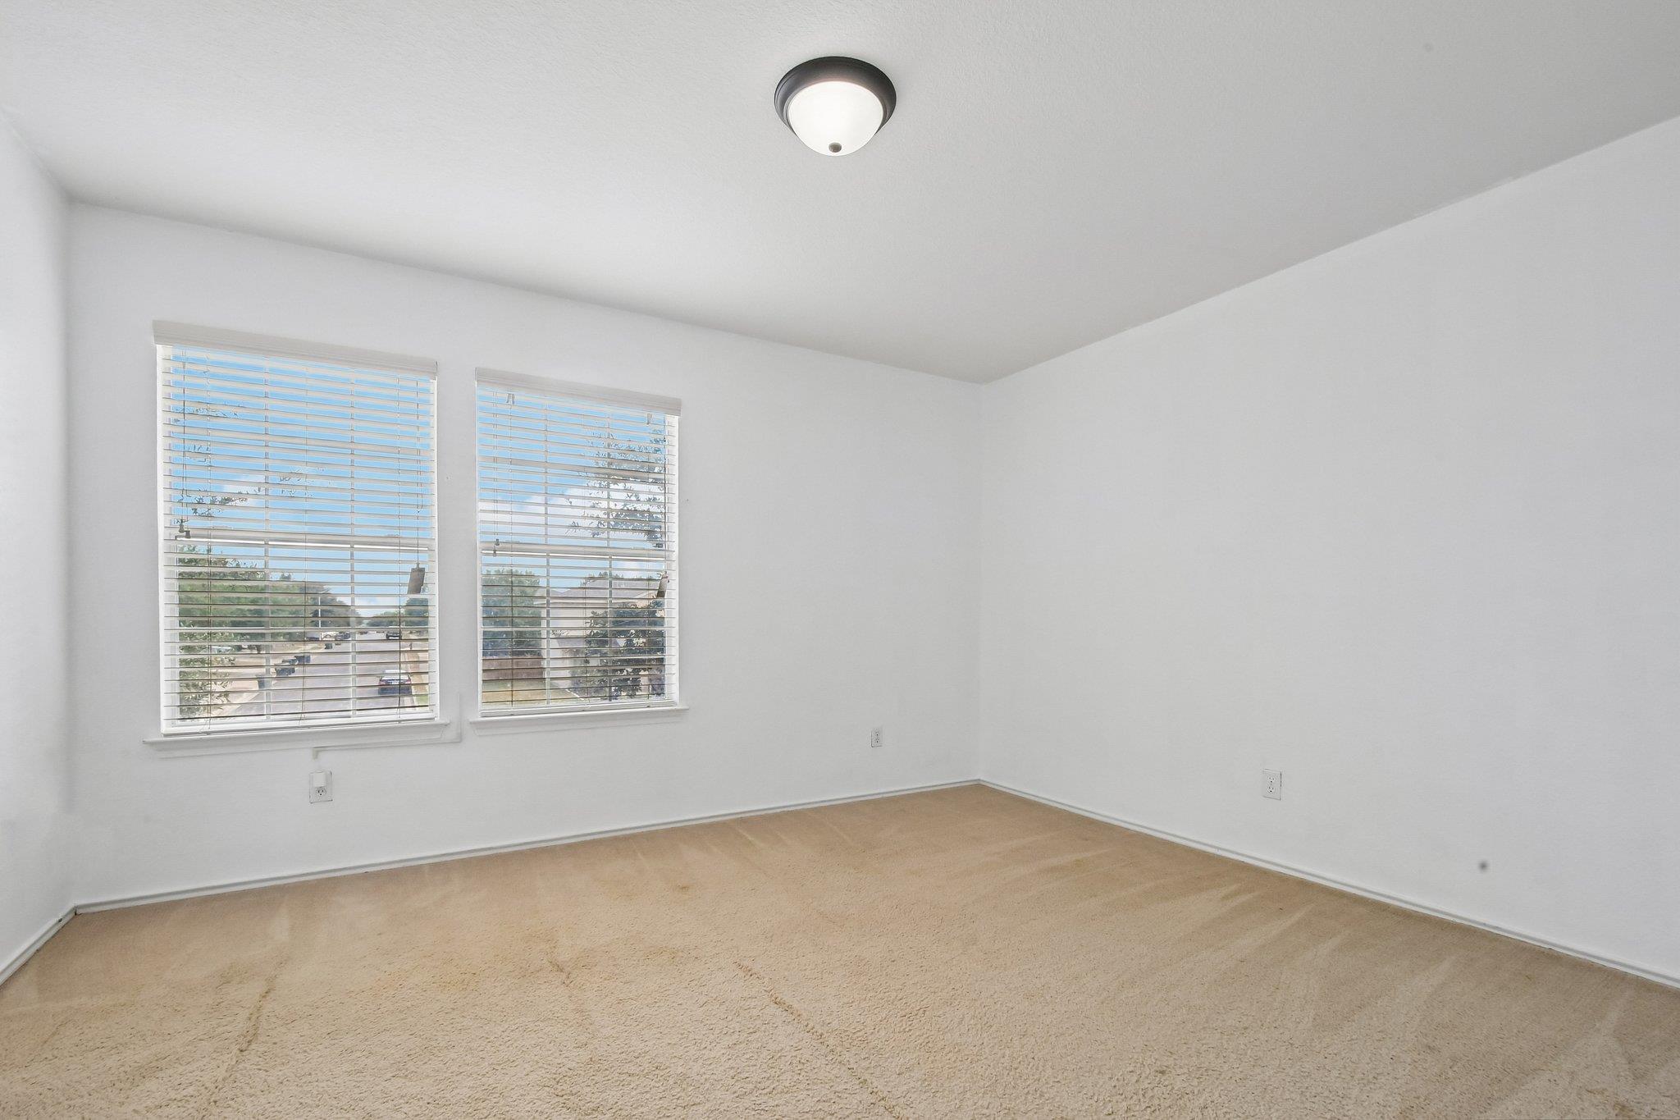
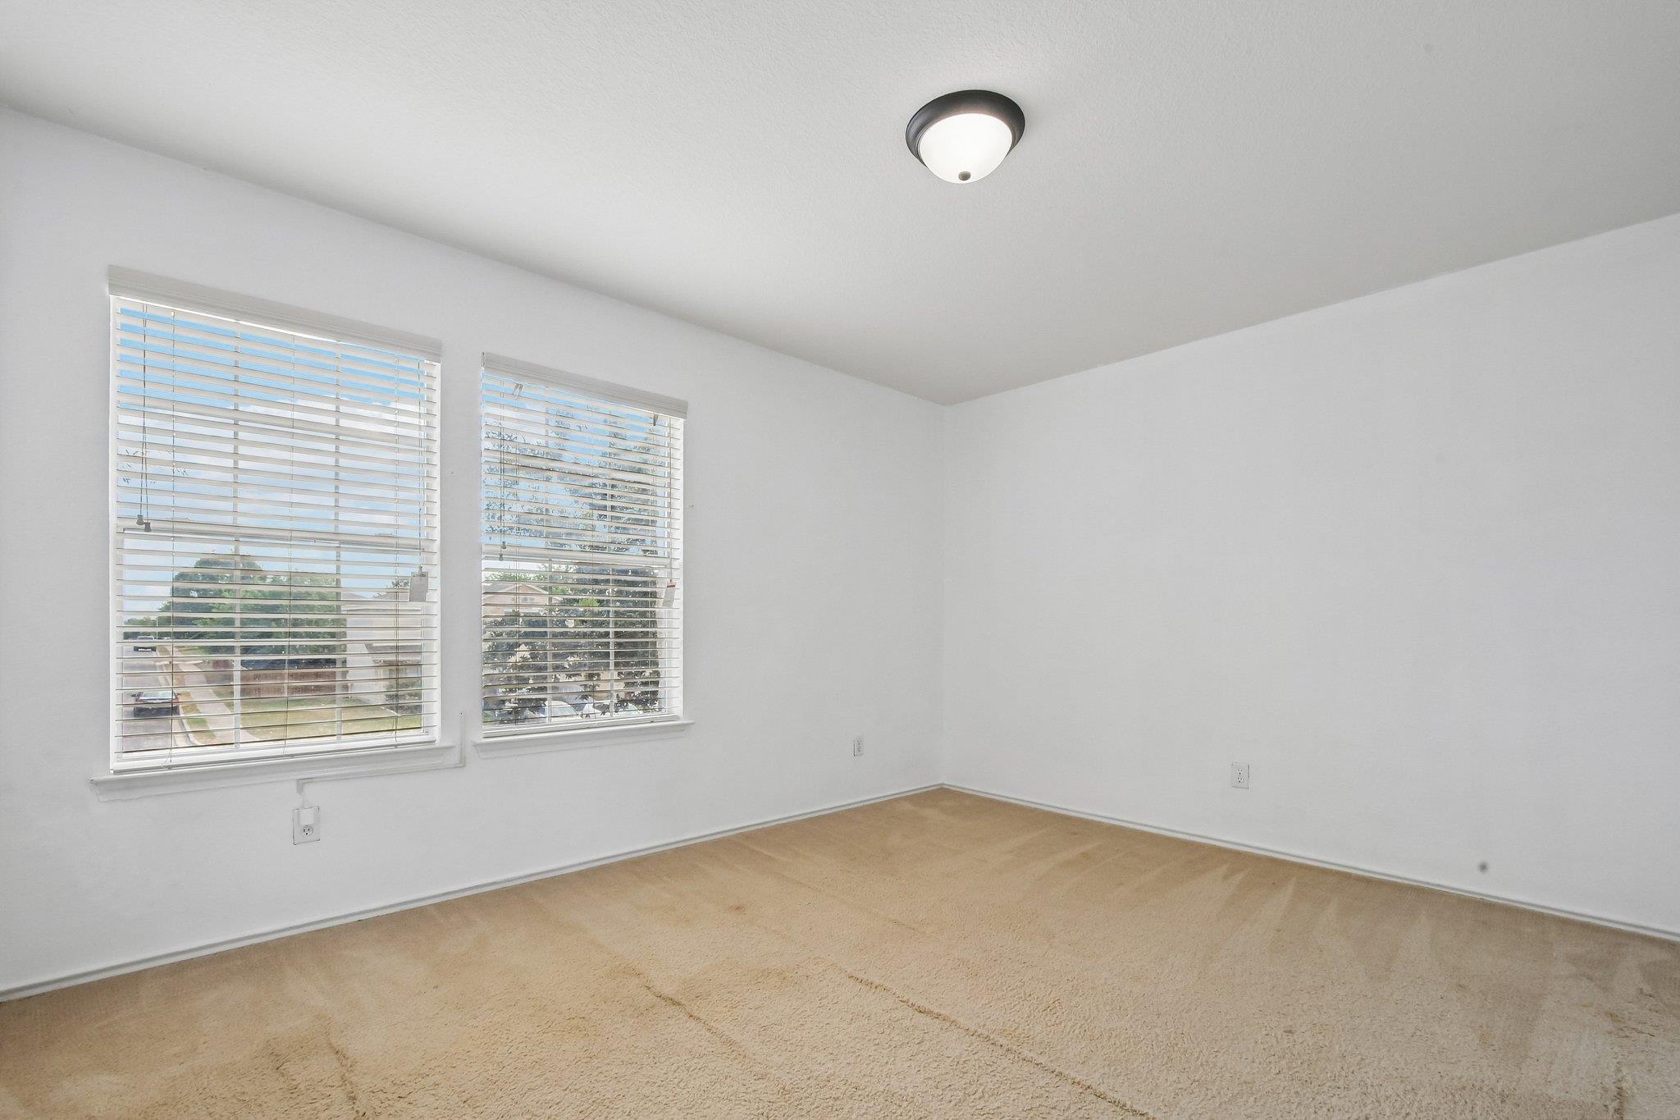
Empty carpeted room with two blind-covered windows and a ceiling light.
Vacant bedroom with beige carpet and two windows with white blinds.
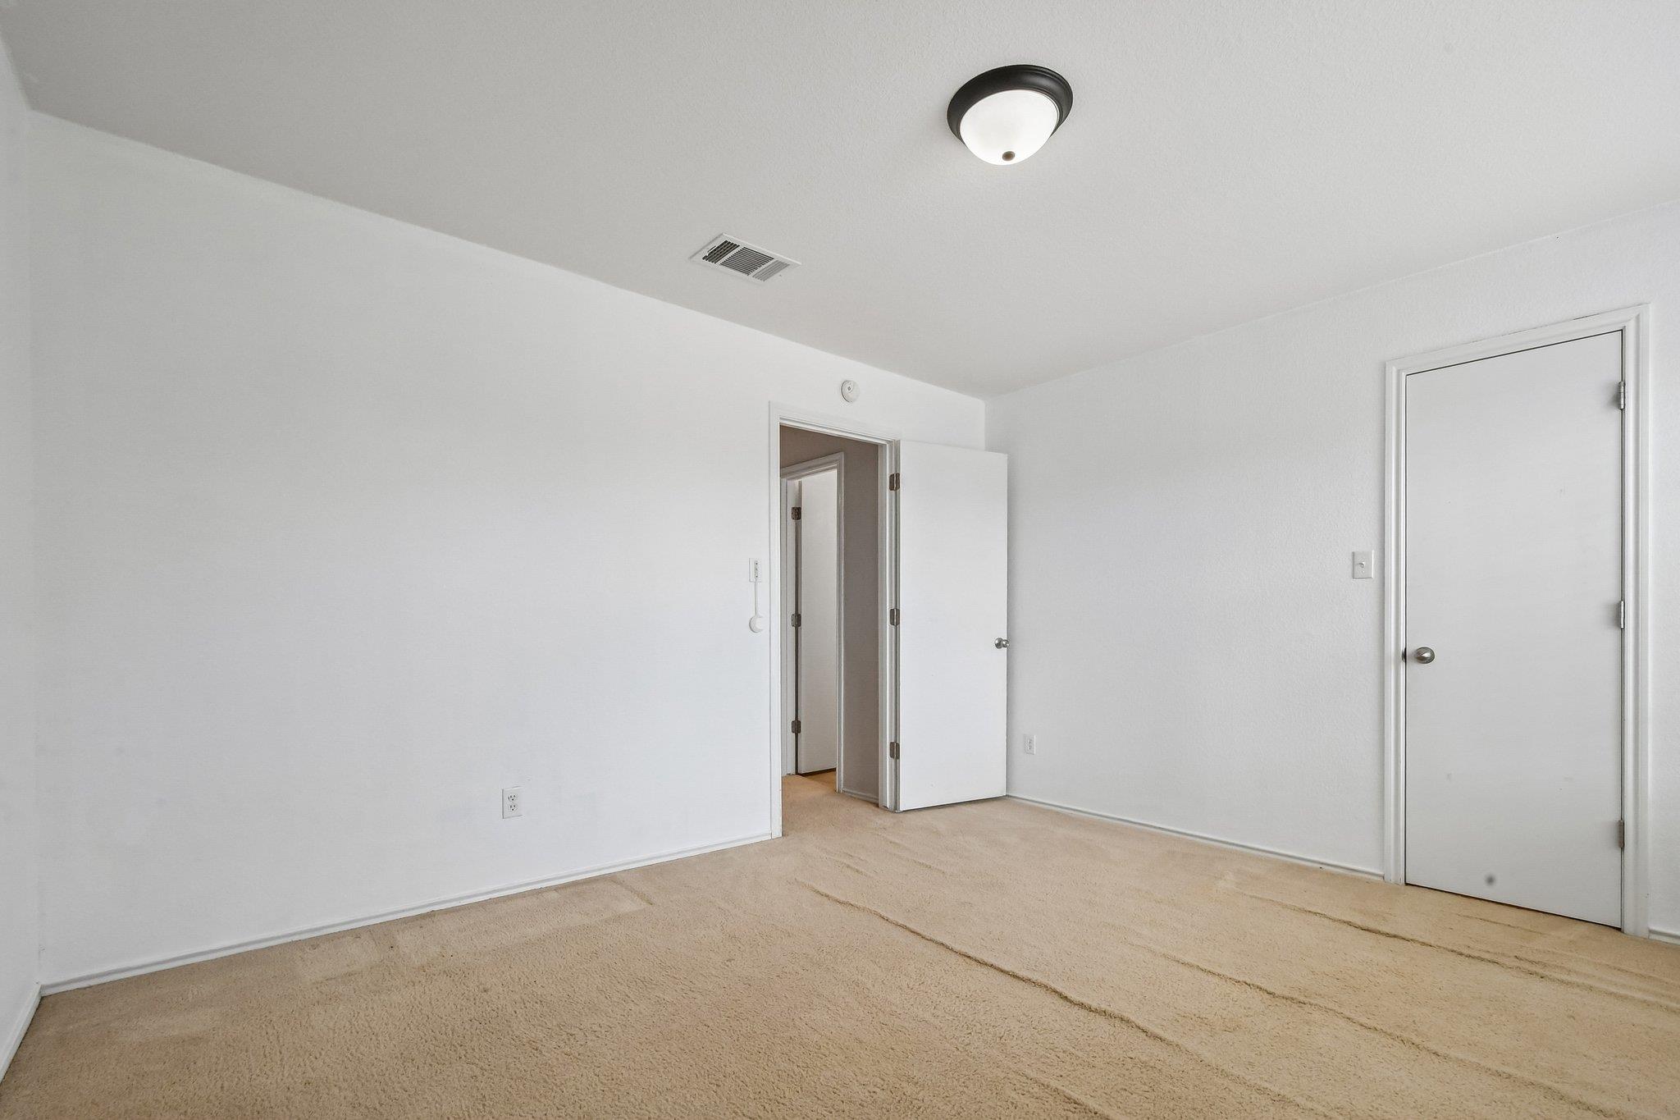
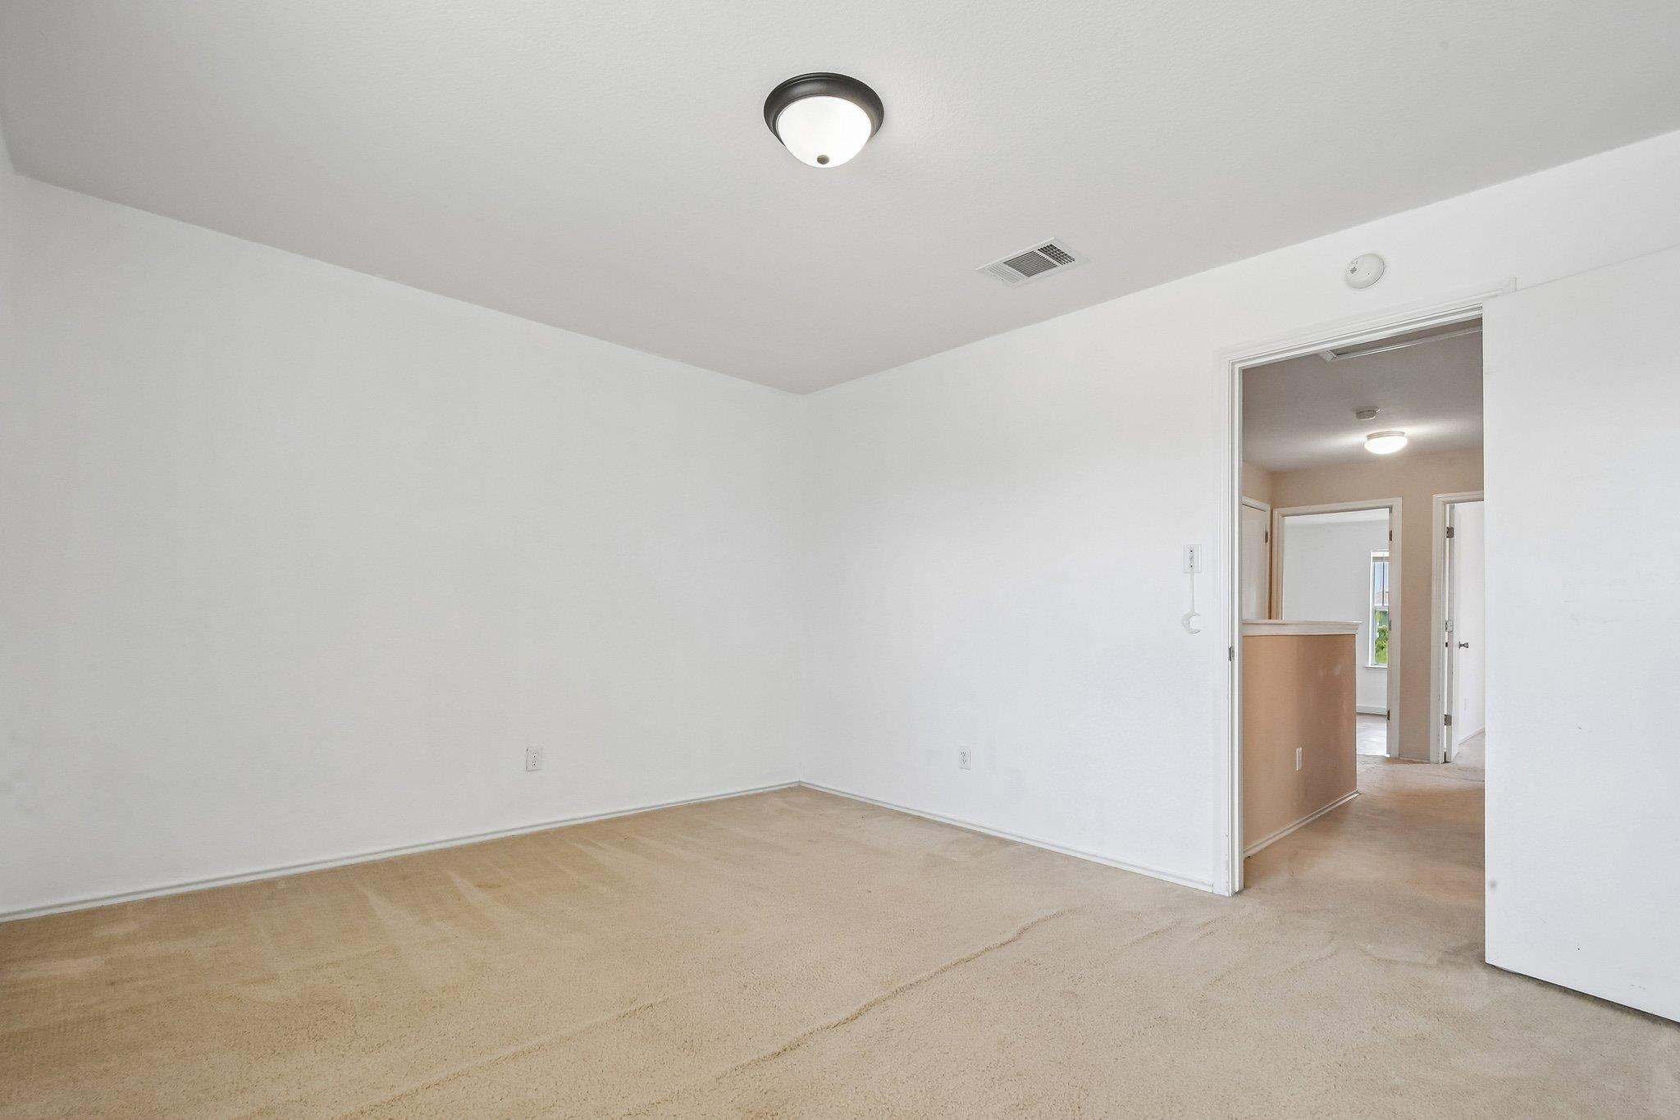
Empty carpeted room with white walls, a ceiling light, and two doors.
Empty carpeted room with white walls and an open doorway to the hall.
Empty bedroom with beige carpet and two large windows with white blinds.
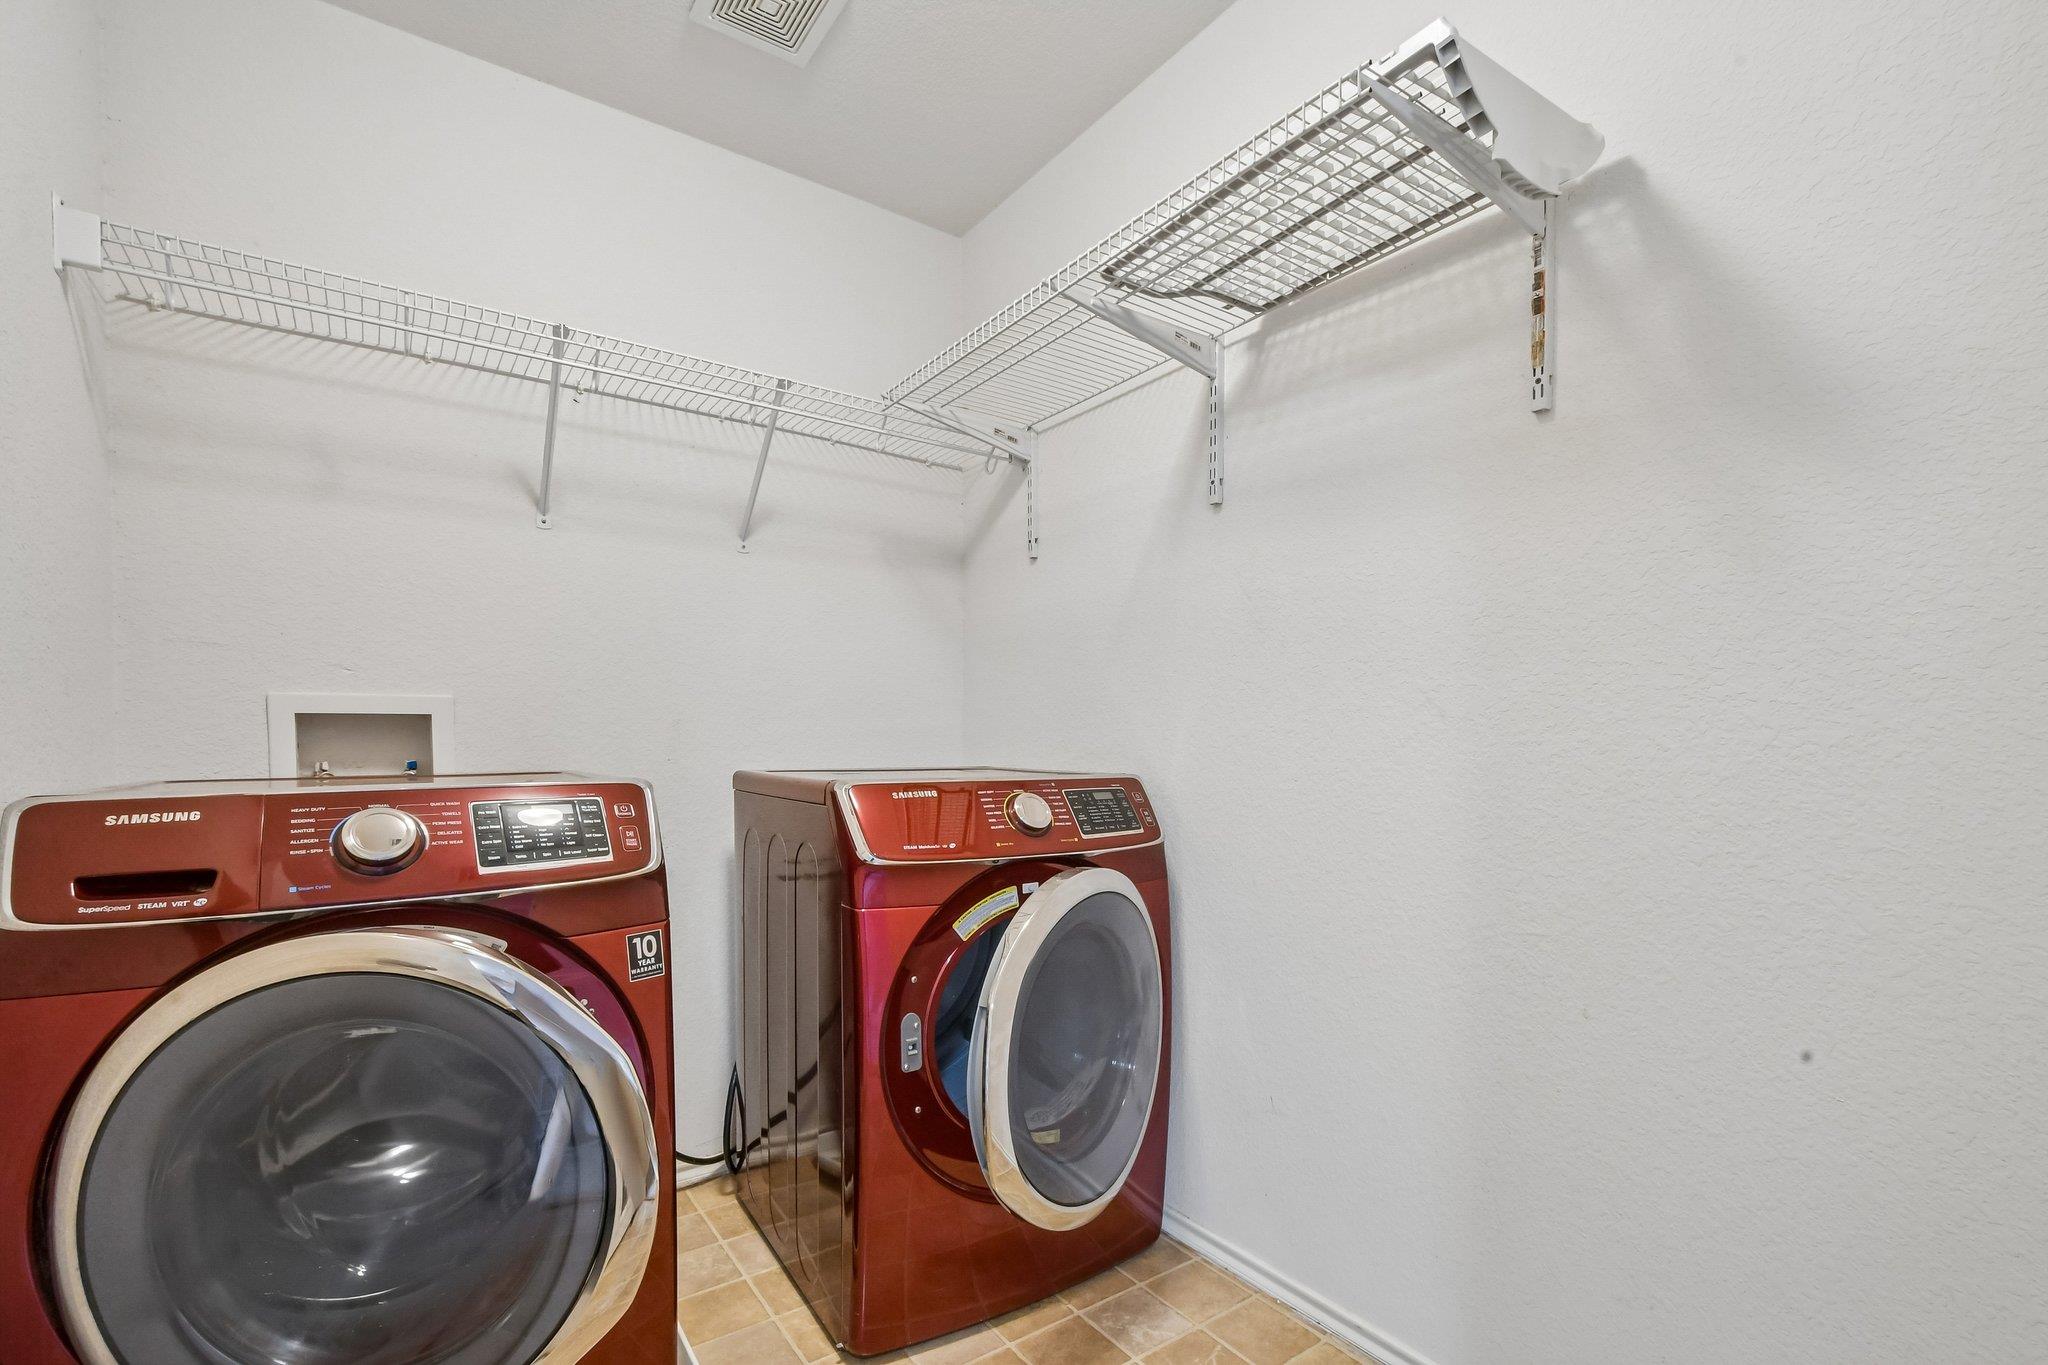
Laundry room with red Samsung front-load washer and dryer beneath white wire shelving.
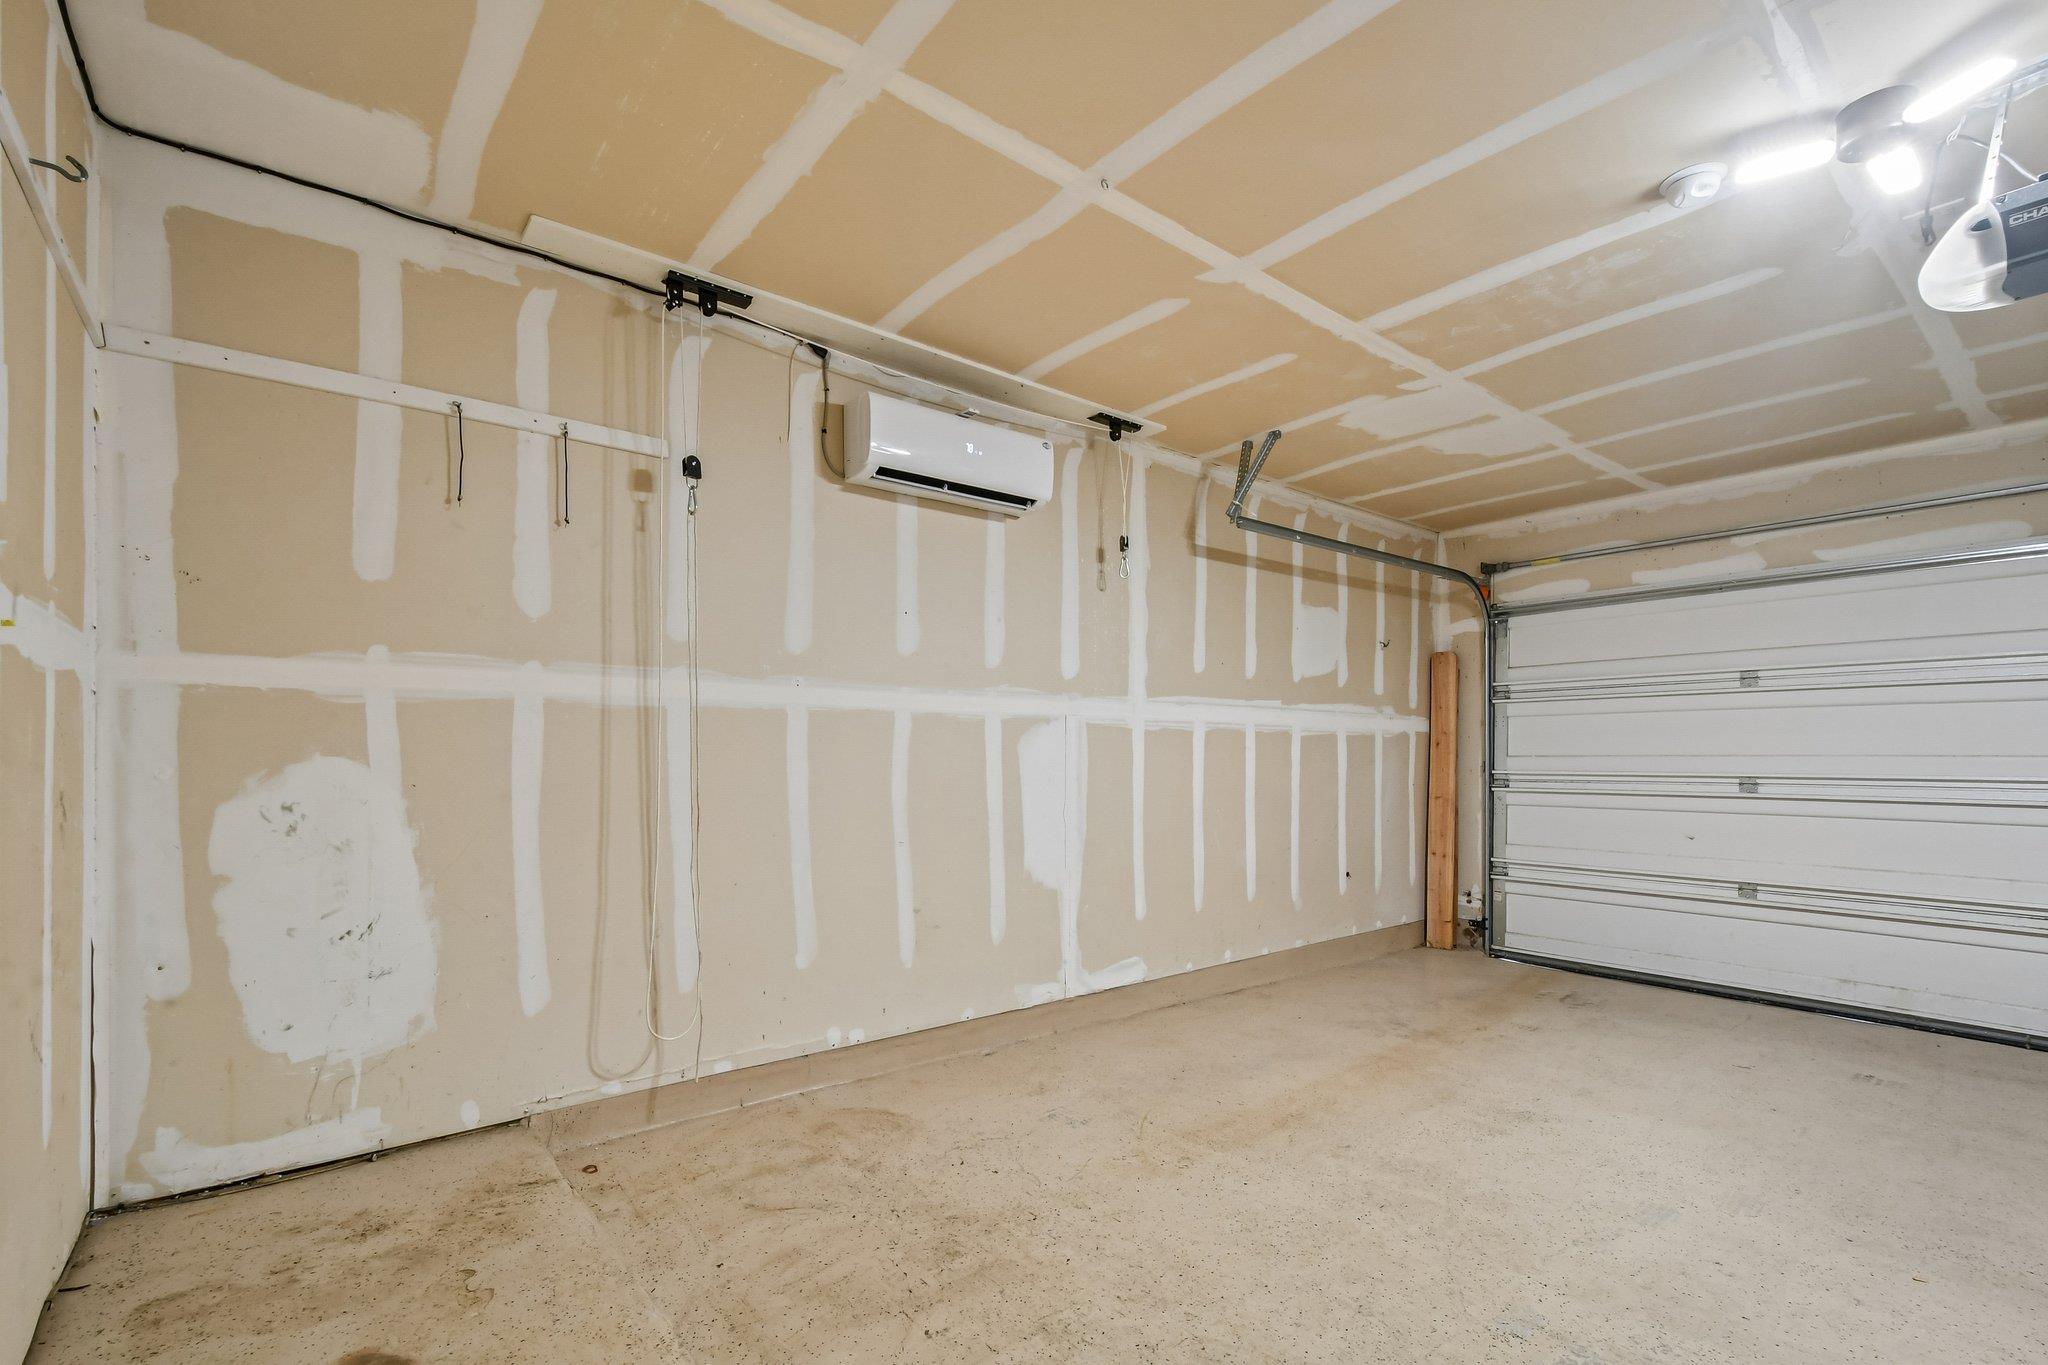
Empty garage with unfinished drywall, a wall-mounted mini-split, and a closed sectional door.
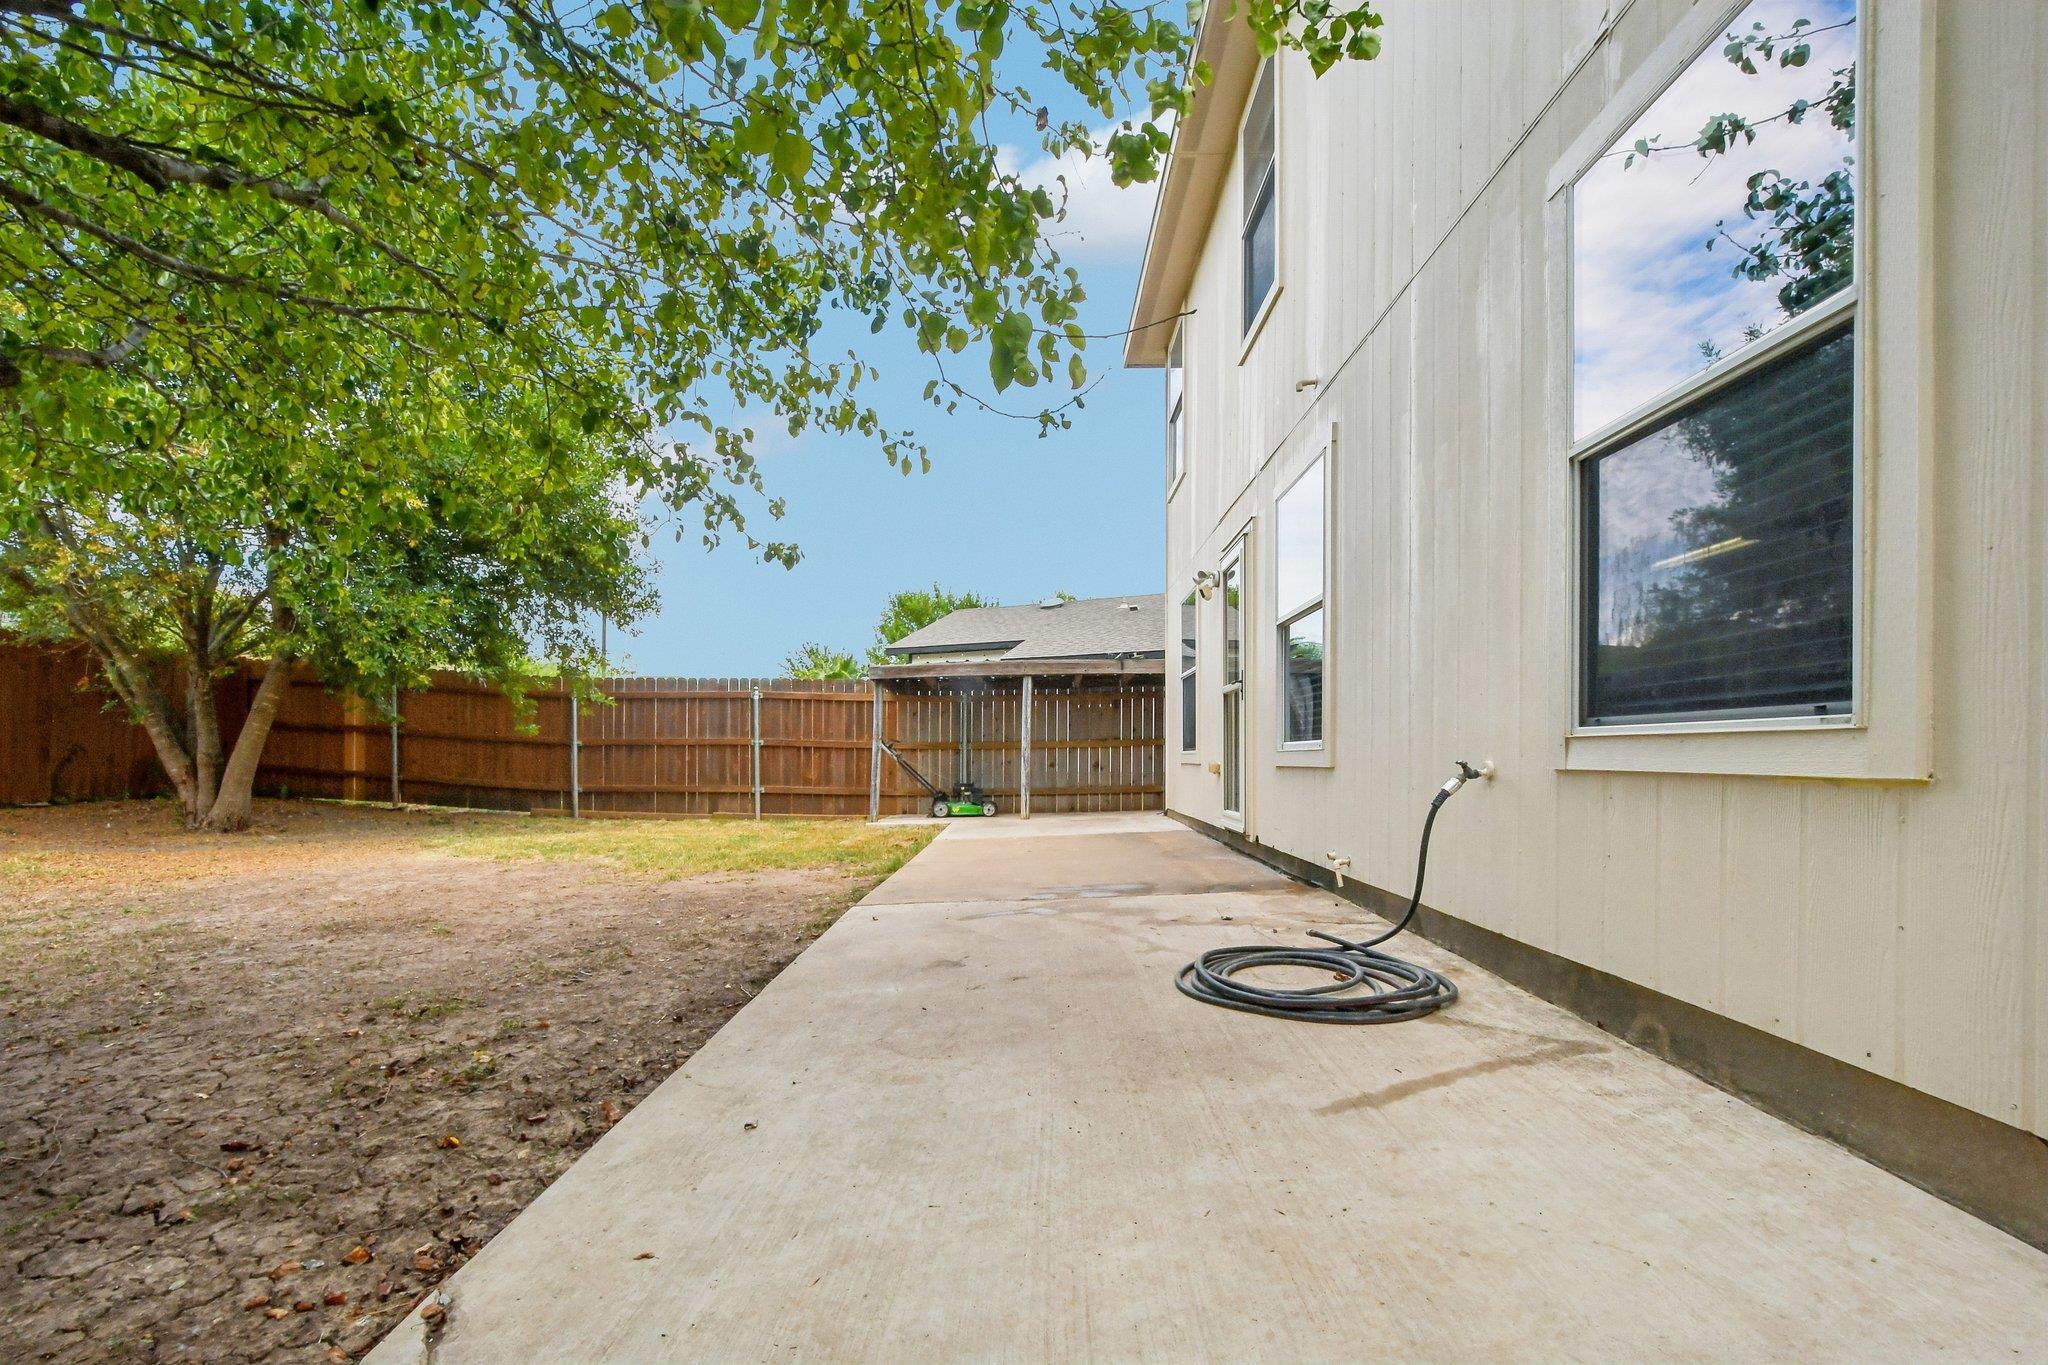
Concrete patio beside a light-colored house, with a fenced yard, shade tree, and coiled garden hose.
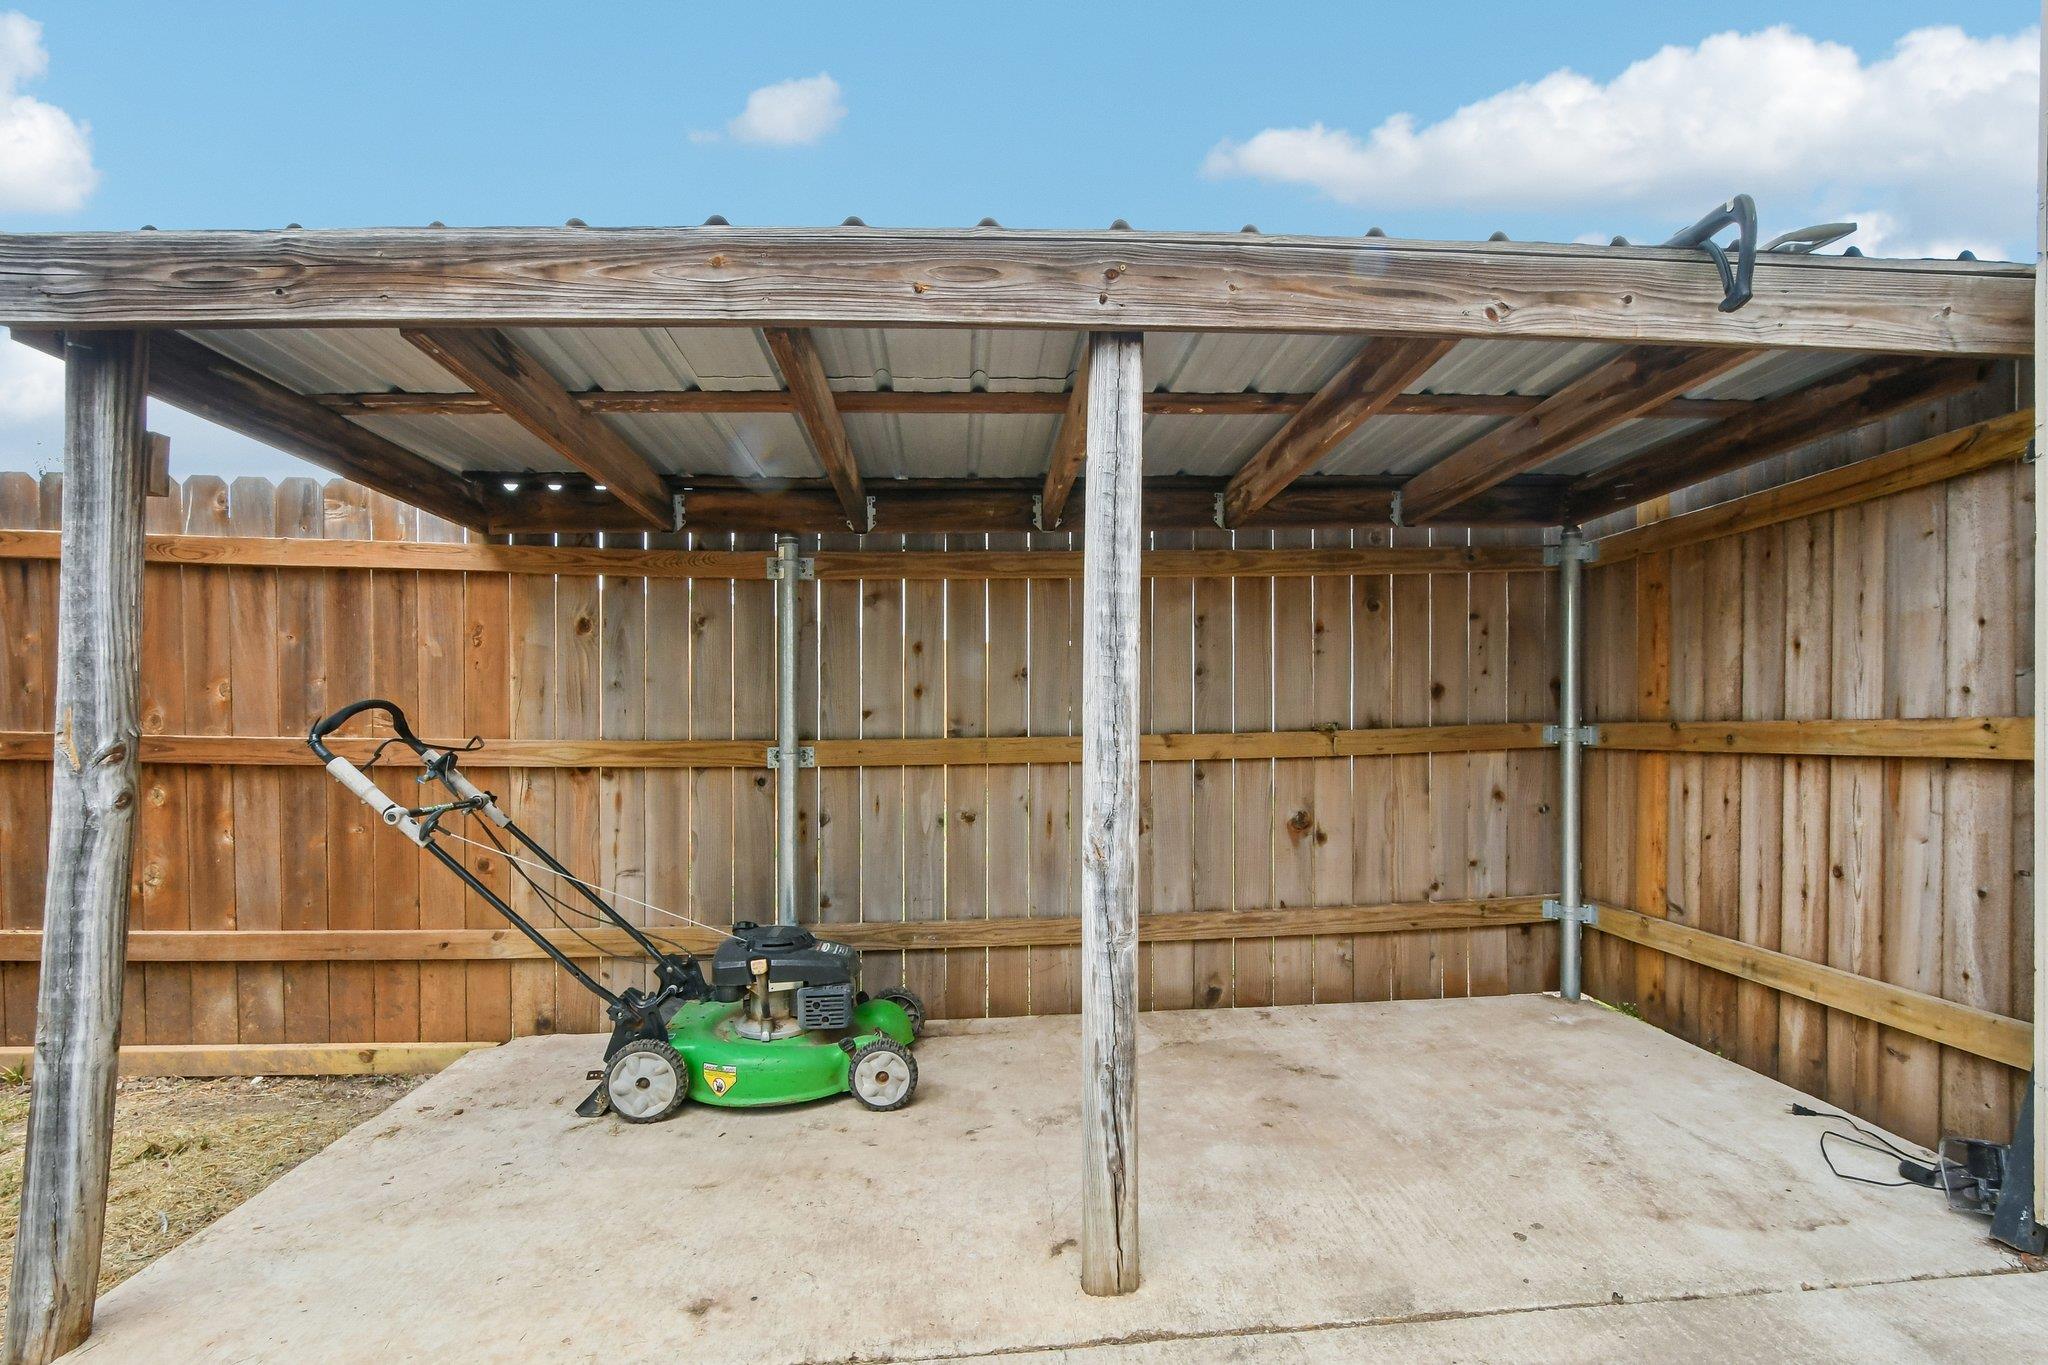
Covered wooden shelter with a concrete pad, privacy fence, and green lawn mower.
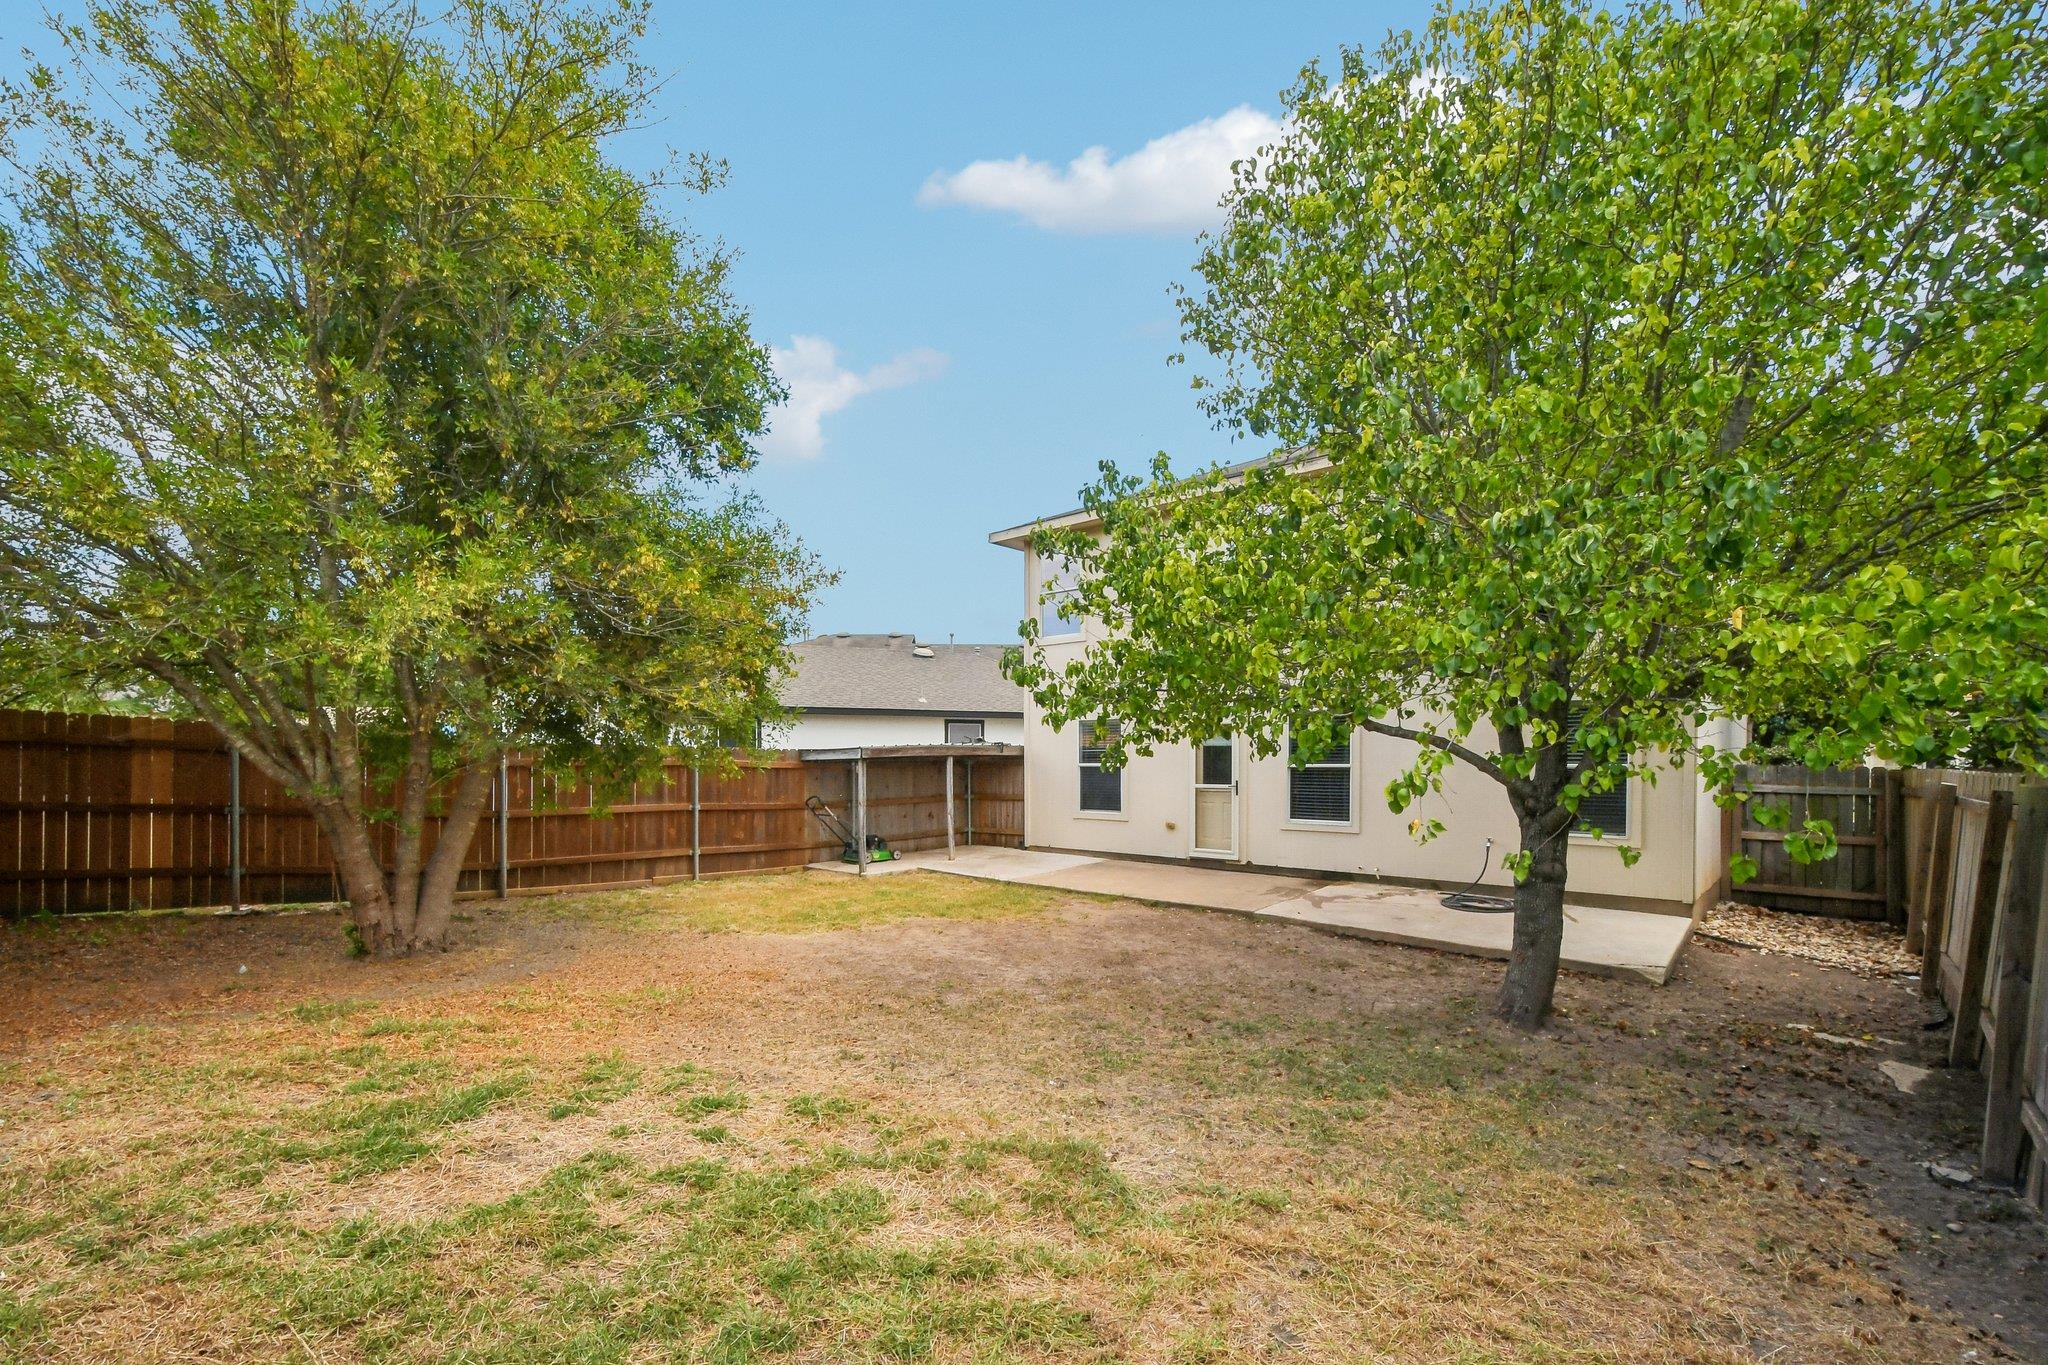
Fenced backyard with mature trees, patchy lawn, and a concrete patio beside the house.
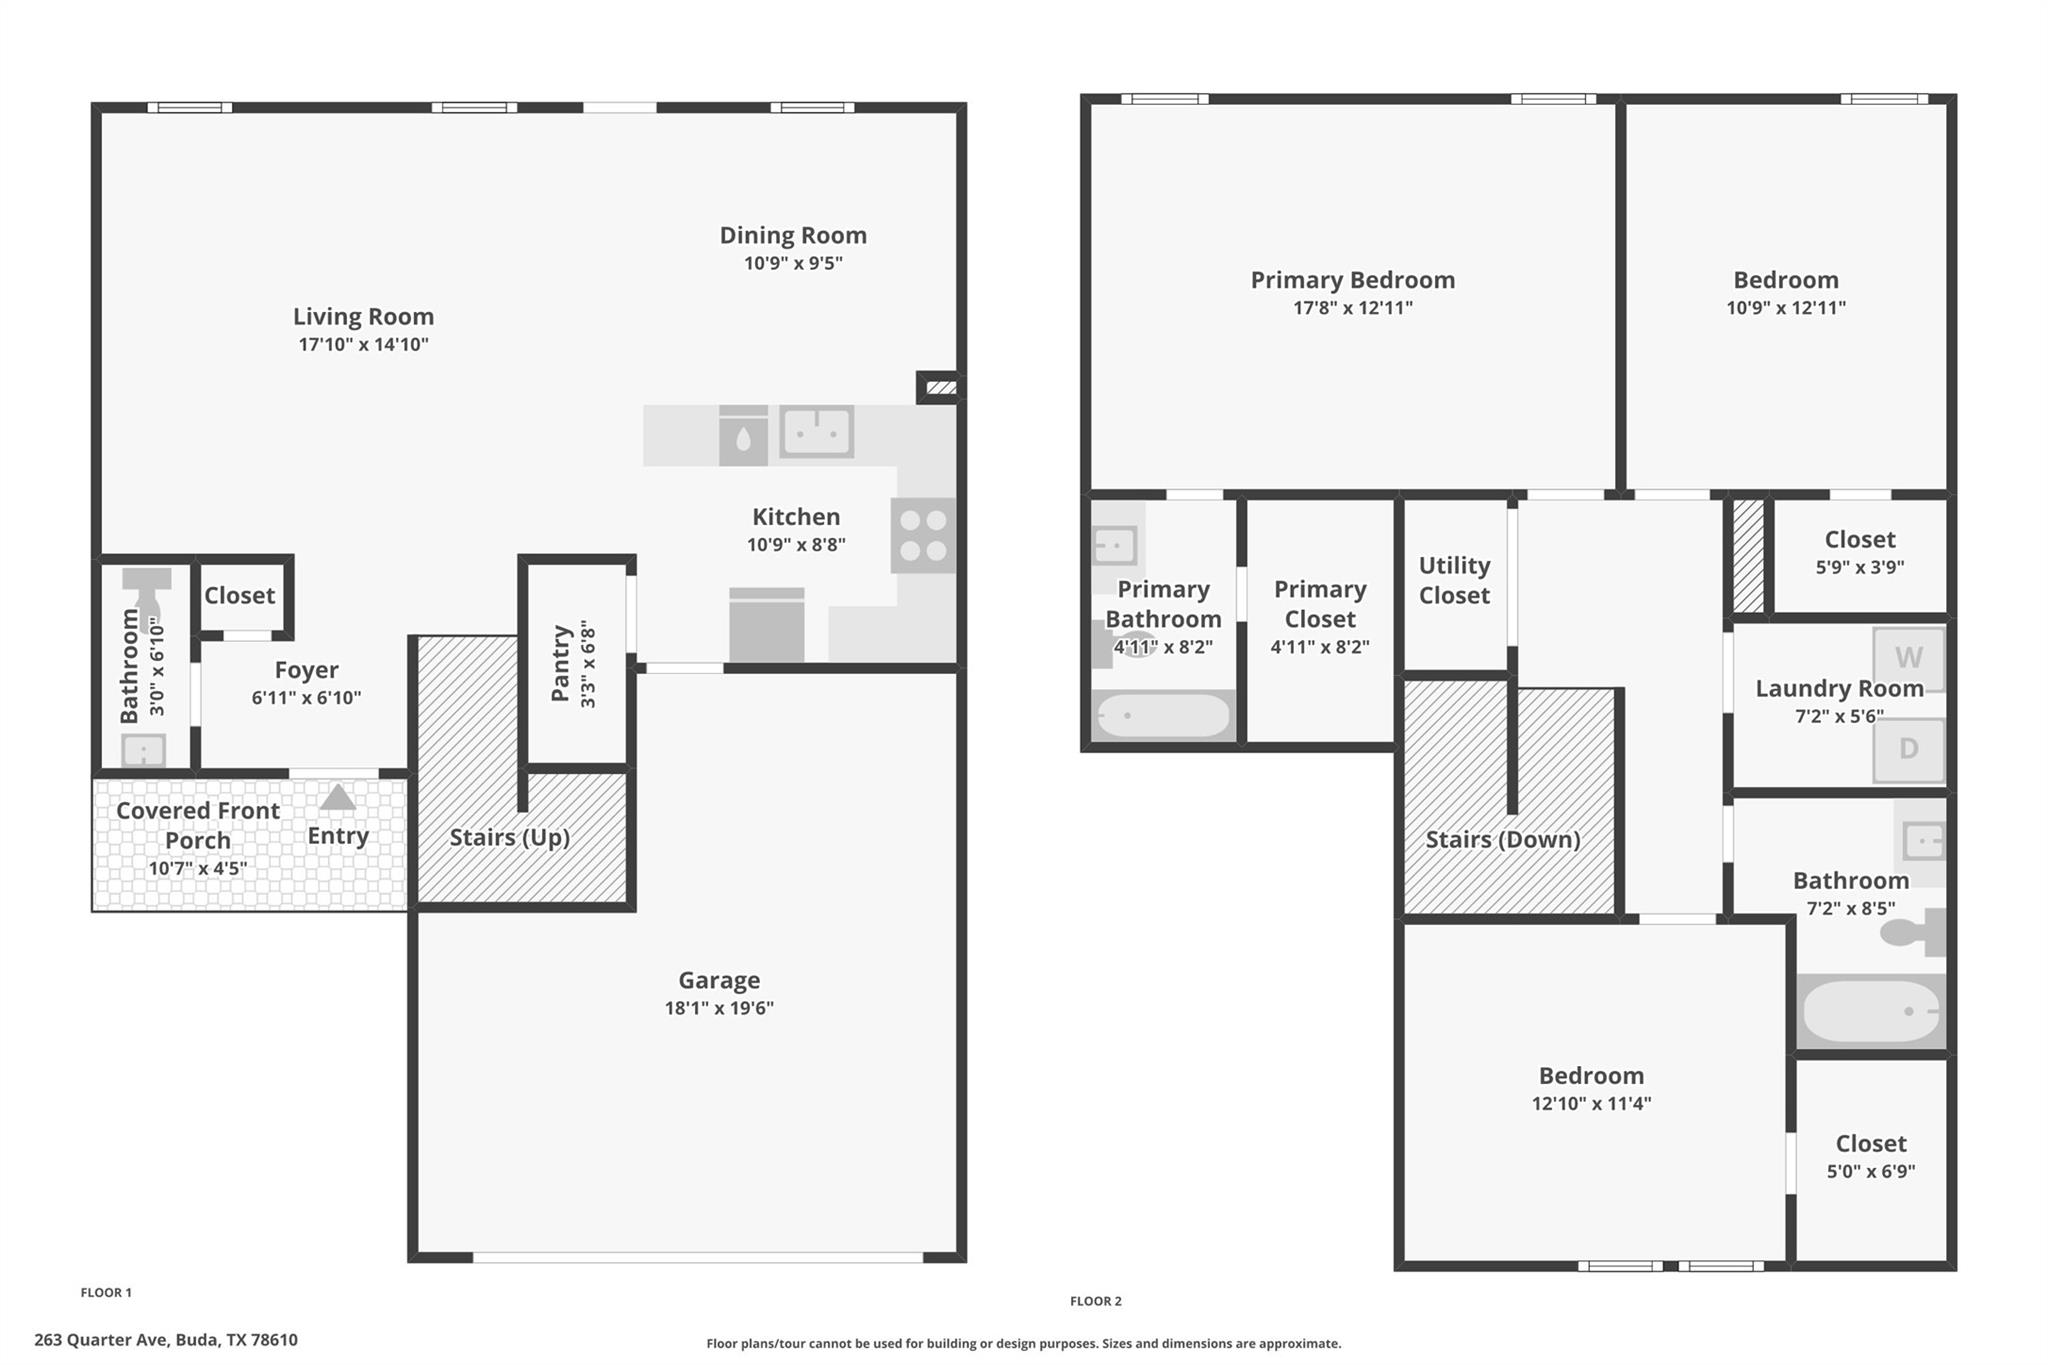
Two-story floor plan with labeled rooms and dimensions for 263 Quarter Ave.
VIEW PHOTOS
Courtesy of Orchard Brokerage, Rick White Listing Contact: (512) 797-5619 
$229,000

263 Quarter Ave

3 Beds 3 Baths 1,700 Sq.Ft. 4,356 Sq.Ft.

Description

Two-story single-family home featuring a rare, climate controlled garage. The main living areas on the first floor offer an open-concept layout connecting the living room, dining area, and kitchen. The kitchen includes a breakfast bar and ample cabinet storage. A washer and dryer closet provides convenient laundry connections. All bedrooms are located on the second floor. The primary bedroom offers laminate flooring, ceiling fan and a full bathroom. All the other bedrooms are carpeted flooring. The exterior offers a covered patio, private fenced yard, and mature shade trees.

Share Property

Location

263 Quarter Ave, Buda, TX 78610

Status

For Sale

Property Amenities

Interior
Fireplace None
Appliances Cooktop, Dishwasher, Dryer, Gas Cooktop, Gas Range, Microwave, Oven, Range, Free-Standing Gas Range, RNGHD, Refrigerator, Stainless Steel Appliance(s), Washer, Washer/Dryer
Flooring Carpet, Laminate, Wood
Total Bedrooms: 3
Half Bathrooms: 1
Full Bathrooms: 2
Other Interior Features Breakfast Bar, Built-in Features, Ceiling Fan(s), Chandelier, Entrance Foyer, Open Floorplan, Pantry, Soaking Tub, Walk-In Closet(s)
Area & Lot
Lot Area 4,356 Sq.Ft.
Living area 1,700 Sq.Ft.
MLS® ID 2200695
Year Built 2007
School District HaysCONSISD
High School Jack C Hays
Middle School R C Barton
Elementary School Tom Green
Water Frontage None
View Description Neighborhood,Trees/Woods
Type Residential
Status For Sale
Exterior
Stories 2
Pool None
Air conditioning Ceiling Fan(s), Central Air
Heat type Natural Gas
Disability Features None
Water Source Public
Garage Space 1.0
Sewer Public Sewer
Other Exterior Features Private Yard
Parking Attached, Concrete, Driveway, Garage, Garage Door Opener
Lot Features Back Yard, Front Yard
Roof Composition
Utilities Electricity Available
Finance
Sales Price $229,000
HOA Fees $110 quarterly
Real Estate Tax $5,990 yearly
Two-story stone-front house with a beige double garage, driveway, and mature trees.

Schedule a Showing

We would love to show you our beautiful property. Please select your preferred date and time below. An agent will be in touch shortly to confirm your appointment.

Schedule a Showing

We would love to show you our beautiful property. Please select your preferred date and time below. An agent will be in touch shortly to confirm your appointment.
Thank you for your interest in 263 Quarter Ave, Buda, TX 78610. We are reviewing your request and will be in touch shortly!

Let's Talk

You've got questions and we can't wait to answer them.