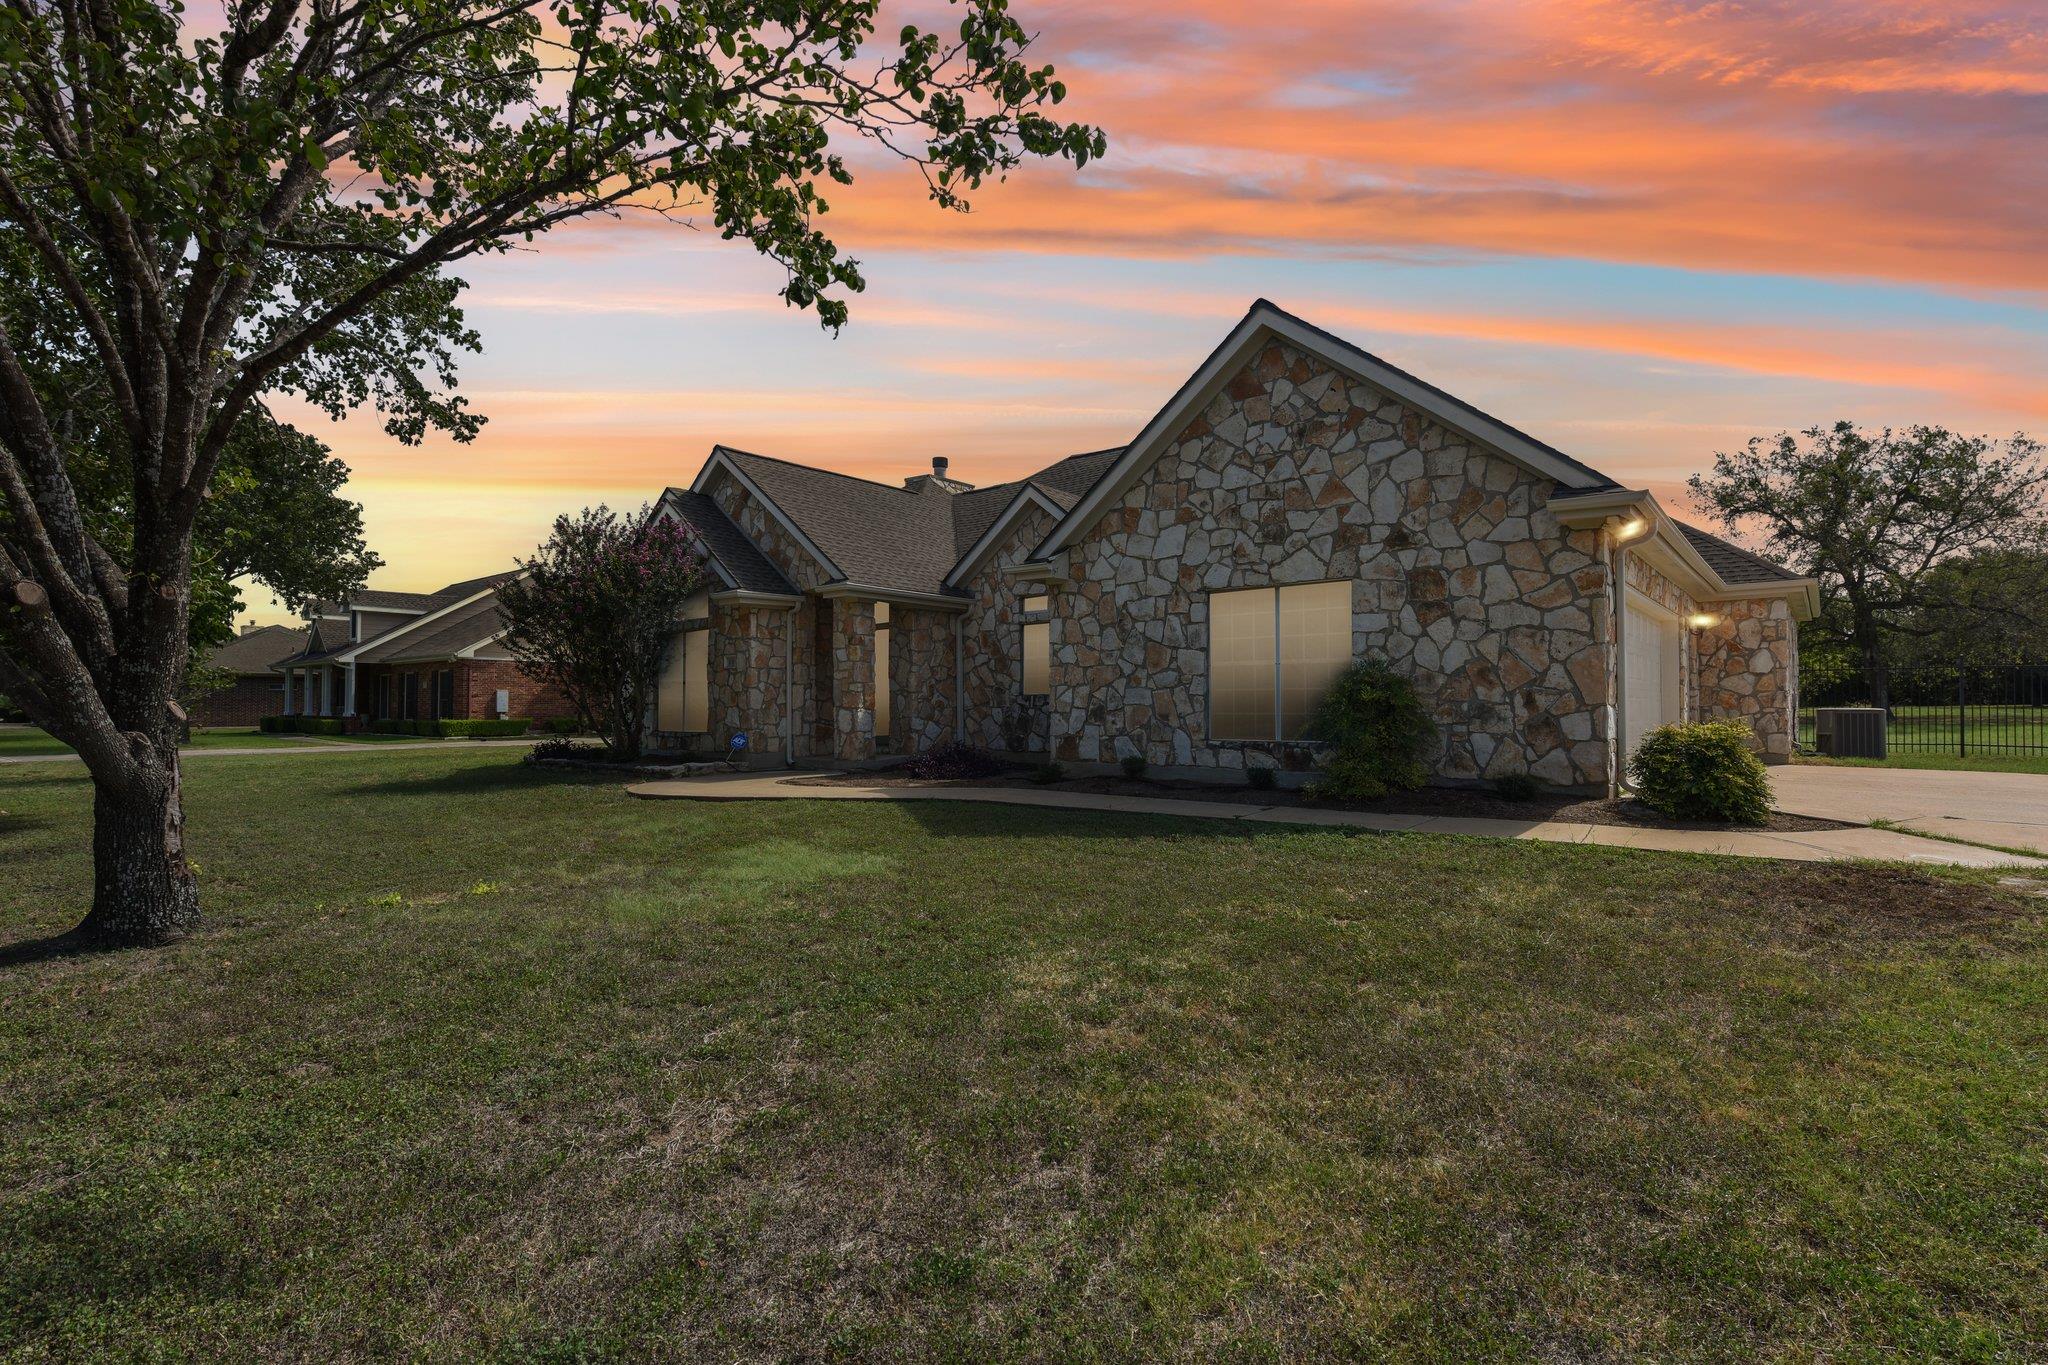
Brick home with an attached garage and arched windows beneath a colorful sunset sky.
Light brick house with an attached garage, arched front window, shrubs, and a wide driveway.
Light brick home with an attached garage, arched entry, and large arched front window.
Bright entry foyer with an arched transom window, white front door, and console table.
Bright hallway with light wood floors and an arched opening to a living room with a fireplace.
Staged home office with a wood desk, white chairs, and a tall arched window.
Staged home office with a large white desk, lattice chairs, and open double doors to the entry.
Open-plan living room with gray sofas and a brick fireplace, dining area and kitchen beyond.
Staged living room with gray sofas and a white brick fireplace.
Staged living room with gray sofas, a brick fireplace, and a tall arched window beside the open kitchen.
Staged living room with a white brick fireplace, gray sofas, and pale wood floors.
Dining area with a dark wood table, globe chandelier, and glass doors opening onto the backyard.
Open-plan kitchen and dining area with white cabinetry, a large island, and a table beside tall windows.
Dining room with a dark wood table, globe chandelier, and windows overlooking the backyard.
Bright white kitchen with a large peninsula, stainless appliances, and an arched doorway to a dining nook.
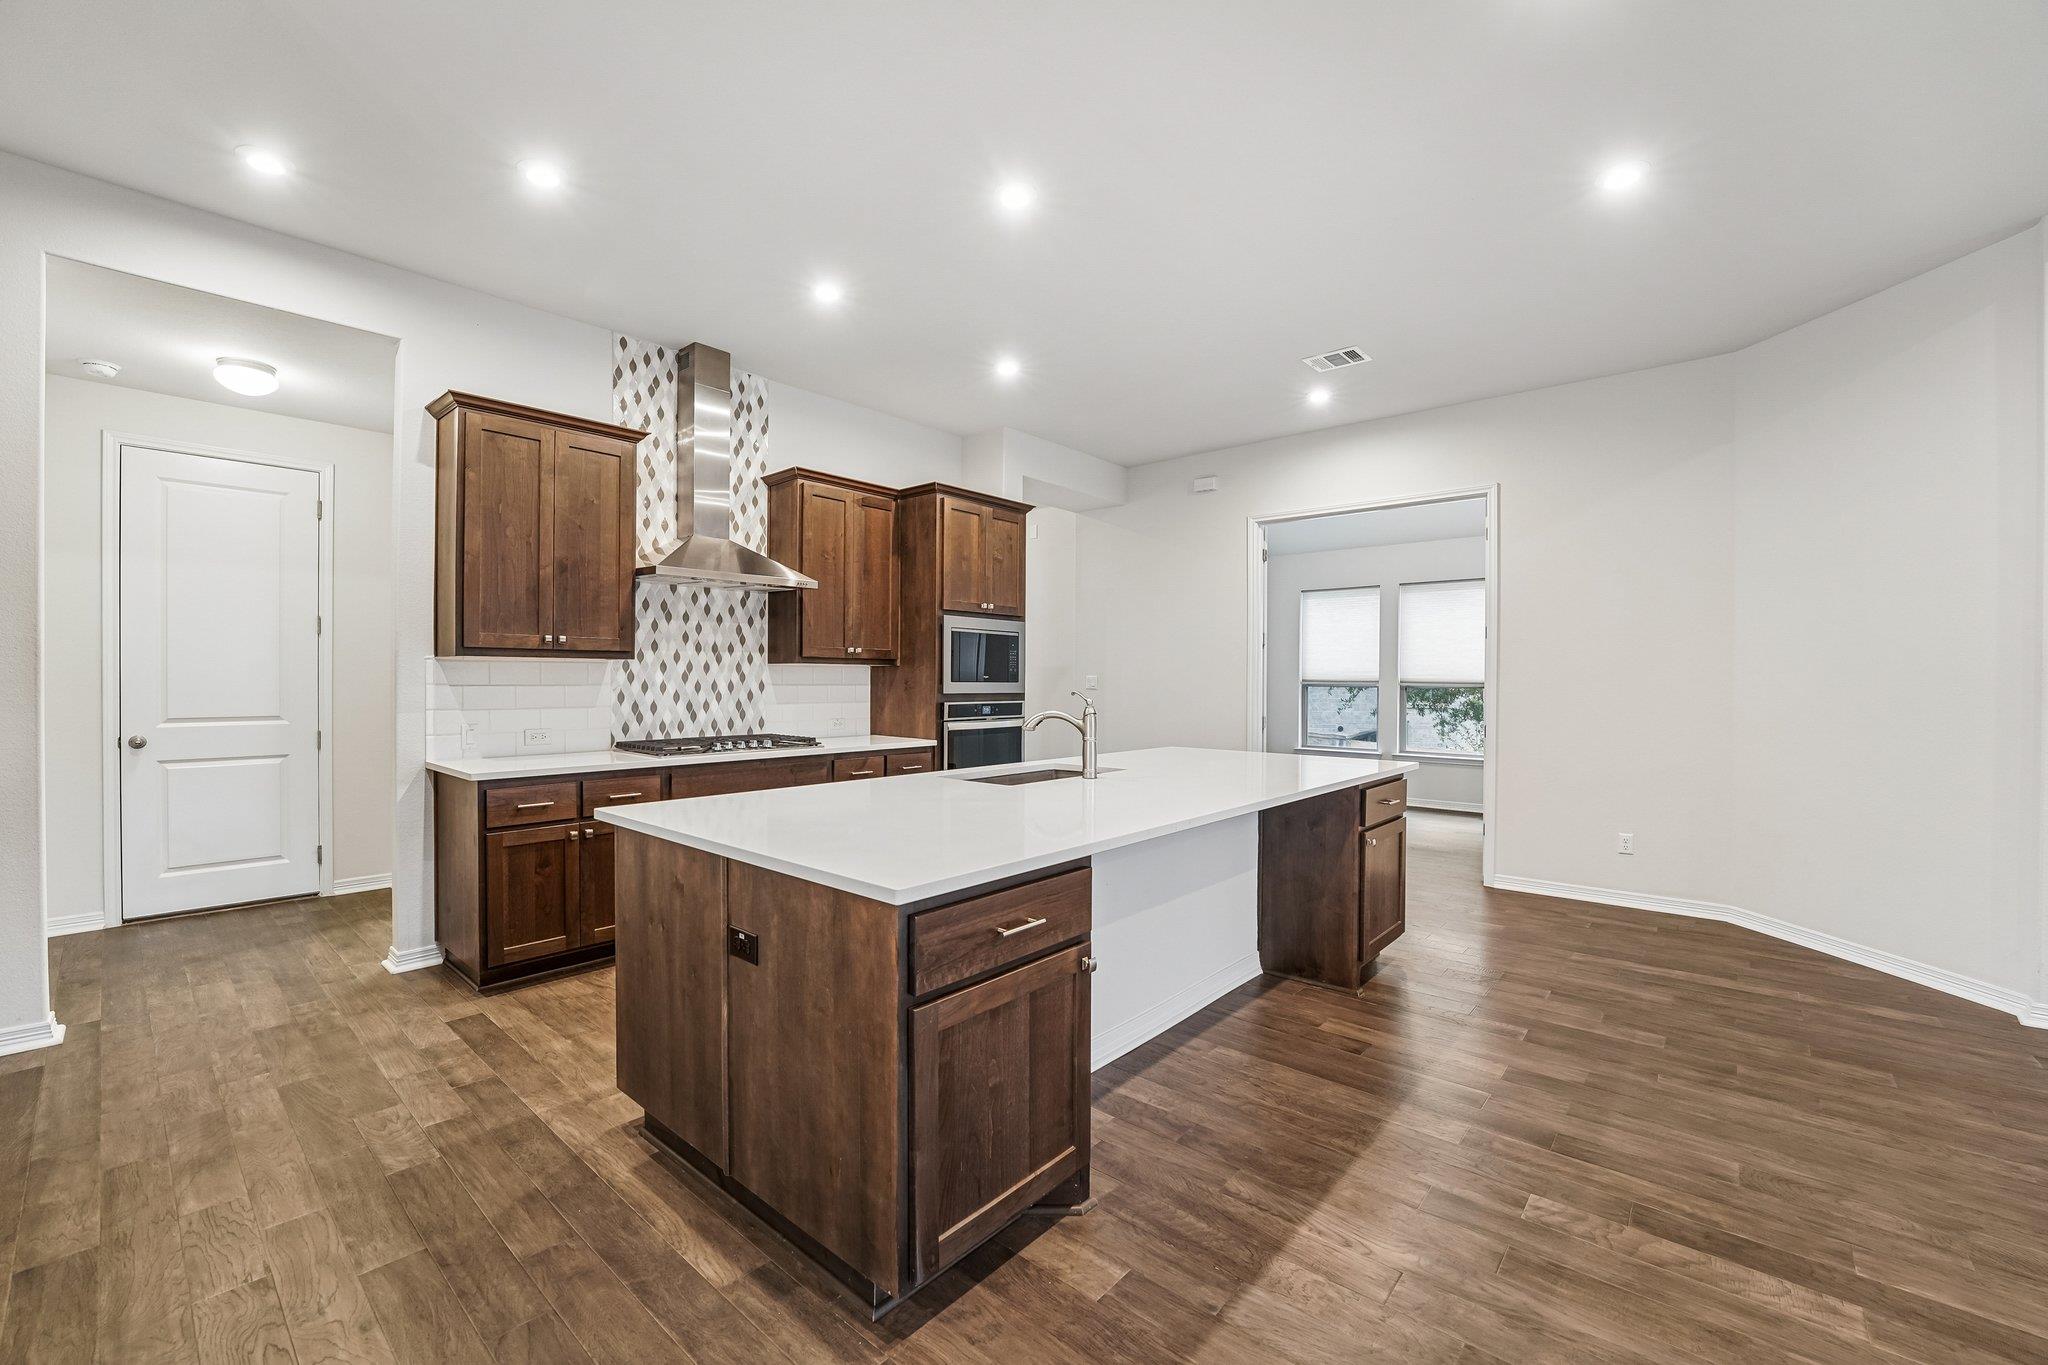
White kitchen with a large island, stainless steel appliances, subway tile backsplash, and windows.
White kitchen with a large island, brass faucet, shaker cabinets, and gas range.
Bright kitchen with white cabinetry, stainless appliances, a large peninsula, and an arched breakfast nook.
Staged bedroom with a vaulted ceiling, arched window, and bench beside the bed.
Bedroom with a white-and-navy bed beneath an arched window and vaulted ceiling.
Bedroom with white and navy bedding, vaulted ceiling, and arched upper window.
Bedroom with a navy-blue bed coverlet and open doors to an adjoining bathroom.
Bathroom with a double vanity, soaking tub beneath a window, and glass-enclosed shower.
Bright bathroom with a double-sink vanity, pale green cabinetry, brass fixtures, and a bathtub beside a window.
Bathroom with a gray double vanity, brass faucets, framed mirrors, and an open door to a walk-in closet.
Empty room with wood plank floors, a ceiling fan, and a curtained glass door to the yard.
Empty room with wide-plank wood floors and white paneled doors.
Empty bedroom with light carpet, floor-length curtains, and a ceiling fan.
Empty carpeted bedroom with double closet doors and a ceiling fan.
Bathroom with a double-sink vanity, pale green cabinets, and two framed mirrors.
Bathroom with a white vanity, toilet, and striped shower curtain.
Empty bedroom with light carpet, a ceiling fan, and long curtains over a tall window.
Empty carpeted bedroom with a white ceiling fan and an open door to the hallway.
Laundry room with a white washer and dryer beneath a wall shelf and clothes rod.
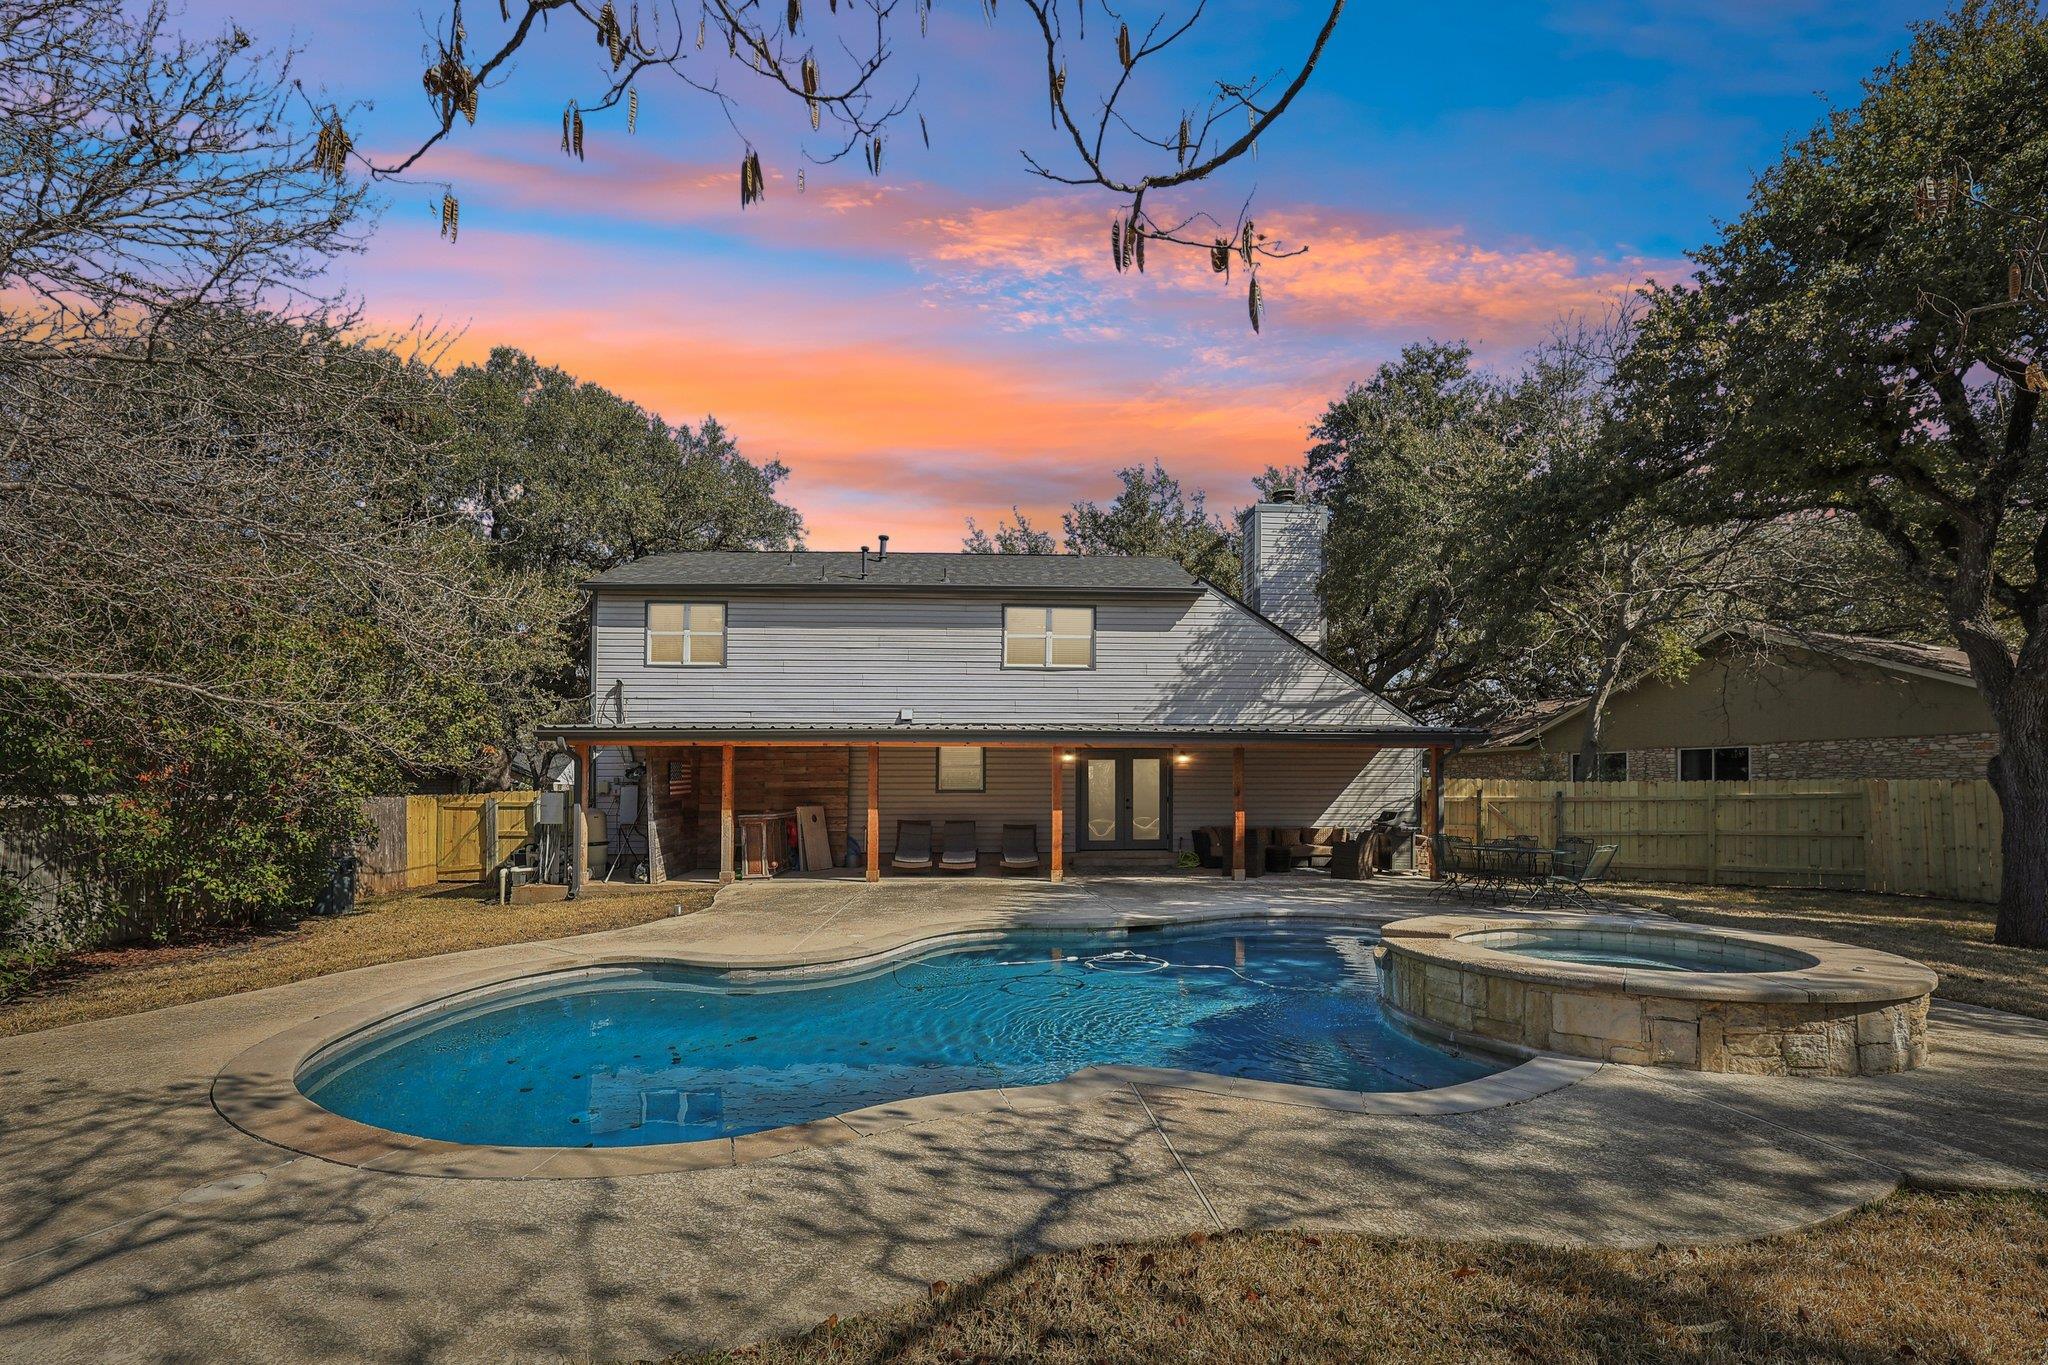
Fenced grassy backyard with a white storage shed and neighboring homes beyond the fence.
Rear of a single-story brick house with a chimney, fenced yard, and broad lawn.
Rear of a brick house with a large fenced lawn and storage shed.
Rear of a brick house with arched windows, a fenced yard, and a broad green lawn.
Community pool with a blue shade canopy, fenced deck, stone pavilion, and waterslide area.
Fenced community pool and splash pad with blue water-play equipment and a tiled-roof pavilion.
Fenced turf play area beneath mature trees, with a picnic table and swimming pool beyond.
Outdoor playground with blue climbing structures and slides beneath large trees.
Community playground with a spiral slide, climbing structures, swings, and green benches beneath mature trees.
Neighborhood playground with colorful climbing structures behind a fence, shaded by mature oak trees.
Light brick house with an attached two-car garage, arched windows, and a front lawn.
Single-story brick house with a two-car garage, arched entry, and front lawn.
Light brick single-story house with a two-car garage, arched windows, driveway, and fenced lawn.
Aerial view of a brick house with a two-car garage, curved driveway, and fenced lawn.
Aerial view of a brick home with a broad driveway and fenced green yard.
Aerial view of a brick home with an attached garage, curved driveway, and fenced lawn.
Aerial view of a residential neighborhood with fenced backyards and a broad green open space.
Aerial view of homes surrounding a large grassy open space.
Aerial view of a suburban neighborhood surrounding a broad green open space.
Aerial view of a suburban neighborhood with a wide grassy greenbelt and wooded land beyond.
Aerial neighborhood view with a cul-de-sac, fenced yards, and broad tree canopy.
Aerial view of a residential neighborhood with fenced yards and a curving street.
Aerial view of homes along curving streets, with fenced yards and wooded areas.
Aerial view of a brick home with a large fenced backyard beside a residential cul-de-sac.
Aerial view of a light brick home with a broad fenced lawn and storage shed beside a cul-de-sac.
Brick home’s rear exterior with arched windows, a fenced lawn, and a sunset sky.
VIEW PHOTOS
Price Upon Request

201 Jockey Bluff Cove, Austin, TX 78748

4 Beds 2 Baths 1,904 Sq.Ft. 0.25 Acres

Open House

2/17/2024 11:00AM - 2:00PM CST
2/18/2024 12:00PM - 3:00PM CST

Description

Beautifully updated with modern features! Installed wood flooring, quartz counter top on kitchen counters, stainless steel appliances. Lots of light and 1/4 acre lot! call for private showing 

 

Share Property

Location

201 Jockey Bluff Cove, Austin, TX 78748

Status

Under Contract
Lori Anne Goto

Lori Anne Goto

TITLE

Founder

PHONE

5124611577

Property Amenities

Interior
Kitchen quartz, Stainless appliances, white cabinets
Laundry room in unit
Fireplace yes
Appliances stainless
Flooring wood, carpet, tile
Total Bedrooms: 4
Full Bathrooms: 2
Area & Lot
Open house

2/17/2024 11:00AM - 2:00PM CST

2/18/2024 12:00PM - 3:00PM CST

Lot Area 0.25 Acres
Living area 1,904 Sq.Ft.
Year Built 2002
School District Austin ISD
High School Akins
Middle School Paredes
Elementary School Menchaca
Architecture Styles Ranch Style
Type Residential
Status Under Contract
Exterior
Stories 1
Pool Community Pool
Air conditioning central
Heat type central
Water Source Public
Garage Space 2
Parking Long Driveway
Lot Features Shed, 1/4 acres lot
Roof composition shingle
Utilities Public
Finance
Price Upon Request
Light brick house with an attached garage, arched front window, shrubs, and a wide driveway.

360 Virtual Tour

Take a tour of this property
image

Schedule a Showing

We would love to show you our beautiful property. Please select your preferred date and time below. An agent will be in touch shortly to confirm your appointment.

Schedule a Showing

We would love to show you our beautiful property. Please select your preferred date and time below. An agent will be in touch shortly to confirm your appointment.
Thank you for your interest in 201 Jockey Bluff Cove, Austin, TX 78748. We are reviewing your request and will be in touch shortly!

Austin

Austin is the Capital of Texas and is surrounded by Lady Bird Lake. Trails to run, bike, and enjoy the water right in Central Austin! Visit and see what this vibrant city brings everyone here to stay! We still want to "keep Austin weird" and enjoy music, festivals, culture, events, Austin City Limits, F1, COTA, and so much more!

Let's Talk

You've got questions and we can't wait to answer them.